特性
探索我们的清单
出售房产
免费房屋估价
聯繫
告诉我们您的需求

309 BAY STREET

房屋 待售
$379,900

BTC: 5.86990111

ETH: 199.66993230
3 天
3 贝兹
2 浴室
1,284 平方英尺

总览

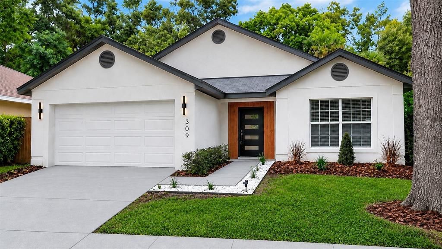
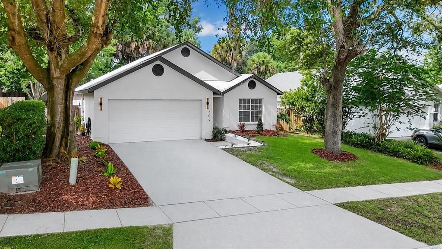
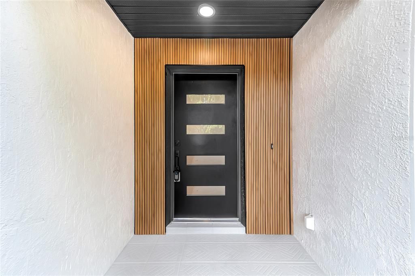
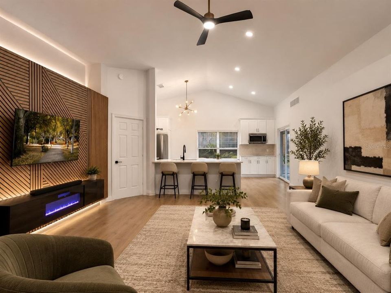
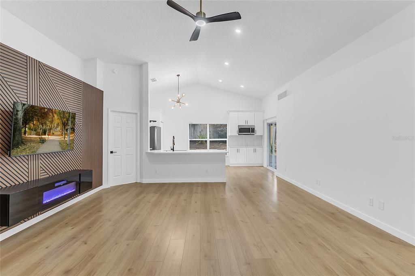
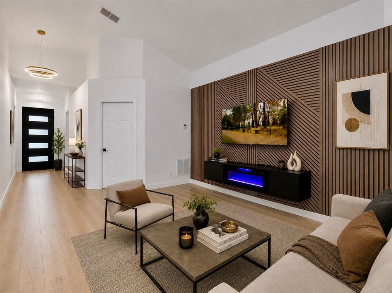
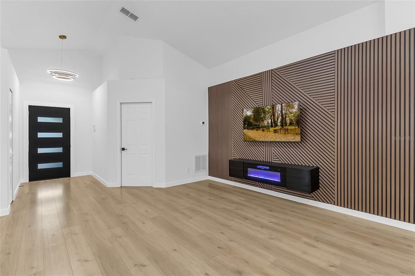
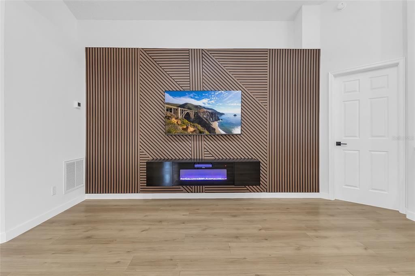
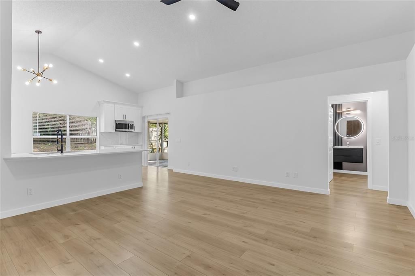
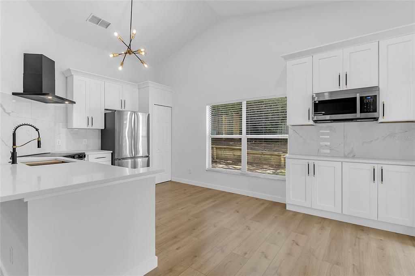
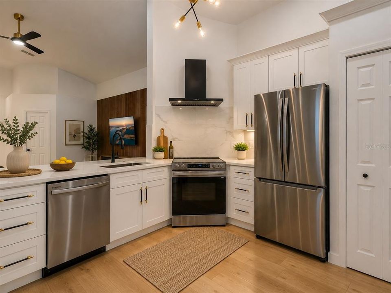
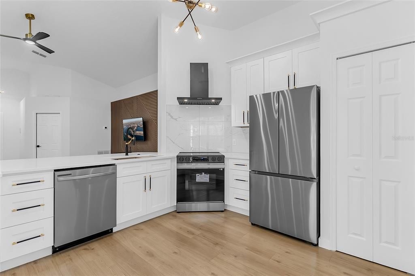
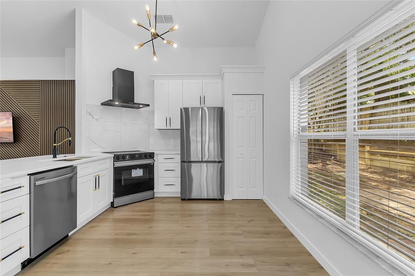
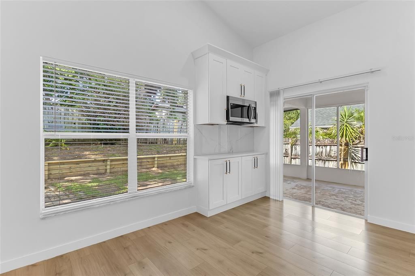
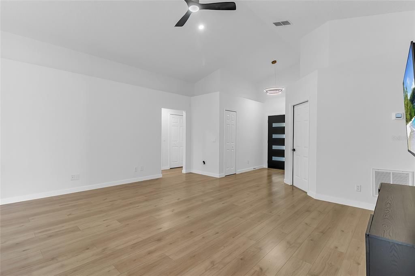
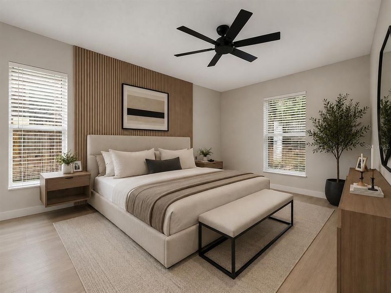
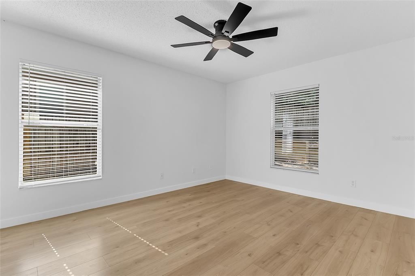
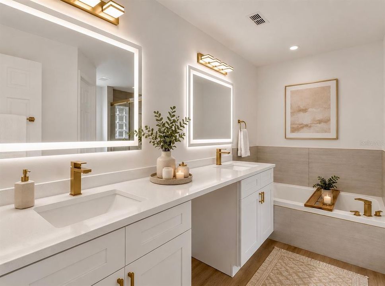
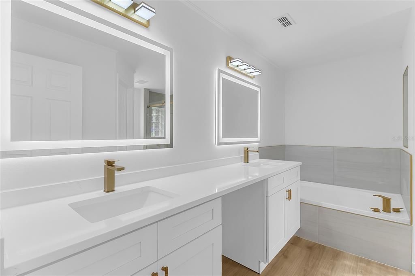
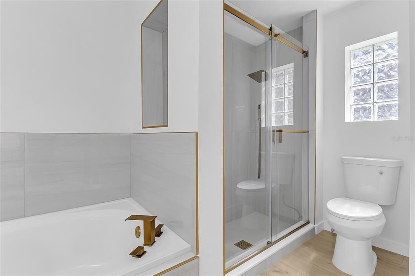
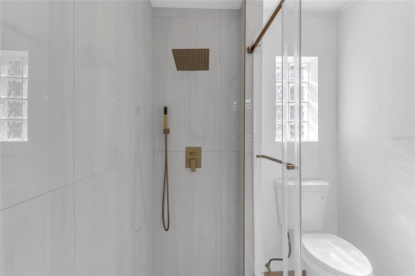
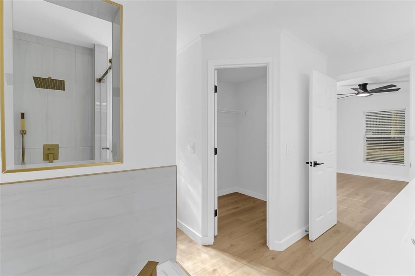
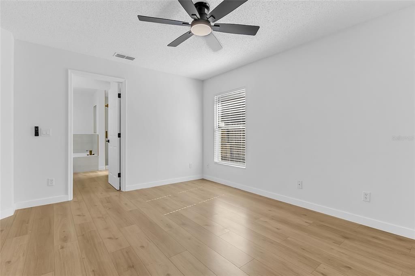
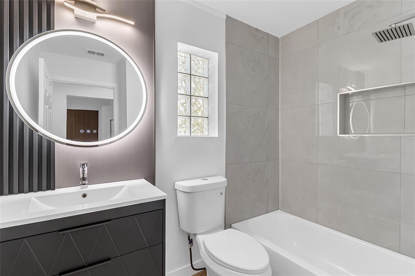
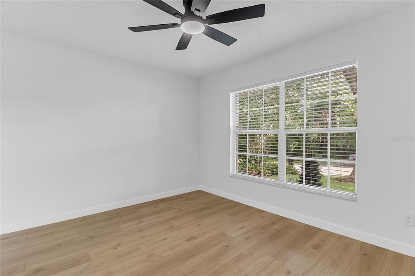
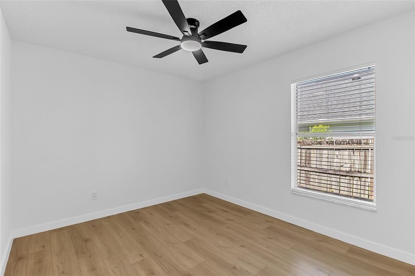
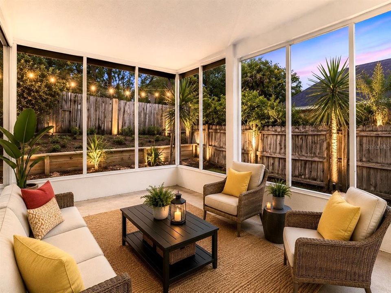
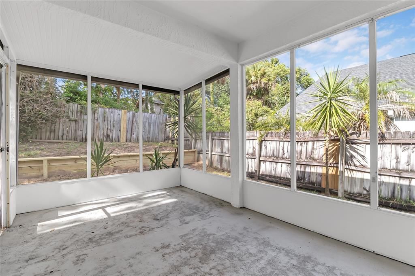
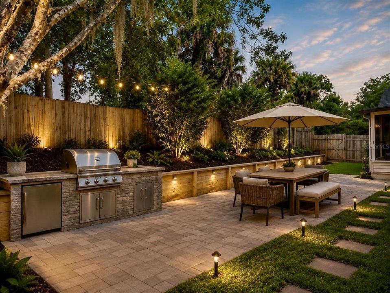
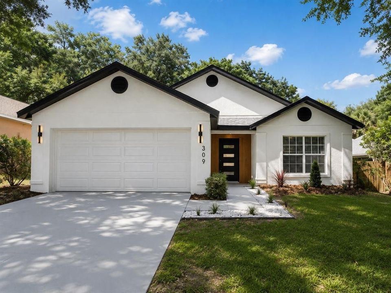
Welcome to 309 Bay St, this beautifully remodeled home in Apopka, where modern style, comfort, and thoughtful design come together. Completely updated with carefully selected contemporary finishes, this move-in-ready property offers a fresh and inviting atmosphere throughout. Step inside to discover a bright open-concept living and dining area, ideal for both everyday living and entertaining. The beautifully renovated kitchen features brand-new Samsung stainless steel appliances, new 42-inch soft-close cabinetry, elegant quartz countertops, and modern finishes. Major systems and key components of the home have been upgraded, including a 2018 roof, new 2026 A/C system, and updated A-PEX plumbing, offering added value and peace of mind. Additional improvements include new laminate flooring, new baseboards, fresh interior and exterior paint, beautifully updated bathrooms, modern lighting, and new ceiling fans. The living area is enhanced by a cozy electric fireplace and a brand-new 55-inch Smart TV, creating the perfect space to relax and unwind. A two-car garage adds extra convenience and functionality. Location is another standout feature! Enjoy quick access to SR-429, providing convenient connections to I-4, Florida’s Turnpike, Orlando’s world-famous theme parks, and Orlando International Airport (MCO). Outdoor enthusiasts will appreciate being approximately 10 minutes from Wekiwa Springs State Park. Located near the beautiful West Orange Trail, offering miles of scenic paths for biking, walking, and outdoor recreation, while schools and grocery stores are also conveniently located nearby. Whether you’re searching for a primary residence, vacation home, or investment property, this beautifully updated home is a must-see. Schedule your private showing today and experience everything this exceptional Apopka home has to offer! Some photos have been virtually staged for illustrative purposes to help buyers visualize the potential use and layout of the spaces. Virtual staging may include digitally added furniture, décor, or other enhancements. All information pertaining to the property is deemed reliable but is not guaranteed and should be independently verified by the buyer and/or buyer’s agent. Buyers using FHA & VA financing should verify eligibility and closing timeline with their lender. Buyer and Buyer’s Agent are responsible for independently verifying all information deemed important, including, but not limited to, room measurements, zoning, schools, leasing restrictions, pet restrictions (if applicable), and all county and city requirements, regulations, and ordinances.

位置

佛罗里达 APOPKA 32712 房屋 待售

详情

类型:
Residential
停车:
Driveway
建造年份:
1996
地段:
0.14 英亩
暖气:
Central
价格/平方英尺:
$296
冷气:
Central Air
HOA:
$250

Valuation

Our model vs. what's actually selling nearby.
Estimate
$330,000
$229K – $383K
Confidence Low
List vs. estimate
$49K above estimate
List $379,900 · +15.1%
Our model says this listing is priced above recent comparable activity. Room to negotiate.
Price per sq ft
$295
+34.0% vs. city median $220
Based on
17 MLS comparables
Median of recent comparable listings. Sold comps use closing price, active listings use list price.

亮点

Annual tax
$4,278
2025
HOA
$250/yr
Garage
2 car garage
Pets
Allowed
更多事实和特点
  • 地板

    • Luxury Vinyl

    • Tile

    暖气

    • Central

    冷气

    • Central Air

    设备

    • Dishwasher

    • Disposal

    • Microwave

    • Range

    • Refrigerator

    其他室内特点

    • Ceiling Fan(s)

    • High Ceilings

    • Kitchen/Family Room Combo

    • Open Floorplan

    • Primary Bedroom Main Floor

    • Solid Surface Counters

    • Solid Wood Cabinets

    • Walk-In Closet(s)

    卧室和浴室

    • 卧室: 3

    • 完整的浴室: 2

  • 停车

    • Driveway

    房屋

    • 等级: One

    • 外观特征: Lighting / Sidewalk / Sliding Doors

    地段

    • 地段: 0.14 英亩

    其他财产信息

    • 包裹编号: 032128545700360

    • 分区: RMF

  • 类型与风格

    • 财产种类: Residential

    • 属性子类型: Single Family Residence

  • 公益

    • Cable Available

    • Electricity Available

    • Electricity Connected

    • Public

    • Sewer Available

    • Sewer Connected

    • Street Lights

    • Water Available

    • Water Connected

  • 其他财政信息

    • HOA: $250

    • HOA频率: Annually

    • 年税额: $4,278

  • 来源细节

    • MLS ID: O6433368

    其他详情

    • 建筑材料: Block / Stucco

    • 基金会详情: Slab

    • 洗衣功能: Inside

    • 地段特征: City Lot / Near Public Transit / Sidewalk

    • 天井和门廊特色: Covered / Porch / Rear Porch / Screened

    • 方向面: South

    • 建筑风格: Traditional

    • 车库空间: 2

    • 附属车库: 是

    • 车库: 是

    • 生活区域: 1284

    • 水源: Public

    • 细分名称: MAGNOLIA OAKS RIDGE

私人咨询
与这套房产的专属顾问沟通。
户型图、HOA 文件、未公开挂牌的对比房源、安排私人看房——一条消息直达当地专家。

类似这套

待售
$345,000
联排别墅
3 贝兹 · 2 浴室 · 1,755 平方英尺
BRONSON'S RDG, APOPKA
2172 RIDER RAIN LANE
待售
$315,000
联排别墅
3 贝兹 · 2 浴室 · 2,064 平方英尺
BELMONT RESERVE, APOPKA
1160 PALMA VERDE PLACE
待售
$345,000
联排别墅
3 贝兹 · 2 浴室 · 1,755 平方英尺
BRONSON'S RDG REPLAT, APOPKA
2224 RED SUN STREET
待售
$275,000
房屋
4 贝兹 · 2 浴室 · 1,158 平方英尺
LAKE JEWELL HEIGHTS, APOPKA
10 E CELESTE STREET
待售
$410,000
房屋
4 贝兹 · 2 浴室 · 1,884 平方英尺
WEKIVA SPGS RESERVE PH 01, APOPKA
948 WELCH HILL CIRCLE
待售
$349,900
房屋
4 贝兹 · 2 浴室 · 2,292 平方英尺
DOMINISH ESTATES, APOPKA
568 DOMINISH ESTATES DRIVE
待售
$269,900
3 贝兹 · 2 浴室 · 1,248 平方英尺
0000, APOPKA
2104 OLD DIXIE HIGHWAY
待售
$482,990
房屋
4 贝兹 · 2 浴室 · 1,828 平方英尺
SAGEWOOD, APOPKA
1091 GULL STREET

此地址周边市场

同区域的实时数据。
查看全部

The multiple listing information is provided by the Stellar MLS from a copyrighted compilation of listings. The compilation of listings and each individual listing are ©2026-present Stellar MLS. All Rights Reserved. The information provided is for consumers' personal, noncommercial use and may not be used for any purpose other than to identify prospective properties consumers may be interested in purchasing. All properties are subject to prior sale or withdrawal. All information provided is deemed reliable but is not guaranteed accurate, and should be independently verified. Listing courtesy of: REALTY HUB