特性
探索我们的清单
出售房产
免费房屋估价
聯繫
告诉我们您的需求

310 BRUNSWICK DRIVE

房屋 合同活跃
$455,000

BTC: 5.56404769

ETH: 187.08881579
-$5K (2026/09/27)
29 天
4 贝兹
3 浴室
3,162 平方英尺

总览

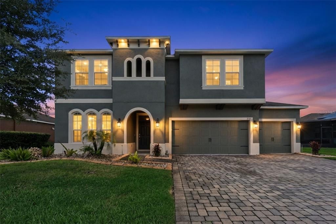
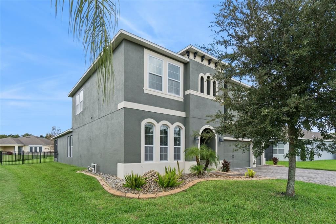
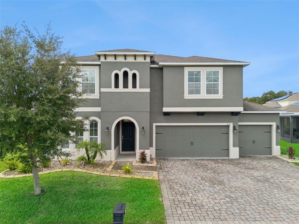
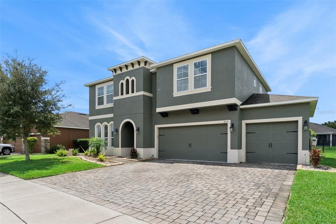
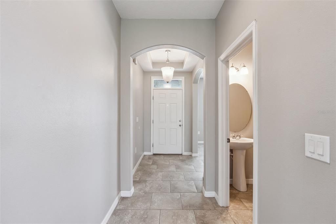
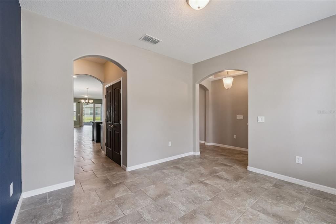
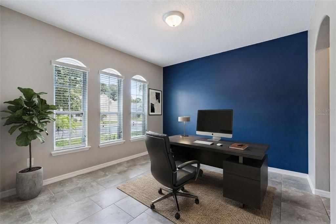
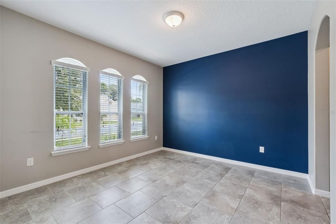
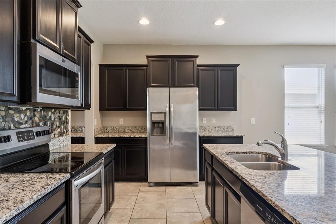
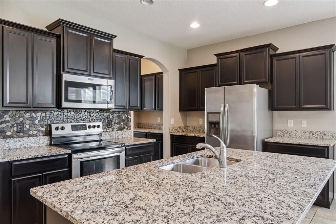
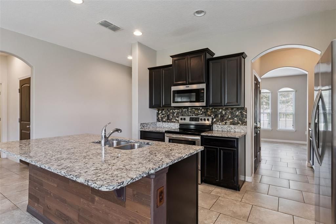
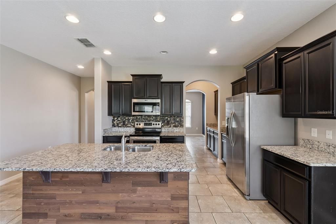
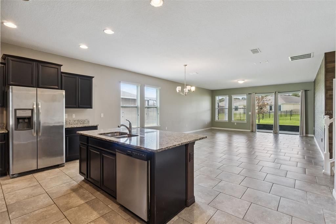
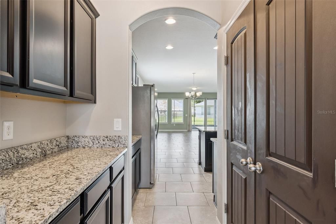
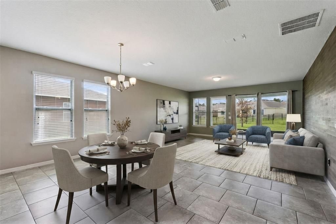
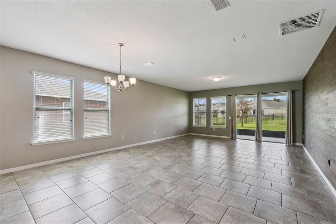
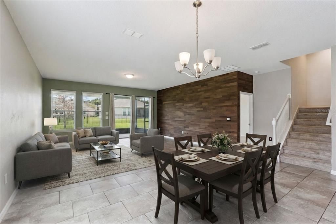
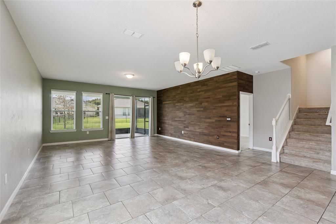
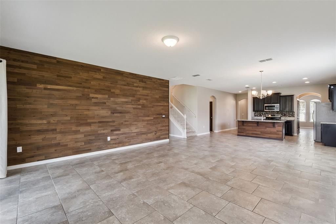
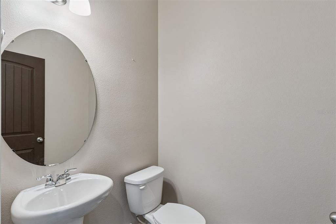
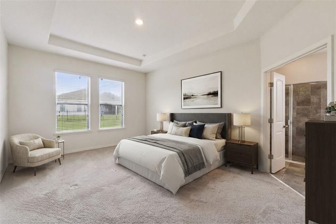
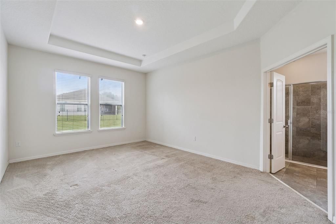
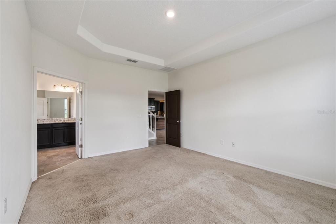
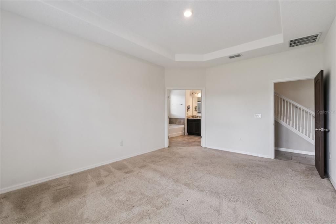
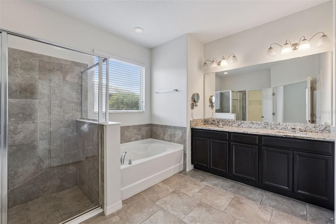
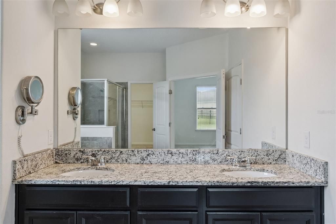
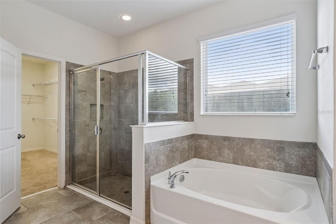
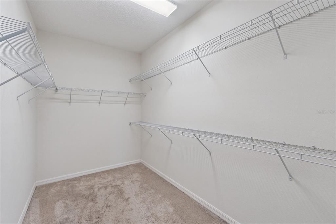
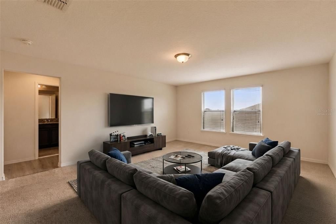
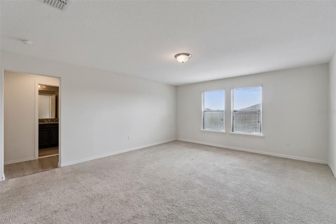
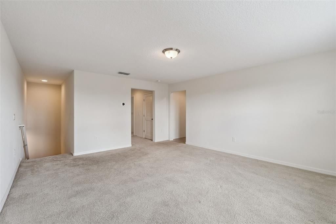
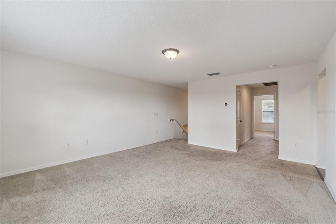
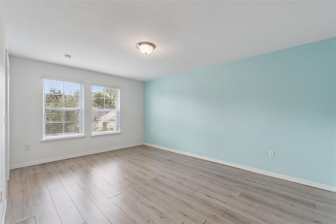
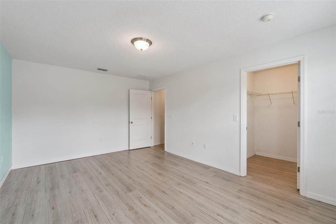
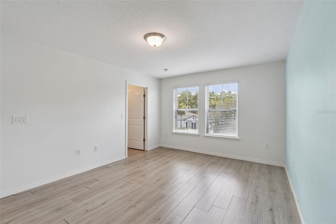
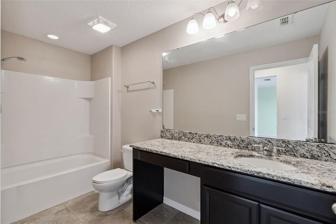
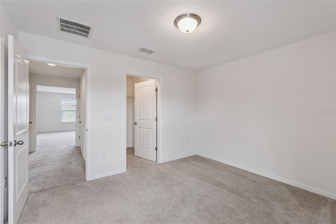
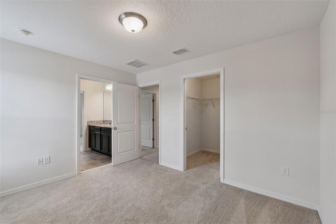
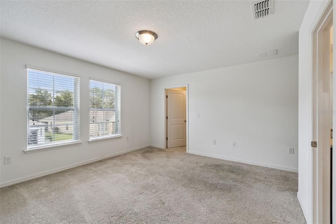
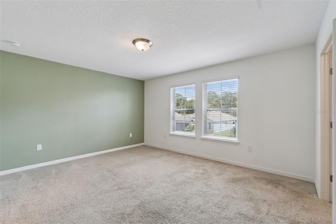
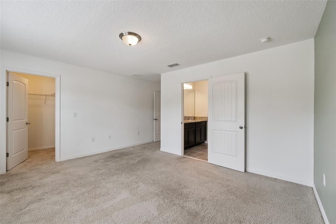
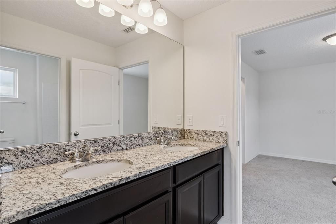
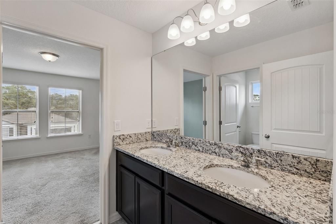
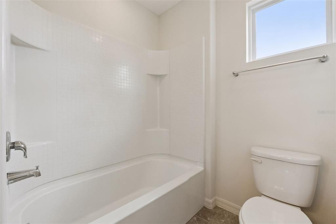
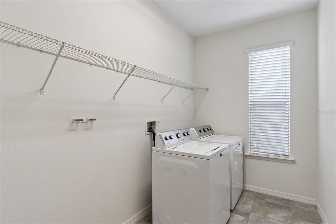
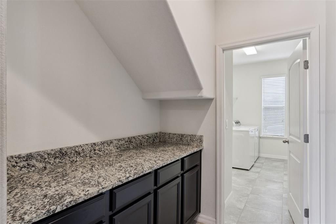
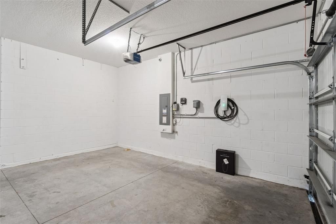
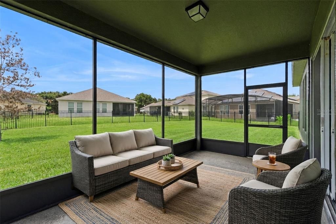
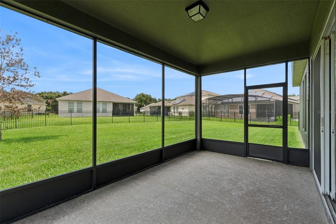
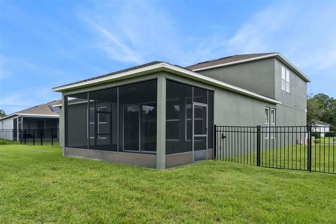
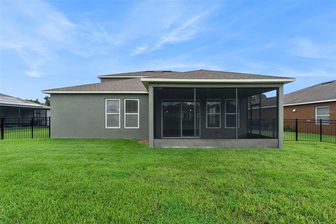
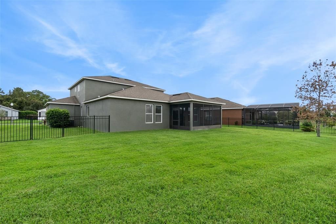
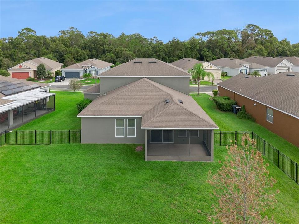
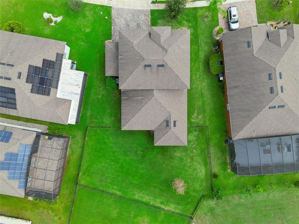
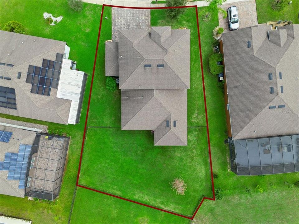
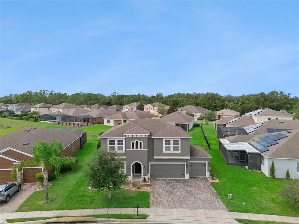
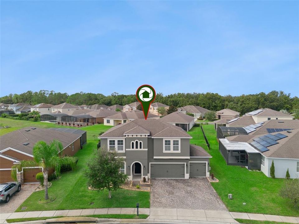
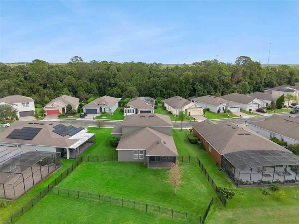
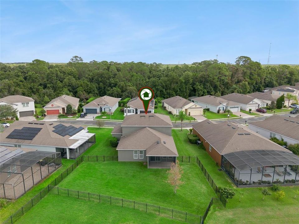
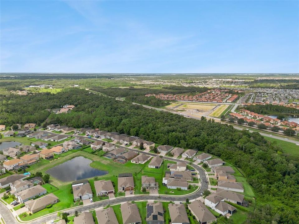
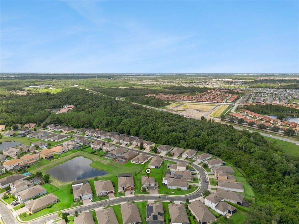
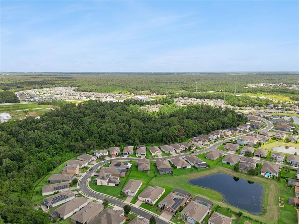
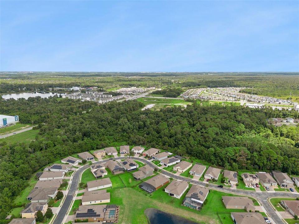
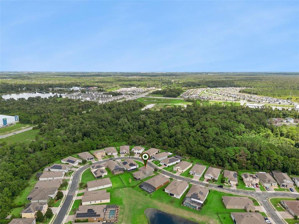
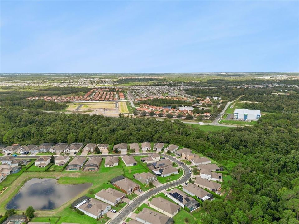
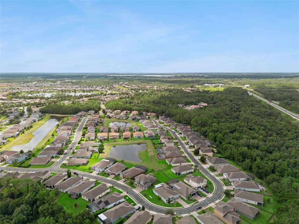
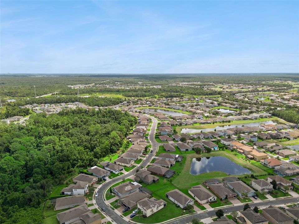
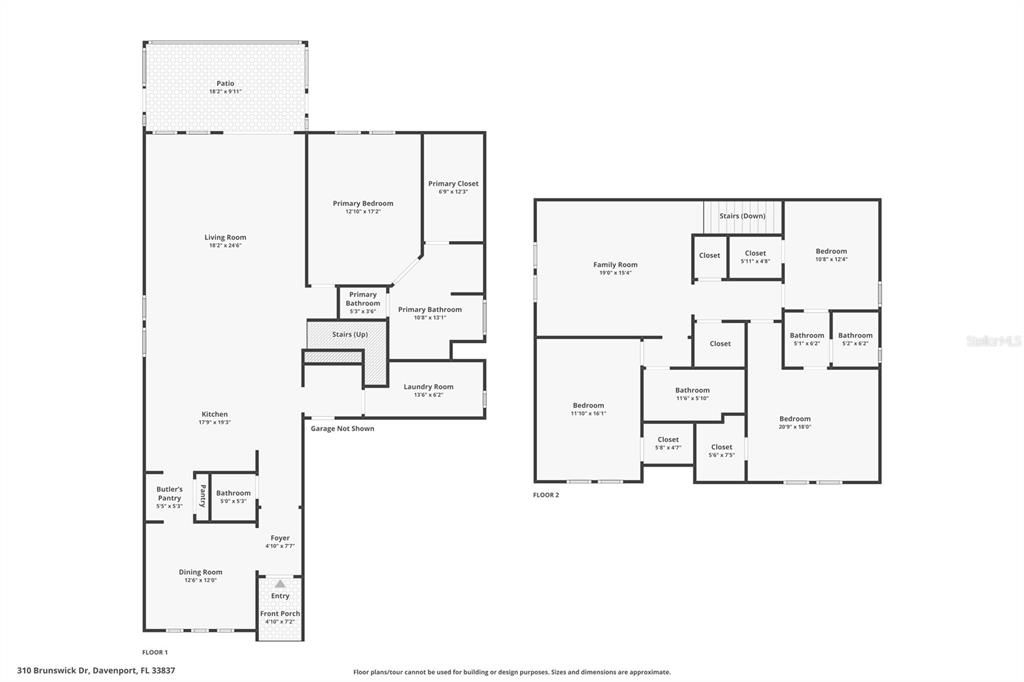
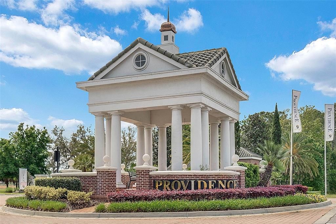
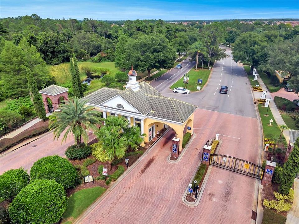
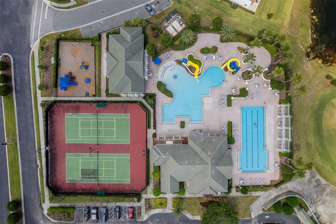
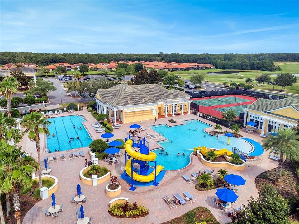
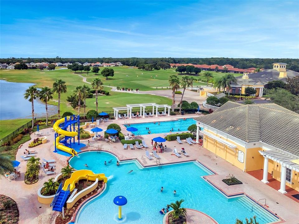
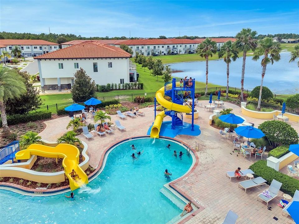
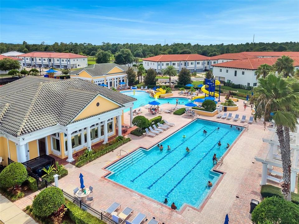
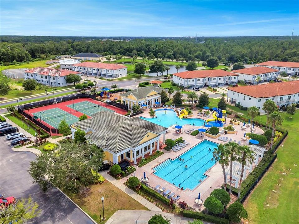
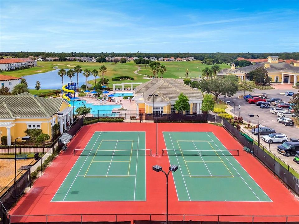
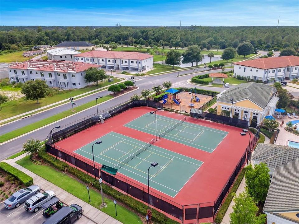
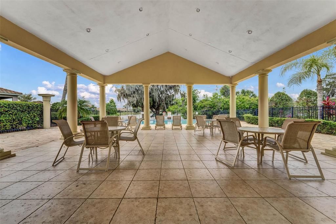
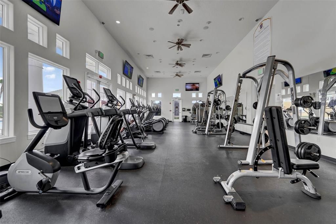
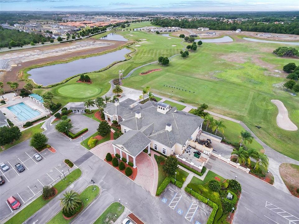
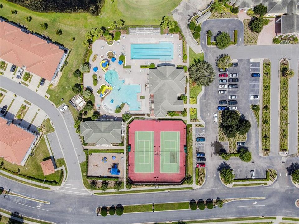
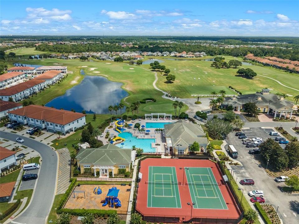
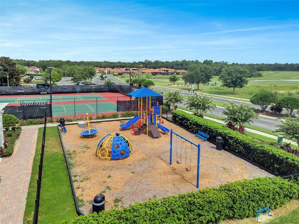
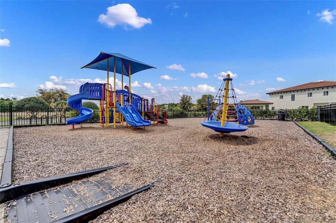
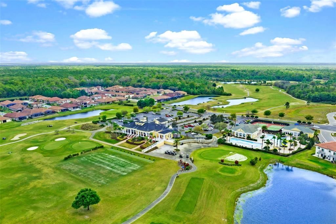
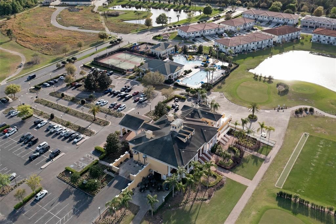
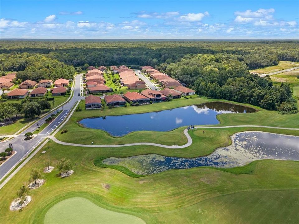
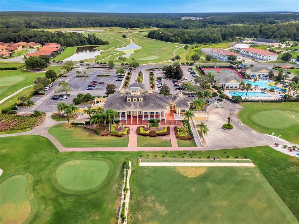
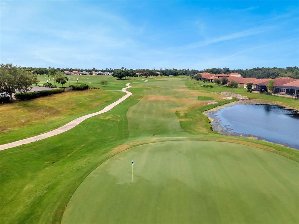
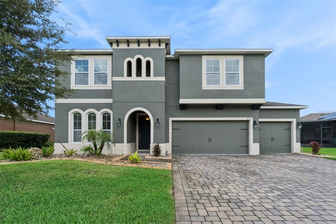
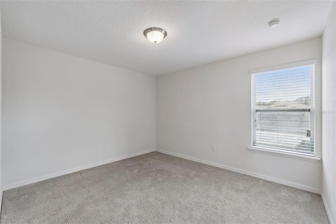
Under contract-accepting backup offers. Virtually Staged. Welcome to this spacious 4-bedroom, 3.5-bath home offering an exceptional combination of space, functionality, and resort-style living in the sought-after guard-gated community of Providence in Davenport. From the moment you enter, you’ll appreciate the thoughtfully designed floor plan, beginning with a versatile flex space ideal for a formal dining room, home office, or additional sitting area. From there, the butler’s pantry provides additional cabinetry and pantry storage while creating a convenient transition into the kitchen. At the heart of the home, the spacious kitchen features granite countertops, stainless steel appliances, a decorative backsplash, and a large center island with plenty of room for gathering and entertaining. Tile flooring flows throughout the main living areas downstairs, while a convenient drop zone near the garage entry provides the perfect place for keys, bags, and everyday essentials. The first-floor primary suite offers privacy and convenience and features an elegant tray ceiling, an oversized walk-in closet, and a spacious en-suite bath complete with a large tiled shower, relaxing garden tub, dual-sink vanity, and private water closet. Also located downstairs are a generous laundry room and a convenient half bath for guests. Upstairs, a large bonus room offers endless possibilities as a game room, media room, second living area, or playroom. All three secondary bedrooms are generously sized and feature walk-in closets. Two bedrooms share a Jack-and-Jill bathroom with a dual-sink vanity, while an additional full guest bathroom provides added convenience. The spacious three-car garage provides plenty of room for vehicles and storage and includes a Tesla charger that will remain with the home. An additional dedicated 40-amp outlet provides the perfect setup for a garage refrigerator or freezer. The exterior of the home was freshly painted in 2024, adding to its curb appeal and providing another valuable recent improvement. Step outside to enjoy Florida living from the expansive screened lanai overlooking the large, fully fenced backyard—an inviting setting for relaxing, entertaining, pets, or outdoor activities. The property also features a private irrigation well, helping reduce the cost of keeping the lawn and landscaping looking their best. Beyond the home, Providence offers an impressive resort-style lifestyle with a 24-hour manned gatehouse, an 18-hole championship golf course, clubhouse with restaurant and lounge, resort-style swimming pool with slides, separate lap pool, fitness and aquatic center, lighted tennis courts, playground, dog park, and miles of sidewalks for walking, jogging, and biking. With its spacious floor plan, first-floor primary suite, three-car garage, Tesla charger, dedicated 40-amp outlet, 2024 exterior paint, fenced backyard, screened lanai, and outstanding community amenities, this home offers room to live, work, entertain, and enjoy the Florida lifestyle. Schedule your private showing today and discover all that this beautiful Providence home has to offer! Seller has an assumable VA loan with a 3% interest rate, subject to lender/servicer approval and qualification. Sellers are willing to offer a flooring credit with an acceptable offer.

位置

详情

类型:
Residential
停车:
Electric Vehicle Charging Station(s)
建造年份:
2018
地段:
0.22 英亩
暖气:
Central / Electric
价格/平方英尺:
$144
冷气:
Central Air
HOA:
$440

Valuation

Our model vs. what's actually selling nearby.
Estimate
$590,900
$472K – $706K
Confidence Low
List vs. estimate
$135K below estimate
List $455,000 · -23.0%
Our model says this listing is priced below recent comparable activity. Expect competition.
Price per sq ft
$143
-23.7% vs. city median $188
Based on
10 MLS comparables
Median of recent comparable listings. Sold comps use closing price, active listings use list price.

亮点

Annual tax
$4,369
2025
HOA
$440/qtr
24-Hour Guard
Garage
3 car garage
Pets
Allowed
更多事实和特点
  • 地板

    • Carpet

    • Ceramic Tile

    暖气

    • Central

    • Electric

    冷气

    • Central Air

    设备

    • Dishwasher

    • Disposal

    • Dryer

    • Microwave

    • Range

    • Refrigerator

    • Washer

    其他室内特点

    • Open Floorplan

    • Primary Bedroom Main Floor

    • Tray Ceiling(s)

    • Walk-In Closet(s)

    卧室和浴室

    • 卧室: 4

    • 洗手间: 1

    • 完整的浴室: 3

  • 停车

    • Electric Vehicle Charging Station(s)

    房屋

    • 等级: Two

    • 外观特征: Irrigation System

    地段

    • 地段: 0.22 英亩

    其他财产信息

    • 包裹编号: 282607932851000550

    • 分区: RES

  • 类型与风格

    • 财产种类: Residential

    • 属性子类型: Single Family Residence

  • 公益

    • Cable Available

    • Public

  • 其他财政信息

    • HOA: $440

    • HOA频率: Quarterly

    • 年税额: $4,369

  • 来源细节

    • MLS ID: O6438364

    其他详情

    • 建筑材料: Block

    • 基金会详情: Slab

    • 洗衣功能: Laundry Room

    • 天井和门廊特色: Covered / Patio / Screened

    • 窗户功能: Blinds

    • 方向面: East

    • 车库空间: 3

    • 附属车库: 是

    • 车库: 是

    • 生活区域: 3162

    • 水源: Public / Well

    • 细分名称: PROVIDENCE/DRAYTON WOODS

私人咨询
与这套房产的专属顾问沟通。
户型图、HOA 文件、未公开挂牌的对比房源、安排私人看房——一条消息直达当地专家。

类似这套

合同活跃
$450,000
房屋
3 贝兹 · 2 浴室 · 1,962 平方英尺
PROVIDENCE/SHERBROOK SPRINGS, DAVENPORT
2028 SHERBROOK AVENUE
合同活跃
$395,000
公寓/合作社
3 贝兹 · 3 浴室 · 1,686 平方英尺
CENTRE COURT RIDGE CONDO PH 10 BLDG J, REUNION
1368 CENTRE COURT RIDGE DRIVE UNIT 104
新
合同活跃
$369,900
房屋
4 贝兹 · 3 浴室 · 2,080 平方英尺
PROVIDENCE, DAVENPORT
2971 CAMDEN WAY
新
合同活跃
$579,900
房屋
5 贝兹 · 4 浴室 · 3,306 平方英尺
DRAYTON-PRESTON WOODS, DAVENPORT
125 SMITHFIELD PLACE
新
合同活跃
$449,999
房屋
5 贝兹 · 4 浴室 · 2,450 平方英尺
ROSEMONT WOODS AT PROVIDENCE, DAVENPORT
2566 ROSEMONT CIRCLE
合同活跃
$466,990
房屋
4 贝兹 · 2 浴室 · 2,903 平方英尺
PRESERVATION POINTE PH 1, DAVENPORT
305 PRESERVE POINTE BOULEVARD
-$14K
合同活跃
$420,490
房屋
4 贝兹 · 3 浴室 · 2,175 平方英尺
PROVIDENCE GARDEN HILLS 50S GC, DAVENPORT
4169 EASTMINSTER ROAD
合同活跃
$395,000
房屋
5 贝兹 · 4 浴室 · 2,408 平方英尺
SANDY RIDGE PH 02, DAVENPORT
600 SCRUB JAY WAY

此地址周边市场

同区域的实时数据。
查看全部

The multiple listing information is provided by the Stellar MLS from a copyrighted compilation of listings. The compilation of listings and each individual listing are ©2026-present Stellar MLS. All Rights Reserved. The information provided is for consumers' personal, noncommercial use and may not be used for any purpose other than to identify prospective properties consumers may be interested in purchasing. All properties are subject to prior sale or withdrawal. All information provided is deemed reliable but is not guaranteed accurate, and should be independently verified. Listing courtesy of: COLDWELL BANKER REALTY