特性
探索我们的清单
出售房产
免费房屋估价
聯繫
告诉我们您的需求

3114 SE 11TH STREET

房屋 待售
$250,000

BTC: 3.26541275

ETH: 107.75862069
3 天
3 贝兹
2 浴室
1,548 平方英尺

总览

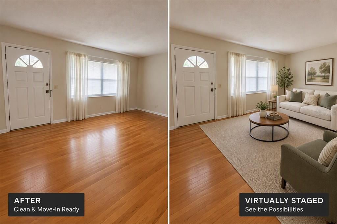
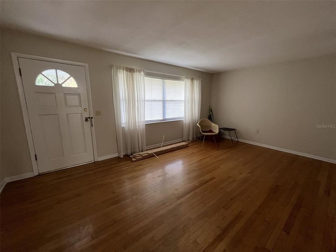
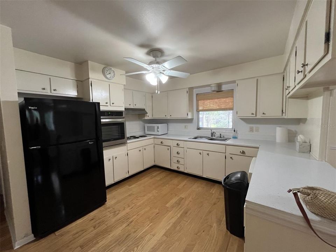
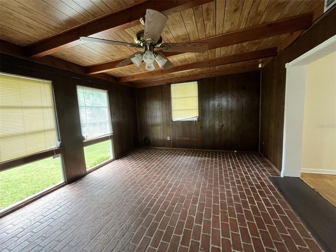
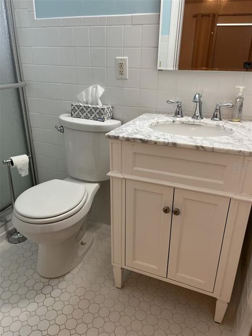
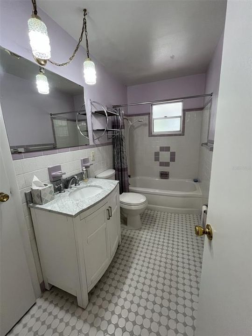
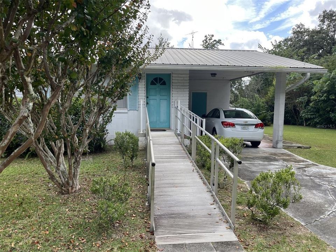
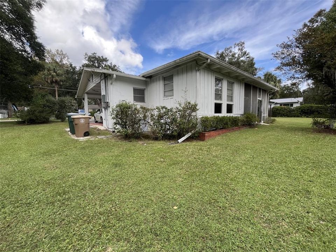
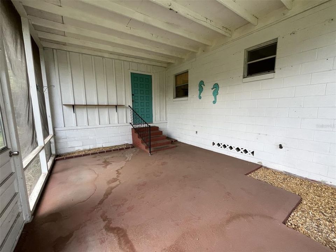
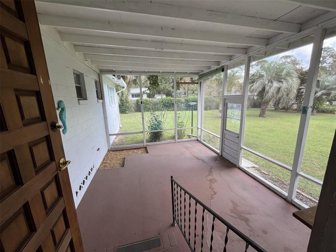
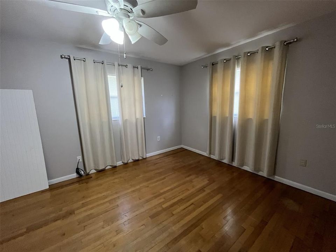
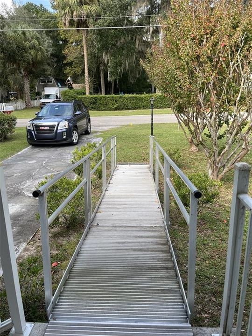
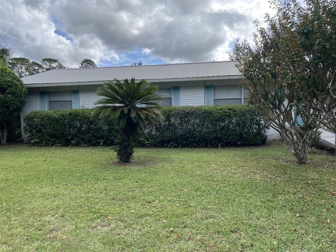
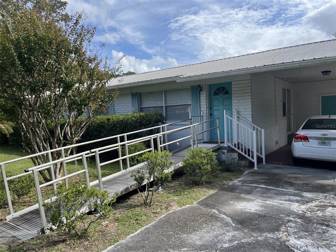
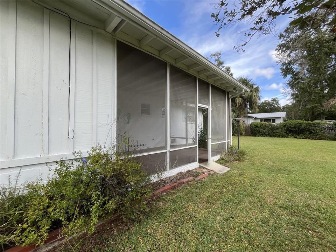
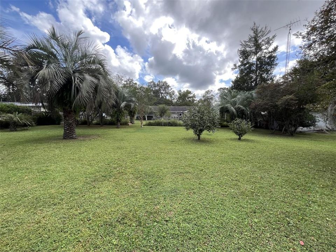
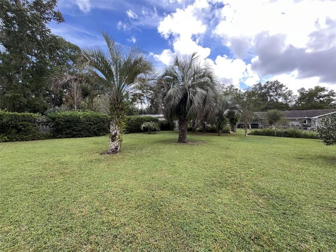
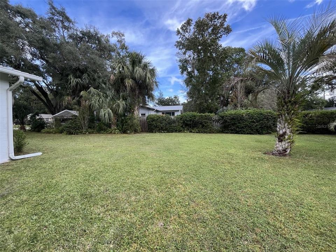
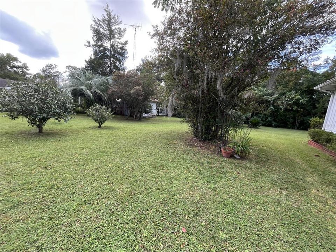
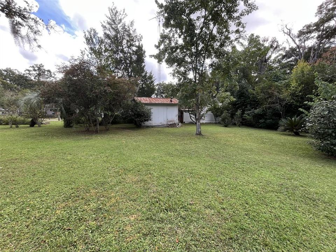
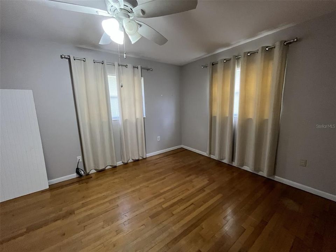
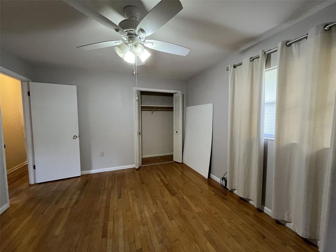
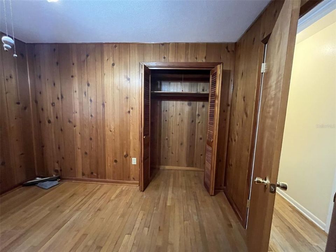
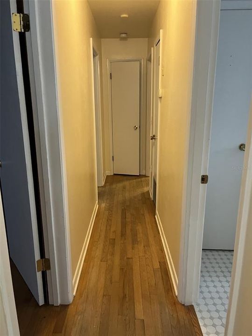
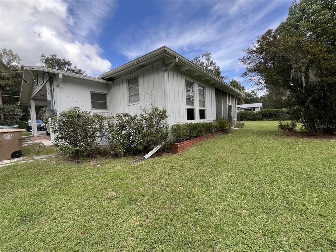
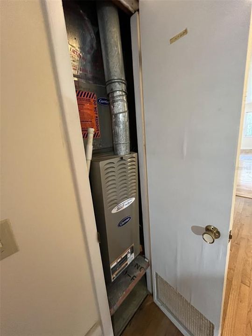
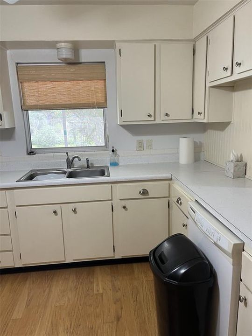
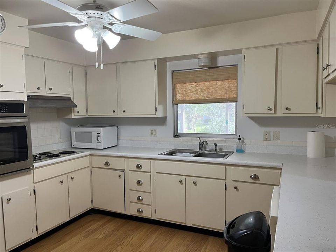
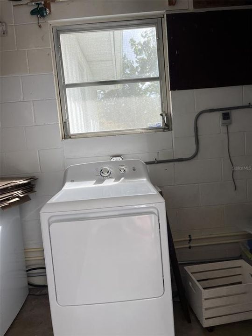
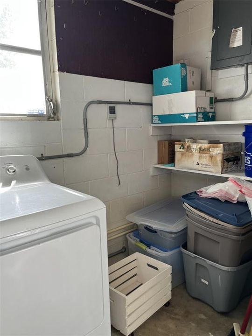
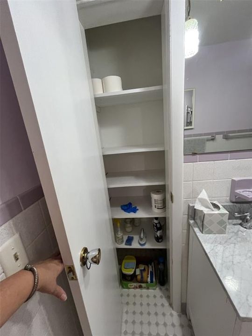
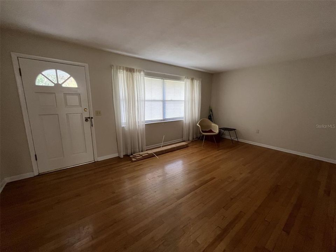
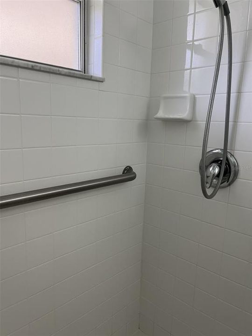
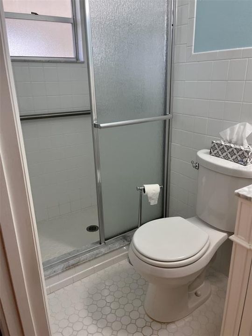
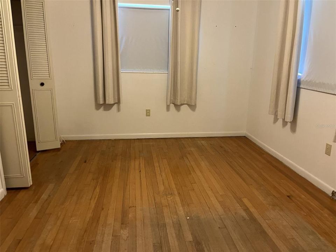
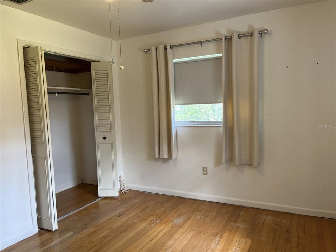
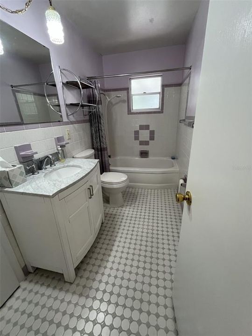
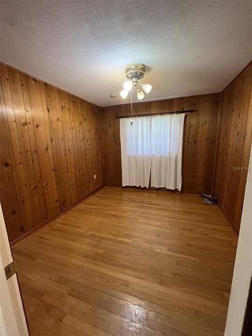
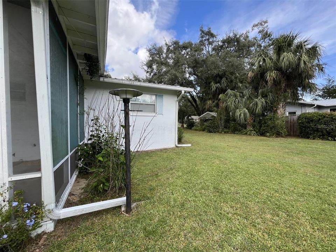
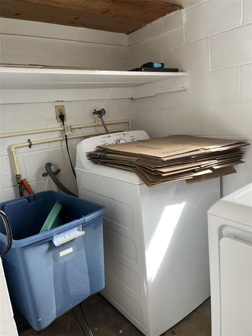
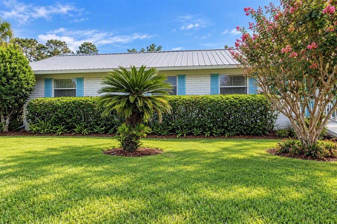
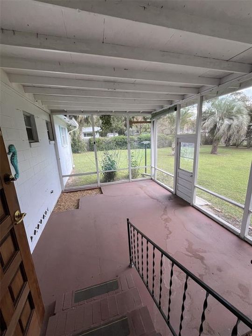
Virtually Staged. Why Rent!!! This home is 4 miles to HCA Hospital in Ocala. This home is super clean and shows better than the pictures!! Pro pics coming soon. Welcome home to this beautifully remodeled gem in the desirable Ocala Highlands community! This move-in ready 3-bedroom, 2 bath home offers 1548 sq ft of comfortable living space on a spacious, A BONUS ROOM, .46-acre lot (133’ x 150’) with a partially fenced yard and paved road frontage. Located in a convenient SE Ocala location, this charming home features hard wood flooring throughout with tile in bathrooms updated in 2019, a metal roof, and updated electrical wiring and panel for added peace of mind (2024). The kitchen is a standout with white wood cabinets and a window overlooking the yard above the sink bringing in natural light. The updated bathroom features a shower tiled. The dining area opens to a large bonus room. The bonus room has a door to a large screened covered back porch, perfect for relaxing or entertaining. Additional features include a spacious hall linen closet, on demand hot water, attached carport, and a separate utility room with washer and dryer area. Enjoy the large backyard with plenty of room for outdoor activities, gardening, or pets. Conveniently located near Jervey Gantt Park, the Ocala Community Pool on SE 36th Avenue, shopping, dining, and schools including Ward Highlands Elementary and Forest High School. A beautiful home in a great location—this one is ready for its next owner!

位置

佛罗里达 • OCALA • 34471 • 房屋 • 待售

详情

类型:
Residential
停车:
没有数据
建造年份:
1965
地段:
0.46 英亩
暖气:
Central
价格/平方英尺:
$161
冷气:
Central Air
HOA:
没有数据

Valuation

Our model vs. what's actually selling nearby.
Estimate
$275,000
$207K – $305K
Confidence Low
List vs. estimate
$25K below estimate
List $250,000 · -9.1%
Our model says this listing is priced below recent comparable activity. Expect competition.
Price per sq ft
$161
-9.8% vs. city median $178
Based on
5 MLS comparables
Median of recent comparable listings. Sold comps use closing price, active listings use list price.

亮点

Annual tax
$783
2025
更多事实和特点
  • 地板

    • Tile

    • Hardwood

    暖气

    • Central

    冷气

    • Central Air

    设备

    • Built-In Oven

    • Cooktop

    • Dishwasher

    • Microwave

    • Refrigerator

    • Washer

    其他室内特点

    • Primary Bedroom Main Floor

    卧室和浴室

    • 卧室: 3

    • 完整的浴室: 2

  • 房屋

    • 等级: One

    • 外观特征: None

    地段

    • 地段: 0.46 英亩

    其他财产信息

    • 包裹编号: 2782058010

    • 分区: R1A

  • 类型与风格

    • 财产种类: Residential

    • 属性子类型: Single Family Residence

  • 公益

    • Electricity Connected

    • Public

  • 其他财政信息

    • 年税额: $783

  • 来源细节

    • MLS ID: OM735033

    其他详情

    • 建筑材料: Block / Concrete / Other

    • 基金会详情: Slab

    • 洗衣功能: Laundry Room / Other

    • 方向面: Northwest

    • 生活区域: 1548

    • 水源: Public

    • 地块大小: 133 x 150

    • 细分名称: OCALA HLNDS

私人咨询
与这套房产的专属顾问沟通。
户型图、HOA 文件、未公开挂牌的对比房源、安排私人看房——一条消息直达当地专家。

类似这套

待售
$255,000
房屋
3 贝兹 · 2 浴室 · 1,248 平方英尺
OCALA HLNDS, OCALA
3172 SE 5TH STREET
待售
$300,000
房屋
3 贝兹 · 2 浴室 · 2,252 平方英尺
COUNTRY ESTATE, OCALA
3130 NE 7TH LANE
新
待售
$315,000
房屋
4 贝兹 · 2 浴室 · 1,854 平方英尺
HERITAGE HILLS REP, OCALA
2107 NE 9TH STREET
新
待售
$285,000
房屋
3 贝兹 · 2 浴室 · 1,706 平方英尺
OSCEOLA ESTATE, OCALA
323 SE 37TH AVENUE
新
待售
$245,000
房屋
2 贝兹 · 1 浴室 · 1,092 平方英尺
SMITH & DOUGHERTYS ADD/THE CIRCLE, OCALA
905 NE 4TH STREET
待售
$250,000
房屋
3 贝兹 · 2 浴室 · 1,472 平方英尺
CEDAR HILLS ADD, OCALA
3413 SE 33RD AVENUE
待售
$290,000
房屋
3 贝兹 · 2 浴室 · 1,826 平方英尺
WILLOW OAKS I, OCALA
3616 SE 47TH STREET
待售
$265,000
房屋
3 贝兹 · 2 浴室 · 1,449 平方英尺
WILLOW OAKS, OCALA
3645 SE 48 STREET

此地址周边市场

同区域的实时数据。
查看全部

The multiple listing information is provided by the Stellar MLS from a copyrighted compilation of listings. The compilation of listings and each individual listing are ©2026-present Stellar MLS. All Rights Reserved. The information provided is for consumers' personal, noncommercial use and may not be used for any purpose other than to identify prospective properties consumers may be interested in purchasing. All properties are subject to prior sale or withdrawal. All information provided is deemed reliable but is not guaranteed accurate, and should be independently verified. Listing courtesy of: WATSON REALTY CORP