
特性
探索我们的清单
出售房产
免费房屋估价
聯繫
告诉我们您的需求

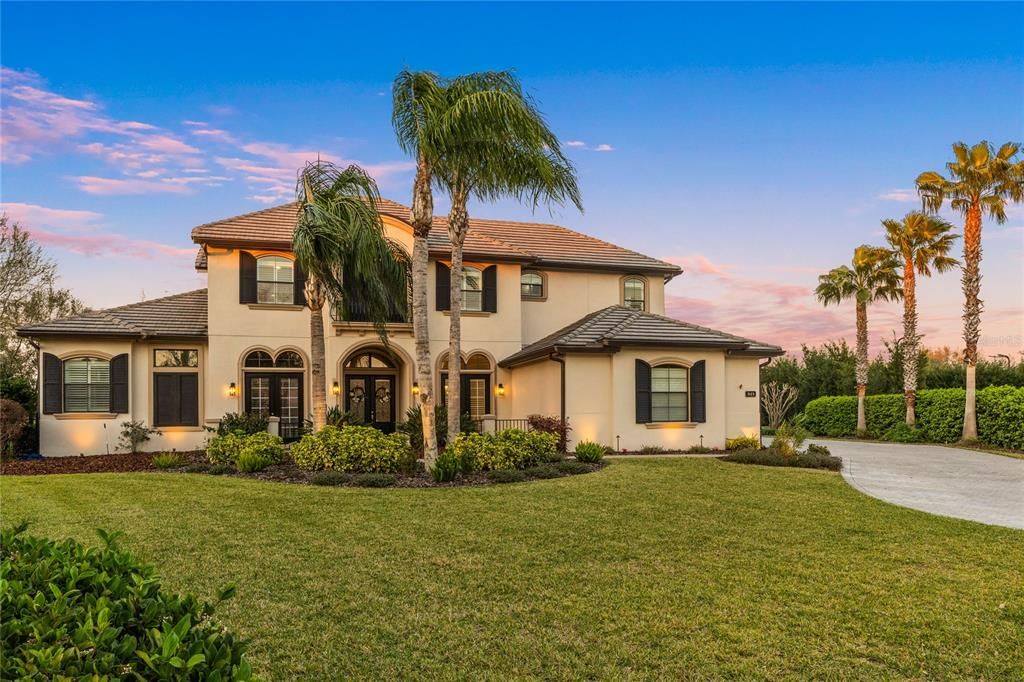
3123 BENTONSHIRE PLACE

房屋 最近售出
$1,430,000

BTC: 17.57620452

ETH: 587.99342105
发售日期: 2025-04-01
7 天
4 贝兹
4 浴室
4,415 平方英尺

总览

Welcome to this exquisite home in the Veramonte community, offering an unparalleled modern architectural design on one of the largest lots in the area. This 4-bedroom, 4.1-bath home, with a dedicated bonus room, office, and a five-car garage, spans an impressive 0.70 acres. Surrounded by natural beauty, this distinctive property boasts numerous upgrades and an array of notable features. As you arrive, you will be greeted by a paved walkway leading to a stately front door adorned with iron embellishments, flanked by ebony French doors on each side. Upon entry, the spacious foyer welcomes you with soaring ceilings featuring an elegant octagon-shaped design. The formal living and dining rooms exude sophistication, highlighted by decorative coffered ceilings adorned with crown molding. The kitchen is a chef's dream, featuring 42” white cabinetry with stainless steel pulls, built-in stainless-steel appliances, two walk-in pantries, a spacious center island with Fantasy Brown Marble countertops, a six-burner Wolf natural gas range, two convection ovens, a travertine backsplash, and a massive granite island. This space perfectly blends style and functionality, making it ideal for entertaining guests. The casual family room seamlessly connects to the kitchen, featuring decorative tile flooring and plantation shutters adorning the windows. The owner’s suite, located on the first floor, offers stunning pool views, rich wood plank flooring, and a generous walk-in closet with custom built-ins. The luxurious bath features a walk-in shower lined with artistic tiles, a garden tub flanked by two columns, and a vanity with a makeup area. Ascending the wood-lined stairs to the second floor, you'll find three spacious bedrooms, two baths, and a versatile bonus room. The expansive pavered lanai features an inviting saltwater pool with a sunbathing area, surrounded by lush tropical landscaping for ultimate privacy. The outdoor cabana and bar, adorned with stacked stone, are fully equipped with a large-screen TV and a convenient bathroom, making this the perfect space for poolside entertaining. This gated community offers access to a park and a nature trail that connects to the Wekiva Trail, providing miles of outdoor exploration. Ideally located in the highly desirable Markham Woods Road area, this home is just seconds from Lake Mary Blvd and minutes from two major highways. Zoned for top-rated public schools, including Lake Mary High and Markham Woods Middle, it is also a short drive from downtown nightlife, Disney, beaches, and premier shopping destinations. Veramonte fosters a strong sense of community, with events and social gatherings held throughout the year, especially around holidays. Experience an exceptional lifestyle in this stunning home that perfectly combines elegance, comfort, and convenience. Don't miss the opportunity to make it yours!

位置

佛罗里达 • LONGWOOD • 32779 • 房屋 • 最近售出

详情

类型:
Residential
停车:
Garage Faces Side
建造年份:
2011
地段:
0.70 英亩
暖气:
Central
价格/平方英尺:
$324
冷气:
Central Air
HOA:
$660

亮点

Annual tax
$10,765
2024
HOA
$660/qtr
Private Road
Pool
Gunite
Garage
5 car garage
Pets
Allowed
更多事实和特点
  • 地板

    • Tile

    • Hardwood

    暖气

    • Central

    冷气

    • Central Air

    设备

    • Convection Oven

    • Cooktop

    • Dishwasher

    • Disposal

    • Microwave

    • Refrigerator

    • Water Softener

    其他室内特点

    • Cathedral Ceiling(s)

    • Ceiling Fan(s)

    • Crown Molding

    • Eating Space In Kitchen

    • High Ceilings

    • Open Floorplan

    • Solid Surface Counters

    • Solid Wood Cabinets

    • Split Bedroom

    • Stone Counters

    • Tray Ceiling(s)

    • Walk-In Closet(s)

    • Window Treatments

    卧室和浴室

    • 卧室: 4

    • 洗手间: 1

    • 完整的浴室: 4

  • 停车

    • Garage Faces Side

    房屋

    • 等级: Two

    • 私人泳池: 是

    • 外观特征: Irrigation System / Rain Gutters / Sidewalk / Sliding Doors

    地段

    • 地段: 0.70 英亩

    其他财产信息

    • 包裹编号: 13202951500000180

    • 分区: PUD

  • 类型与风格

    • 财产种类: Residential

    • 属性子类型: Single Family Residence

  • 公益

    • Cable Available

    • Electricity Connected

  • 其他财政信息

    • HOA: $660

    • HOA频率: Quarterly

    • 年税额: $10,765

  • 来源细节

    • MLS ID: O6285064

    其他详情

    • 建筑材料: Block / Stucco

    • 基金会详情: Slab

    • 洗衣功能: Inside

    • 地段特征: Cul-De-Sac

    • 天井和门廊特色: Covered / Screened

    • 泳池特色: Gunite / In Ground / Salt Water

    • 方向面: South

    • 车库空间: 5

    • 附属车库: 是

    • 车库: 是

    • 生活区域: 4415

    • 水源: Public

    • 细分名称: VERAMONTE

私人咨询
与这套房产的专属顾问沟通。
户型图、HOA 文件、未公开挂牌的对比房源、安排私人看房——一条消息直达当地专家。

类似这套

最近售出
$1,650,000
房屋
4 贝兹 · 4 浴室 · 4,563 平方英尺
ALAQUA LAKES, LONGWOOD
1816 OAKBROOK DRIVE
最近售出
$1,300,000
房屋
4 贝兹 · 4 浴室 · 4,420 平方英尺
HEATHROW WOODS, LAKE MARY
196 NEW GATE LOOP
最近售出
$1,100,100
房屋
4 贝兹 · 3 浴室 · 3,512 平方英尺
TURNBERRY, LAKE MARY
1345 TAPPIE TOORIE CIRCLE
最近售出
$1,448,581
房屋
5 贝兹 · 4 浴室 · 3,350 平方英尺
FONTAINE, LAKE MARY
356 AMBERSWEET PLACE
最近售出
$1,375,000
房屋
5 贝兹 · 4 浴室 · 4,217 平方英尺
LAKE EMMA SOUND, LAKE MARY
358 PAUL POINT
最近售出
$1,025,000
商业的
0 room(s) · 6,445 平方英尺
SOLDIERS CREEK A COMM CONDO SECOND AMD, LONGWOOD
2100 N RONALD REAGAN BOULEVARD UNIT 1064,1072
最近售出
$1,150,000
房屋
4 贝兹 · 4 浴室 · 3,101 平方英尺
ALAQUA LAKES, LONGWOOD
3225 REGAL CREST DRIVE
最近售出
$1,325,000
房屋
4 贝兹 · 3 浴室 · 3,845 平方英尺
ALAQUA LAKES PH 6, LONGWOOD
2007 ALAQUA LAKES BOULEVARD

此地址周边市场

同区域的实时数据。
查看全部

The multiple listing information is provided by the Stellar MLS from a copyrighted compilation of listings. The compilation of listings and each individual listing are ©2026-present Stellar MLS. All Rights Reserved. The information provided is for consumers' personal, noncommercial use and may not be used for any purpose other than to identify prospective properties consumers may be interested in purchasing. All properties are subject to prior sale or withdrawal. All information provided is deemed reliable but is not guaranteed accurate, and should be independently verified. Listing courtesy of: RE/MAX CENTRAL REALTY