特性
探索我们的清单
出售房产
免费房屋估价
聯繫
告诉我们您的需求

317 BROOKLYN AVENUE

房屋 合同活跃
$295,000

BTC: 4.52592820

ETH: 155.04772316
13 天
3 贝兹
2 浴室
1,270 平方英尺

总览

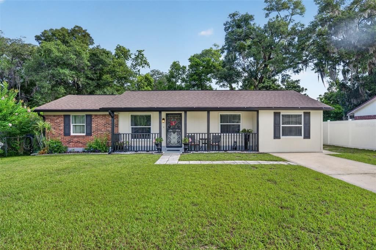
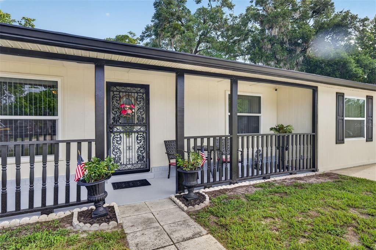
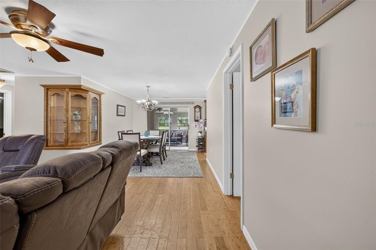
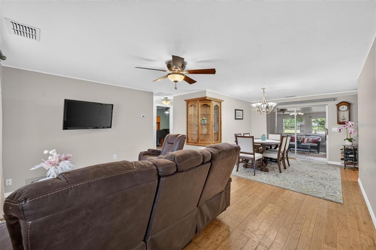
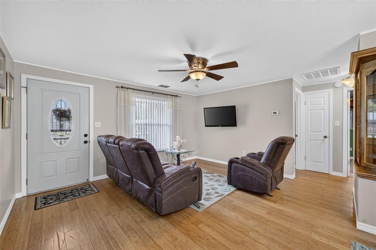
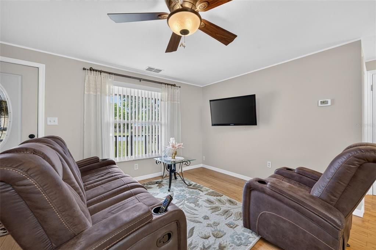
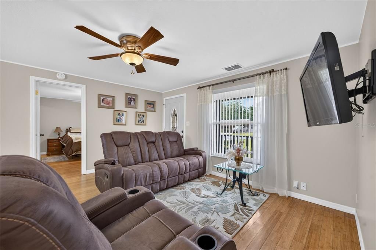
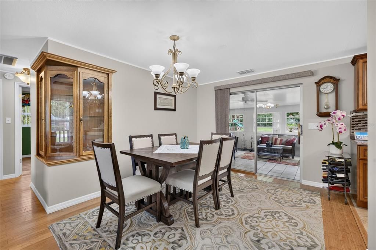
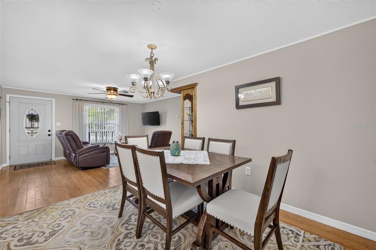
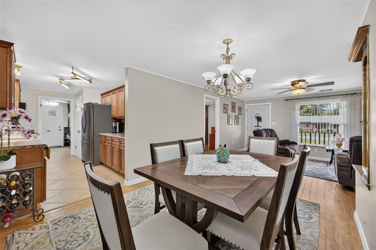
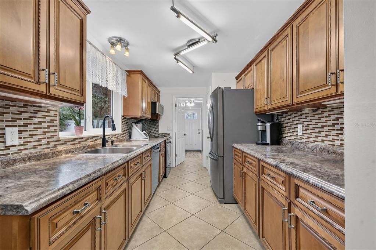
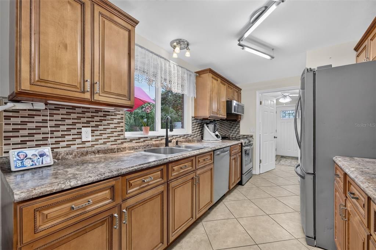
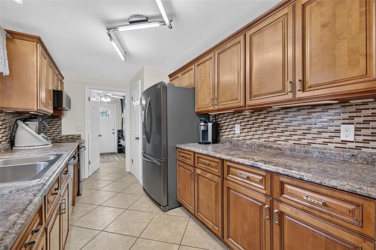
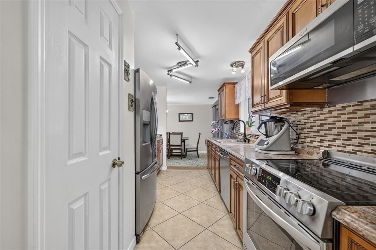
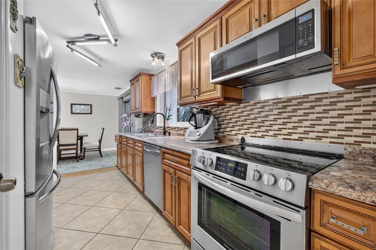
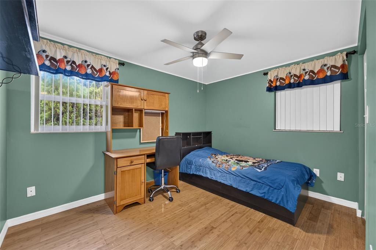
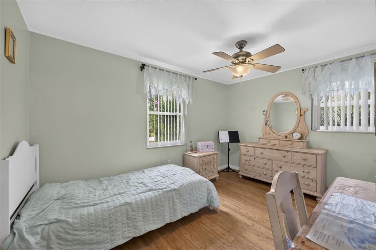
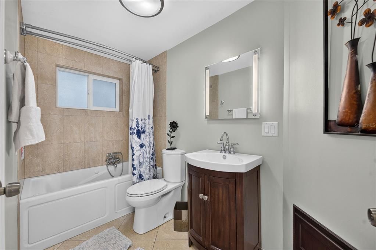
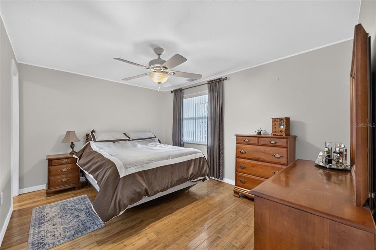
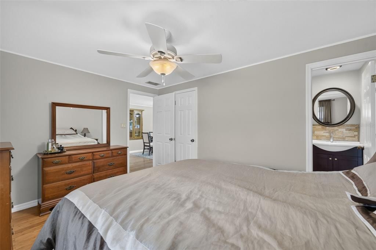
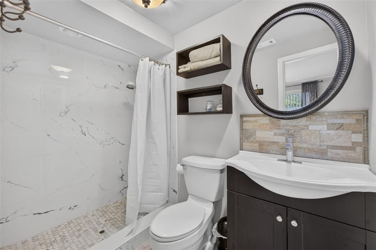
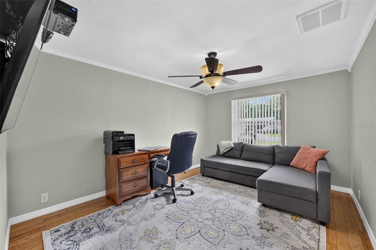
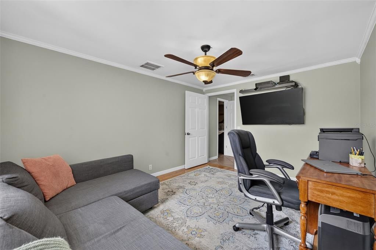
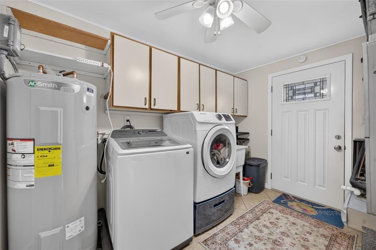
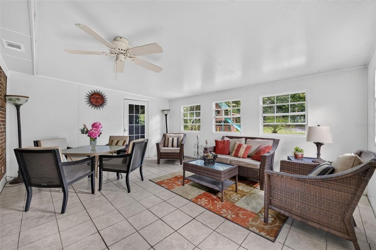
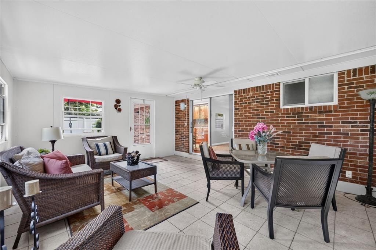
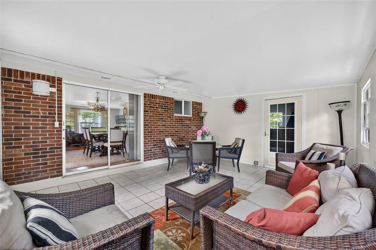
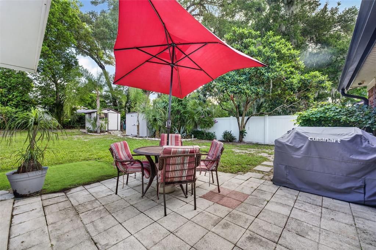
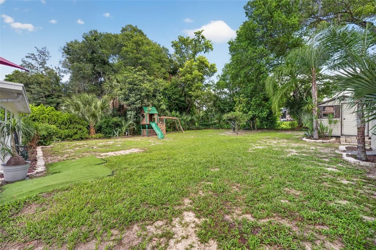
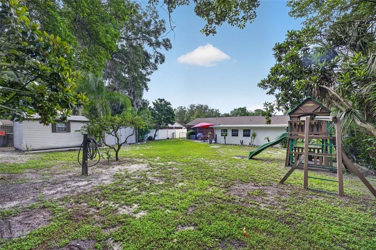
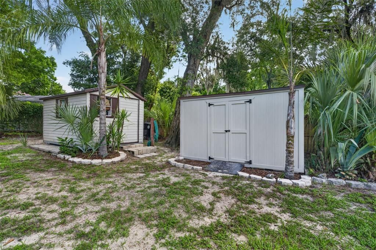
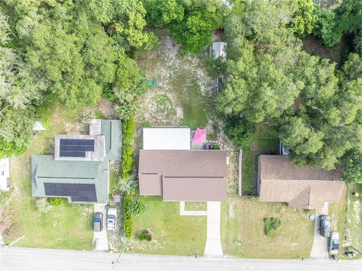
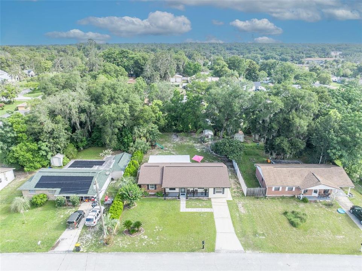
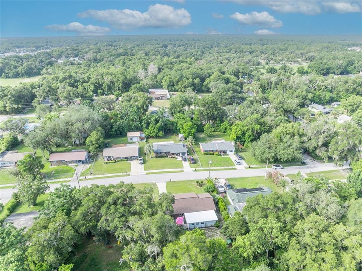
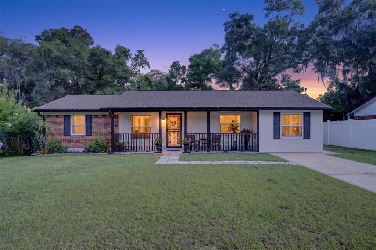
Under contract-accepting backup offers. Welcome home to this beautifully maintained 3-bedroom, 2-bath brick home featuring a desirable split-bedroom floor plan and a dedicated office, perfect for working from home or creating a flex space to fit your lifestyle. The updated kitchen is equipped with stainless steel appliances and flows seamlessly into the living and dining areas, making it ideal for both everyday living and entertaining. The spacious primary suite offers a private en-suite bath complete with a relaxing jetted tub. Elegant bamboo flooring runs throughout the home, adding warmth and style. Enjoy year-round comfort in the impressive 14' x 27' insulated Florida room, providing abundant additional living space with views of the private backyard. Major updates provide peace of mind, including a new roof (2023), HVAC system (2022), and water heater (2025). The backyard is a private retreat featuring a workshop/storage shed, perfect for hobbies, projects, or extra storage. This move-in-ready home combines comfort, quality, and thoughtful updates in a wonderful setting. Don't miss the opportunity to make it yours!

位置

详情

类型:
Residential
停车:
没有数据
建造年份:
1971
地段:
0.24 英亩
暖气:
Central
价格/平方英尺:
$232
冷气:
Central Air
HOA:
没有数据

Valuation

Our model vs. what's actually selling nearby.
Estimate
$266,950
$220K – $299K
Confidence Low
List vs. estimate
$28K above estimate
List $295,000 · +10.5%
Our model says this listing is priced above recent comparable activity. Room to negotiate.
Price per sq ft
$232
+7.0% vs. city median $217
Based on
20 MLS comparables
Median of recent comparable listings. Sold comps use closing price, active listings use list price.

亮点

Annual tax
$827
2025
更多事实和特点
  • 地板

    • Bamboo

    • Ceramic Tile

    暖气

    • Central

    冷气

    • Central Air

    设备

    • Dishwasher

    • Microwave

    • Range

    • Refrigerator

    其他室内特点

    • Ceiling Fan(s)

    • Split Bedroom

    卧室和浴室

    • 卧室: 3

    • 完整的浴室: 2

  • 房屋

    • 等级: One

    • 外观特征: Sliding Doors

    地段

    • 地段: 0.24 英亩

    其他财产信息

    • 包裹编号: 10183016010120

    • 分区: 12R1

  • 类型与风格

    • 财产种类: Residential

    • 属性子类型: Single Family Residence

  • 公益

    • Electricity Connected

  • 其他财政信息

    • 年税额: $828

  • 来源细节

    • MLS ID: V4949963

    其他详情

    • 建筑材料: Brick / Wood Frame

    • 基金会详情: Slab

    • 洗衣功能: Laundry Room

    • 窗户功能: Blinds

    • 方向面: South

    • 其他结构: Shed(s)

    • 生活区域: 1270

    • 水源: Public

    • 地块大小: 75 x 138

    • 细分名称: MAGNOLIA PARK ADD 01

私人咨询
与这套房产的专属顾问沟通。
户型图、HOA 文件、未公开挂牌的对比房源、安排私人看房——一条消息直达当地专家。

类似这套

合同活跃
$299,000
房屋
2 贝兹 · 2 浴室 · 1,734 平方英尺
PINE CREST ESTATES, ORANGE CITY
700 N CARPENTER AVENUE
合同活跃
$265,000
房屋
3 贝兹 · 2 浴室 · 1,232 平方英尺
ORANGE CITY TERR ADD 01 RESUB, ORANGE CITY
252 E LANCASTER AVENUE
合同活跃
$319,000
房屋
3 贝兹 · 2 浴室 · 1,340 平方英尺
WEST HIGHLANDS, ORANGE CITY
1356 6TH STREET
合同活跃
$299,950
房屋
3 贝兹 · 2 浴室 · 1,771 平方英尺
BREEZEWOOD PARK UNIT 07, ORANGE CITY
720 HIGHLAND DRIVE
合同活跃
$375,451
房屋
3 贝兹 · 2 浴室 · 1,713 平方英尺
LIBERTY STATION, ORANGE CITY
2025 ANTHEM DRIVE
合同活跃
$225,000
房屋
2 贝兹 · 1 浴室 · 882 平方英尺
ORANGE CITY ESTATES UNIT 04, ORANGE CITY
2230 SE 1ST STREET
合同活跃
$239,900
房屋
3 贝兹 · 2 浴室 · 1,132 平方英尺
SANDY PINES, ORANGE CITY
555 SANDY PINES DRIVE
合同活跃
$344,000
房屋
3 贝兹 · 2 浴室 · 1,706 平方英尺
CADENCE/PARC HILL, ORANGE CITY
826 GUADALUPE DRIVE

此地址周边市场

同区域的实时数据。
查看全部

The multiple listing information is provided by the Stellar MLS from a copyrighted compilation of listings. The compilation of listings and each individual listing are ©2026-present Stellar MLS. All Rights Reserved. The information provided is for consumers' personal, noncommercial use and may not be used for any purpose other than to identify prospective properties consumers may be interested in purchasing. All properties are subject to prior sale or withdrawal. All information provided is deemed reliable but is not guaranteed accurate, and should be independently verified. Listing courtesy of: CENTURY 21 ARMSTRONG TEAM REALTY