特性
探索我们的清单
出售房产
免费房屋估价
聯繫
告诉我们您的需求

319 TRAVELERS CREEK DRIVE

房屋 待售
$479,900

BTC: 7.47507788

ETH: 252.22848253
-$55K (2026/07/17)
71 天
5 贝兹
3 浴室
3,092 平方英尺

总览

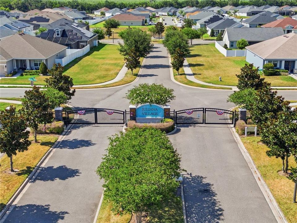
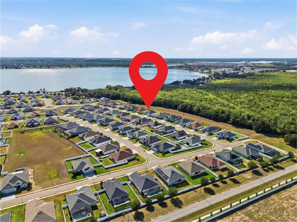
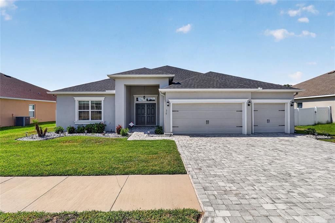
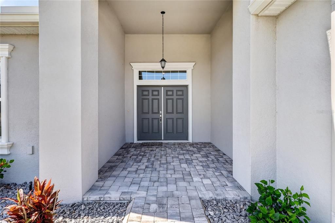
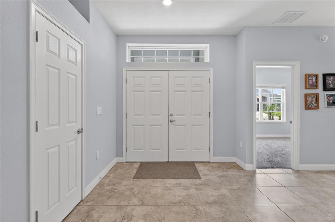
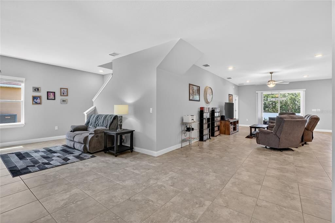
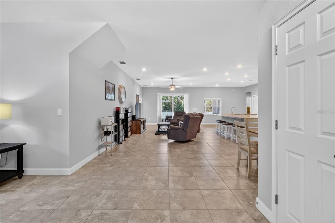
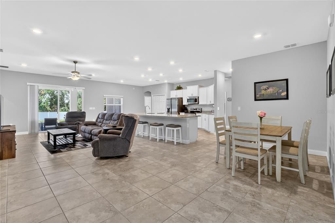
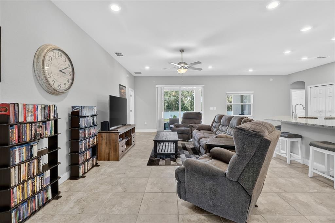
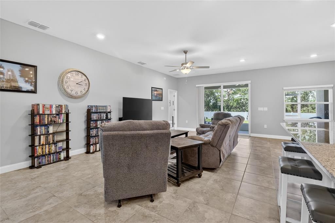
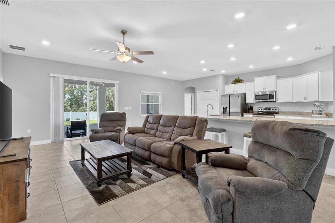
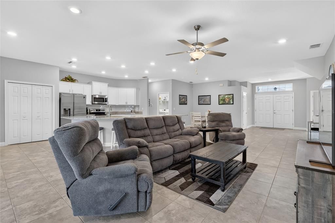
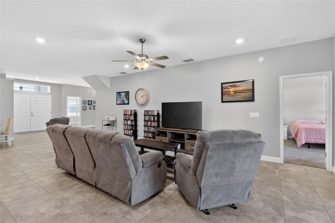
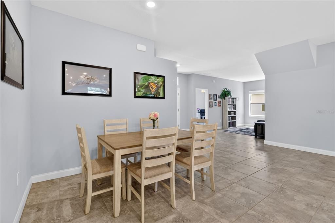
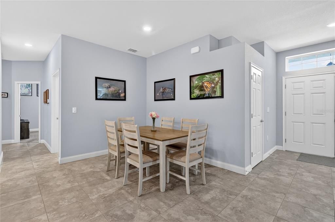
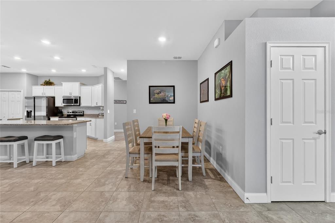
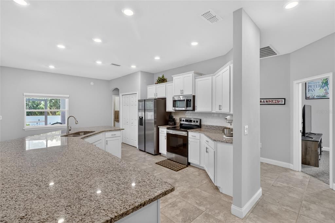
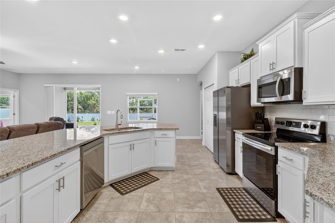
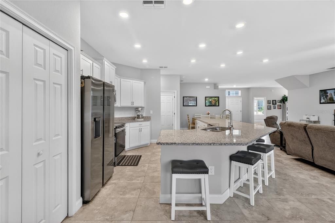
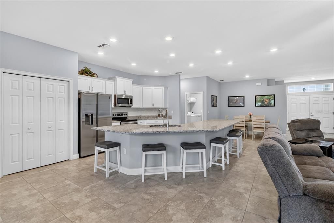
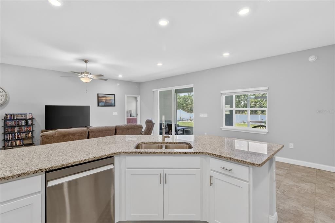
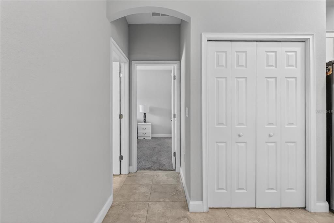
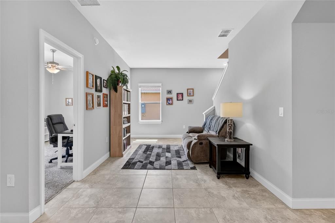
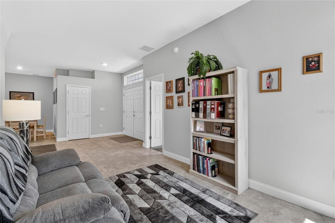
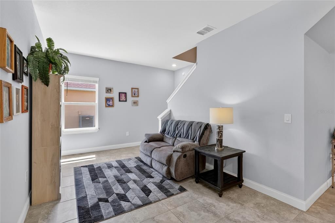
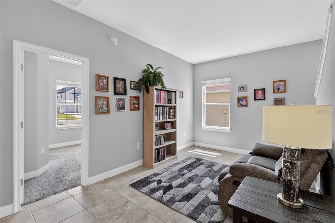
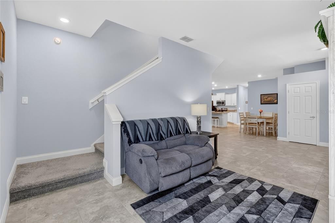
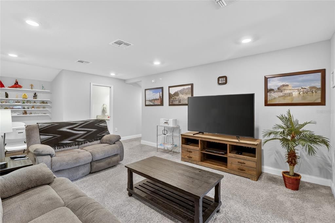
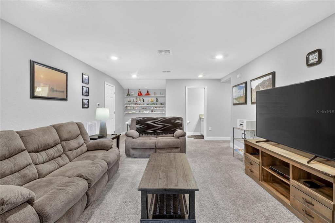
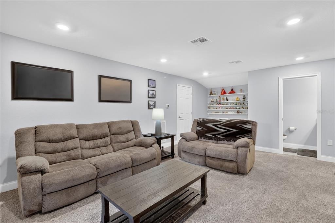
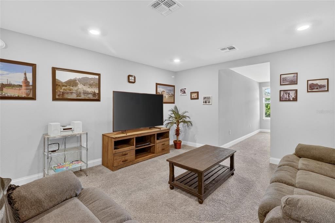
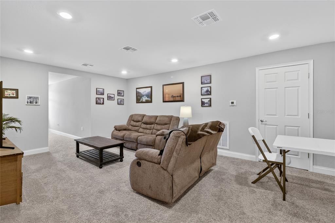
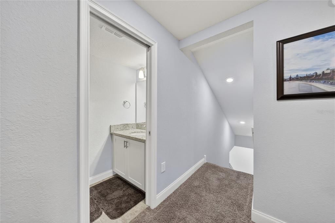
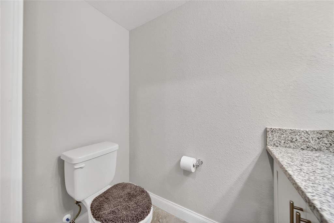
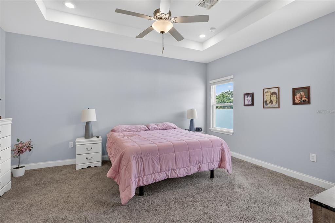
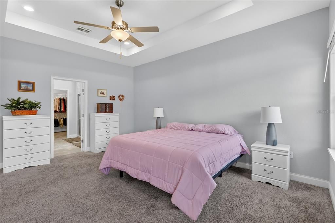
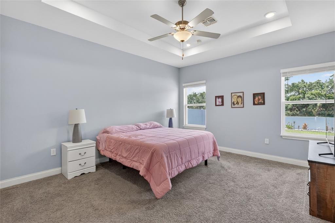
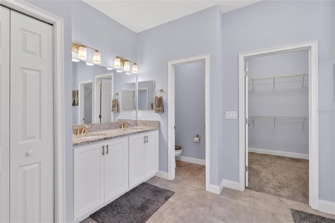
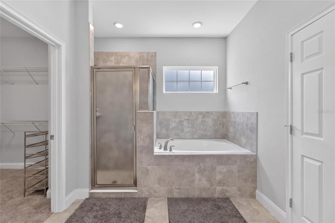
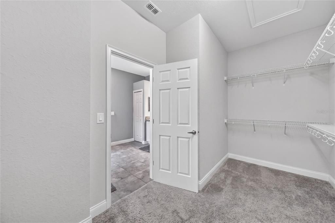
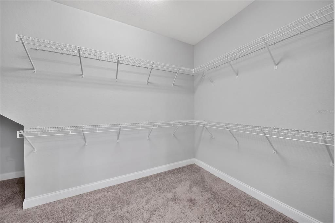
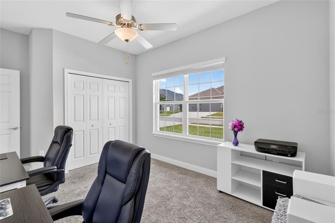
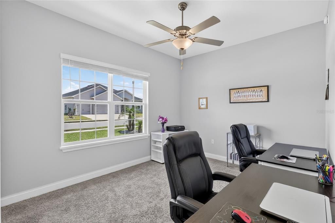
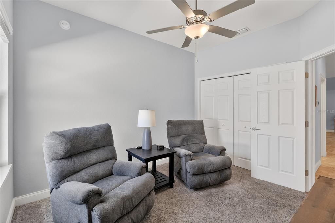
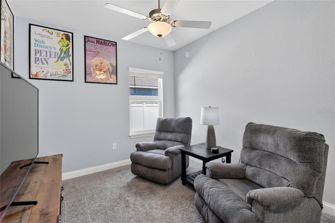
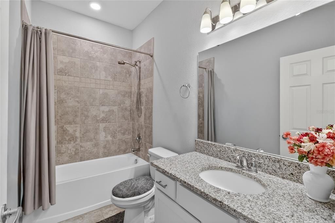
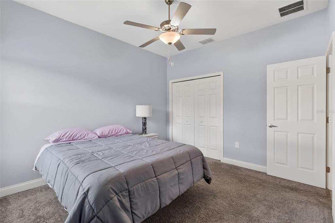
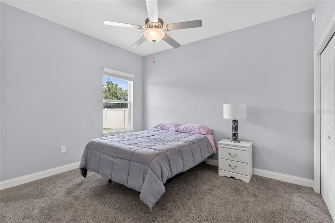
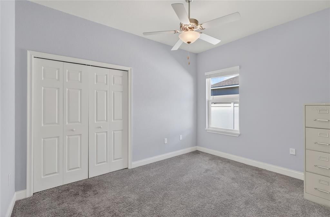
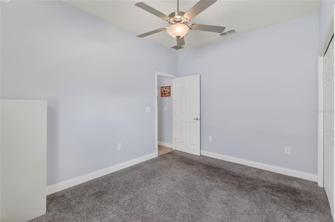
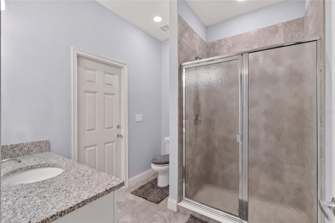
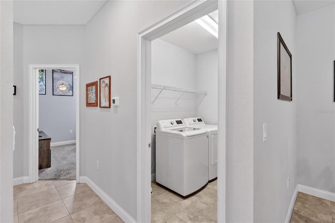
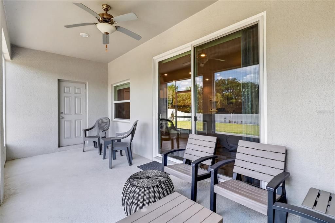
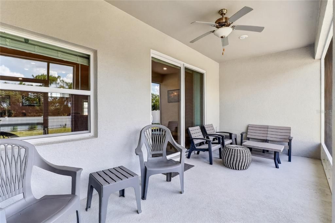
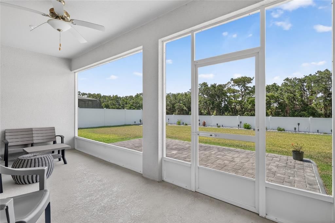
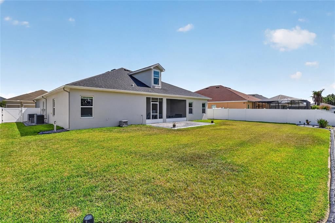
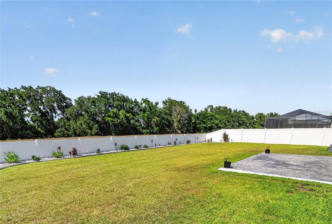
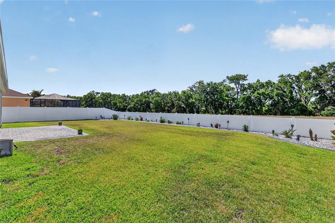
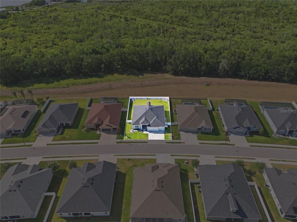
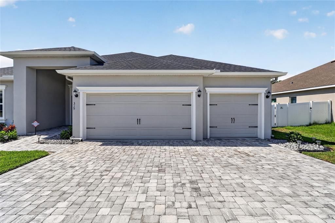
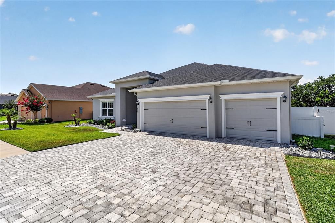
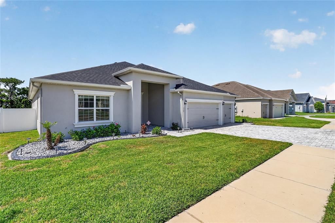
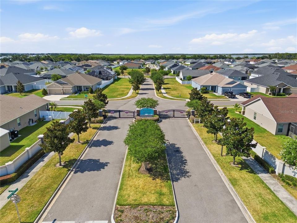
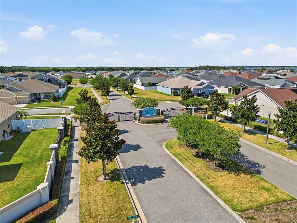
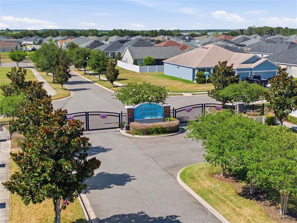
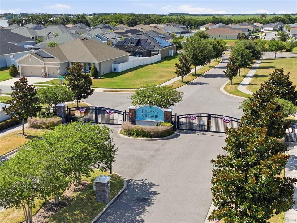
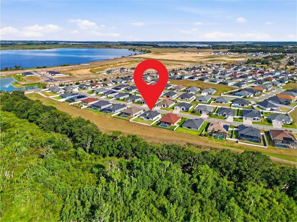
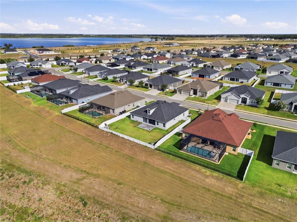
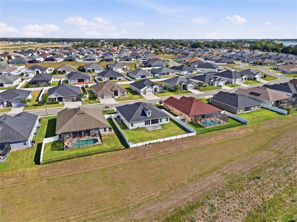
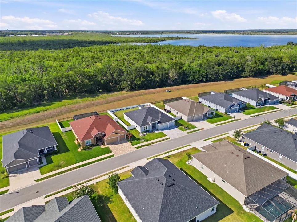
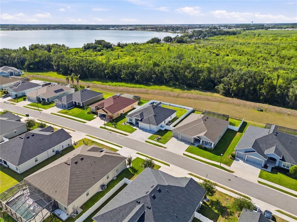
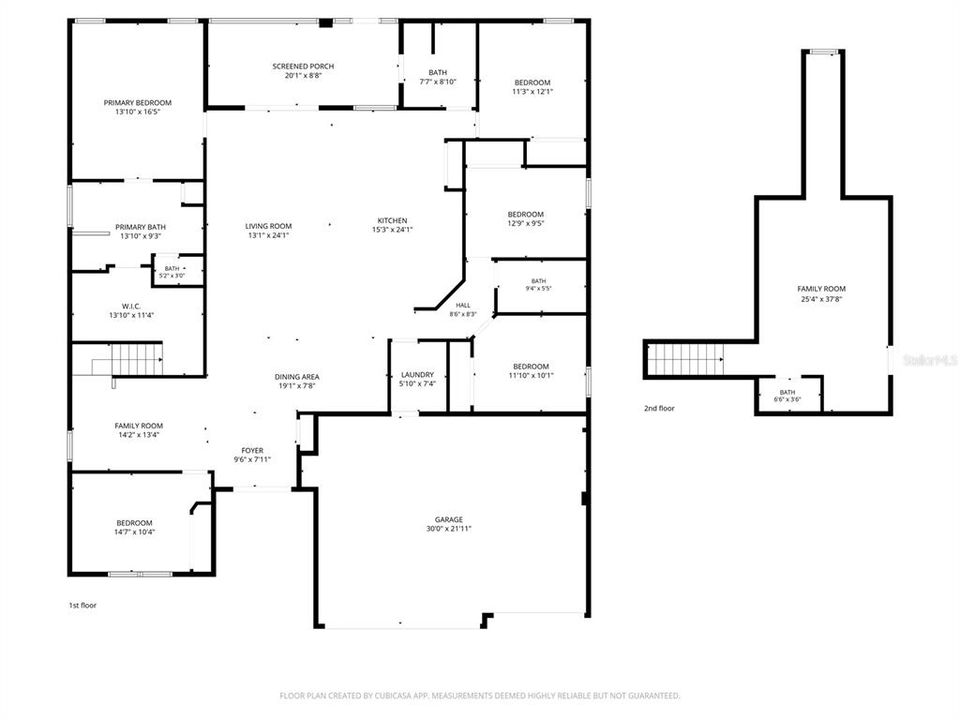
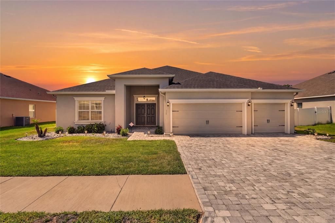
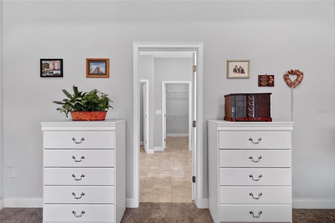
MOVE-IN READY + SELLER OFFERING UP TO $10,000 TOWARD BUYER CONCESSIONS with an acceptable offer! Why wait for new construction when you can enjoy a beautifully maintained home with upgrades already in place, a premium conservation homesite, and room to truly live? Welcome to Juliana Village, a gated Auburndale community where peaceful Florida living meets everyday convenience. From quiet mornings on the screened lanai to weekends filled with family, friends, and backyard gatherings, this home offers the space and setting to enjoy life both indoors and out. With over 3,000 square feet, five bedrooms, 3.5 bathrooms, and a three-car garage, there is room for everyone without sacrificing comfort or privacy. At the heart of the home, the open kitchen and living areas create a natural gathering place. The kitchen features 42-inch cabinetry with crown molding, granite countertops, stainless steel appliances, a spacious pantry, and an oversized island perfect for morning coffee, casual meals, entertaining, and holiday celebrations. The owner's suite offers a relaxing retreat at the end of the day, complete with a generous walk-in closet, dual vanities, tiled shower, and garden tub. Upstairs, the loft/bonus room has its own half bath and separate A/C system, creating an incredibly flexible space for a home theater, game room, office, fitness room, guest retreat, or whatever fits your lifestyle. One of the home's greatest features is waiting outside. The covered and screened lanai overlooks a fully fenced backyard and peaceful conservation area, providing added privacy with no immediate rear neighbors. Picture weekend cookouts, pets enjoying the yard, evenings outdoors, or simply sitting back and enjoying the natural surroundings. Thoughtful features continue throughout the property with ceramic tile flooring in the main living areas, custom-fit blinds, radiant barrier attic insulation, gutters, paved driveway, beautiful landscaping, and a three-car garage offering additional parking and storage. And the lifestyle extends beyond the home. Juliana Village offers a gated setting, LOW HOA and NO CDD, helping you enjoy the benefits of a beautiful community without the additional CDD expense. Convenient access to I-4 puts Lakeland, Orlando, shopping, dining, medical facilities, entertainment, and Central Florida's world-famous attractions within easy reach. Best of all, the sellers are willing to contribute up to $10,000 toward buyer concessions with an acceptable offer, which may be used toward allowable buyer closing costs, prepaid expenses, or an interest-rate buy-down, subject to lender and loan-program guidelines. Why wait to build when this spacious, upgraded and move-in-ready home is waiting for you now? Come experience the space, privacy, convenience, and Florida lifestyle this Juliana Village home has to offer.

位置

佛罗里达 AUBURNDALE 33823 房屋 待售

详情

类型:
Residential
停车:
没有数据
建造年份:
2021
地段:
0.24 英亩
暖气:
Central
价格/平方英尺:
$155
冷气:
Central Air
HOA:
$250

Valuation

Our model vs. what's actually selling nearby.
Estimate
$479,900
$421K – $597K
Confidence Low
List vs. estimate
At estimate
List $479,900 · +0.0%
List is in line with recent comparable activity.
Price per sq ft
$155
-19.1% vs. city median $191
Based on
7 MLS comparables
Median of recent comparable listings. Sold comps use closing price, active listings use list price.

亮点

Annual tax
$5,395
2025
HOA
$250/qtr
View
Trees/Woods
Garage
3 car garage
Pets
Allowed
更多事实和特点
  • 地板

    • Carpet

    • Ceramic Tile

    暖气

    • Central

    冷气

    • Central Air

    设备

    • Dishwasher

    • Disposal

    • Microwave

    • Range

    • Refrigerator

    其他室内特点

    • Built-in Features

    • Ceiling Fan(s)

    • High Ceilings

    • Open Floorplan

    • Primary Bedroom Main Floor

    • Tray Ceiling(s)

    卧室和浴室

    • 卧室: 5

    • 洗手间: 1

    • 完整的浴室: 3

  • 房屋

    • 等级: Two

    • 外观特征: Balcony / Lighting / Private Yard / Rain Gutters / Sidewalk / Sliding Doors / Sprinkler Metered

    地段

    • 地段: 0.24 英亩

    其他财产信息

    • 包裹编号: 252715298451000290

  • 类型与风格

    • 财产种类: Residential

    • 属性子类型: Single Family Residence

  • 公益

    • Cable Connected

    • Electricity Connected

    • Sewer Connected

    • Water Connected

  • 其他财政信息

    • HOA: $250

    • HOA频率: Quarterly

    • 年税额: $5,395

  • 来源细节

    • MLS ID: S5150445

    其他详情

    • 建筑材料: Block

    • 基金会详情: Slab

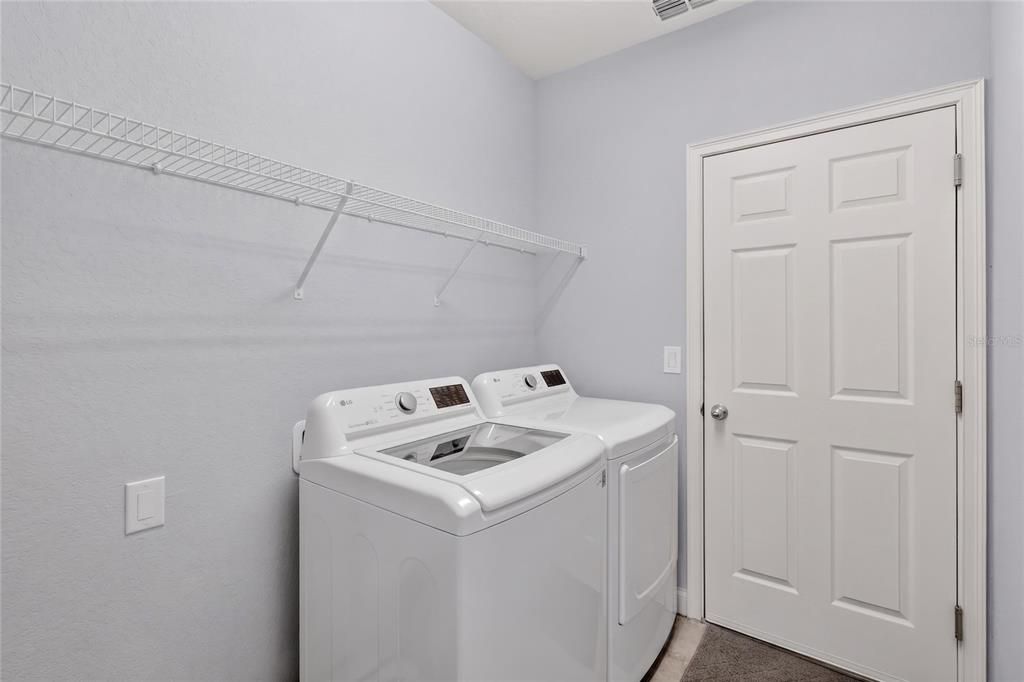
    • 洗衣功能: Laundry Room

    • 方向面: Southeast

    • 车库空间: 3

    • 附属车库: 是

    • 车库: 是

    • 生活区域: 3092

    • 水源: Public

    • 细分名称: JULIANA VILLAGE PH 2

私人咨询
与这套房产的专属顾问沟通。
户型图、HOA 文件、未公开挂牌的对比房源、安排私人看房——一条消息直达当地专家。

类似这套

待售
$356,775
房屋
4 贝兹 · 2 浴室 · 1,715 平方英尺
BELLAVIVA, AUBURNDALE
5020 VINO ROAD
待售
$559,000
房屋
4 贝兹 · 3 浴室 · 3,009 平方英尺
LAKE JULIANA ESTATES, AUBURNDALE
5280 TENNESSEE RIDGE COURT
待售
$479,900
房屋
5 贝兹 · 3 浴室 · 2,639 平方英尺
HILLS ARIETTA, AUBURNDALE
200 LAKE ARIETTA COURT
待售
$454,135
房屋
4 贝兹 · 3 浴室 · 2,314 平方英尺
SUMMERLAKE ESTATES, AUBURNDALE
2223 SUMMERLAKE COURT
待售
$499,990
房屋
4 贝兹 · 3 浴室 · 2,787 平方英尺
ESTATES AUBURNDALE PH 02, AUBURNDALE
428 PALASTRO AVENUE
待售
$430,000
房屋
1 贝兹 · 2 浴室 · 819 平方英尺
BAY LAKE RESIDENCE, POLK CITY
3261 FISH HAWK DRIVE
待售
$425,000
房屋
4 贝兹 · 3 浴室 · 2,325 平方英尺
MATTIE POINTE, AUBURNDALE
1228 MATTIE POINTE BOULEVARD
待售
$355,000
房屋
3 贝兹 · 2 浴室 · 2,011 平方英尺
AUBURN COVE PH 2 & 3, POLK CITY
909 MONTGOMERY LANE

此地址周边市场

同区域的实时数据。
查看全部

The multiple listing information is provided by the Stellar MLS from a copyrighted compilation of listings. The compilation of listings and each individual listing are ©2026-present Stellar MLS. All Rights Reserved. The information provided is for consumers' personal, noncommercial use and may not be used for any purpose other than to identify prospective properties consumers may be interested in purchasing. All properties are subject to prior sale or withdrawal. All information provided is deemed reliable but is not guaranteed accurate, and should be independently verified. Listing courtesy of: RE/MAX HERITAGE PROFESSIONALS