特性
探索我们的清单
出售房产
免费房屋估价
聯繫
告诉我们您的需求

3224 MADAGASCAR AVENUE

房屋 合同活跃
$409,900

BTC: 6.38473520

ETH: 215.43749737
28 天
3 贝兹
2 浴室
1,889 平方英尺

总览

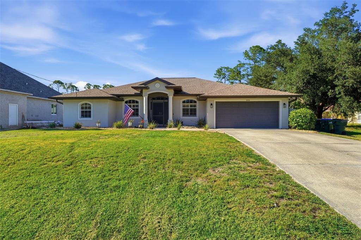
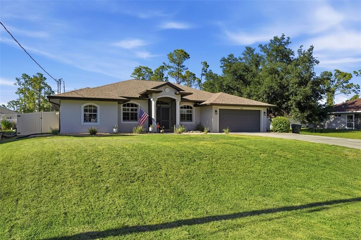
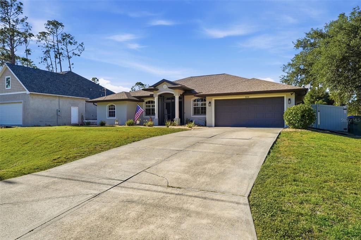
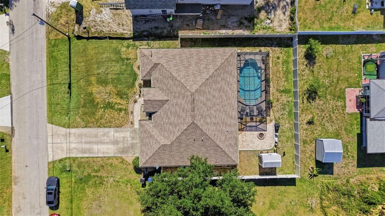
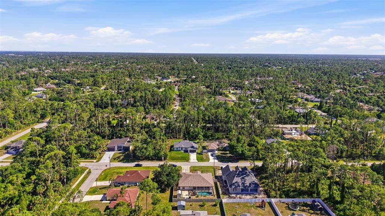
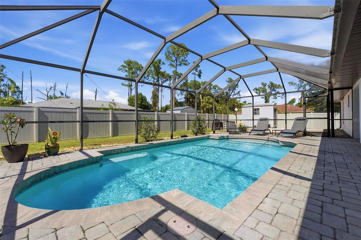
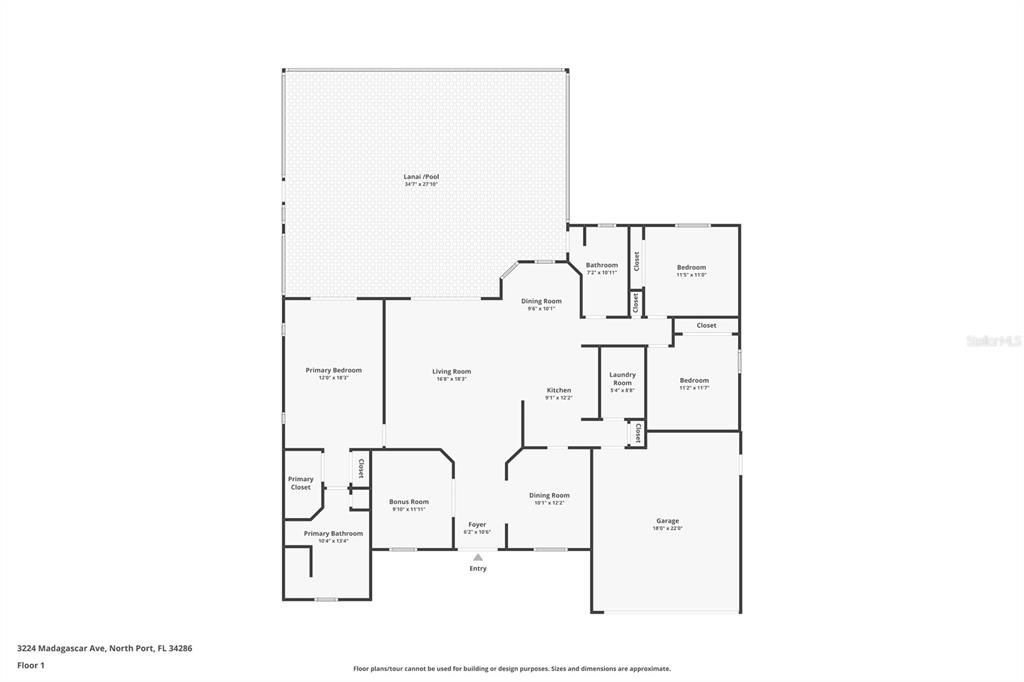
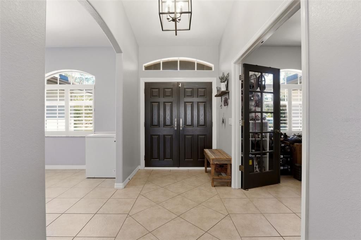
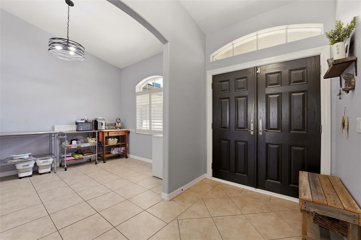
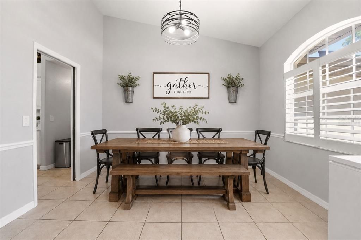
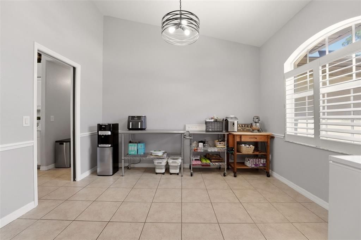
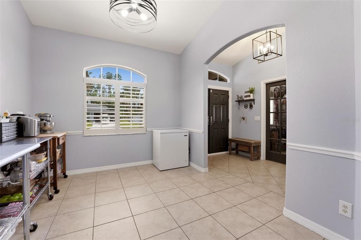
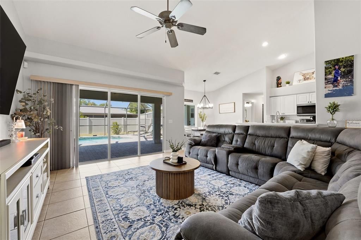
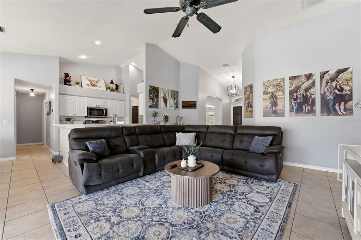
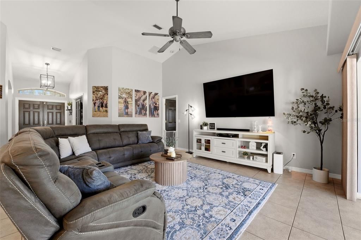
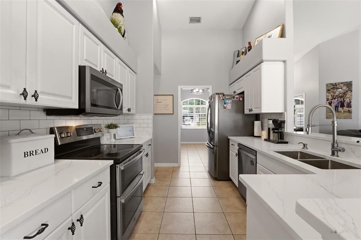
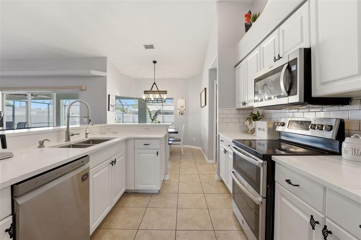
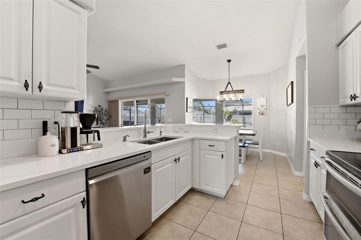
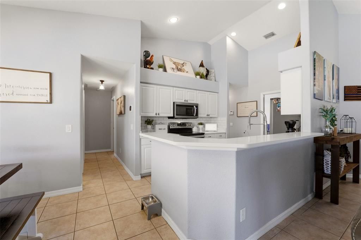
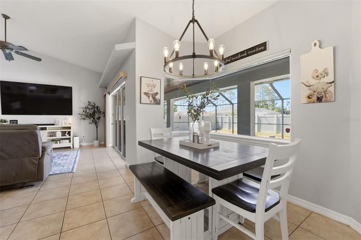
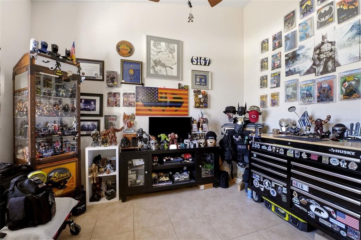
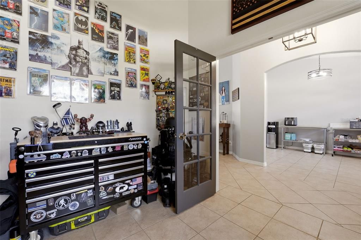
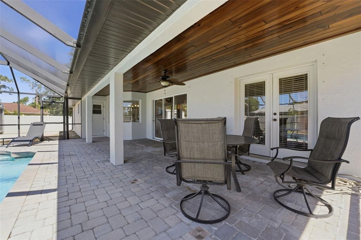
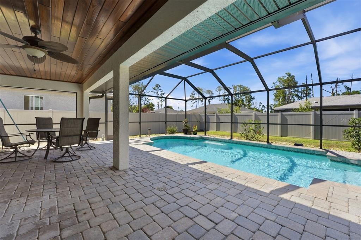
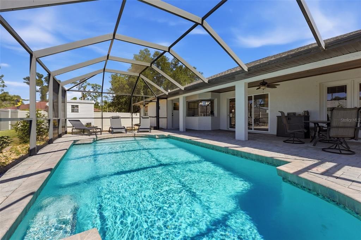
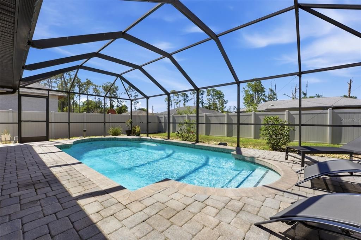
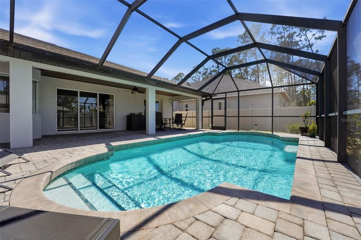
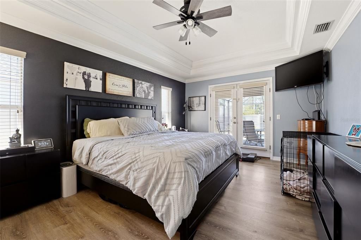
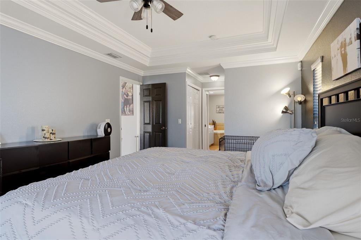
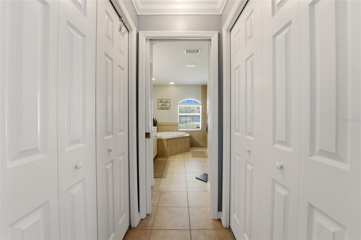
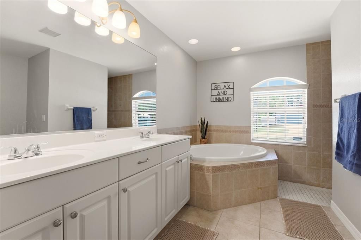
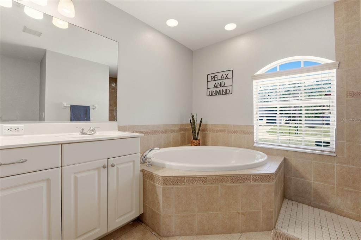
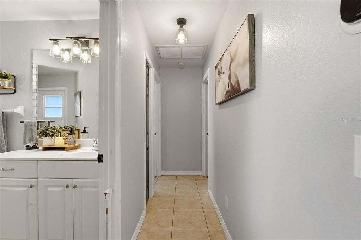
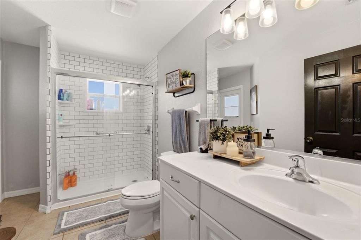
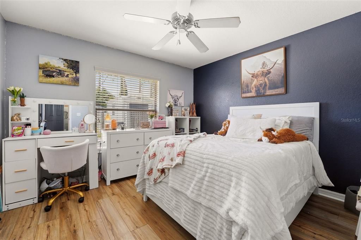
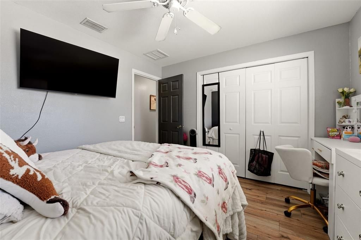
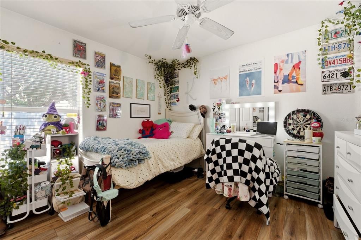
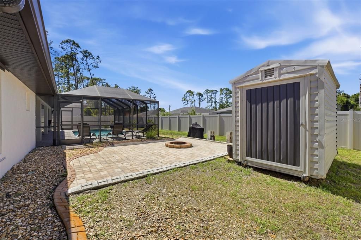
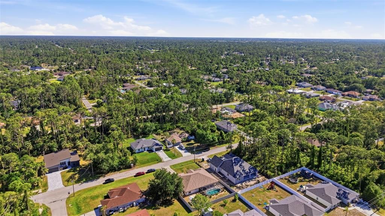
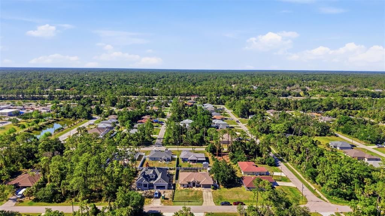
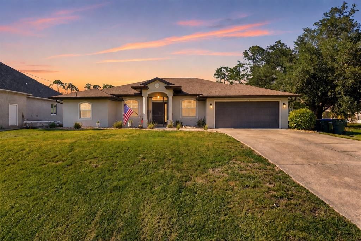
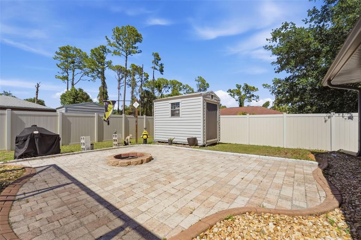
Virtually Staged. This home delivers the kind of space, upgrades, and outdoor living that buyers are actively searching for. Offering 3 bedrooms, 2 baths, a versatile DEN/OFFICE, a HEATED POOL, CITY WATER and an outdoor area designed for entertaining, this property stands out from the typical cookie-cutter home. From the moment you arrive, the curb appeal makes an impression with mature landscaping, decorative concrete curbing, attractive plantings, and a welcoming double-door screened entry. Inside, the open layout feels bright and spacious with soaring cathedral ceilings, oversized sliders, and durable flooring throughout. Tile in the main living areas and laminate flooring in the bedrooms means absolutely NO CARPET anywhere in the home. The updated kitchen features QUARTZ countertops, subway tile backsplash, pantry, breakfast bar, breakfast nook overlooking the pool, and stainless steel appliances replaced in 2023. The kitchen flows seamlessly into the spacious living room and formal dining area, creating an ideal setup for everyday living and entertaining guests. One of the most memorable spaces in the home is the den/man cave/office behind French doors. This incredible conversation-starting room is packed with personality and currently showcases an impressive Batman and superhero-inspired design that gives the space a custom, collector-style feel unlike anything else on the market. Whether used as a home office, hobby room, media space, or flex room, it is guaranteed to leave an impression. The primary suite is generously sized at approximately 18x12 and features French doors leading directly to the pool area, creating a true indoor-outdoor lifestyle feel. The suite also includes one walk-in closet plus an additional built-in closet, while the spacious primary bath features a dual sink vanity, garden tub, and large walk-in shower. The guest bath conveniently serves as a pool bath with direct access to the lanai. Step outside and the backyard becomes the star of the show. The screened lanai and pool area feature beautiful PAVER DECKING and an absolutely stunning WOOD PLANK CEILING that adds warmth and upscale character to the outdoor living space. Beyond the pool, the FULLY FENCED backyard continues with an oversized paver PATIO and FIRE PIT AREA perfect for gatherings, relaxing evenings, or weekend entertaining. A STORAGE SHED provides additional functionality and space for tools, toys, or equipment. Major updates provide peace of mind, including a new ROOF in 2023, HVAC replaced in 2020, hot water heater replaced in 2023, HURRICANE SHUTTERS, and the added bonus of NOT being located in a flood zone. Conveniently located in the heart of North Port, this home is approximately 15 minutes to Wellen Park and the Atlanta Braves Spring Training Stadium, about 25 minutes to beautiful Gulf beaches, and close to shopping, restaurants, entertainment, parks, and everyday conveniences. Homes with this combination of personality, condition, upgrades, and outdoor living rarely come available.

位置

详情

类型:
Residential
停车:
Driveway / Garage Door Opener
建造年份:
2007
地段:
0.23 英亩
暖气:
Central / Electric
价格/平方英尺:
$217
冷气:
Central Air
HOA:
没有数据

Valuation

Our model vs. what's actually selling nearby.
Estimate
$332,850
$230K – $437K
Confidence Low
List vs. estimate
$77K above estimate
List $409,900 · +23.1%
Our model says this listing is priced above recent comparable activity. Room to negotiate.
Price per sq ft
$216
+7.4% vs. city median $202
Based on
254 MLS comparables
Median of recent comparable listings. Sold comps use closing price, active listings use list price.

亮点

Annual tax
$2,541
2025
Pool
Heated
View
Pool
Garage
2 car garage
Pets
Allowed
更多事实和特点
  • 地板

    • Ceramic Tile

    • Laminate

    暖气

    • Central

    • Electric

    冷气

    • Central Air

    设备

    • Dishwasher

    • Dryer

    • Kitchen Reverse Osmosis System

    • Range

    • Refrigerator

    • Washer

    其他室内特点

    • Cathedral Ceiling(s)

    • Ceiling Fan(s)

    • Crown Molding

    • High Ceilings

    • Kitchen/Family Room Combo

    • Open Floorplan

    • Split Bedroom

    • Stone Counters

    • Tray Ceiling(s)

    • Walk-In Closet(s)

    • Window Treatments

    卧室和浴室

    • 卧室: 3

    • 完整的浴室: 2

  • 停车

    • Driveway

    • Garage Door Opener

    房屋

    • 等级: One

    • 私人泳池: 是

    • 外观特征: Fire Pit / French Doors / Hurricane Shutters / Lighting / Rain Gutters / Sliding Doors

    地段

    • 地段: 0.23 英亩

    其他财产信息

    • 包裹编号: 0958068139

    • 分区: RSF2

  • 类型与风格

    • 财产种类: Residential

    • 属性子类型: Single Family Residence

  • 公益

    • BB/HS Internet Available

    • Electricity Connected

    • Water Connected

  • 其他财政信息

    • 年税额: $2,542

  • 来源细节

    • MLS ID: C7525990

    其他详情

    • 建筑材料: Block / Stucco

    • 基金会详情: Slab

    • 洗衣功能: Inside / Laundry Room

    • 地段特征: Level

    • 天井和门廊特色: Covered / Patio / Rear Porch / Screened

    • 泳池特色: Heated / In Ground

    • 方向面: South

    • 其他结构: Shed(s)

    • 建筑风格: Ranch

    • 车库空间: 2

    • 附属车库: 是

    • 车库: 是

    • 生活区域: 1889

    • 水源: Public

    • 细分名称: PORT CHARLOTTE SUB 17

私人咨询
与这套房产的专属顾问沟通。
户型图、HOA 文件、未公开挂牌的对比房源、安排私人看房——一条消息直达当地专家。

类似这套

合同活跃
$348,500
房屋
4 贝兹 · 2 浴室 · 1,755 平方英尺
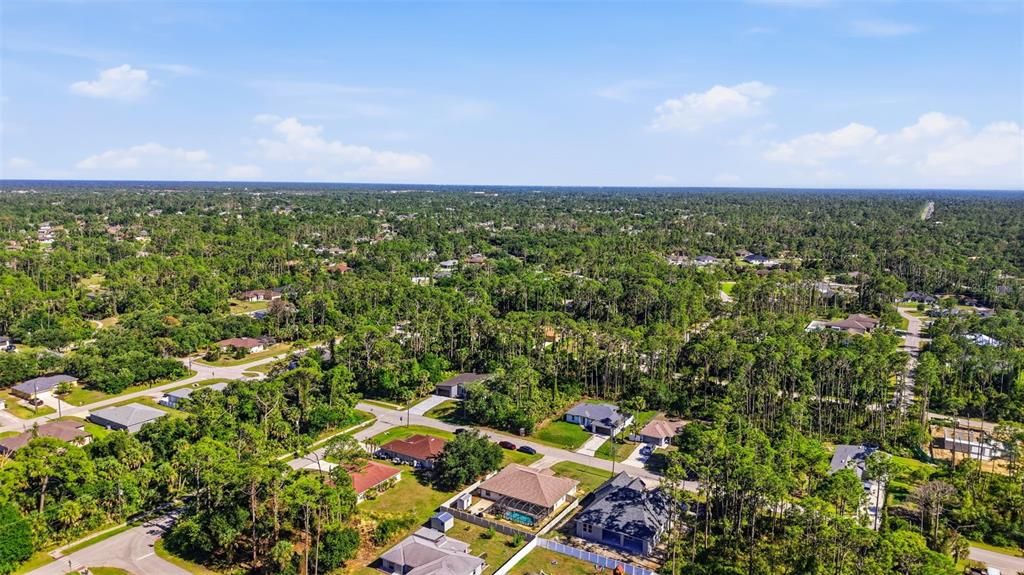
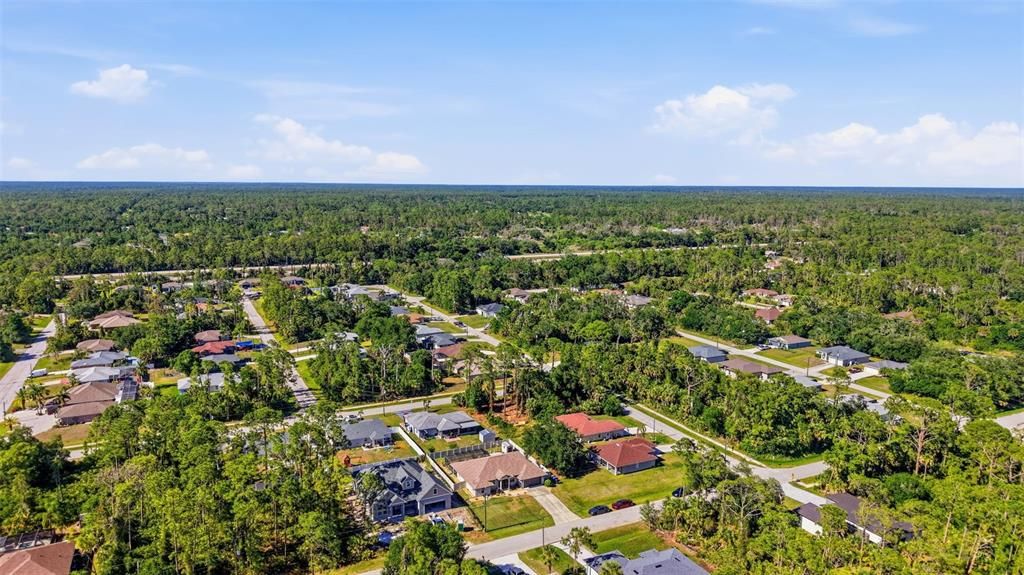
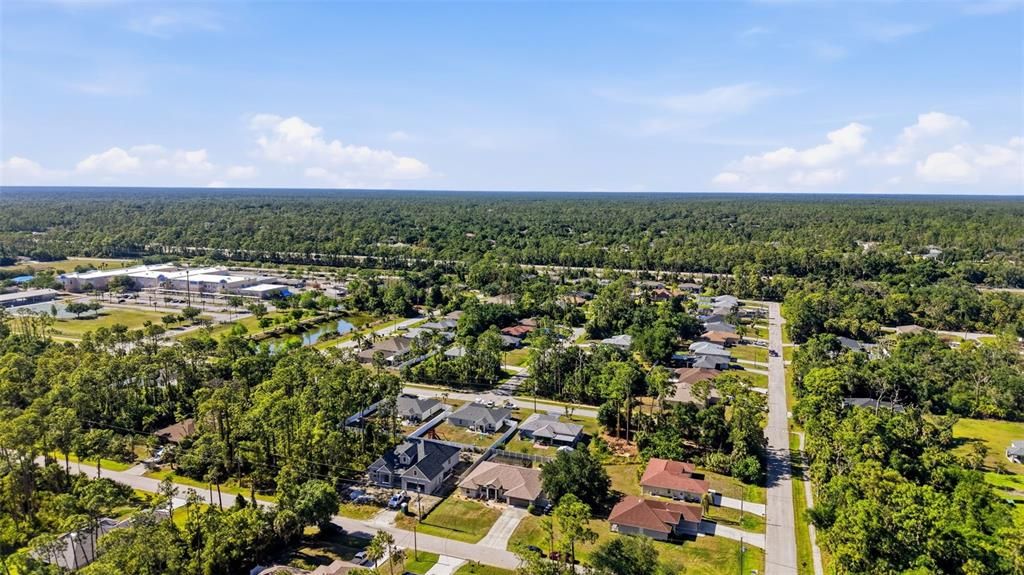
PORT CHARLOTTE SUB 17, NORTH PORT
3325 PERICLES AVENUE
合同活跃
$309,000
房屋
3 贝兹 · 2 浴室 · 1,803 平方英尺
PORT CHARLOTTE SUB 19, NORTH PORT
2339 HOMESTEAD CIRCLE
合同活跃
$399,900
房屋
3 贝兹 · 2 浴室 · 1,887 平方英尺
PORT CHARLOTTE SUB 18, NORTH PORT
2613 TRIANNA STREET
合同活跃
$375,000
房屋
3 贝兹 · 2 浴室 · 1,995 平方英尺
PORT CHARLOTTE SUB 11, NORTH PORT
3790 LAVILLA AVENUE
合同活跃
$325,000
房屋
3 贝兹 · 2 浴室 · 1,658 平方英尺
LAKESIDE PLANTATION, NORTH PORT
2289 BOXWOOD STREET
合同活跃
$476,000
房屋
4 贝兹 · 2 浴室 · 2,078 平方英尺
PORT CHARLOTTE SUB 18, NORTH PORT
5666 GRANITO AVENUE
合同活跃
$339,000
房屋
3 贝兹 · 2 浴室 · 1,966 平方英尺
PORT CHARLOTTE SUB 19, NORTH PORT
3524 BROWNWOOD TERRACE
合同活跃
$375,000
房屋
3 贝兹 · 2 浴室 · 1,767 平方英尺
PORT CHARLOTTE SUB 11, NORTH PORT
3985 MASSINI AVENUE

此地址周边市场

同区域的实时数据。
查看全部

The multiple listing information is provided by the Stellar MLS from a copyrighted compilation of listings. The compilation of listings and each individual listing are ©2026-present Stellar MLS. All Rights Reserved. The information provided is for consumers' personal, noncommercial use and may not be used for any purpose other than to identify prospective properties consumers may be interested in purchasing. All properties are subject to prior sale or withdrawal. All information provided is deemed reliable but is not guaranteed accurate, and should be independently verified. Listing courtesy of: RE/MAX ALLIANCE GROUP