特性
探索我们的清单
出售房产
免费房屋估价
聯繫
告诉我们您的需求

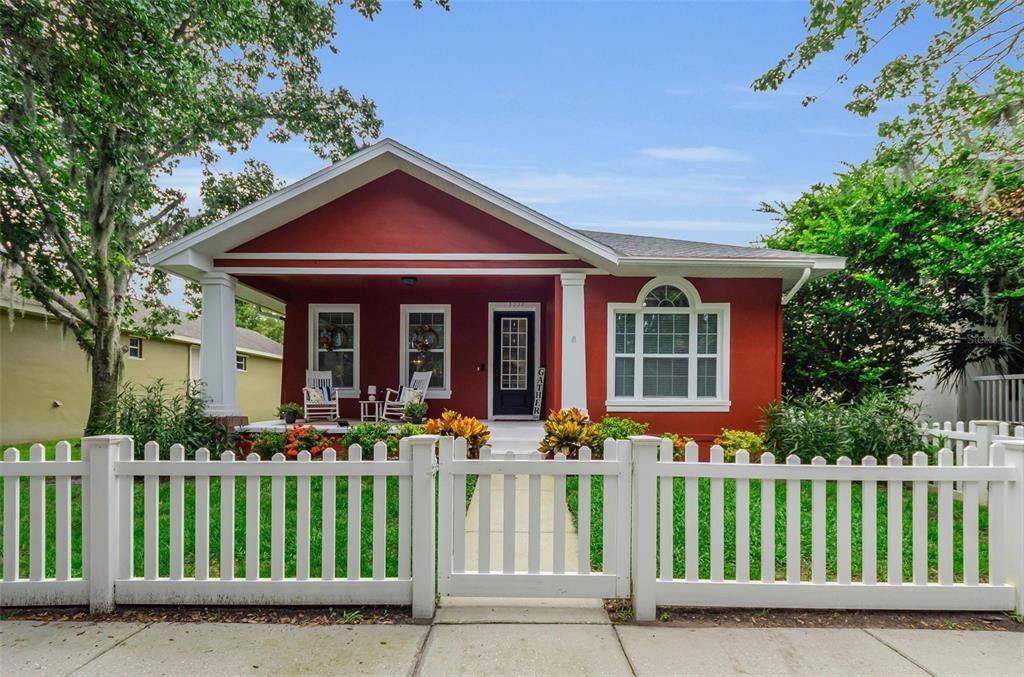
3237 TOWN AVENUE

房屋 合同活跃
$425,000

BTC: 5.27950311

ETH: 173.54022050

14 天
4 贝兹
2 浴室
1,761 平方英尺

总览

Under contract-accepting backup offers. Picture-perfect 4-bedroom, 2-bath home with charming curb appeal in the highly sought after Longleaf Community. The home has a welcoming front porch, and classic picket fence situated on an oversized lot perfect for pets, play or future pool. There is an open floor plan, beautiful wood floors, and thoughtful upgrades throughout. The totally remodeled primary and secondary baths add a fresh, modern touch, while the new A/C, Roof 2022 and recently painted interior and exterior offer peace of mind. A new dishwasher and microwave are being installed to match the existing appliances. Step outside to enjoy the oversized deck constructed of composite material perfect for entertaining and relaxing. Ideally located within walking distance to Longleaf Elementary School, neighborhood restaurant, ice cream shop, and coffee shop, and just minutes from the Starkey bike trail, Starkey Park and Starkey Market. Community features include a heated pool & spa, playgrounds, walking trails, baseball and soccer fields, basketball, volleyball, tennis and pickle ball courts, and frequent neighborhood events.

位置

详情

类型:
Residential
停车:
Garage Faces Rear
建造年份:
2001
地段:
0.14 英亩
暖气:
Central
价格/平方英尺:
$241
冷气:
Central Air
HOA:
$185

Valuation

Our model vs. what's actually selling nearby.
Estimate
$350,000
$266K – $446K
Confidence Low
List vs. estimate
$75K above estimate
List $425,000 · +21.4%
Our model says this listing is priced above recent comparable activity. Room to negotiate.
Price per sq ft
$241
+13.0% vs. city median $213
Based on
79 MLS comparables
Median of recent comparable listings. Sold comps use closing price, active listings use list price.

亮点

Annual tax
$5,094
2025
HOA
$185/yr
Community Pool
Garage
2 car garage
Pets
Allowed
更多事实和特点
  • 地板

    • Tile

    • Hardwood

    暖气

    • Central

    冷气

    • Central Air

    设备

    • Dishwasher

    • Microwave

    • Range

    • Refrigerator

    其他室内特点

    • Ceiling Fan(s)

    • Eating Space In Kitchen

    • High Ceilings

    • Living Room/Dining Room Combo

    • Open Floorplan

    • Walk-In Closet(s)

    卧室和浴室

    • 卧室: 4

    • 完整的浴室: 2

  • 停车

    • Garage Faces Rear

    房屋

    • 等级: One

    • 外观特征: Sidewalk / Sliding Doors

    地段

    • 地段: 0.14 英亩

    其他财产信息

    • 包裹编号: 1726190030007000030

    • 分区: MPUD

  • 类型与风格

    • 财产种类: Residential

    • 属性子类型: Single Family Residence

  • 公益

    • BB/HS Internet Available

    • Electricity Connected

    • Public

    • Sewer Connected

    • Water Connected

  • 其他财政信息

    • HOA: $185

    • HOA频率: Annually

    • 年税额: $5,094

  • 来源细节

    • MLS ID: W7888080

    其他详情

    • 建筑材料: Block / Stucco

    • 基金会详情: Slab

    • 洗衣功能: Inside / Laundry Room

    • 地段特征: Landscaped / Sidewalk

    • 天井和门廊特色: Covered / Front Porch

    • 方向面: Northeast

    • 车库空间: 2

    • 附属车库: 是

    • 车库: 是

    • 生活区域: 1761

    • 水源: Public

    • 细分名称: LONGLEAF PH 01

私人咨询
与这套房产的专属顾问沟通。
户型图、HOA 文件、未公开挂牌的对比房源、安排私人看房——一条消息直达当地专家。

类似这套

合同活跃
$475,000
房屋
4 贝兹 · 3 浴室 · 2,893 平方英尺
TRINITY OAKS SOUTH, TRINITY
8406 GLENGARRY PLACE
合同活跃
$495,000
房屋
3 贝兹 · 2 浴室 · 2,070 平方英尺
HERITAGE SPGS VILLAGE 09, TRINITY
11230 WEDGEMERE DRIVE
合同活跃
$375,000
房屋
3 贝兹 · 2 浴室 · 2,032 平方英尺
HERITAGE SPGS VILLAGE 13, TRINITY
1121 WINDING WILLOW DRIVE
合同活跃
$519,900
房屋
3 贝兹 · 2 浴室 · 1,937 平方英尺
ESPLANADE/STARKEY RANCH PH, ODESSA
11357 CALLISIA DRIVE
合同活跃
$325,000
房屋
3 贝兹 · 2 浴室 · 1,364 平方英尺
HUNTERS RIDGE, NEW PORT RICHEY
9503 CALLE ALTA
合同活跃
$389,900
房屋
3 贝兹 · 2 浴室 · 1,704 平方英尺
HERITAGE SPGS VILLAGE 14 UNIT 02, TRINITY
1146 DUSTAN PLACE
合同活跃
$450,000
房屋
3 贝兹 · 2 浴室 · 1,756 平方英尺
HUNTERS RIDGE, NEW PORT RICHEY
5424 LOS PALOS DRIVE
合同活跃
$469,900
房屋
4 贝兹 · 2 浴室 · 1,831 平方英尺
ELLINGTON ESTATES, NEW PORT RICHEY
3138 ELLINGTON WAY

此地址周边市场

同区域的实时数据。
查看全部

The multiple listing information is provided by the Stellar MLS from a copyrighted compilation of listings. The compilation of listings and each individual listing are ©2026-present Stellar MLS. All Rights Reserved. The information provided is for consumers' personal, noncommercial use and may not be used for any purpose other than to identify prospective properties consumers may be interested in purchasing. All properties are subject to prior sale or withdrawal. All information provided is deemed reliable but is not guaranteed accurate, and should be independently verified. Listing courtesy of: RE/MAX CHAMPIONS