特性
探索我们的清单
出售房产
免费房屋估价
聯繫
告诉我们您的需求

325 SEGOVIA DRIVE

房屋 待售
$1,250,000

BTC: 16.33986928

ETH: 520.83333333

6 天
滨水区
3 贝兹
2 浴室
2,457 平方英尺

总览

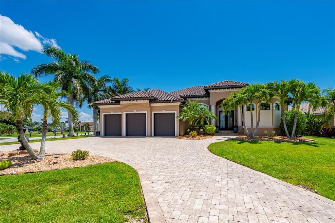
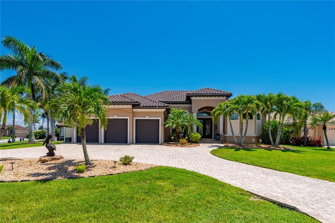
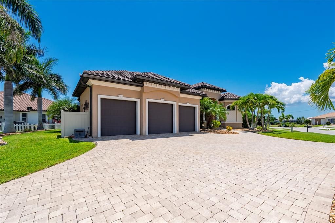
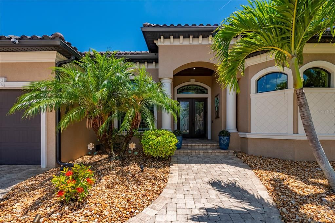
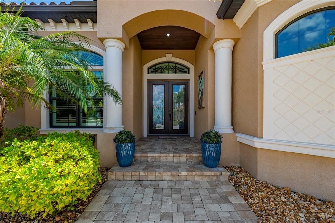
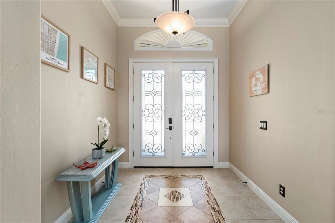
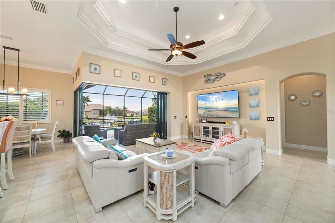
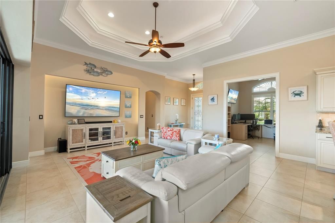
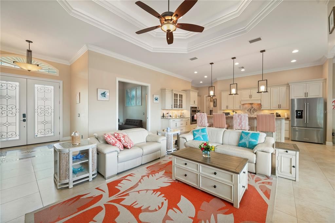
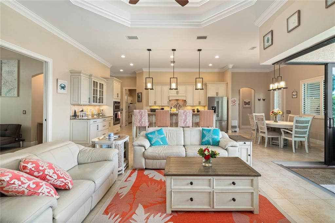
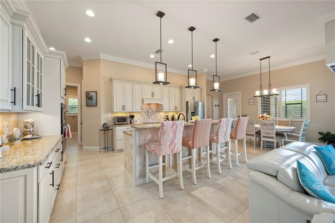
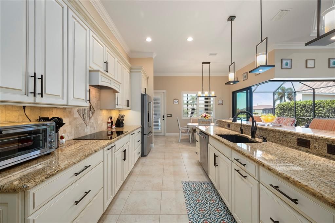
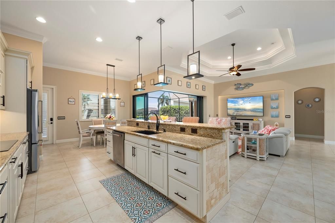
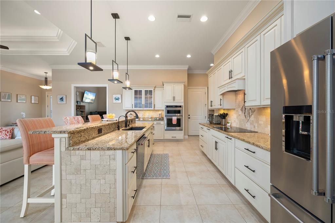
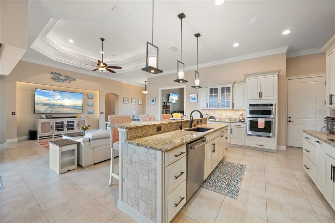
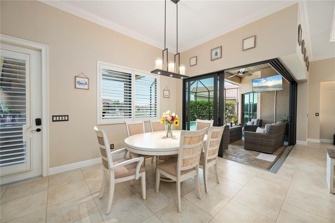
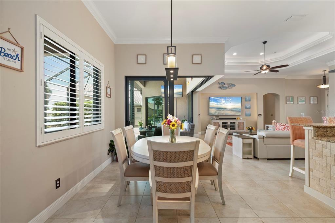
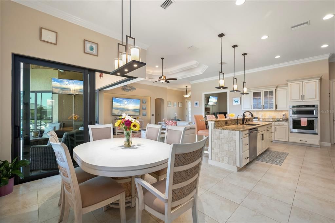
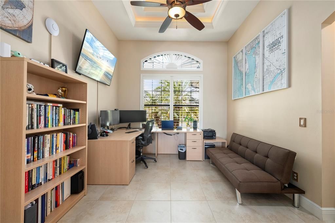
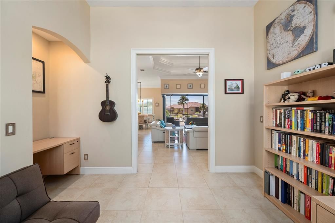
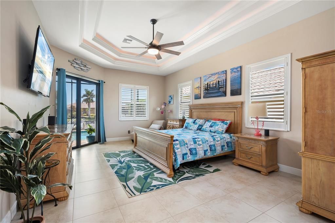
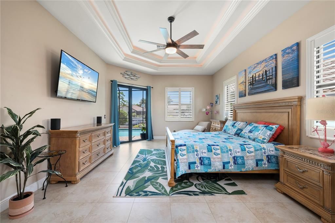
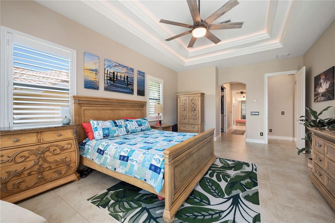
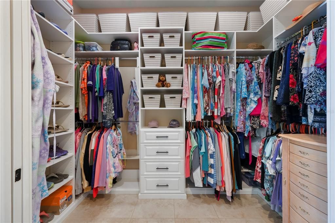
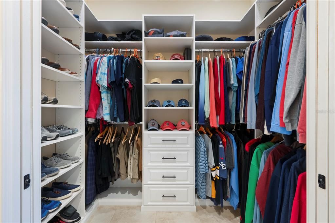
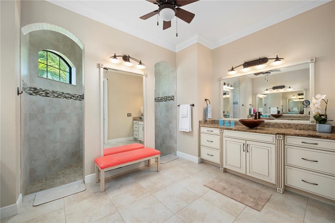
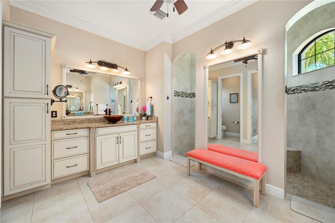
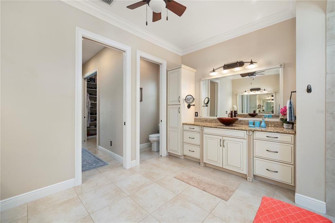
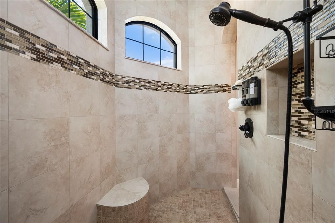
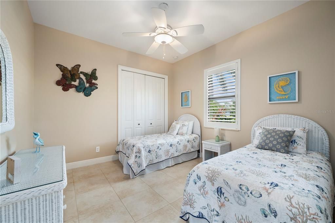
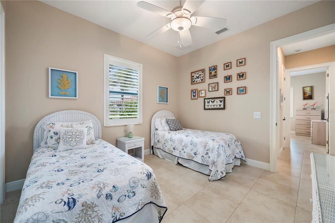
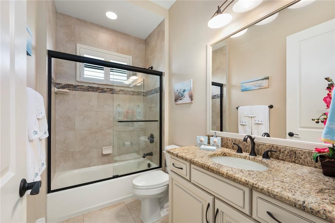
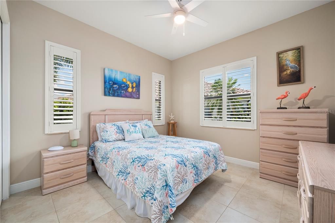
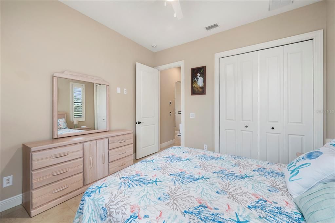
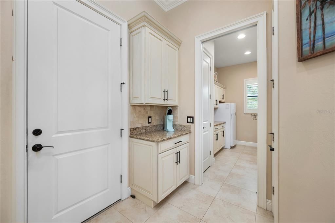
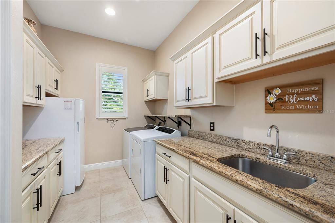
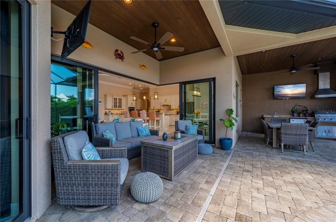
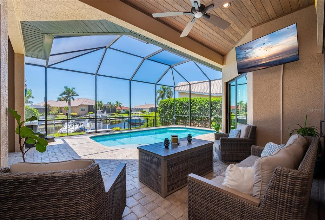
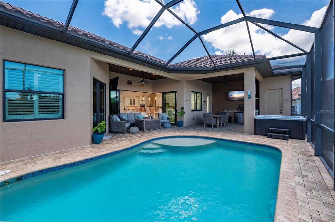
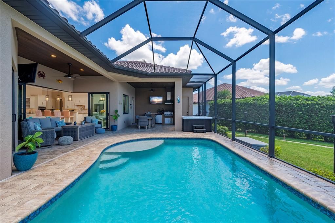
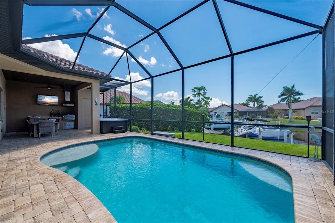
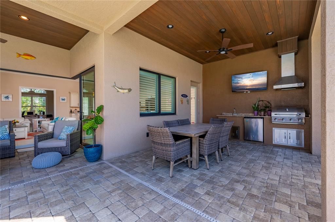
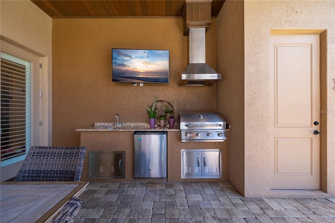
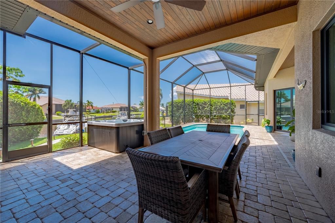
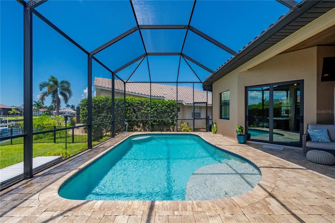
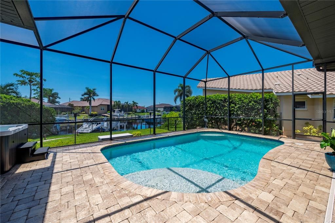
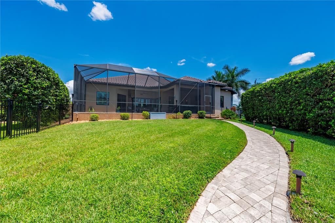
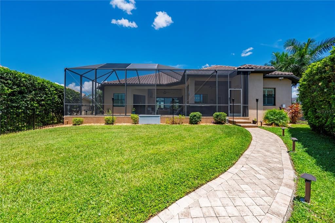
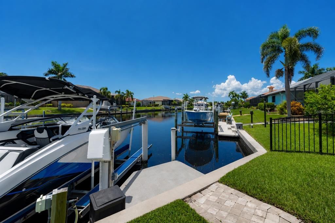
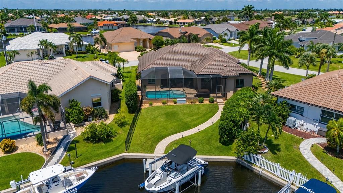
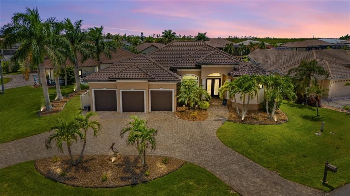
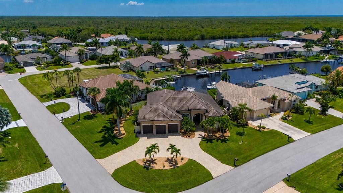
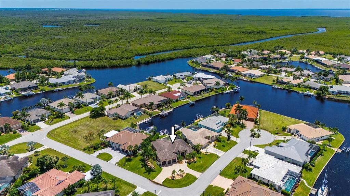
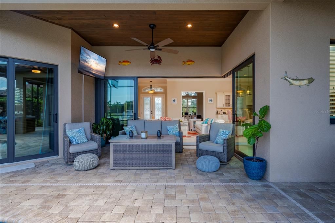
Welcome to a beautifully appointed waterfront home in desirable Burnt Store Isles, offering 3 bedrooms plus a dedicated office, 2 baths, 2,457 square feet under air, 3,657 total square feet, and a spacious 3-car garage. Thoughtfully designed for both everyday comfort and entertaining, the home combines refined interior finishes with exceptional indoor-outdoor Florida living. Boating enthusiasts will appreciate the concrete dock, 10,000-pound boat lift, concrete seawall, saltwater canal frontage, sailboat access, and NO FIXED BRIDGES on the route through Alligator Creek to Charlotte Harbor and beyond. Inside, the bright and open great-room design features soaring ceilings, tray ceiling details, crown molding, tile flooring, plantation shutters, and expansive 8-foot sliding glass doors framing beautiful views of the pool and canal. The split-bedroom floor plan provides privacy for family and guests, while the separate office creates an ideal work-from-home space without sacrificing a bedroom. The kitchen offers abundant cabinetry, elegant stone countertops, generous workspace, and a premium suite of KitchenAid appliances. The home also features a whole-house water softener and filtration system, along with a dedicated reverse-osmosis drinking water system at the kitchen. The private primary suite is designed as a relaxing retreat with a comfortable sitting area, pool and water views, custom walk-in closet storage, dual vanities, and an impressive Roman-style walk-through shower. Step outside to an expansive screened lanai designed for year-round enjoyment, with two covered entertaining areas, tongue-and-groove ceiling details, an outdoor kitchen and grill, heated saltwater pool with lighting, and freestanding heated spa. A fenced yard provides a secure space for pets while maintaining easy access to the waterfront. Additional features include hurricane-impact windows and doors throughout, concrete and stucco construction, tile roof, ceiling fans, central air conditioning, irrigation system, rain gutters, and mature landscaping. The interior laundry room includes cabinetry, granite countertops, and Whirlpool Cabrio washer and dryer, while the expansive paver driveway provides generous additional parking. Built in 2016 and beautifully maintained, this waterfront home brings together quality construction, upscale finishes, outstanding boating amenities, exceptional outdoor living, and the relaxed lifestyle that makes Burnt Store Isles one of Punta Gorda’s most desirable waterfront communities

位置

详情

类型:
Residential
停车:
Circular Driveway
建造年份:
2016
地段:
0.33 英亩
暖气:
Central / Electric / Heat Pump
价格/平方英尺:
$509
冷气:
Central Air
HOA:
没有数据

Valuation

Our model vs. what's actually selling nearby.
Estimate
$695,000
$574K – $1.2M
Confidence Low
List vs. estimate
$555K above estimate
List $1,250,000 · +79.9%
Our model says this listing is priced above recent comparable activity. Room to negotiate.
Price per sq ft
$508
+130.4% vs. city median $220
Based on
11 MLS comparables
Median of recent comparable listings. Sold comps use closing price, active listings use list price.

亮点

Annual tax
$14,840
2025
Pool
Heated
View
Pool, Water
Waterfront
Canal - Saltwater
Garage
3 car garage
Pets
Allowed
更多事实和特点
  • 地板

    • Tile

    暖气

    • Central

    • Electric

    • Heat Pump

    冷气

    • Central Air

    设备

    • Bar Fridge

    • Dishwasher

    • Disposal

    • Dryer

    • Exhaust Fan

    • Freezer

    • Kitchen Reverse Osmosis System

    • Microwave

    • Range

    • Refrigerator

    • Washer

    • Water Softener

    其他室内特点

    • Ceiling Fan(s)

    • Crown Molding

    • Eating Space In Kitchen

    • High Ceilings

    • Open Floorplan

    • Primary Bedroom Main Floor

    • Solid Surface Counters

    • Solid Wood Cabinets

    • Split Bedroom

    • Thermostat

    • Tray Ceiling(s)

    • Walk-In Closet(s)

    • Window Treatments

    卧室和浴室

    • 卧室: 3

    • 完整的浴室: 2

  • 停车

    • Circular Driveway

    房屋

    • 等级: One

    • 私人泳池: 是

    • 外观特征: Irrigation System / Lighting / Outdoor Grill / Outdoor Kitchen / Rain Gutters / Sliding Doors

    地段

    • 地段: 0.33 英亩

    其他财产信息

    • 包裹编号: 412329177005

    • 分区: GS-3.5

  • 类型与风格

    • 财产种类: Residential

    • 属性子类型: Single Family Residence

  • 公益

    • BB/HS Internet Available

    • Cable Available

    • Cable Connected

    • Electricity Connected

    • Fiber Optics

    • Sewer Connected

    • Sprinkler Meter

    • Street Lights

    • Water Connected

  • 其他财政信息

    • 年税额: $14,840

  • 来源细节

    • MLS ID: C7529393

    其他详情

    • 建筑材料: Block / Stucco

    • 基金会详情: Stem Wall

    • 洗衣功能: Electric Dryer Hookup / Inside / Laundry Room / Washer Hookup

    • 地段特征: Corner Lot / Cul-De-Sac / Flood Insurance Required / FloodZone / City Lot / Landscaped

    • 天井和门廊特色: Deck / Patio / Screened

    • 泳池特色: Heated / In Ground / Salt Water / Screen Enclosure

    • 方向面: North

    • 建筑风格: Florida

    • 滨水区: 是

    • 车库空间: 3

    • 附属车库: 是

    • 车库: 是

    • 生活区域: 2457

    • 水源: Public

    • 细分名称: PUNTA GORDA ISLES SEC 15

私人咨询
与这套房产的专属顾问沟通。
户型图、HOA 文件、未公开挂牌的对比房源、安排私人看房——一条消息直达当地专家。

类似这套

待售
$1,225,000
房屋
3 贝兹 · 2 浴室 · 2,478 平方英尺
PUNTA GORDA ISLES SEC 14, PUNTA GORDA
1317 PINE SISKIN DRIVE
待售
$1,590,000
房屋
3 贝兹 · 3 浴室 · 2,467 平方英尺
PUNTA GORDA ISLES SEC 14, PUNTA GORDA
1418 KINGLET DRIVE
待售
$1,399,000
房屋
4 贝兹 · 3 浴室 · 2,836 平方英尺
PUNTA GORDA ISLES SEC 12, PUNTA GORDA
2035 PADRE ISLAND DRIVE
待售
$1,445,000
房屋
3 贝兹 · 3 浴室 · 2,496 平方英尺
PUNTA GORDA ISLES SEC 15, PUNTA GORDA
5072 SAN MASSIMO DRIVE
待售
$1,400,000
房屋
4 贝兹 · 3 浴室 · 3,209 平方英尺
PUNTA GORDA ISLES SEC 11, PUNTA GORDA
414 CAICOS DRIVE
待售
$922,500
房屋
3 贝兹 · 2 浴室 · 2,231 平方英尺
PUNTA GORDA ISLES SEC 07, PUNTA GORDA
1340 MEDITERRANEAN DRIVE
待售
$965,000
房屋
3 贝兹 · 2 浴室 · 2,235 平方英尺
BURNT STORE ISLES SEC 15, PUNTA GORDA
523 SAINT GIRONS COURT
待售
$1,150,000
房屋
4 贝兹 · 2 浴室 · 2,241 平方英尺
PUNTA GORDA ISLES SEC 05, PUNTA GORDA
359 BAL HARBOR BOULEVARD

此地址周边市场

同区域的实时数据。
查看全部

The multiple listing information is provided by the Stellar MLS from a copyrighted compilation of listings. The compilation of listings and each individual listing are ©2026-present Stellar MLS. All Rights Reserved. The information provided is for consumers' personal, noncommercial use and may not be used for any purpose other than to identify prospective properties consumers may be interested in purchasing. All properties are subject to prior sale or withdrawal. All information provided is deemed reliable but is not guaranteed accurate, and should be independently verified. Listing courtesy of: RE/MAX ALLIANCE GROUP