
特性
探索我们的清单
出售房产
免费房屋估价
聯繫
告诉我们您的需求

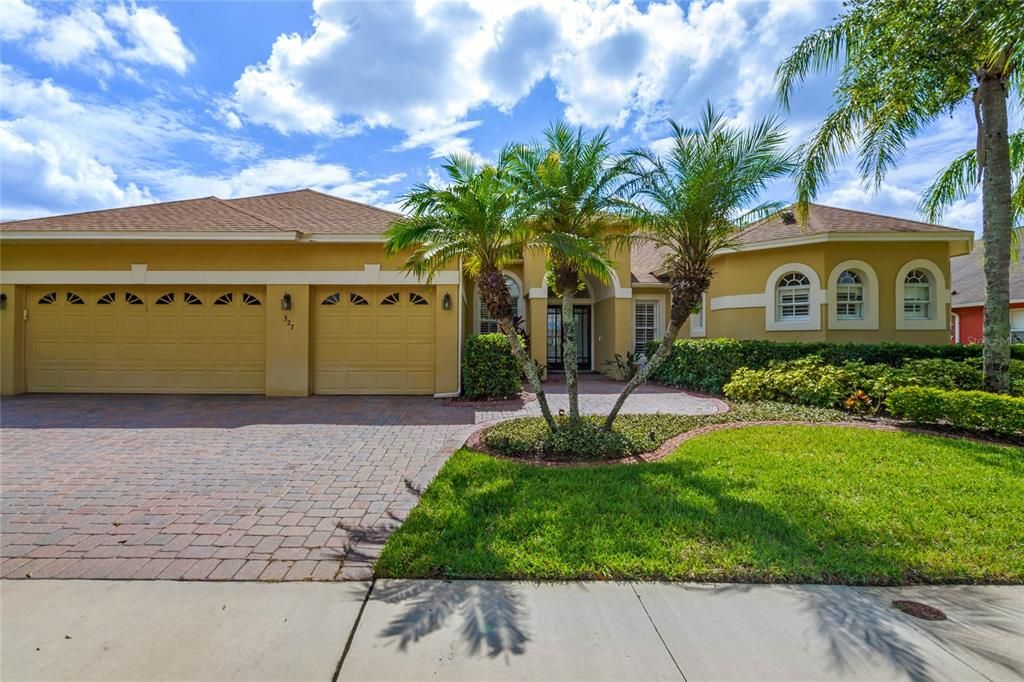
327 HAMMOCK DUNES PLACE

房屋 最近售出
$725,000

BTC: 8.91101278

ETH: 298.10855263
发售日期: 2023-10-27
2 天
4 贝兹
3 浴室
2,738 平方英尺

总览

**Video Walkthrough Available** Welcome to Eastwood where you have easy access to the 408, 417, restaurants, shopping, community pool, playground and more! The curb appeal is charming with the paver driveway, mature landscaping, plantation shutters and double front door. When you enter the home, you’ll find a private office/den with double doors, a formal living and dining room with tall ceilings, crown molding, wood floors and 5” baseboards. The formal dining room has an upgraded chandelier, wallpaper that adds a beautiful accent to the space, a chair rail and wainscoting. The formal living room has an upgraded light fixture and sliding doors to the patio. There you’ll find the screened-in salt water pool and spa. Both are heated and are surrounded by travertine tile. The covered patio is extended with a ceiling fan and room for a lounge/dining set and grill. The backyard is partially fenced with fantastic privacy on all 3 sides. The kitchen is completely remodeled with granite countertops, a wet island, 48” cabinets with additional storage above, crown molding and under-cabinet lighting. There is a beautiful tile backsplash, SS appliances including an induction stovetop/grill and large wine fridge. Check out the cabinets where you’ll find pull-outs, a lazy susan and a double tray for the utensils. There is a breakfast nook and built-in buffet with a granite countertop. The kitchen is open to the family room where you can enjoy the gas fireplace and a 2nd set of sliding doors that open to the patio. The large owner’s suite has plantation shutters, French doors to the patio, double walk-in closets and room for a sitting area. The owner’s bath has granite countertops on the separate vanities, travertine tile flooring, a frameless shower door, separate garden tub and ceiling fan. This home has a split floorplan with bedrooms 2 & 3 both having ceiling fans and closet organizers. They share the 2nd bathroom that has an exterior door for pool access, tile shower with frameless door, granite countertop, 2 sinks and tile backsplash. Bedroom 4 has built-in closet organizers and ceiling fan. The 3rd bath has granite countertops, frameless shower door, tiled step-in shower and shampoo niche. Additional upgrades include natural gas that fuels the water heater and pool heater, a large laundry room with storage and hanging space, and a 3-car garage with overhead storage, a workbench and pull-down ladder to the attic. The AC was replaced in 2023 and the roof was replaced in 2014. Eastwood has access to basketball and tennis courts plus it’s near the Orlando Health Fitness Loop and ties to great schools. Call today to schedule your showing!

位置

佛罗里达 • ORLANDO • 32828 • 房屋 • 最近售出

详情

类型:
Residential
停车:
Driveway / Garage Door Opener / Workshop in Garage
建造年份:
1999
地段:
0.21 英亩
暖气:
Central
价格/平方英尺:
$256
冷气:
Central Air
HOA:
$386

Valuation

Our model vs. what's actually selling nearby.
Estimate
$600,000
$599K – $670K
Confidence Medium
List vs. estimate
$100K above estimate
List $700,000 · +16.7%
Our model says this listing is priced above recent comparable activity. Room to negotiate.
Price per sq ft
$255
-0.9% vs. city median $257
Based on
5 MLS comparables
Median of recent comparable listings. Sold comps use closing price, active listings use list price.

亮点

Annual tax
$4,139
2022
HOA
$385/qtr
Cable TV, Internet
Pool
Gunite
Garage
3 car garage
Pets
Allowed
更多事实和特点
  • 地板

    • Carpet

    • Travertine

    暖气

    • Central

    冷气

    • Central Air

    设备

    • Dishwasher

    • Disposal

    • Microwave

    • Range

    • Refrigerator

    • Wine Refrigerator

    其他室内特点

    • Ceiling Fan(s)

    • Chair Rail

    • Crown Molding

    • Eating Space In Kitchen

    • High Ceilings

    • Kitchen/Family Room Combo

    • Primary Bedroom Main Floor

    • Split Bedroom

    • Stone Counters

    • Thermostat

    • Walk-In Closet(s)

    • Window Treatments

    卧室和浴室

    • 卧室: 4

    • 完整的浴室: 3

  • 停车

    • Driveway

    • Garage Door Opener

    • Workshop in Garage

    房屋

    • 等级: One

    • 私人泳池: 是

    • 外观特征: French Doors / Irrigation System / Lighting / Rain Gutters / Sidewalk / Sliding Doors

    地段

    • 地段: 0.21 英亩

    其他财产信息

    • 包裹编号: 352231202300360

    • 分区: P-D

  • 类型与风格

    • 财产种类: Residential

    • 属性子类型: Single Family Residence

  • 公益

    • BB/HS Internet Available

    • Cable Available

  • 其他财政信息

    • HOA: $386

    • HOA频率: Quarterly

    • 年税额: $4,140

  • 来源细节

    • MLS ID: O6143230

    其他详情

    • 建筑材料: Concrete / Stucco

    • 基金会详情: Slab

    • 壁炉功能: Family Room

    • 洗衣功能: Inside / Laundry Room

    • 地段特征: In County / Landscaped / Level / Sidewalk

    • 天井和门廊特色: Covered / Patio / Screened

    • 泳池特色: Gunite / Heated / In Ground / Lighting / Salt Water / Screen Enclosure

    • 窗户功能: Blinds

    • 方向面: West

    • 建筑风格: Traditional

    • 壁炉: 是

    • 车库空间: 3

    • 附属车库: 是

    • 车库: 是

    • 生活区域: 2738

    • 水源: Public

    • 细分名称: DEER RUN SOUTH PUD PH 01 PRCL 09

私人咨询
与这套房产的专属顾问沟通。
户型图、HOA 文件、未公开挂牌的对比房源、安排私人看房——一条消息直达当地专家。

类似这套

最近售出
$794,900
房屋
5 贝兹 · 4 浴室 · 4,151 平方英尺
SAVANNAH PALMS, ORLANDO
942 SAVANNAH PALMS BOULEVARD
最近售出
$505,000
房屋
4 贝兹 · 2 浴室 · 2,443 平方英尺
WATERFORD LAKES TR N30, ORLANDO
507 LAKESCAPE COURT
最近售出
$610,000
房屋
4 贝兹 · 3 浴室 · 3,410 平方英尺
CYPRESS POINTE/CYPRESS SPGS, ORLANDO
1732 AMARYLLIS CIRCLE
最近售出
$550,000
房屋
5 贝兹 · 3 浴室 · 2,762 平方英尺
WOODLAND LAKES PRESERVE UNIT 2, ORLANDO
10516 WILLOW RIDGE LOOP
最近售出
$495,000
房屋
4 贝兹 · 2 浴室 · 2,487 平方英尺
WATERFORD LAKES TR N07 PH 02, ORLANDO
1343 LOCHBREEZE WAY
最近售出
$488,000
房屋
4 贝兹 · 2 浴室 · 2,485 平方英尺
BRIDGE WATER, ORLANDO
963 CHERRY VALLEY WAY
最近售出
$575,000
房屋
3 贝兹 · 3 浴室 · 2,316 平方英尺
WATERFORD LAKES TR N08, ORLANDO
12712 FORESTEDGE CIRCLE
最近售出
$528,590
房屋
4 贝兹 · 3 浴室 · 2,228 平方英尺
SAVANNAH PALMS, ORLANDO
13037 SKYWAY LANE

此地址周边市场

同区域的实时数据。
查看全部

The multiple listing information is provided by the Stellar MLS from a copyrighted compilation of listings. The compilation of listings and each individual listing are ©2026-present Stellar MLS. All Rights Reserved. The information provided is for consumers' personal, noncommercial use and may not be used for any purpose other than to identify prospective properties consumers may be interested in purchasing. All properties are subject to prior sale or withdrawal. All information provided is deemed reliable but is not guaranteed accurate, and should be independently verified. Listing courtesy of: KELLER WILLIAMS ELITE PARTNERS III REALTY