特性
探索我们的清单
出售房产
免费房屋估价
聯繫
告诉我们您的需求

3376 MAYFLOWER LOOP

房屋 待售
$475,000

BTC: 5.57511737

ETH: 179.24528302
2 天
3 贝兹
2 浴室
2,000 平方英尺

总览

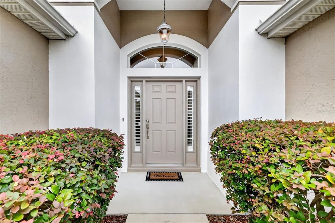
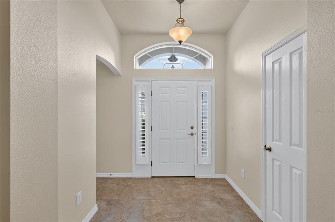
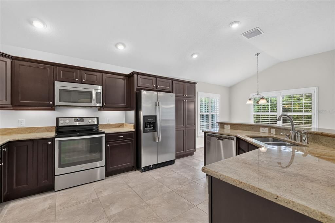
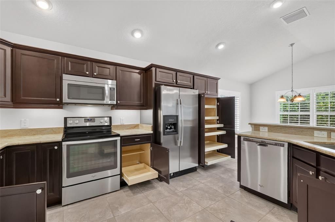
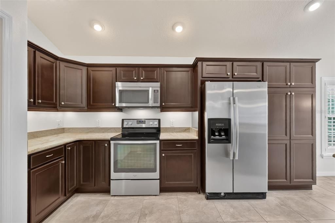
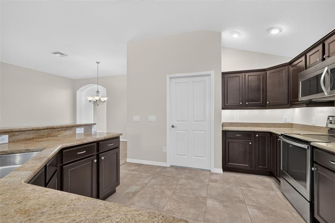
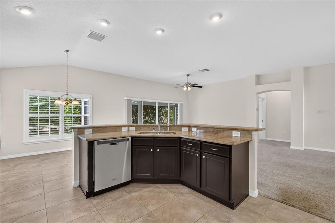
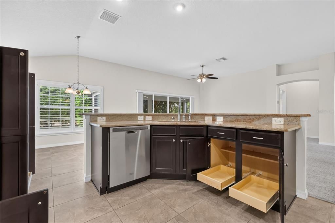
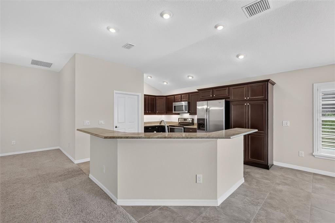
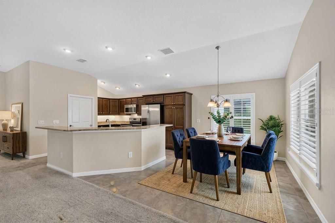
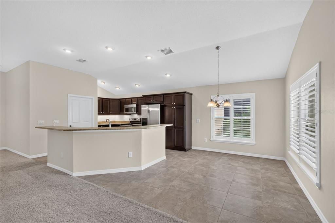
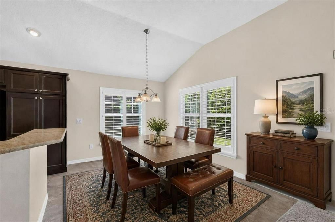
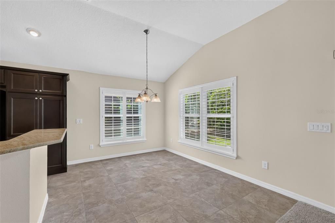
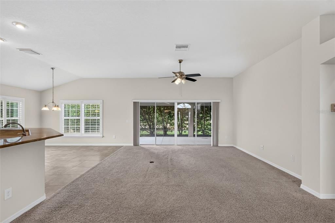
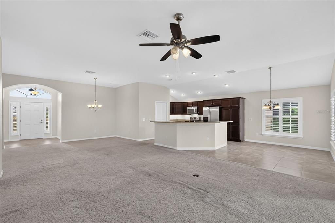
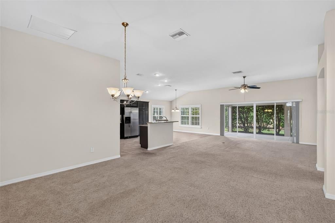
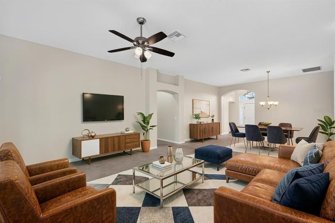
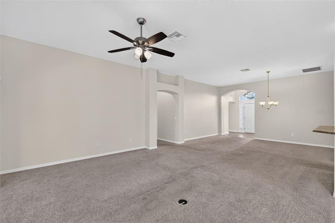
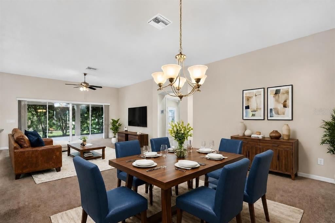
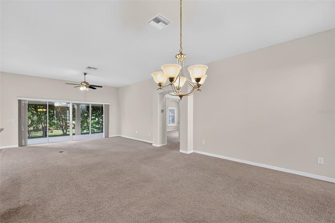
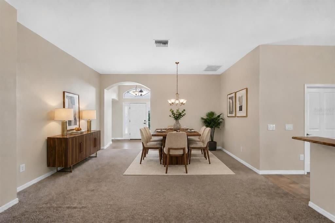
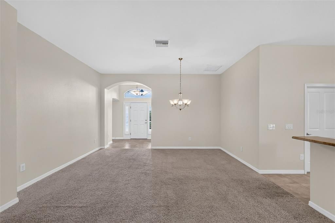
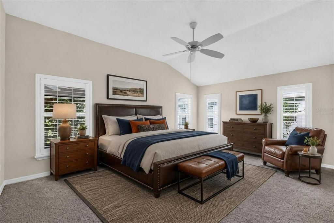
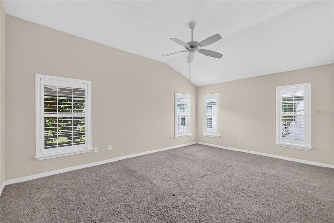
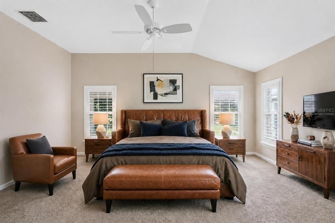
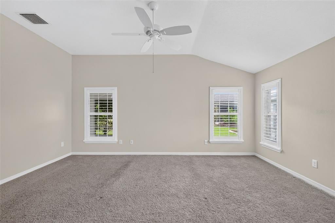
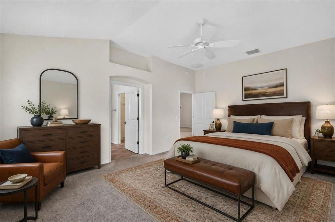
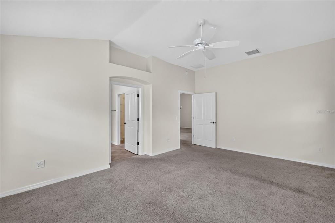
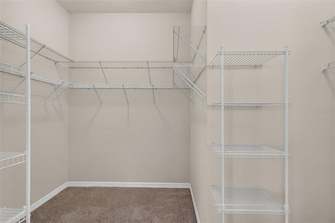
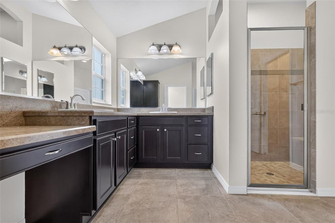
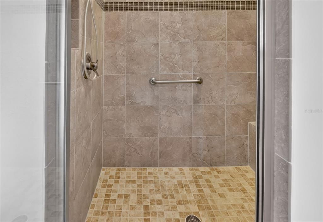
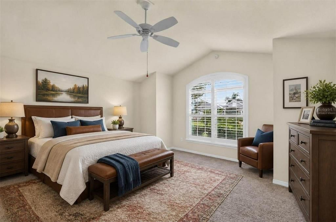
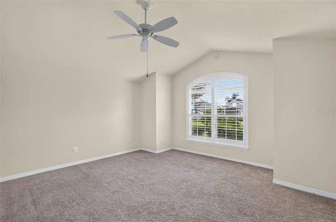
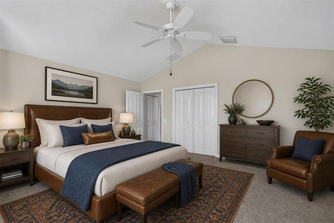
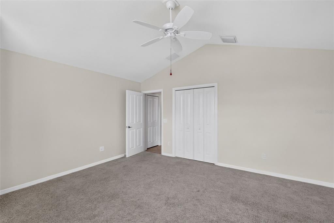
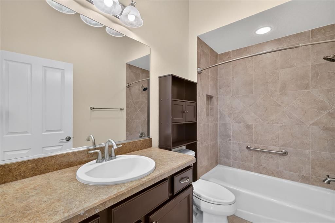
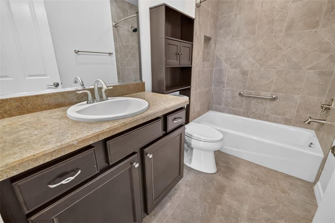
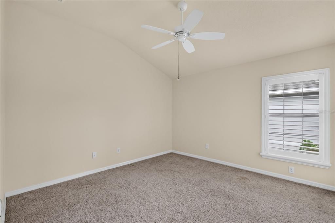
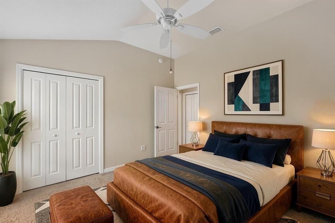
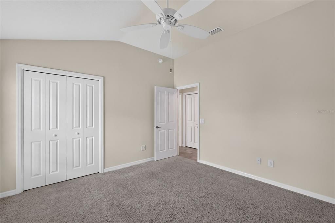
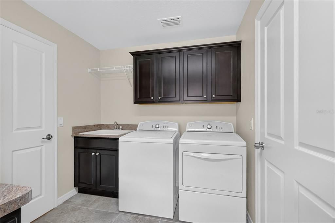
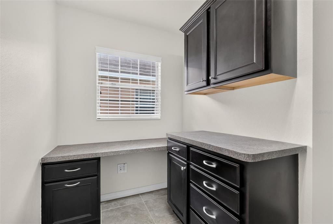
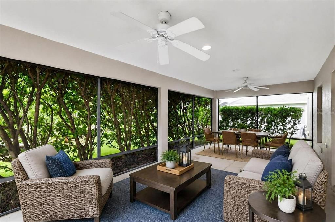
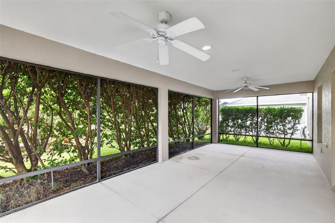
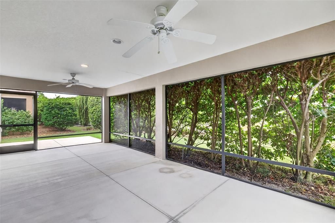
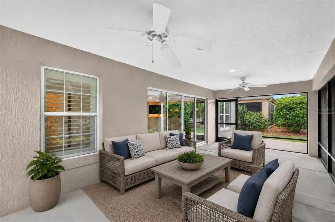
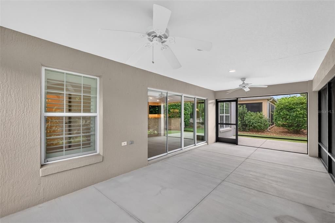
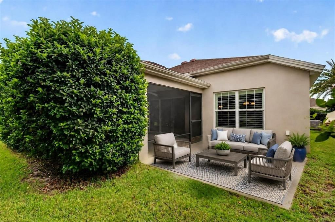
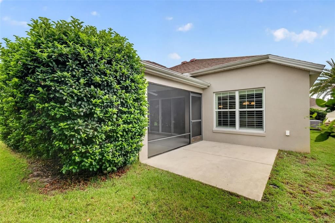
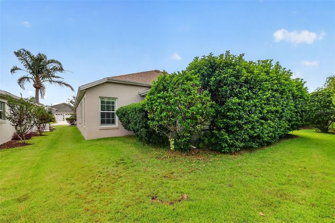
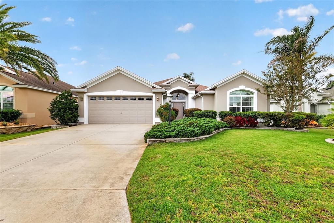
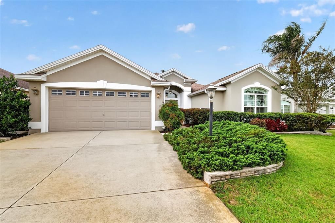
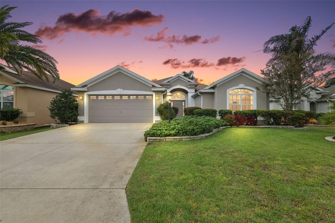
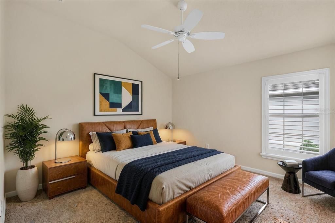
Welcome to this METICULOUSLY-MAINTAINED 3/2 Designer Lantana featuring a TWO CAR + GOLF CART GARAGE, EXPANSIVE SCREENED LANAI with EXTENDED rear PATIO surrounded by MATURE PRIVACY LANDSCAPING - JUST MINUTES to Brownwood Paddock Square with shopping, dining, and live nightly entertainment in the highly desirable Village of Charlotte! LUSH landscaping, complemented by TIERED walls and a double side-lit door with transom window welcome you into the BRIGHT, SPACIOUS foyer boasting a convenient ENTRY CLOSET. The EXPANSIVE OPEN-CONCEPT floor plan features TILE FLOORING and HIGH CEILINGS, creating a VOLUMINOUS main living area enhanced by multiple windows that fill the space with an ABUNDANCE OF NATURAL LIGHT. PLANTATION SHUTTERS THROUGHOUT provide exceptional privacy while adding a sophisticated finishing touch. The GOURMET kitchen showcases ELEGANT CHERRY cabinetry, GRANITE countertops, STAINLESS appliances, under-cabinet LIGHTING, DOUBLE PANTRY with ROLL-OUT SHELVING, EAT-IN breakfast bar and adjoining DINETTE for casual dining. From the living room, FOUR-PANEL sliding glass doors create a seamless connection to the EXPANSIVE screened LANAI and EXTENDED rear PATIO. Surrounded by LUSH MATURE PRIVACY landscaping this FABULOUS space offers a SERENE, SECLUDED OUTDOOR RETREAT - perfect for grilling, outdoor dining, lounging, entertaining, and gathering with family and friends! Returning indoors, the LUXURIOUS primary suite boasts a VAULTED ceiling, multiple windows, and a GENEROUS WALK-IN closet. Its en-suite bathroom is adorned with CHERRY corner cabinetry, DUAL sinks, MAKE-UP vanity, WALK-IN TILE shower, built-in LINEN closet, and a separate water closet. Two additional bedrooms and a second bathroom are conveniently located near the front of the home, ensuring plenty of PRIVACY for guests or a home office. Both bedrooms feature VAULTED ceilings and built-in closets, while the second bedroom boasts a BAY WINDOW with DOUBLE windows and an arched transom. The second bathroom is beautifully appointed with a TILE floor, CHERRY vanity, TILE tub and shower combination, and a hall LINEN closet. A SPACIOUS, centrally-located, INTERIOR laundry room showcases TILE floors, CHERRY cabinetry, built-in UTILITY SINK with GRANITE top, and a CUSTOM built-in DESK. Completing the package is an EXTRA DEEP 22'x26' TWO-CAR + GOLF CART GARAGE with attic access stairs, and PLENTY of ROOM for parking and storage! DON’T MISS YOUR OPPORTUNITY to make this INCREDIBLE HOME YOUR OWN! The Village of Charlotte is conveniently located between Brownwood Paddock Square and Lake Sumter Landing; Belle Glade, Bonifay, Havana, and Evans Prairie Championship Golf Courses and Country Clubs; Colony Cottage and Rohan Regional Recreation Centers; Charlotte Neighborhood Pool and Recreation Center; Sarasota Golf Academy and Practice Center; Sharon Rose Wiechens Preserve; Atlas Dog Park; Colony Shopping Plaza and CR-466A with an abundance of shopping, restaurants, banks, medical, and more! PLEASE WATCH OUR WALKTHROUGH VIDEO of this EXCEPTIONAL HOME in a FABULOUS LOCATION and call today to schedule your Private Showing or Virtual Tour!

位置

佛罗里达 • THE VILLAGES • 32163 • 房屋 • 待售

详情

类型:
Residential
停车:
Driveway / Garage Door Opener / Golf Cart Parking / Ground Level
建造年份:
2012
地段:
0.13 英亩
暖气:
Central
价格/平方英尺:
$238
冷气:
Central Air
HOA:
没有数据

Valuation

Our model vs. what's actually selling nearby.
Estimate
$481,500
$412K – $554K
Confidence Low
List vs. estimate
At estimate
List $475,000 · -1.3%
List is in line with recent comparable activity.
Price per sq ft
$237
-6.9% vs. city median $255
Based on
8 MLS comparables
Median of recent comparable listings. Sold comps use closing price, active listings use list price.

亮点

Annual tax
$4,266
2025
View
Trees/Woods
Garage
2 car garage
Pets
Allowed
更多事实和特点
  • 地板

    • Carpet

    • Tile

    暖气

    • Central

    冷气

    • Central Air

    设备

    • Dishwasher

    • Dryer

    • Microwave

    • Range

    • Refrigerator

    • Washer

    其他室内特点

    • Ceiling Fan(s)

    • Eating Space In Kitchen

    • High Ceilings

    • Living Room/Dining Room Combo

    • Open Floorplan

    • Primary Bedroom Main Floor

    • Split Bedroom

    • Stone Counters

    • Thermostat

    • Vaulted Ceiling(s)

    • Walk-In Closet(s)

    卧室和浴室

    • 卧室: 3

    • 完整的浴室: 2

  • 停车

    • Driveway

    • Garage Door Opener

    • Golf Cart Parking

    • Ground Level

    房屋

    • 等级: One

    • 外观特征: Sliding Doors

    地段

    • 地段: 0.13 英亩

    其他财产信息

    • 包裹编号: G12A049

    • 分区: RES

  • 类型与风格

    • 财产种类: Residential

    • 属性子类型: Single Family Residence

  • 公益

    • Electricity Connected

    • Public

  • 其他财政信息

    • 年税额: $4,267

  • 来源细节

    • MLS ID: G5118232

    其他详情

    • 建筑材料: Block / Stucco

    • 基金会详情: Slab

    • 洗衣功能: Inside / Laundry Room

    • 地段特征: Landscaped / Near Golf Course / Private

    • 天井和门廊特色: Patio / Rear Porch / Screened

    • 窗户功能: Shutters

    • 方向面: East

    • 车库空间: 2

    • 附属车库: 是

    • 车库: 是

    • 生活区域: 2000

    • 水源: Public

    • 细分名称: THE VILLAGES

私人咨询
与这套房产的专属顾问沟通。
户型图、HOA 文件、未公开挂牌的对比房源、安排私人看房——一条消息直达当地专家。

类似这套

待售
$534,900
房屋
3 贝兹 · 2 浴室 · 2,075 平方英尺
VILLAGES OF SUMTER, THE VILLAGES
2701 DAFFODIL COURT
待售
$559,900
房屋
3 贝兹 · 2 浴室 · 1,930 平方英尺
FRUITLAND PARK UN #37, THE VILLAGES
3254 DELK DRIVE
新
待售
$400,000
房屋
3 贝兹 · 2 浴室 · 1,398 平方英尺
VILLAGES OF SUMTER AMBERJACK VILLAS, THE VILLAGES
2114 MARLIN PLACE
新
待售
$544,900
房屋
3 贝兹 · 2 浴室 · 1,943 平方英尺
VILLAGES/SUMTER, THE VILLAGES
1385 HACKBERRY PLACE
新
待售
$499,500
房屋
3 贝兹 · 2 浴室 · 2,000 平方英尺
THE VILLAGES, THE VILLAGES
279 MATISSE AVENUE
新
待售
$415,000
房屋
3 贝兹 · 2 浴室 · 1,556 平方英尺
VILLAGES/SUMTER, THE VILLAGES
3593 BARREL LOOP
新
待售
$488,000
房屋
3 贝兹 · 2 浴室 · 2,096 平方英尺
THE VILLAGES, THE VILLAGES
825 ULELAH STREET
新
待售
$365,000
房屋
3 贝兹 · 2 浴室 · 1,578 平方英尺
VILLAGES OF SUMTER, THE VILLAGES
2017 YEARLING WAY

此地址周边市场

同区域的实时数据。
查看全部

The multiple listing information is provided by the Stellar MLS from a copyrighted compilation of listings. The compilation of listings and each individual listing are ©2026-present Stellar MLS. All Rights Reserved. The information provided is for consumers' personal, noncommercial use and may not be used for any purpose other than to identify prospective properties consumers may be interested in purchasing. All properties are subject to prior sale or withdrawal. All information provided is deemed reliable but is not guaranteed accurate, and should be independently verified. Listing courtesy of: RE/MAX PREMIER REALTY