特性
探索我们的清单
出售房产
免费房屋估价
聯繫
告诉我们您的需求

33809 OVERTON DRIVE

房屋 待售
$650,000

BTC: 10.04326329

ETH: 341.63057646

1 天
滨水区
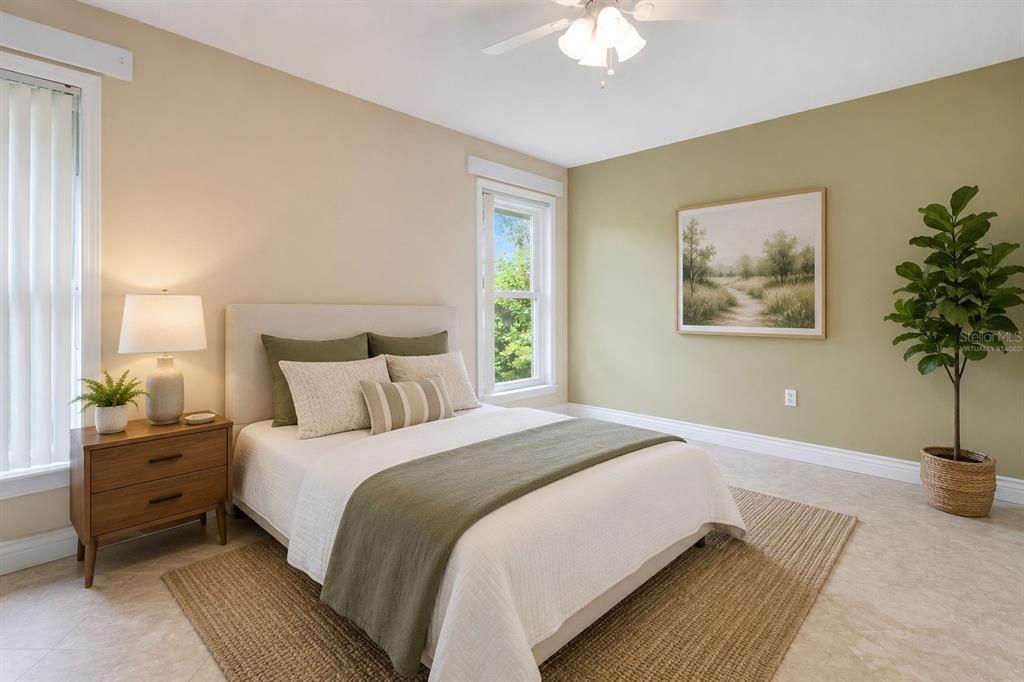
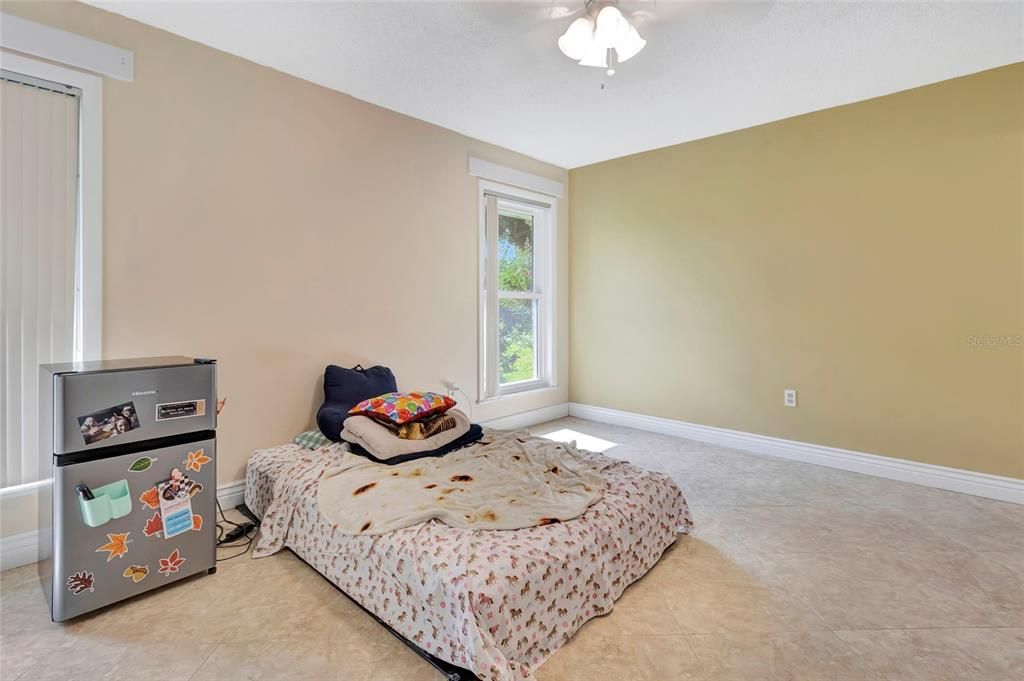
4 贝兹
4 浴室
3,905 平方英尺

总览

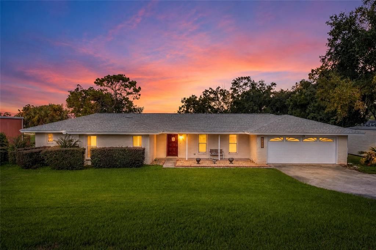
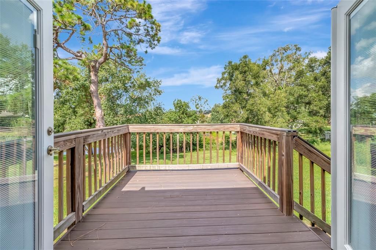
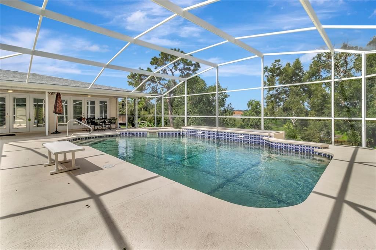
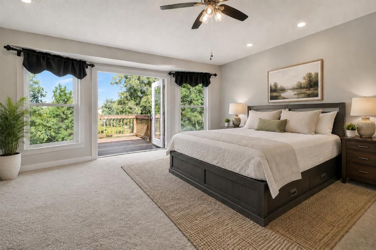
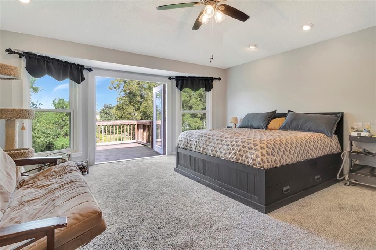
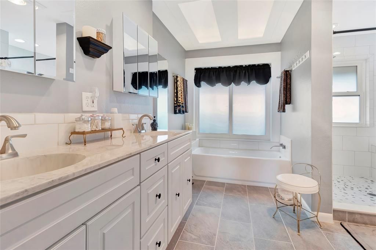
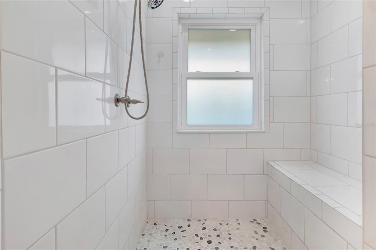
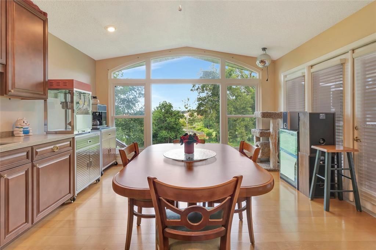
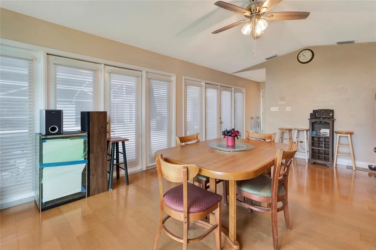
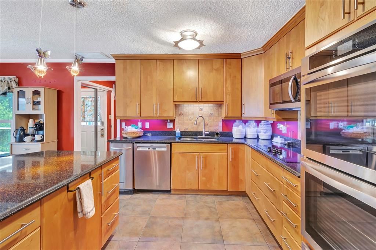
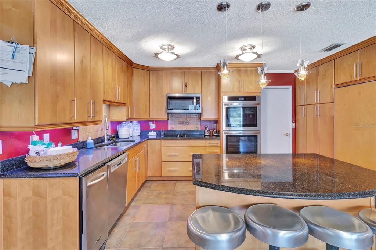
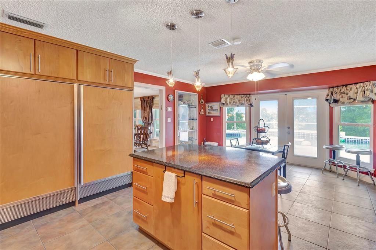
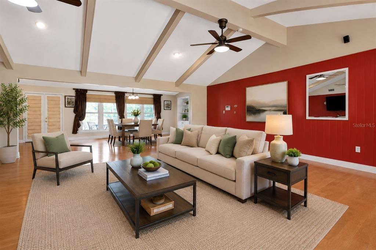
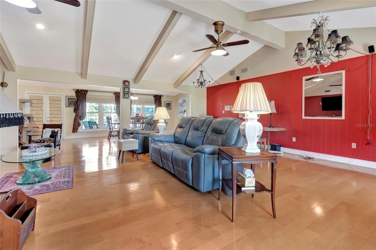
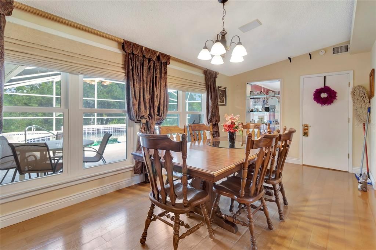
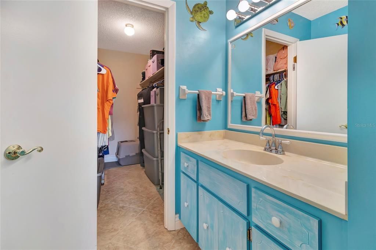
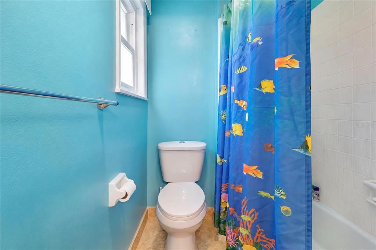
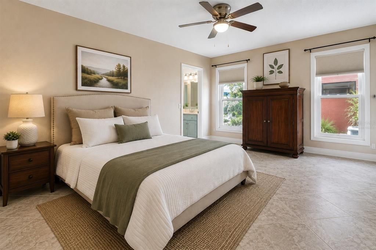
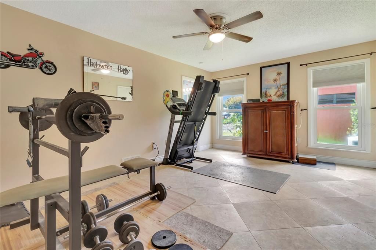
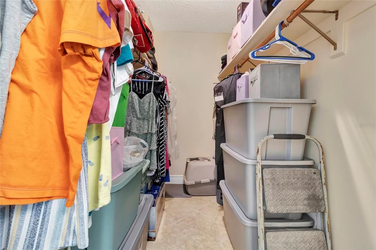
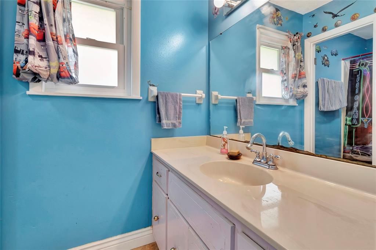
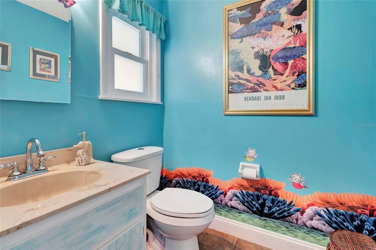
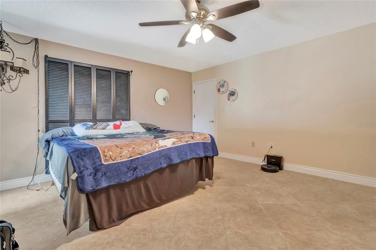
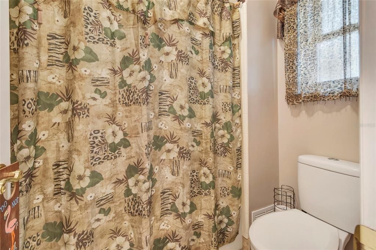
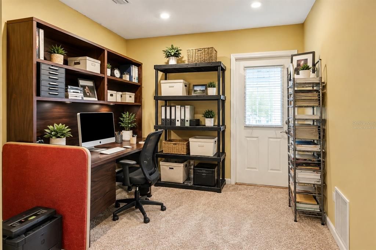
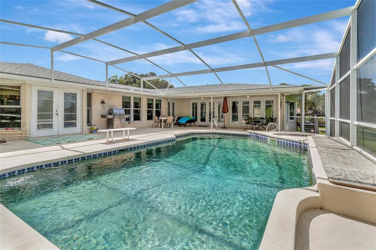
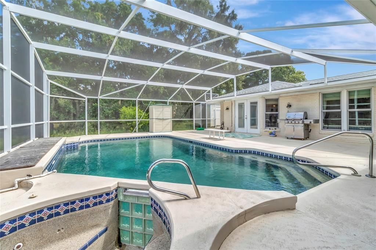
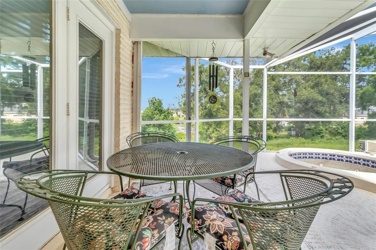
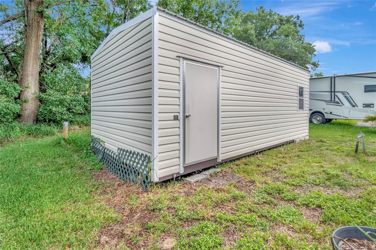
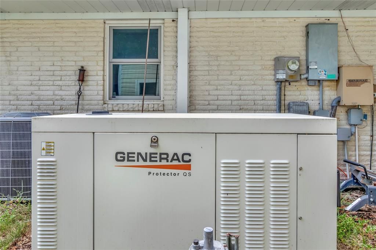
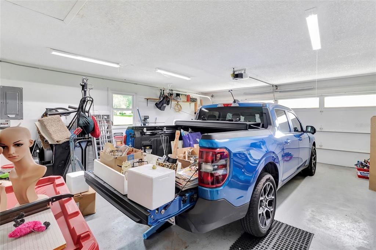
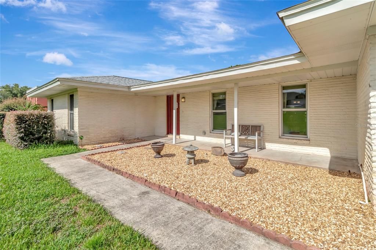
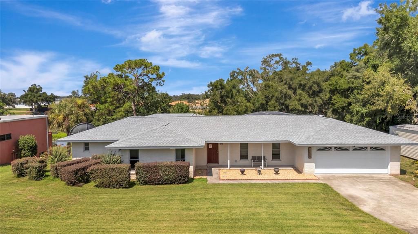
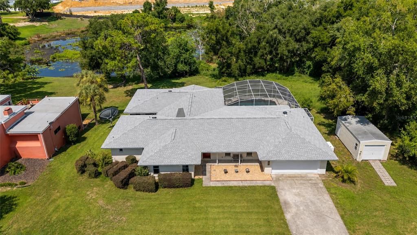
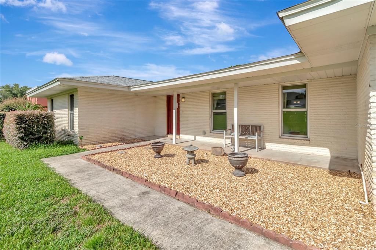
Welcome to 33809 Overton Drive, a unique 4-bedroom, 4-bath waterfront home featuring over $180,000 in upgrades, incredible water views, over half an acre, and no HOA. Each bedroom offers its own private en-suite bathroom and walk-in closet, providing a rare level of privacy and flexibility. Enjoy the Florida lifestyle from the screened, heated saltwater pool and spa overlooking the water. Major improvements include 200-mph impact-rated windows with transferable warranty, newer roof, updated HVAC, whole-house Generac backup generator, natural gas servicing the generator and pool heater, dedicated well for pool fill and irrigation, remodeled primary bathroom, whole-house water softener, solar attic fans, updated pool equipment, and a large storage shed. The spacious kitchen features a built-in Sub-Zero refrigerator and freezer, built-in double ovens, electric cooktop, dishwasher, abundant cabinetry and generous counter space. With over $180K in improvements, waterfront views, private pool and spa, whole-house backup power, this home is truly one of a kind.

位置

详情

类型:
Residential
停车:
Driveway / Garage Door Opener
建造年份:
1977
地段:
0.63 英亩
暖气:
Central
价格/平方英尺:
$166
冷气:
Central Air
HOA:
没有数据

亮点

Annual tax
$4,637
2025
Pool
Heated
View
Water
Waterfront
Pond
Garage
2 car garage
更多事实和特点
  • 地板

    • Carpet

    • Ceramic Tile

    • Hardwood

    暖气

    • Central

    冷气

    • Central Air

    设备

    • Built-In Oven

    • Cooktop

    • Dishwasher

    • Disposal

    • Freezer

    • Microwave

    • Refrigerator

    其他室内特点

    • Attic Fan

    • Built-in Features

    • Ceiling Fan(s)

    • High Ceilings

    • Living Room/Dining Room Combo

    • Solid Surface Counters

    • Solid Wood Cabinets

    • Vaulted Ceiling(s)

    卧室和浴室

    • 卧室: 4

    • 完整的浴室: 4

  • 停车

    • Driveway

    • Garage Door Opener

    房屋

    • 等级: One

    • 私人泳池: 是

    • 外观特征: French Doors

    地段

    • 地段: 0.63 英亩

    其他财产信息

    • 包裹编号: 141925010000001900

    • 分区: R-6

  • 类型与风格

    • 财产种类: Residential

    • 属性子类型: Single Family Residence

  • 公益

    • Electricity Connected

    • Natural Gas Connected

  • 其他财政信息

    • 年税额: $4,638

  • 来源细节

    • MLS ID: G5116455

    其他详情

    • 建筑材料: Brick / Wood Frame

    • 基金会详情: Slab

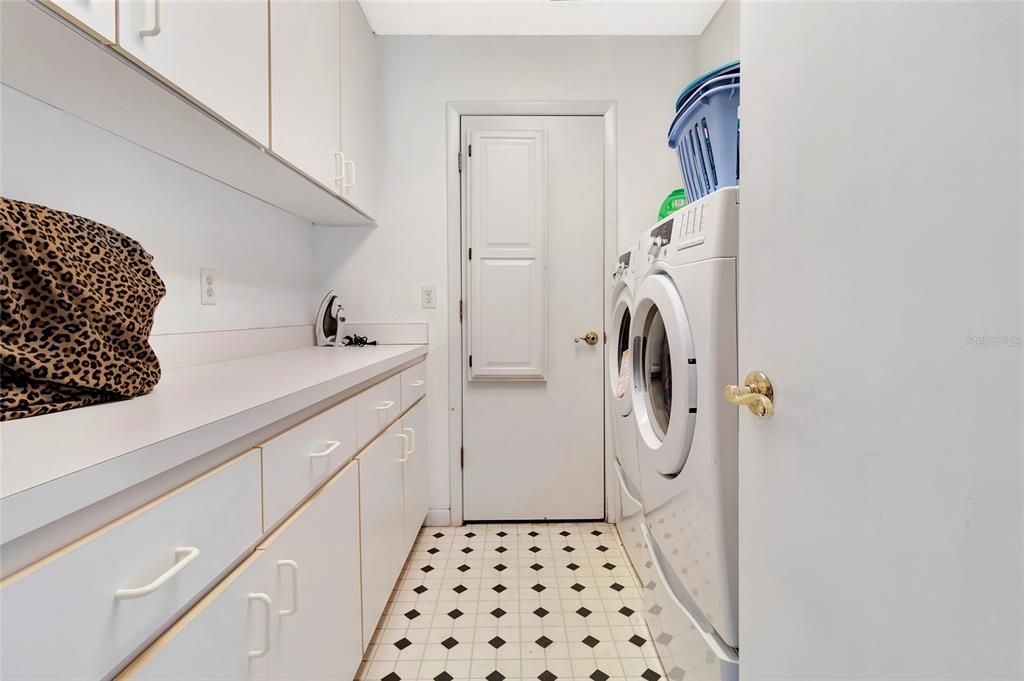
    • 洗衣功能: Laundry Room

    • 泳池特色: Heated / In Ground / Salt Water / Screen Enclosure

    • 方向面: South

    • 其他结构: Shed(s)

    • 滨水区: 是

    • 车库空间: 2

    • 附属车库: 是

    • 车库: 是

    • 生活区域: 3905

    • 水源: Public / Well

    • 地块大小: 117 x 238

    • 细分名称: COUNTRY CLUB VIEW SUB

私人咨询
与这套房产的专属顾问沟通。
户型图、HOA 文件、未公开挂牌的对比房源、安排私人看房——一条消息直达当地专家。

类似这套

待售
$649,000
房屋
4 贝兹 · 3 浴室 · 2,972 平方英尺
SILVER LAKE MEADOWS SUB, LEESBURG
9531 MID SUMMER LANE
待售
$569,000
房屋
4 贝兹 · 3 浴室 · 3,054 平方英尺
GREEN TREE SUB, LEESBURG
34035 PARK LANE
待售
$459,999
房屋
5 贝兹 · 3 浴室 · 3,030 平方英尺
TROON CREEK PRESERVE, LEESBURG
10152 TURNBERRY LANE
待售
$495,000
房屋
3 贝兹 · 2 浴室 · 2,408 平方英尺
GREEN TREE SUB, LEESBURG
34021 PARK LANE
-$25K
待售
$600,000
房屋
3 贝兹 · 2 浴室 · 1,994 平方英尺
EAGLES POINT SUB, LEESBURG
12107 EAGLE POINT COURT
待售
$640,000
房屋
5 贝兹 · 3 浴室 · 3,350 平方英尺
SILVER LAKE ESTATES, LEESBURG
8943 SILVER LAKE DRIVE
-$10K
待售
$649,999
房屋
4 贝兹 · 2 浴室 · 2,080 平方英尺
DAVISON MANOR, TAVARES
11349 DAVISON LANE
-$21K
待售
$478,900
房屋
4 贝兹 · 2 浴室 · 2,554 平方英尺
SILVER LAKE HILL SUB, LEESBURG
33608 OVERTON DRIVE

此地址周边市场

同区域的实时数据。
查看全部

The multiple listing information is provided by the Stellar MLS from a copyrighted compilation of listings. The compilation of listings and each individual listing are ©2026-present Stellar MLS. All Rights Reserved. The information provided is for consumers' personal, noncommercial use and may not be used for any purpose other than to identify prospective properties consumers may be interested in purchasing. All properties are subject to prior sale or withdrawal. All information provided is deemed reliable but is not guaranteed accurate, and should be independently verified. Listing courtesy of: EXP REALTY LLC