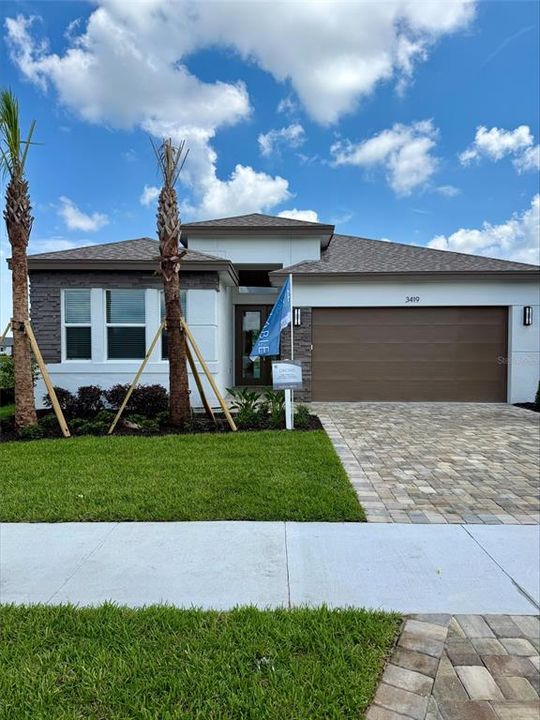
Experience elevated Florida living in this stunning Orchid floor plan by GL Homes, a brand-new lakefront residence offering 3 bedrooms, 3 full bathrooms, a private den, and a 2-car garage with 2,073 square feet of air-conditioned living space (2,715 total square feet). Perfectly positioned on a picturesque lakeview homesite, this thoughtfully designed home combines a beautiful design, premium upgrades, and resort-style living.
From the moment you enter, you're welcomed by an impressive foyer with soaring 13-foot ceilings, creating a bright, open, and elegant first impression. The open-concept floor plan is designed for both everyday comfort and effortless entertaining, featuring a spacious great room, a versatile den ideal for a home office or flex space, and a chef-inspired kitchen with upgraded GE Profile appliances, an expanded cabinet pantry, and elegant Castle Brown cabinetry beautifully paired with Carrara Breve quartz countertops in both the kitchen and bathrooms.
Luxury finishes continue throughout the home with 24" x 24" Tranquility Coast rectified tile in the Sandcastle color extending through the main living areas, while plush carpeting adds warmth to each of the three bedrooms. The private owner's suite offers a peaceful retreat, and each additional bedroom enjoys convenient access to its own full bathroom.
This home is loaded with desirable upgrades, including an upgraded A/C system, a separate laundry room complete with a GE washer and dryer, pre-plumbing for a future sink, glass front entry door, brick paver driveway, walkway, and covered lanai, as well as pre-plumbing for a future water softener system. Designer lighting has been installed throughout, and the covered lanai provides the perfect setting to relax while enjoying tranquil lake views.
Located within one of Wesley Chapel's premier 55+ gated communities, residents enjoy an exceptional resort-inspired lifestyle. The Racquet Club is now open, offering pickleball, tennis, bocce, a pro shop, and professional instruction. Temporary community centers are open with a fully equipped fitness center, gathering spaces for clubs and social events, and a full-time Lifestyle Director who coordinates an active calendar of activities. The impressive 29,000-square-foot clubhouse, anticipated for completion in early 2027, will further enhance the community with world-class amenities.
The HOA provides outstanding value by including lawn and landscape maintenance, irrigation, gated entry, in-home alarm monitoring, common area maintenance, and a full-time Lifestyle Director, allowing for a truly low-maintenance lifestyle.
Schedule your private tour today!
Orchid floorplan *new plan* Orchid Plan | Florida Real Estate - GL Homes
3 bedrooms, 3 bathrooms, + den & 2 car garage – lakeview - 2,073 A/C SQ FT – 2,715 total SQ FT
Address: 3419 MALTA AVENUE, Wesley Chapel, FL 33534
Retail price: $601,775 with a discount of $20,875
Discount includes $15k incentive tied to our lender, GL Financial & Title Company, Nova Title or paying Cash + Nova Title
Plus includes FREE Blinds & Lighting Package + Upgraded Interior Shoji light Paint Color
Discounted List Price: $580,900