特性
探索我们的清单
出售房产
免费房屋估价
聯繫
告诉我们您的需求

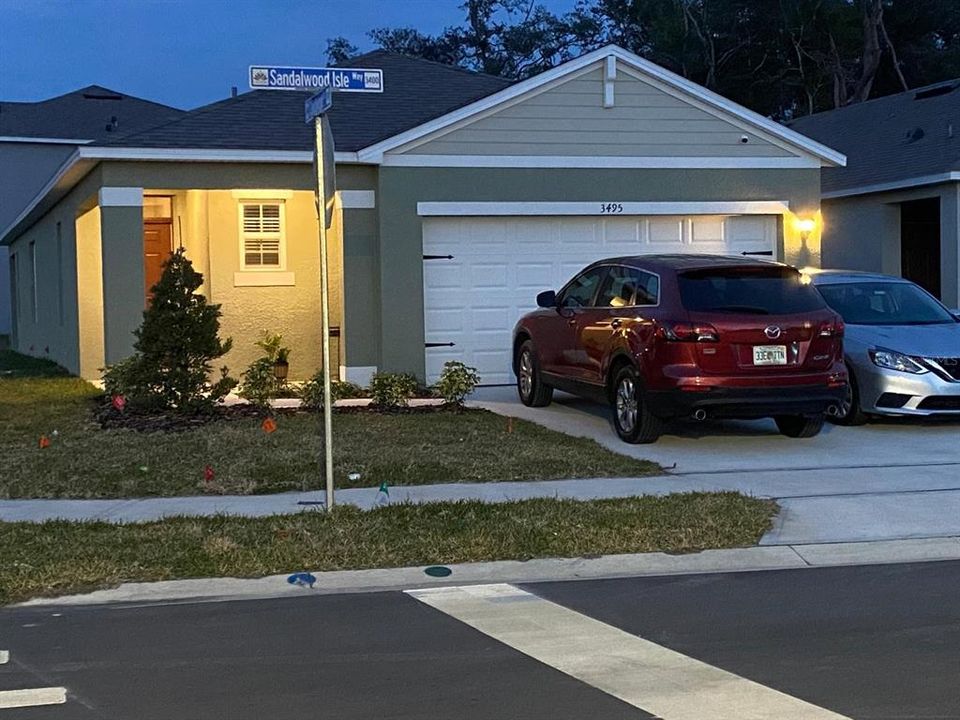
3495 SANDALWOOD ISLE WAY

房屋 待售
$425,000

BTC: 5.59210526

ETH: 170.00000000
3 贝兹
2 浴室
1,614 平方英尺

总览

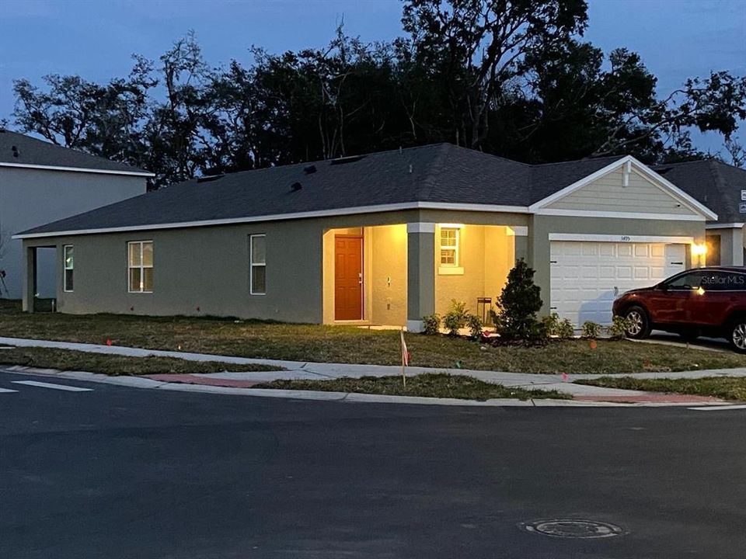
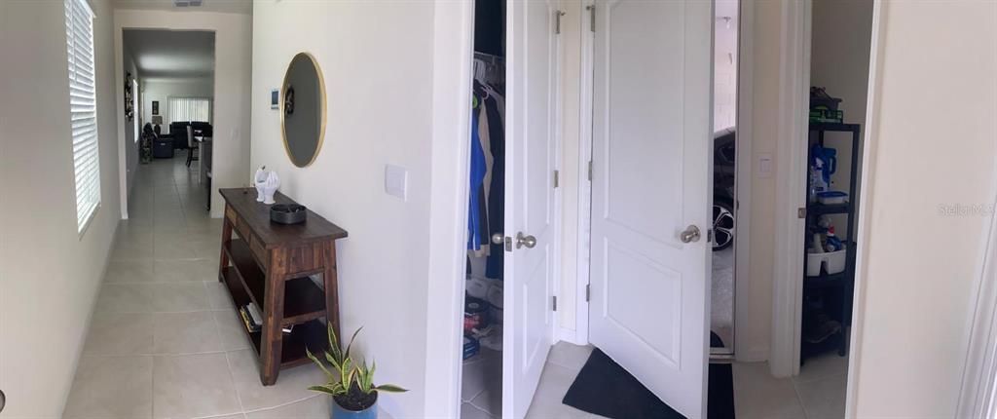
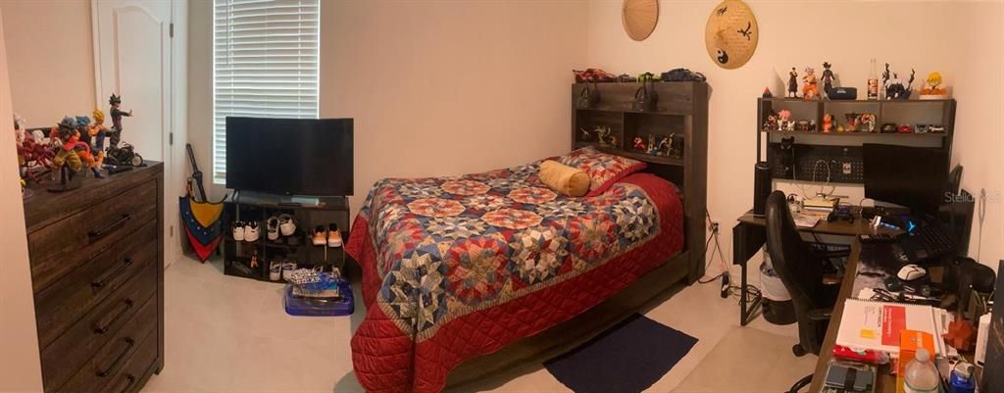
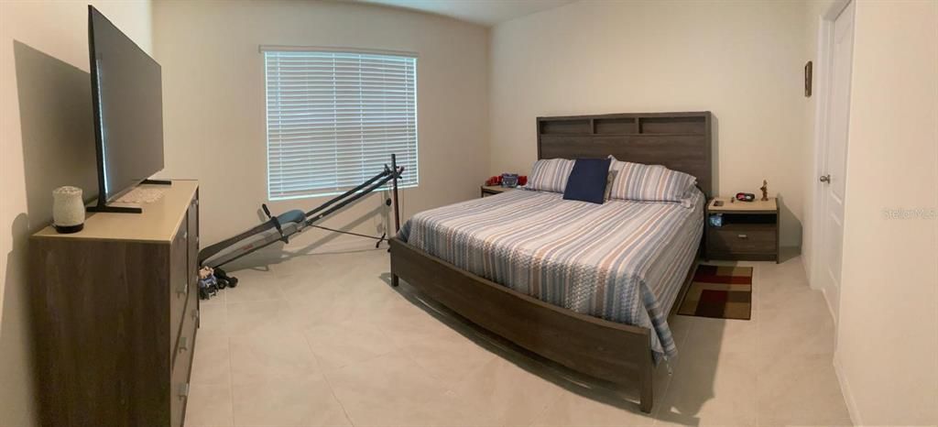
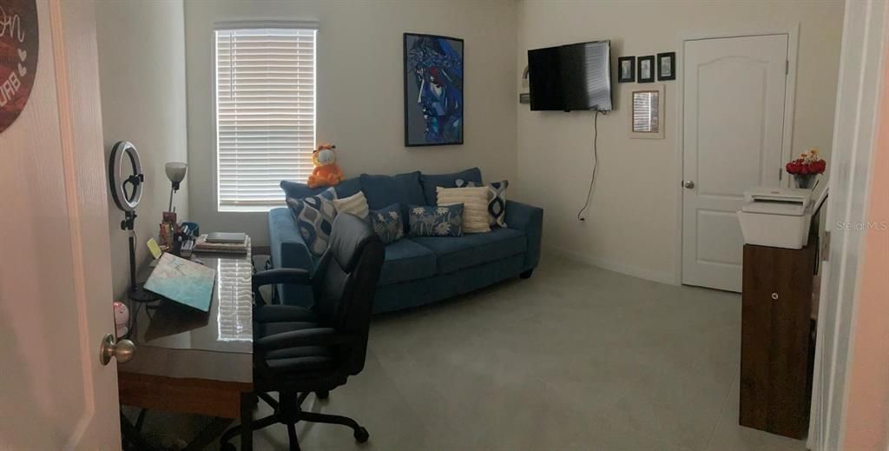
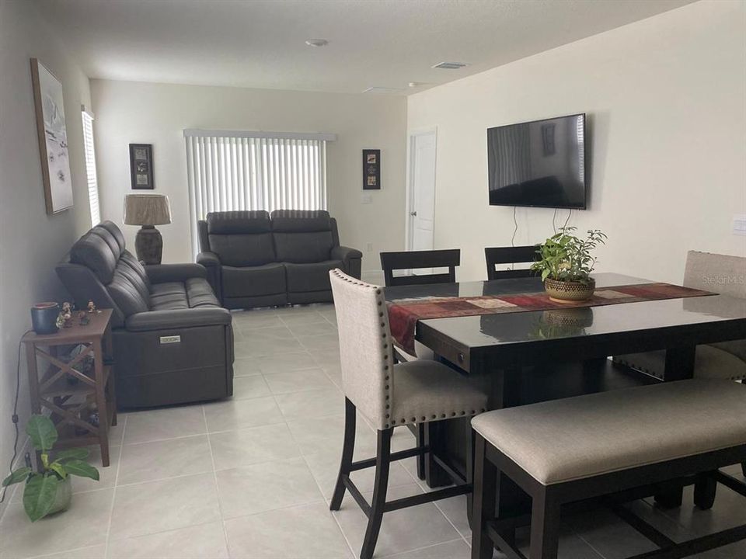
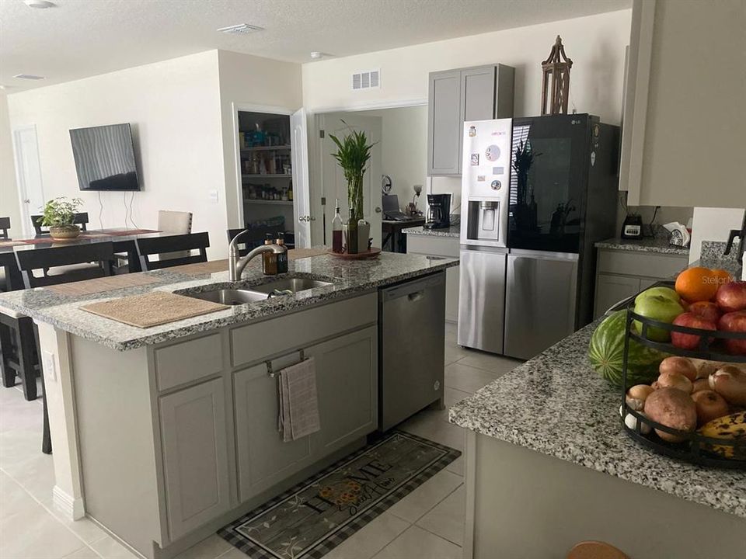
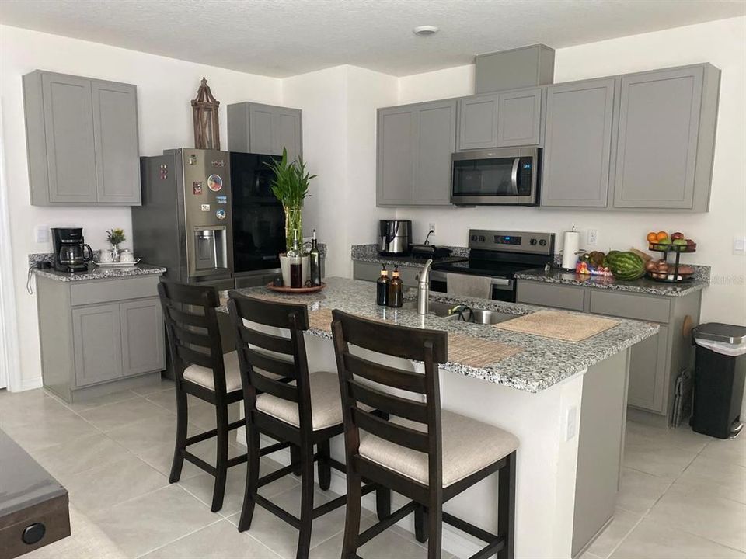
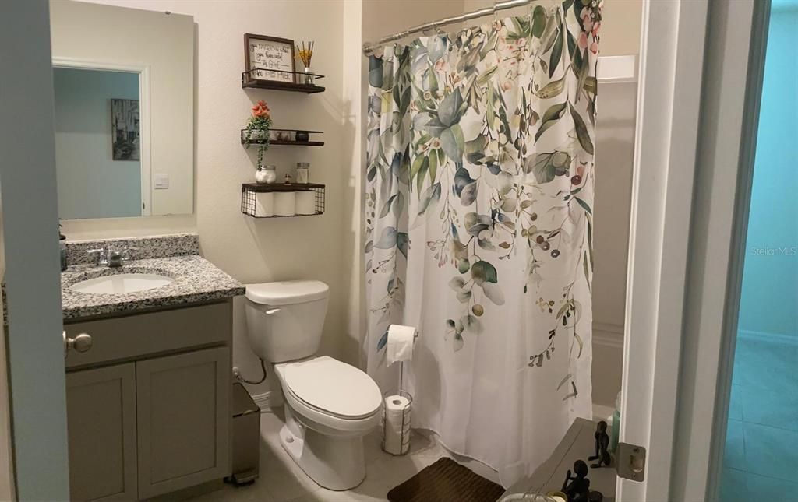
Discover this corner Lot gem, 1,614 square foot home perfect for modern living, offering three spacious bedrooms and two bathrooms in a durable all concrete block construction. Enjoy the inviting, open-concept great room that flows effortlessly into a chef’s kitchen, complete with a central island, walk-in pantry, and stylish stainless-steel appliances, all extending to a covered lanai ideal for social gatherings. Unwind in the private primary suite with an ensuite bathroom and walk-in closet, while a second bedroom and bath provide privacy at the front of the home and a third flexible bedroom off the kitchen can serve as your office, gym, or guest room. Integrated smart home technology provides both convenience and peace of mind, giving you effortless control so come see how this versatile layout can become the haven you’ve been searching for!

位置

佛罗里达 OCOEE 34761 房屋 待售

详情

类型:
Residential
停车:
Garage Door Opener
建造年份:
2023
地段:
0.15 英亩
暖气:
Central
价格/平方英尺:
$263
冷气:
Central Air
HOA:
$245

Valuation

Our model vs. what's actually selling nearby.
Estimate
$429,990
$409K – $450K
Confidence High
List vs. estimate
At estimate
List $425,000 · -1.2%
List is in line with recent comparable activity.
Price per sq ft
$263
+12.5% vs. city median $234
Based on
14 MLS comparables
Median of recent comparable listings. Sold comps use closing price, active listings use list price.

亮点

Annual tax
$6,714
2025
HOA
$245/qtr
Garage
2 car garage
Pets
Breed Restrictions
更多事实和特点
  • 地板

    • Tile

    暖气

    • Central

    冷气

    • Central Air

    设备

    • Dishwasher

    • Disposal

    • Dryer

    • Microwave

    • Range

    • Washer

    其他室内特点

    • Kitchen/Family Room Combo

    • Solid Surface Counters

    • Thermostat

    • Walk-In Closet(s)

    卧室和浴室

    • 卧室: 3

    • 完整的浴室: 2

  • 停车

    • Garage Door Opener

    房屋

    • 等级: One

    • 外观特征: Courtyard / Irrigation System

    地段

    • 地段: 0.15 英亩

    其他财产信息

    • 包裹编号: 342128949001740

    • 分区: PUD-MD

  • 类型与风格

    • 财产种类: Residential

    • 属性子类型: Single Family Residence

  • 公益

    • Cable Available

    • Electricity Available

    • Phone Available

    • Sewer Connected

    • Sprinkler Recycled

    • Water Available

  • 其他财政信息

    • HOA: $245

    • HOA频率: Quarterly

    • 年税额: $6,714

  • 来源细节

    • MLS ID: S5157540

    其他详情

    • 建筑材料: Block

    • 基金会详情: Basement

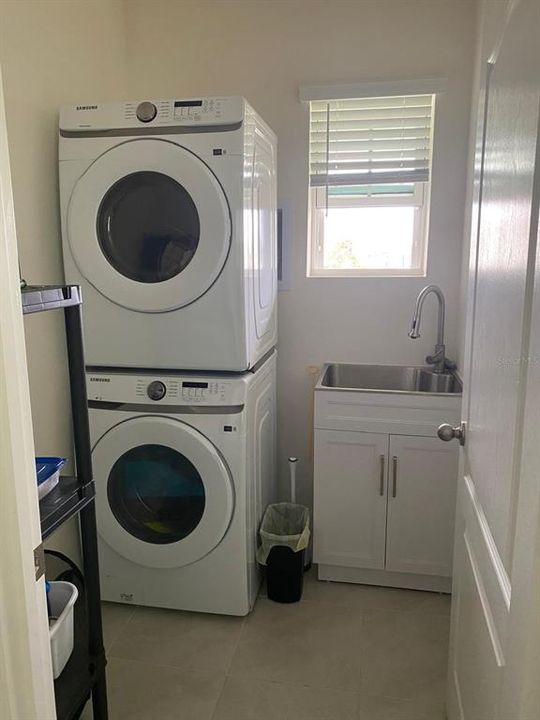
    • 洗衣功能: Inside / Laundry Room

    • 窗户功能: ENERGY STAR Qualified Windows

    • 方向面: West

    • 车库空间: 2

    • 车库: 是

    • 生活区域: 1614

    • 水源: Public

    • 细分名称: WYNWOOD PH 1 & 2

私人咨询
与这套房产的专属顾问沟通。
户型图、HOA 文件、未公开挂牌的对比房源、安排私人看房——一条消息直达当地专家。

类似这套

待售
$379,900
房屋
3 贝兹 · 2 浴室 · 1,980 平方英尺
LAKE PLEASANT COVE A B C D E, APOPKA
1586 ROSEDOWNE WAY
待售
$369,000
房屋
3 贝兹 · 2 浴室 · 2,032 平方英尺
SHEELER OAKS, APOPKA
1196 INDIAN BLUFF
待售
$340,000
房屋
3 贝兹 · 2 浴室 · 1,488 平方英尺
CAROLINE ESTATES, ORLANDO
5333 RENOIR DRIVE
待售
$319,900
房屋
3 贝兹 · 2 浴室 · 1,370 平方英尺
HIAWASSEE POINT, ORLANDO
6587 MERITMOOR CIRCLE
待售
$395,000
房屋
3 贝兹 · 2 浴室 · 1,515 平方英尺
MCCORMICK RESERVE PH 1, OCOEE
3538 HEART PINE LOOP
待售
$482,000
房屋
5 贝兹 · 3 浴室 · 2,471 平方英尺
OAK TRAIL RESERVE, OCOEE
3074 TIMBER HAWK CIRCLE
待售
$399,000
联排别墅
3 贝兹 · 2 浴室 · 1,795 平方英尺
GREENS/FRST LAKE PH 2, OCOEE
2502 SWEET VIBURNUM WAY
待售
$329,900
房屋
3 贝兹 · 2 浴室 · 1,461 平方英尺
MEADOW OAKS SUB, APOPKA
1626 WOODSTONE DRIVE

此地址周边市场

同区域的实时数据。
查看全部

The multiple listing information is provided by the Stellar MLS from a copyrighted compilation of listings. The compilation of listings and each individual listing are ©2026-present Stellar MLS. All Rights Reserved. The information provided is for consumers' personal, noncommercial use and may not be used for any purpose other than to identify prospective properties consumers may be interested in purchasing. All properties are subject to prior sale or withdrawal. All information provided is deemed reliable but is not guaranteed accurate, and should be independently verified. Listing courtesy of: MY REALTY GROUP, LLC.