特性
探索我们的清单
出售房产
免费房屋估价
聯繫
告诉我们您的需求

3508 SCRUB CREEK RUN

房屋 合同活跃
$890,000

BTC: 13.86292835

ETH: 467.77109700
69 天
滨水区
6 贝兹
4 浴室
3,899 平方英尺

总览

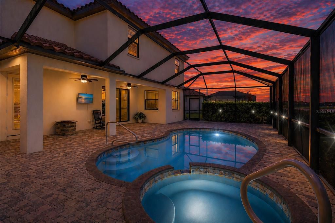
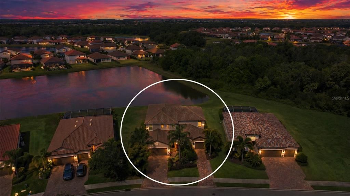
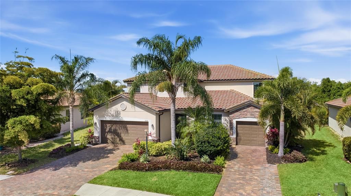
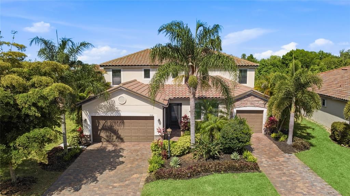
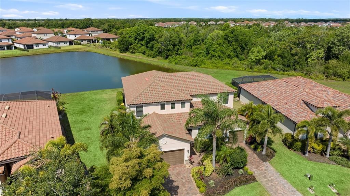
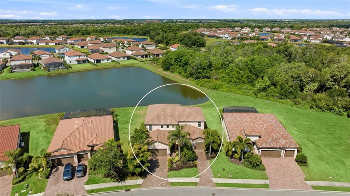
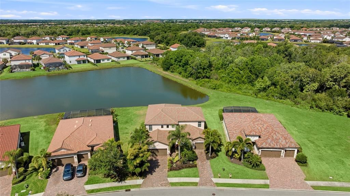
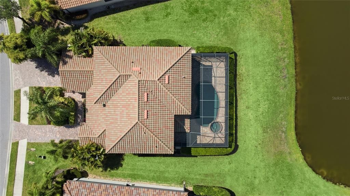
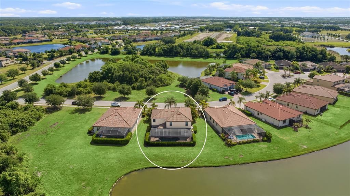
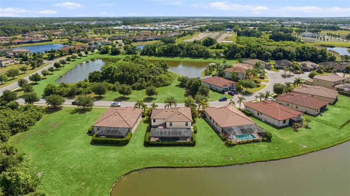
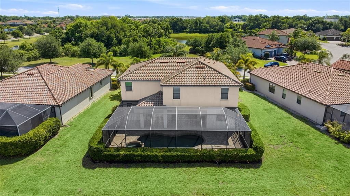
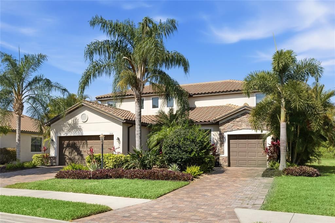
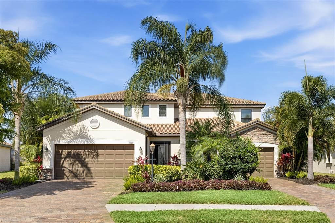
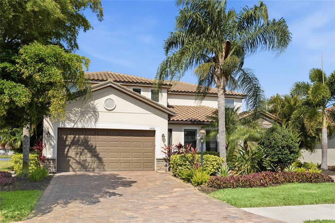
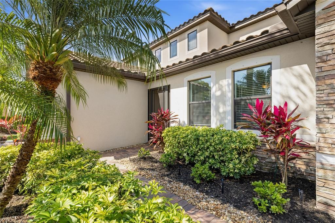
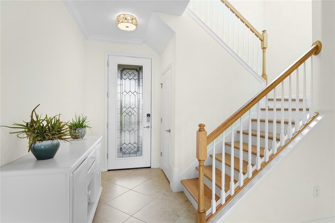
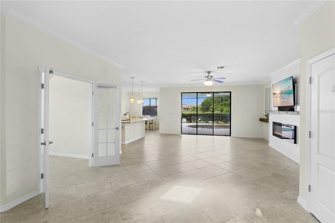
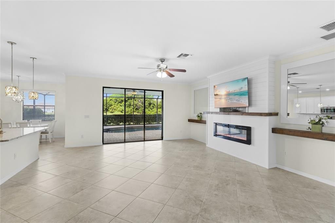
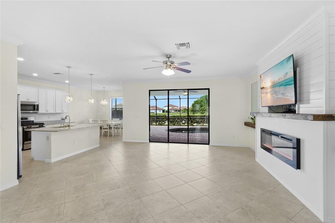
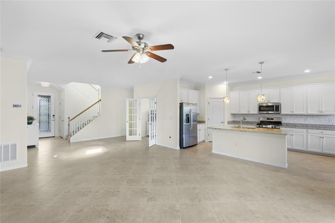
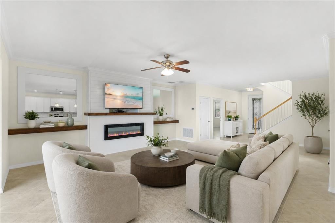
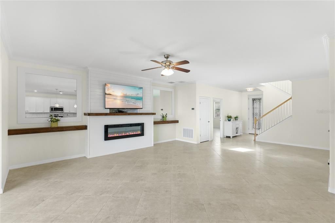
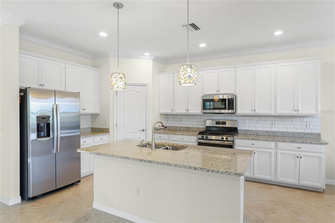
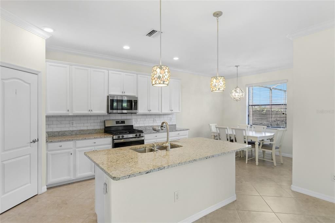
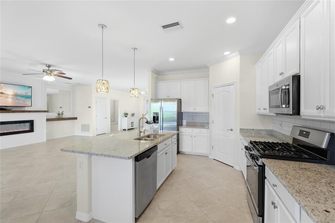
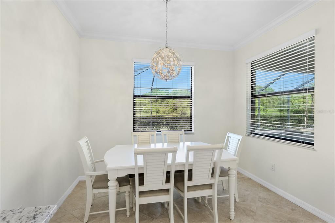
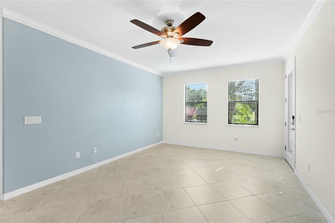
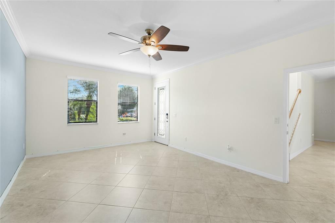
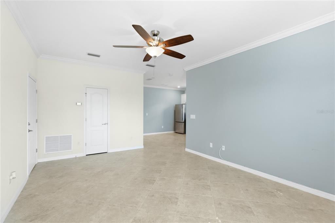
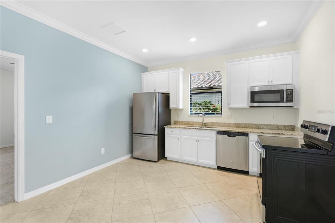
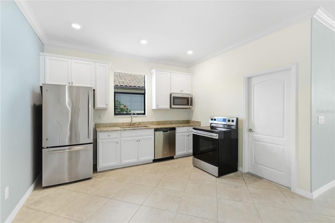
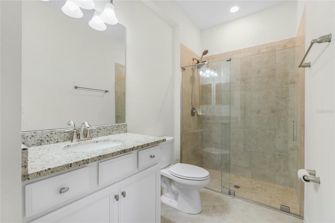
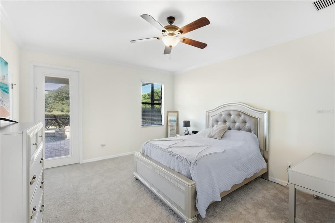
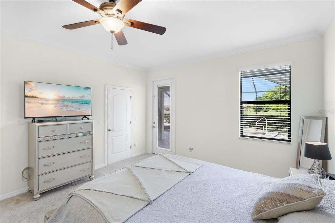
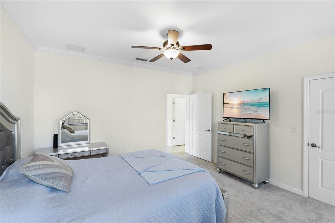
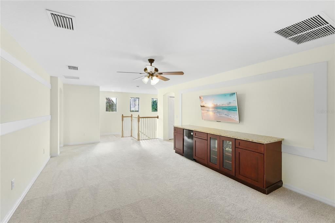
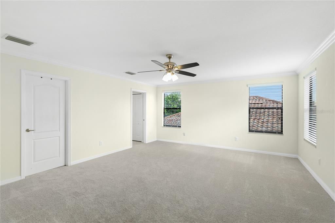
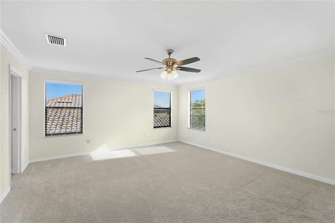
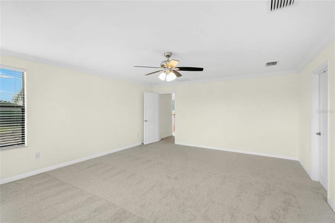
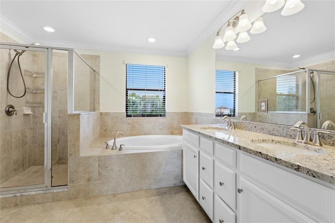
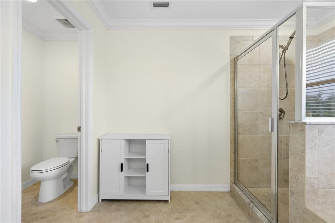
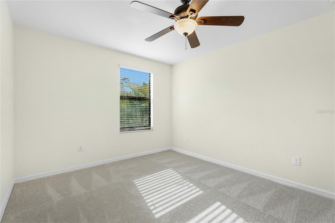
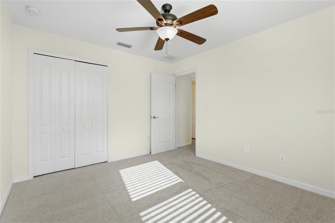
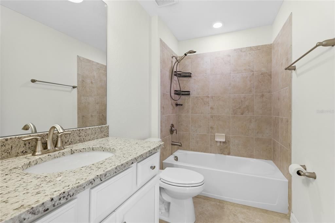
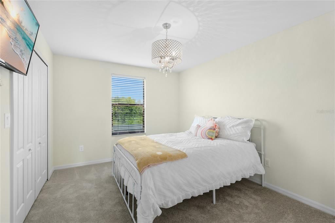
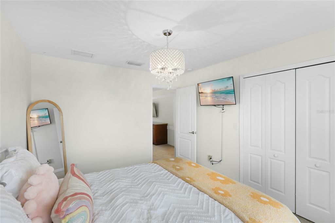
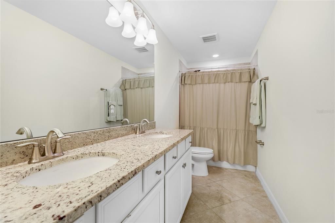
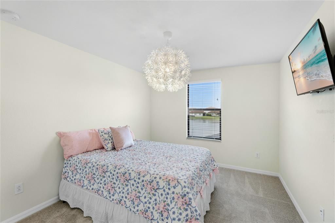
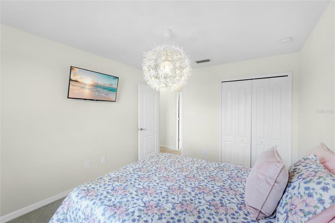
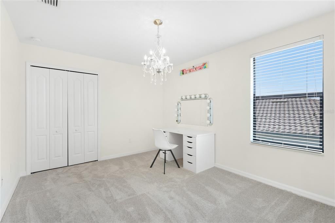
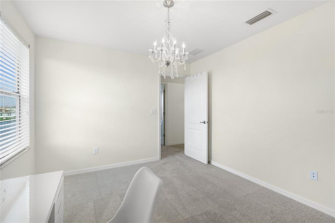
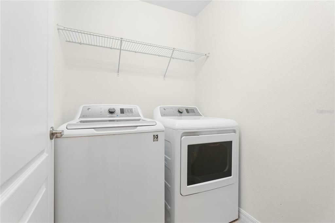
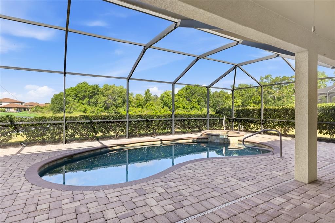
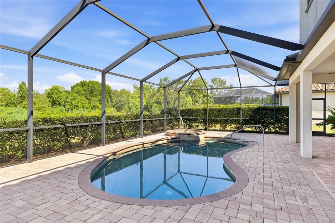
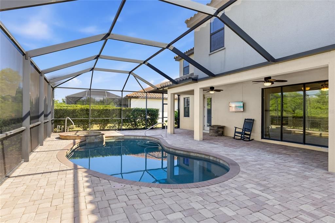
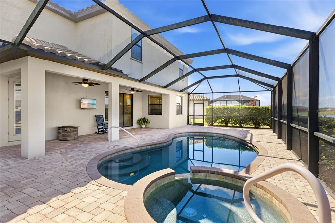
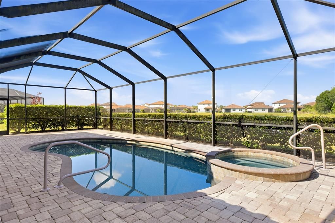
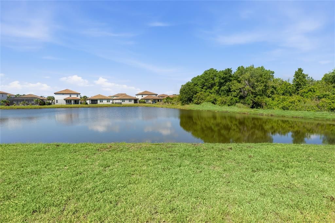
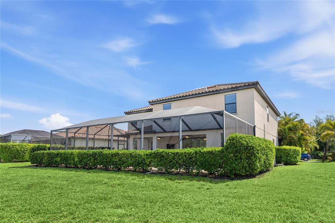
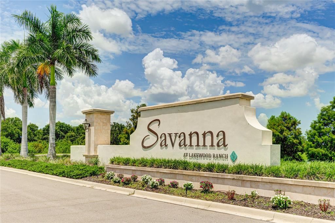
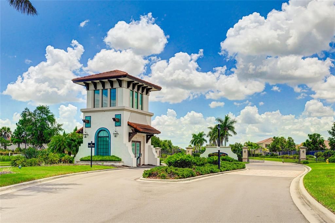
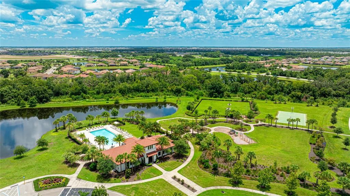
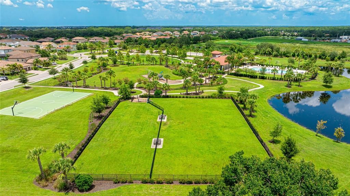
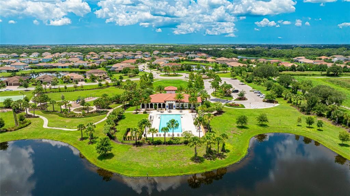
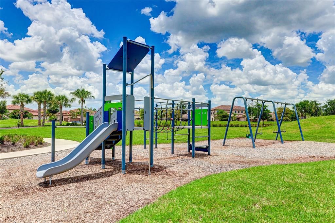
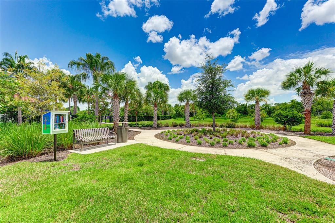
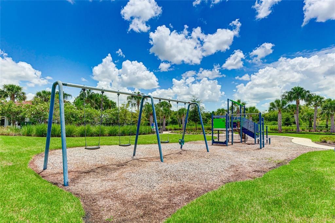
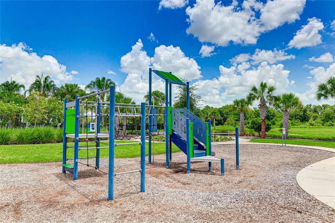
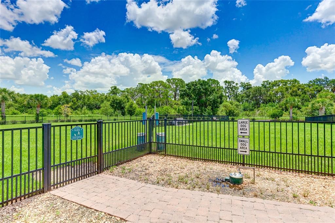
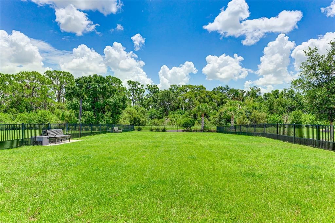
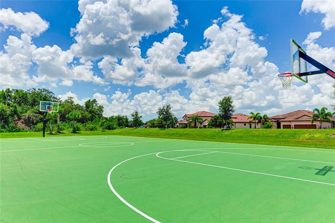
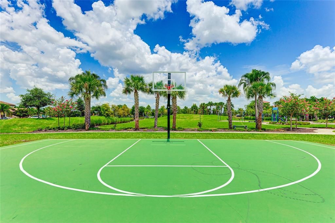
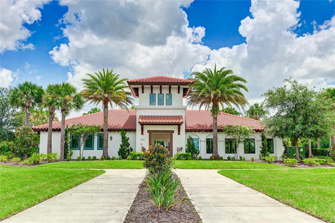
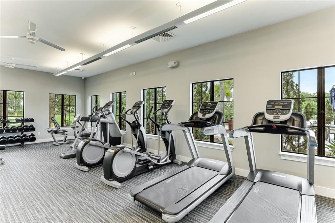
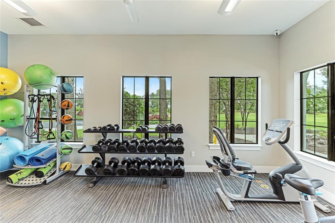
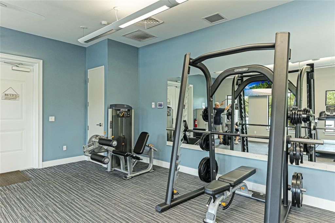
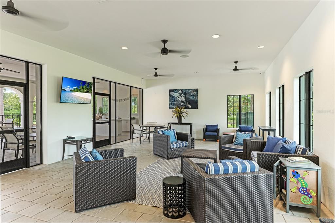
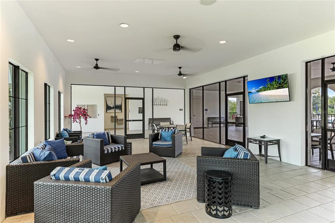
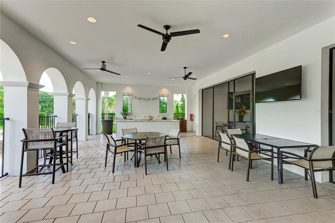
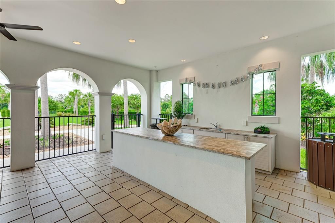
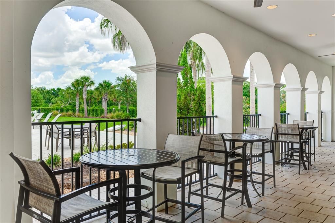
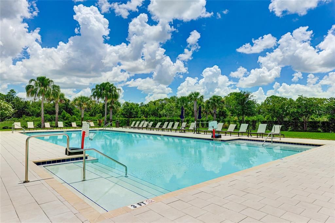
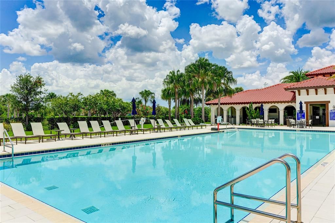
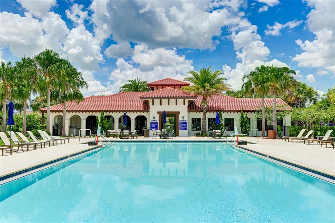
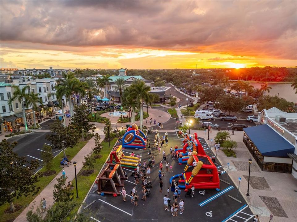
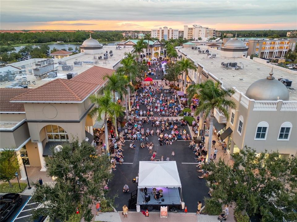
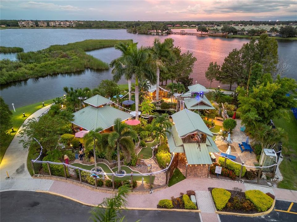
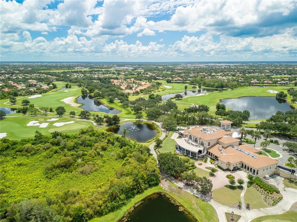
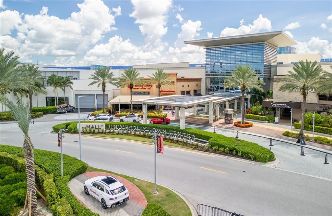
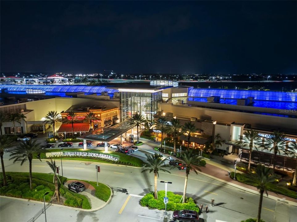
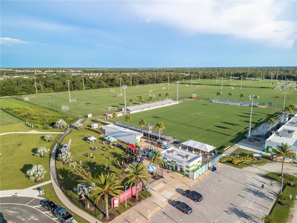
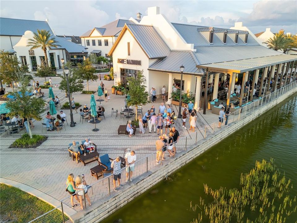
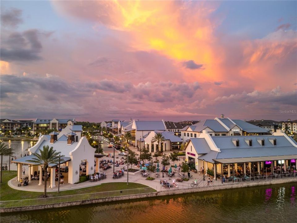
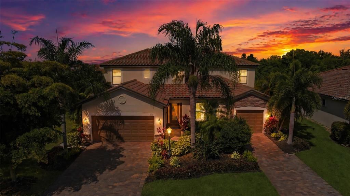
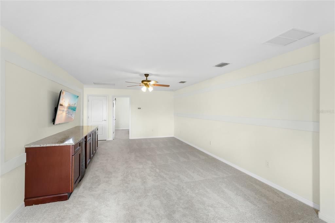
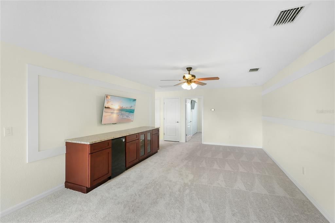
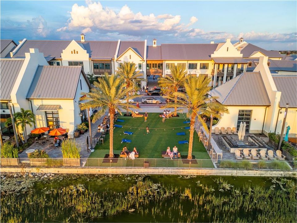
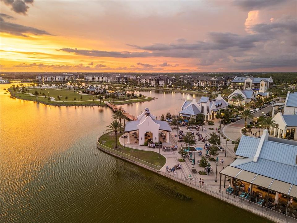
Under contract-accepting backup offers. This beautifully appointed 3,900 sq. ft. Next Gen® home is perfectly situated on a premium ¼-acre waterfront lot in Lakewood Ranch—one of the nation’s top award-winning master-planned communities. The sought-after Liberation model offers exceptional flexibility, combining spacious main living with a fully private suite ideal for multigenerational living, guests, or income potential. Designed for both everyday living and effortless entertaining, the open-concept floor plan showcases serene water views, a generous living area, and a chef’s kitchen featuring stainless steel appliances, a gas cooktop, and an oversized island that flows seamlessly into the main living space. A versatile flex room just off the kitchen can easily serve as a formal dining room, sitting area, or home office. Step outside to your extended, enclosed lanai where a refreshing pool and spa, complete with Pentair Easy Touch System, new pump, heater, and filter, all with warranties, and LED lighting create the perfect setting to relax and enjoy the peaceful waterfront backdrop. Upstairs, you’ll find 5 additional spacious bedrooms—including the luxurious primary suite—along with a bonus room and conveniently located laundry room, all with new carpeting. The primary suite offers an over-sized walk-in closet and a spa-inspired bath with dual vanities, a soaking tub, and a separate shower. The private Next Gen suite features its own entrance and includes a comfortable living area, kitchenette with breakfast nook, washer and dryer, a generously sized bedroom with new carpet, walk-in closet, full bath, private lanai entrance, and a dedicated one-car garage. Custom built-ins, fresh interior paint, custom overhead storage systems in both garages, ceiling fans, and EverLights® permanent outdoor lighting add both style and year-round convenience to this thoughtfully upgraded home. Located in the highly desirable gated community of Savanna at Lakewood Ranch, residents enjoy resort-style amenities including a clubhouse, fitness center, resort-style pool, playground, dog park, basketball court, and scenic walking trails. Ideally positioned just minutes from A-rated schools, upscale dining, and premier shopping, this home also offers convenient access to the stunning Gulf Coast beaches of Anna Maria Island and Siesta Key—both renowned for their white sand and crystal-clear waters.
位置

详情

类型:
Residential
停车:
没有数据
建造年份:
2018
地段:
0.25 英亩
暖气:
Central / Heat Pump
价格/平方英尺:
$228
冷气:
Central Air
HOA:
$929

Valuation

Our model vs. what's actually selling nearby.
Estimate
$1,095,000
$927K – $1.2M
Confidence Low
List vs. estimate
$205K below estimate
List $890,000 · -18.7%
Our model says this listing is priced below recent comparable activity. Expect competition.
Price per sq ft
$228
-16.5% vs. city median $273
Based on
7 MLS comparables
Median of recent comparable listings. Sold comps use closing price, active listings use list price.

亮点

Annual tax
$8,750
2025
HOA
$929/qtr
Community Pool, Maintenance Grounds
Pool
Child Safety Fence
View
Water
Waterfront
Pond
Garage
3 car garage
Pets
Allowed
更多事实和特点
  • 地板

    • Carpet

    • Ceramic Tile

    暖气

    • Central

    • Heat Pump

    冷气

    • Central Air

    设备

    • Cooktop

    • Dishwasher

    • Disposal

    • Range

    • Range Hood

    • Refrigerator

    • Tankless Water Heater

    其他室内特点

    • Ceiling Fan(s)

    • Open Floorplan

    • Primary Bedroom Main Floor

    • PrimaryBedroom Upstairs

    • Stone Counters

    • Thermostat

    卧室和浴室

    • 卧室: 6

    • 洗手间: 1

    • 完整的浴室: 4

  • 房屋

    • 等级: Two

    • 私人泳池: 是

    • 外观特征: Hurricane Shutters / Sidewalk

    地段

    • 地段: 0.25 英亩

    其他财产信息

    • 包裹编号: 580029659

    • 分区: PD-R

  • 类型与风格

    • 财产种类: Residential

    • 属性子类型: Single Family Residence

  • 公益

    • BB/HS Internet Available

    • Cable Available

    • Electricity Connected

    • Natural Gas Connected

    • Sewer Connected

    • Sprinkler Recycled

    • Underground Utilities

    • Water Connected

  • 其他财政信息

    • HOA: $929

    • HOA频率: Quarterly

    • 年税额: $8,750

  • 来源细节

    • MLS ID: A4690857

    其他详情

    • 建筑材料: Block / Stucco

    • 基金会详情: Slab

    • 壁炉功能: Electric

    • 洗衣功能: Electric Dryer Hookup / Inside / Laundry Room

    • 天井和门廊特色: Covered / Screened

    • 泳池特色: Child Safety Fence

    • 方向面: East

    • 滨水区: 是

    • 壁炉: 是

    • 车库空间: 3

    • 附属车库: 是

    • 车库: 是

    • 生活区域: 3899

    • 水源: Public

    • 细分名称: SAVANNA AT LAKEWOOD RANCH PH II A&B

私人咨询
与这套房产的专属顾问沟通。
户型图、HOA 文件、未公开挂牌的对比房源、安排私人看房——一条消息直达当地专家。

类似这套

合同活跃
$950,000
房屋
6 贝兹 · 4 浴室 · 4,009 平方英尺
BRIDGEWATER PH II AT LAKEWOOD RANCH, LAKEWOOD RANCH
13306 RAMBLEWOOD TRAIL
合同活跃
$765,000
房屋
3 贝兹 · 3 浴室 · 2,379 平方英尺
GREYHAWK LANDING WEST PH II, BRADENTON
514 HONEYFLOWER LOOP
合同活跃
$750,000
房屋
4 贝兹 · 3 浴室 · 3,189 平方英尺
DEL TIERRA PH III, BRADENTON
15112 LAS OLAS PLACE
合同活跃
$765,000
房屋
3 贝兹 · 2 浴室 · 2,220 平方英尺
INDIGO PH VIII SUBPH 8A, 8B & 8C, BRADENTON
12950 SEASONG TERRACE
合同活跃
$799,000
房屋
3 贝兹 · 3 浴室 · 2,616 平方英尺
GREYHAWK LANDING PH 3, BRADENTON
289 PETREL TRAIL
合同活跃
$675,000
房屋
4 贝兹 · 2 浴室 · 2,251 平方英尺
SAVANNA AT LAKEWOOD RANCH PH II A&B, BRADENTON
3504 SCRUB CREEK RUN
合同活跃
$899,900
房屋
4 贝兹 · 2 浴室 · 3,178 平方英尺
MALLORY PARK PH I A, C & E, BRADENTON
12105 SEABROOK AVENUE
合同活跃
$835,000
房屋
2 贝兹 · 2 浴室 · 1,850 平方英尺
LAKEWOOD NATIONAL GOLF CLUB PH I, BRADENTON
5824 CESSNA RUN

此地址周边市场

同区域的实时数据。
查看全部

The multiple listing information is provided by the Stellar MLS from a copyrighted compilation of listings. The compilation of listings and each individual listing are ©2026-present Stellar MLS. All Rights Reserved. The information provided is for consumers' personal, noncommercial use and may not be used for any purpose other than to identify prospective properties consumers may be interested in purchasing. All properties are subject to prior sale or withdrawal. All information provided is deemed reliable but is not guaranteed accurate, and should be independently verified. Listing courtesy of: REALTY BY DESIGN LLC