特性
探索我们的清单
出售房产
免费房屋估价
聯繫
告诉我们您的需求

3510 W 9th Ct, Lehigh Acres FL 33971

房屋 待售
$445,000

BTC: 6.82724762

ETH: 233.88554850
101 天
3 贝兹
3 浴室

总览

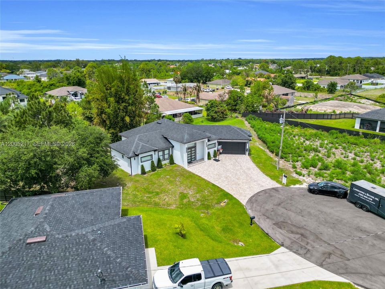
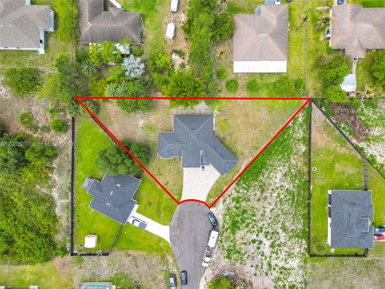
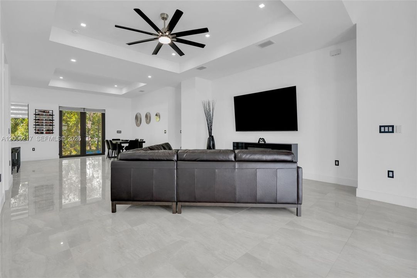
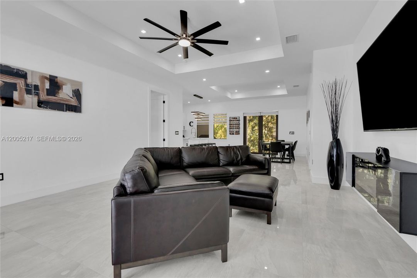
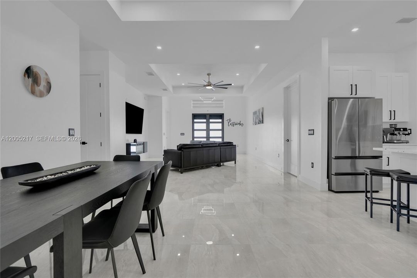
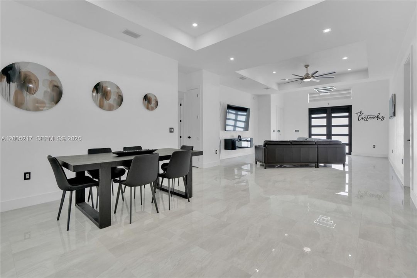
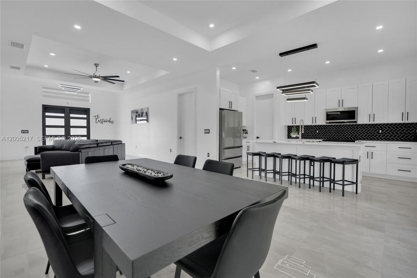
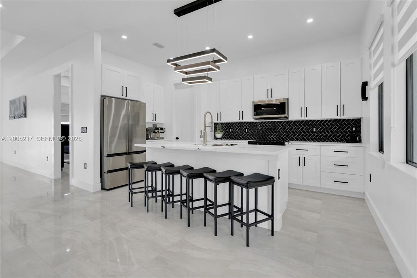
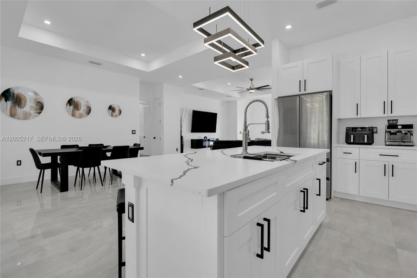
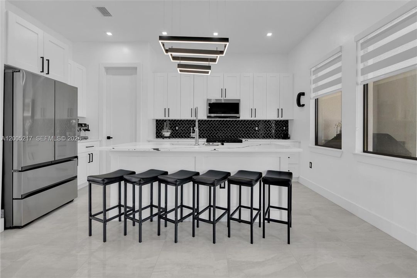
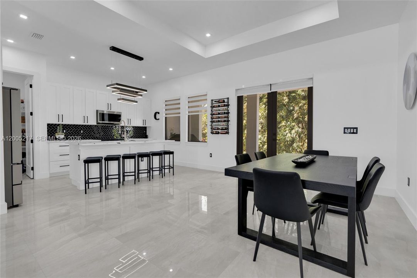
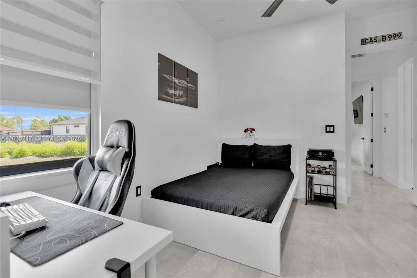
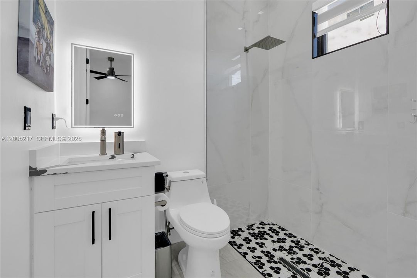
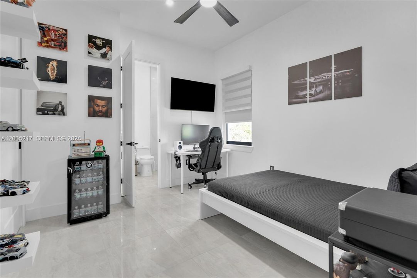
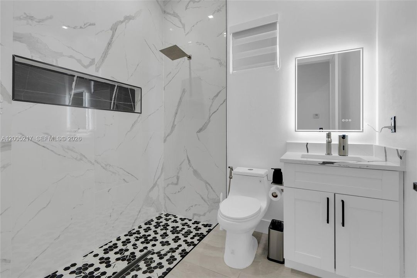
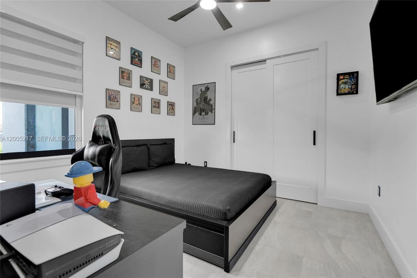
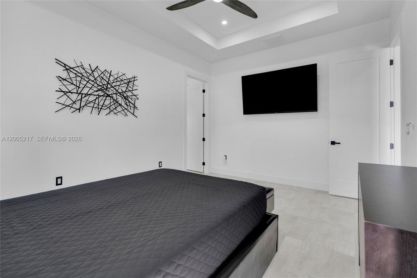
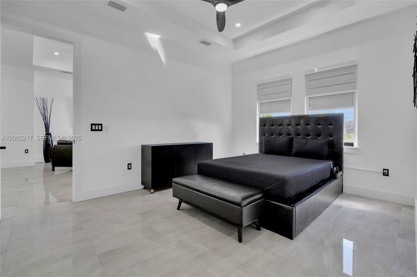
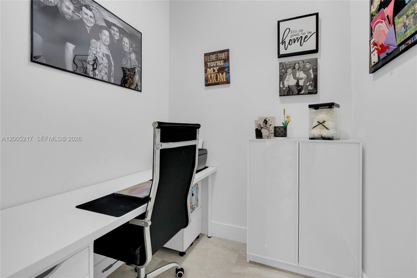
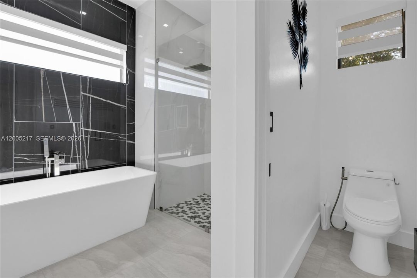
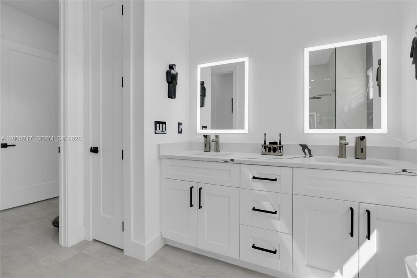
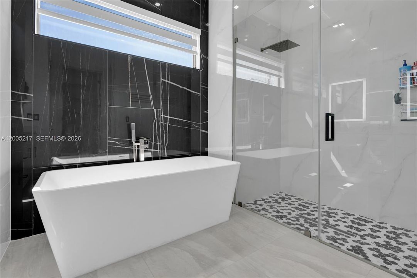
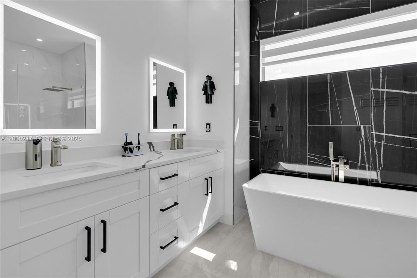
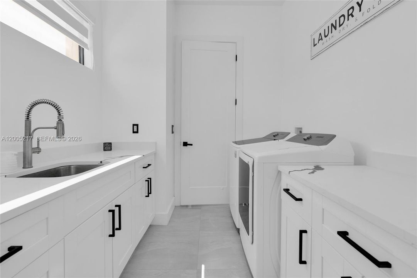
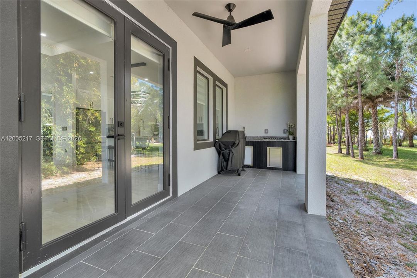
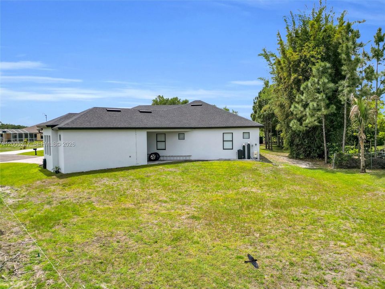
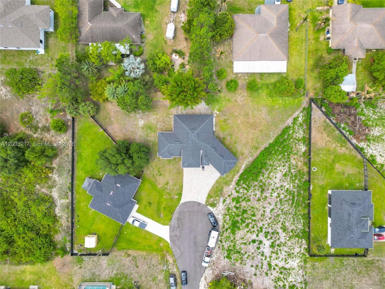
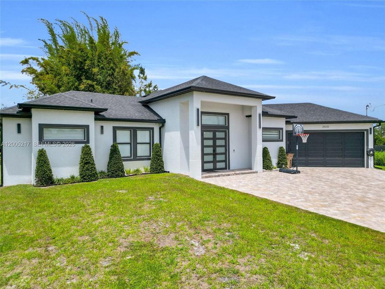
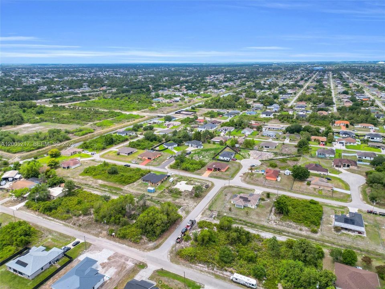
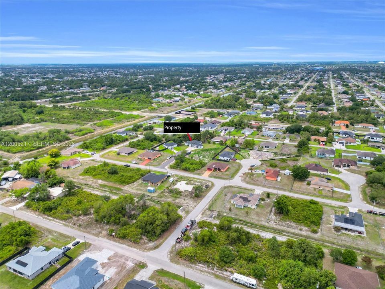
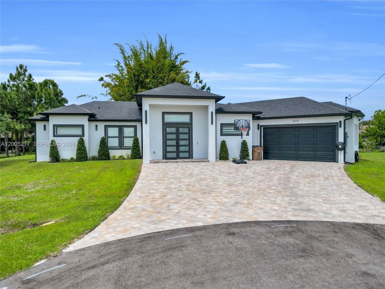
Welcome to this beautifully designed single-family home offering 3 bedrooms, 3 bathrooms, and 1,942 sq ft of living space, perfectly situated on a spacious 0.38-acre cul-de-sac lot. This open-concept home features a modern layout ideal for both everyday living and entertaining. The gourmet kitchen is the heart of the home, showcasing a large quartz island, shaker cabinets, and sleek finishes that continue throughout the bathrooms. The primary suite is a true retreat with a luxurious bathroom featuring double sinks, a separate soaking tub, and a walk-in shower. Additional highlights include impact windows, recessed lighting, and epoxy flooring in the garage for a clean, polished look. Step outside to enjoy the tiled lanai and fully equipped outdoor kitchen—perfect for Florida living and hosting guests year-round. This home combines style, comfort, and functionality in a desirable cul-de-sac location with plenty of space to enjoy both indoors and out.

位置

详情

类型:
Residential
停车:
Driveway / Paver Block
建造年份:
2024
地段:
没有数据
暖气:
Central / Electric
价格/平方英尺:
没有数据
冷气:
Ceiling Fan(s) / Central Air
HOA:
没有数据

Valuation

Our model vs. what's actually selling nearby.
Estimate
$360,000
$323K – $430K
Confidence Low
List vs. estimate
$85K above estimate
List $445,000 · +23.6%
Our model says this listing is priced above recent comparable activity. Room to negotiate.
Based on
170 MLS comparables
Median of recent comparable listings. Sold comps use closing price, active listings use list price.

亮点

Annual tax
$2,661
2025
View
None
Garage
2 car garage
更多事实和特点
  • 地板

    • Tile

    暖气

    • Central

    • Electric

    冷气

    • Ceiling Fan(s)

    • Central Air

    设备

    • Dishwasher

    • Disposal

    • Dryer

    • Microwave

    • Refrigerator

    其他室内特点

    • First Floor Entry

    • Pantry

    • Volume Ceilings

    • Walk-In Closet(s)

    • No Additional Rooms

    卧室和浴室

    • 卧室: 3

    • 完整的浴室: 3

  • 停车

    • Driveway

    • Paver Block

    房屋

    • 外观特征: Lighting / Room For Pool

    其他财产信息

    • 包裹编号: 10323297

    • 分区: rs-1

  • 类型与风格

    • 财产种类: Residential

    • 属性子类型: Single Family Residence

  • 其他财政信息

    • 年税额: $2,661

  • 来源细节

    • MLS ID: A12005217

    其他详情

    • 建筑材料: Concrete Block Construction

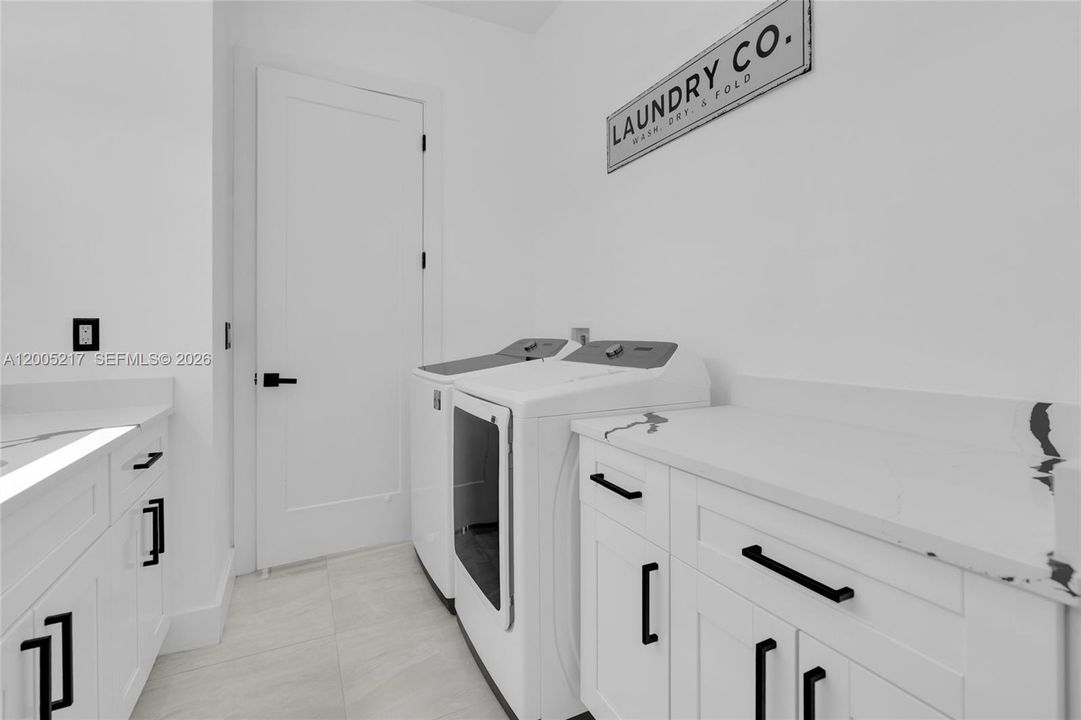
    • 洗衣功能: Washer/Dryer Hook-Up

    • 地段特征: 1/4 To Less Than 1/2 Acre Lot

    • 窗户功能: Impact Glass

    • 方向面: East

    • 建筑风格: Detached / One Story

    • 车库空间: 2

    • 车库: 是

    • 水源: Well

    • 细分名称: Lehigh Acres

私人咨询
与这套房产的专属顾问沟通。
户型图、HOA 文件、未公开挂牌的对比房源、安排私人看房——一条消息直达当地专家。

类似这套

待售
$335,000
房屋
3 贝兹 · 2 浴室
Lehigh Acres, Lehigh Acres
2811 1ST ST W, Lehigh Acres FL 33971
待售
$475,000
房屋
4 贝兹 · 3 浴室 · 2,166 平方英尺
Lehigh Acres, Lehigh Acres
616 Prospect Avenue, Lehigh Acres FL 33972
+$25K
待售
$334,900
房屋
3 贝兹 · 2 浴室 · 1,630 平方英尺
Lehigh Acres, Lehigh Acres
103 E 6th St, Lehigh Acres FL 33972
待售
$399,000
房屋
4 贝兹 · 2 浴室 · 2,170 平方英尺
LEHIGH ACRES, LEHIGH ACRES
3201 35TH STREET W
待售
$314,900
房屋
3 贝兹 · 2 浴室 · 1,630 平方英尺
Lehigh Acres, Lehigh Acres
3111 40th Street W, Lehigh Acres FL 33971
待售
$415,000
房屋
4 贝兹 · 2 浴室 · 1,570 平方英尺
LEHIGH ACRES, LEHIGH ACRES
3200 8TH STREET SW
待售
$360,000
房屋
4 贝兹 · 2 浴室
Lehigh Acres, Lehigh Acres
3114 W 23, Lehigh Acres FL 33971
待售
$319,900
房屋
3 贝兹 · 2 浴室 · 1,596 平方英尺
LEHIGH ACRES, LEHIGH ACRES
2713 8TH STREET W

此地址周边市场

同区域的实时数据。
查看全部

The multiple listing information is provided by the Miami Association of REALTORS® from a copyrighted compilation of listings. The compilation of listings and each individual listing are ©2026-present Miami Association of REALTORS®. All Rights Reserved. The information provided is for consumers' personal, noncommercial use and may not be used for any purpose other than to identify prospective properties consumers may be interested in purchasing. All properties are subject to prior sale or withdrawal. All information provided is deemed reliable but is not guaranteed accurate, and should be independently verified. Listing courtesy of: Mato Realty, LLC