特性
探索我们的清单
出售房产
免费房屋估价
聯繫
告诉我们您的需求

35124 DEERFIELD OAKS DRIVE

房屋 待售
$380,000

BTC: 5.83000921

ETH: 199.72249085
23 天
4 贝兹
2 浴室
2,041 平方英尺

总览

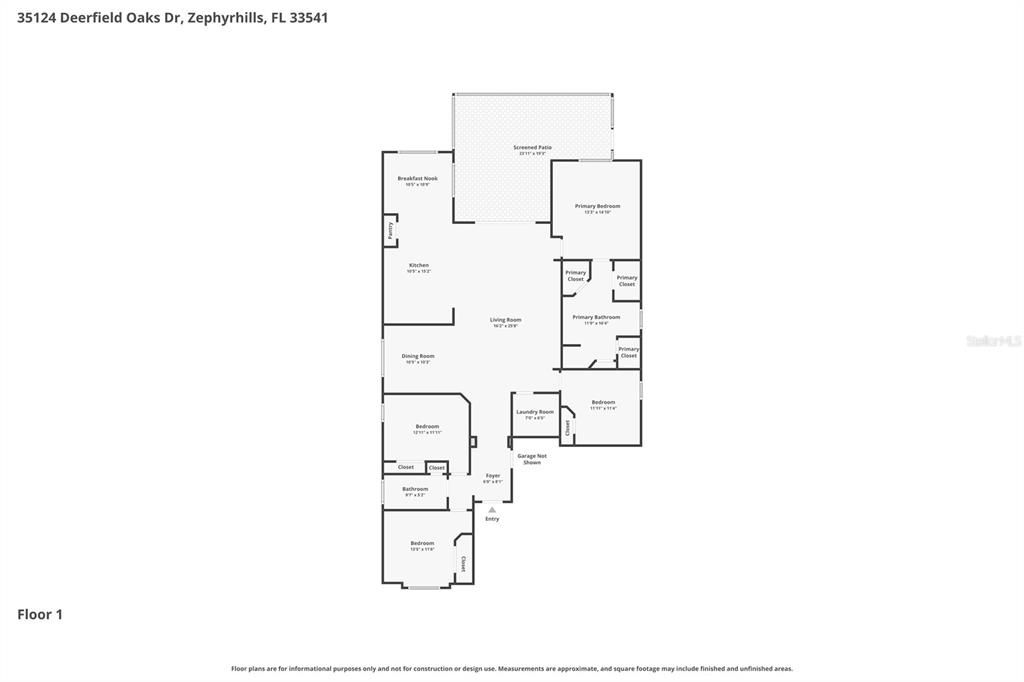
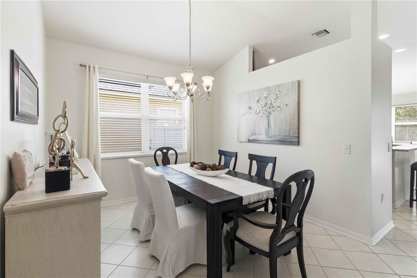
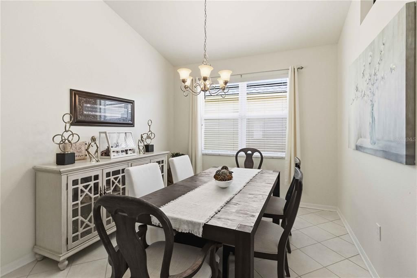
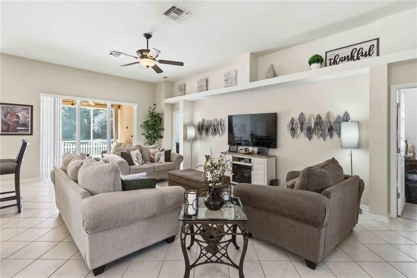
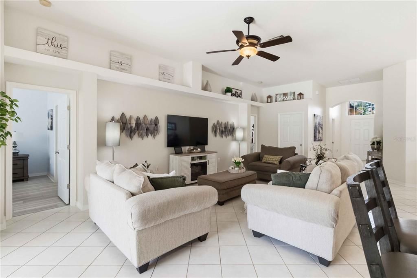
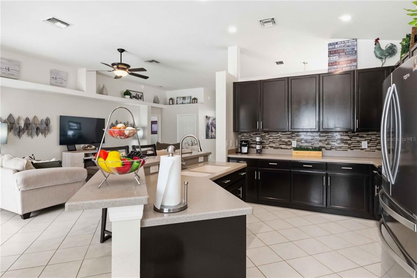
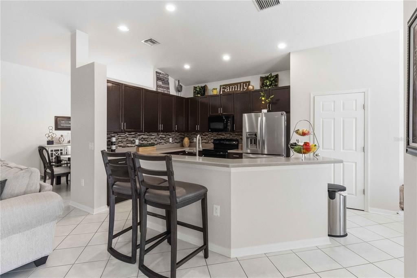
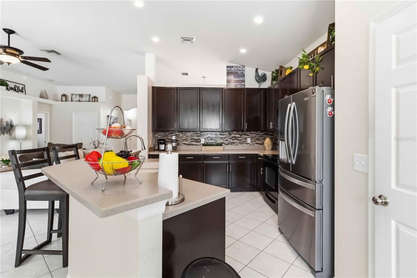
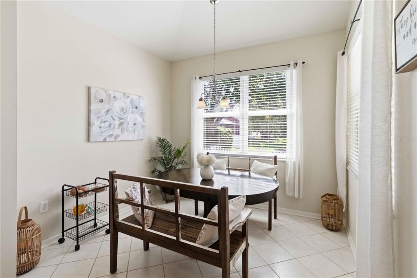
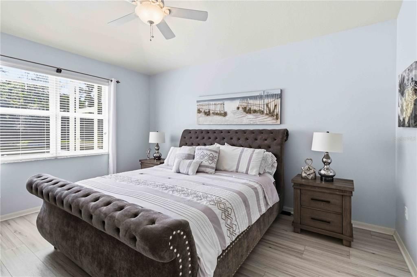
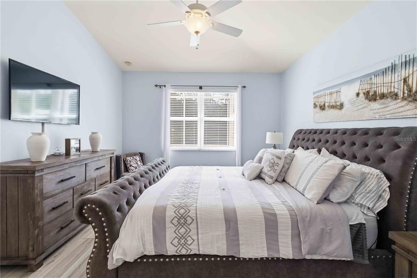
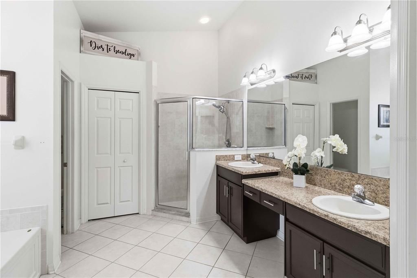
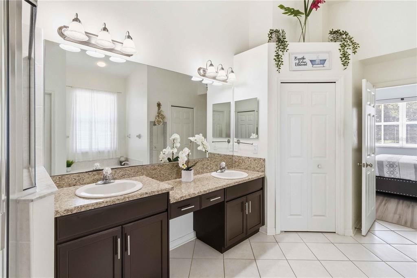
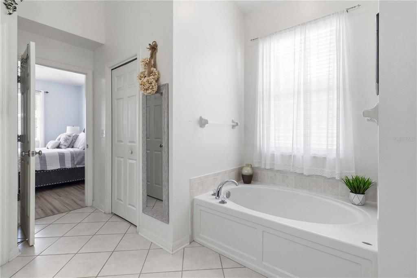
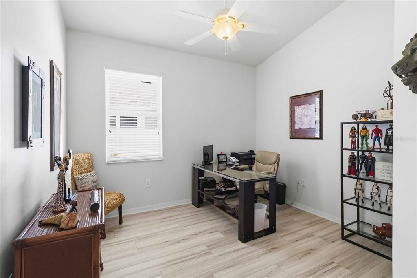
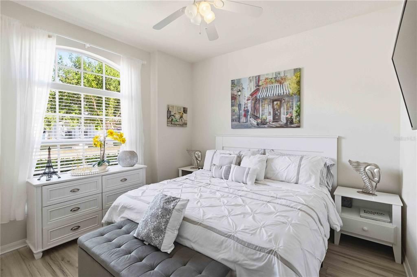
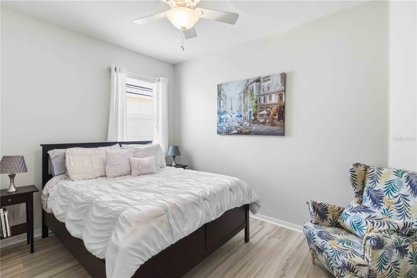
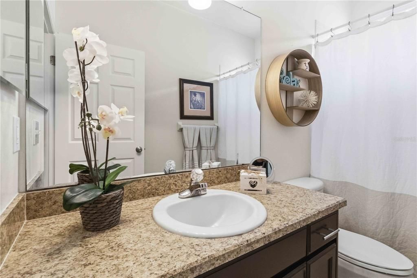
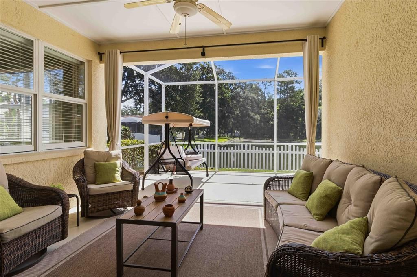
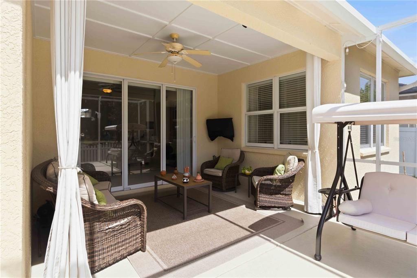
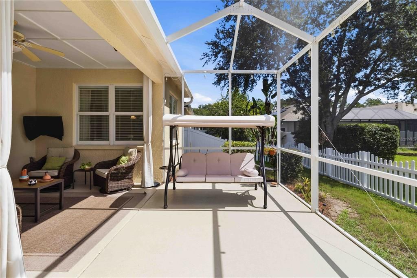
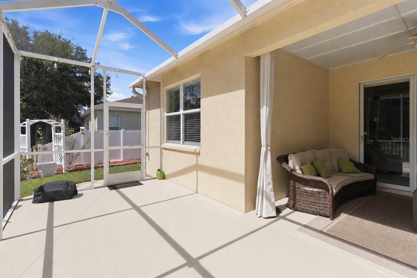
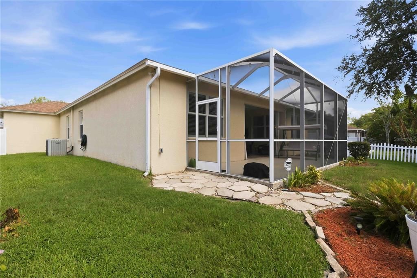
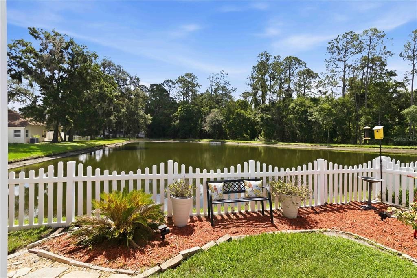
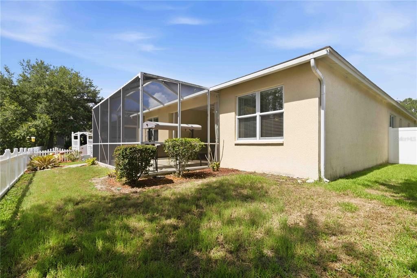
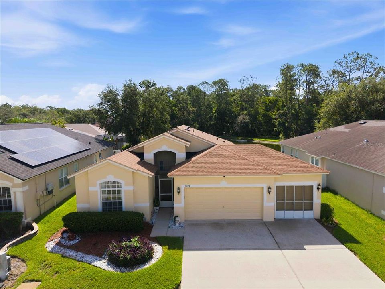
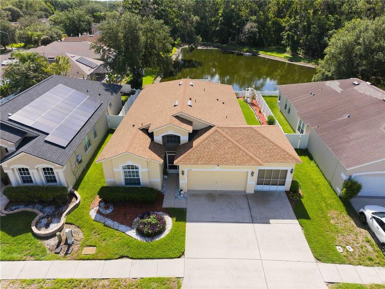
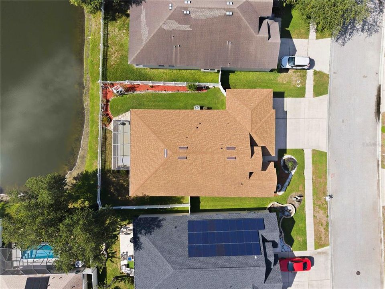
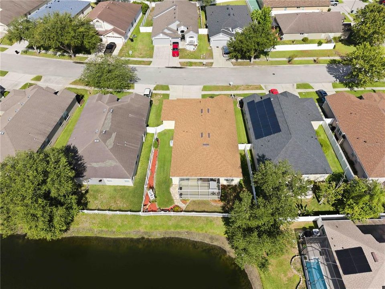
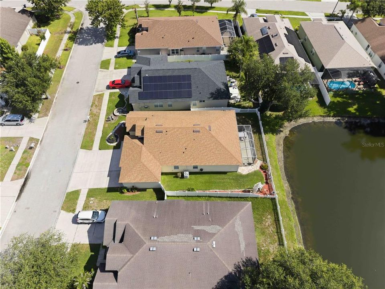
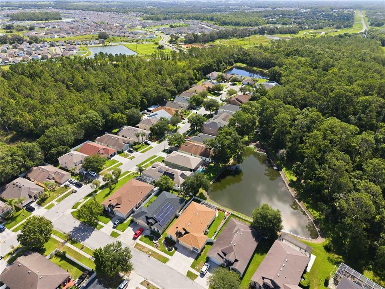
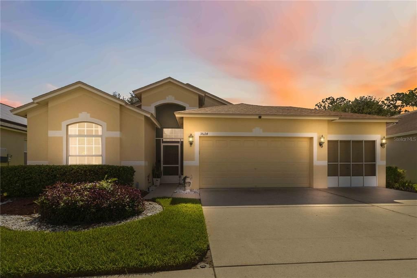
Escape to your own slice of Florida paradise at 35124 Deerfield Oaks Drive, a captivating sanctuary in the heart of Zephyrhills' premier golf-course community, Lake Bernadette. This home welcomes you with its pristine stucco facade, manicured landscaping, and a spacious two-car garage uniquely equipped with a sliding screen enclosure—the ultimate luxury for enjoying a bug-free afternoon cross breeze. Designed with a masterful layout, the home features a spacious four-bedroom, two-bathroom split floor plan that flows effortlessly from the front door. Positioned just off the welcoming foyer is a formal dining room that provides an elegant backdrop for holiday dinners and celebrations, highlighted by high vaulted ceilings and a stylish tiered chandelier. The true social center of the home is the expansive great room, which serves as a spectacular main gathering space. This central living room boasts durable ceramic tile flooring, a central ceiling fan, and architectural plant shelves that add vertical drama and an open, airy ambiance. The great room transitions seamlessly into the kitchen, thoughtfully designed to act as both a functional workspace and a social hub. Home chefs will appreciate the abundance of rich dark espresso cabinetry, beautifully accented by a multi-toned mosaic tile backsplash and solid, expansive countertops. Complete with modern stainless steel appliances—including a French door refrigerator—the kitchen also features an integrated corner pantry for easy storage and a wide breakfast bar that invites guests to pull up a barstool. Tucked right next to the kitchen is a bright breakfast nook, providing a cozy, informal spot for morning meals. When it is time to unwind, the split-bedroom layout provides exceptional privacy across the home's distinct wings. The serene primary suite serves as a tranquil retreat featuring soft coastal blue walls, wide wood-look laminate flooring, and a large window that floods the space with natural light. The spa-like en-suite primary bathroom features a long double-sink vanity with dark cabinetry, an expansive mirror, a dedicated knee-space dressing station, and a deep garden soaking tub situated under a bright window. The remaining three bedrooms are generously sized and split from the primary suite, providing a perfect arrangement for guests, and flexibility. An incredible indoor-outdoor lifestyle is achieved effortlessly at the back of the home, where glass doors lead out to a massive, fully screened patio enclosure, creating a protected outdoor living room ideal for al fresco dining or lounging in the shade. Positioned directly on a peaceful, shimmering pond, this scenic sanctuary features a custom red-mulched landscape bed with a cozy bench station, offering a front-row seat to spectacular waterfront views and local wildlife. Lake Bernadette grants you access to an enviable lifestyle anchored by a premier clubhouse with a fitness center, community room, playground, lighted tennis/pickleball courts, and two swimming pools, including a heated pool. Situated with easy access to State Road 54 and Interstate 75, commuters have a direct route to downtown Tampa and Lakeland. This prime location also puts you just a short drive from Wesley Chapel's premier shopping at the Wiregrass Mall and Tampa Premium Outlets, top-tier medical facilities like AdventHealth Zephyrhills, local schools, parks, and natural springs.

位置

佛罗里达 ZEPHYRHILLS 33541 房屋 待售

详情

类型:
Residential
停车:
没有数据
建造年份:
2008
地段:
0.16 英亩
暖气:
Central
价格/平方英尺:
$186
冷气:
Central Air
HOA:
$45

Valuation

Our model vs. what's actually selling nearby.
Estimate
$319,950
$234K – $427K
Confidence Low
List vs. estimate
$60K above estimate
List $380,000 · +18.8%
Our model says this listing is priced above recent comparable activity. Room to negotiate.
Price per sq ft
$186
+0.5% vs. city median $185
Based on
20 MLS comparables
Median of recent comparable listings. Sold comps use closing price, active listings use list price.

亮点

Annual tax
$3,425
2025
HOA
$45/mo
Garage
3 car garage
Pets
Allowed
更多事实和特点
  • 地板

    • Laminate

    • Tile

    暖气

    • Central

    冷气

    • Central Air

    设备

    • Dishwasher

    • Microwave

    • Range

    • Refrigerator

    其他室内特点

    • Ceiling Fan(s)

    • Eating Space In Kitchen

    • High Ceilings

    • Kitchen/Family Room Combo

    • Living Room/Dining Room Combo

    • Open Floorplan

    • Primary Bedroom Main Floor

    • Split Bedroom

    卧室和浴室

    • 卧室: 4

    • 完整的浴室: 2

  • 房屋

    • 等级: One

    • 外观特征: Lighting / Sidewalk

    地段

    • 地段: 0.16 英亩

    其他财产信息

    • 包裹编号: 0526210120002000590

    • 分区: MPUD

  • 类型与风格

    • 财产种类: Residential

    • 属性子类型: Single Family Residence

  • 公益

    • Electricity Available

    • Electricity Connected

  • 其他财政信息

    • HOA: $45

    • HOA频率: Monthly

    • 年税额: $3,425

  • 来源细节

    • MLS ID: TB8526421

    其他详情

    • 建筑材料: Block

    • 基金会详情: Block

    • 洗衣功能: Inside / Laundry Room

    • 天井和门廊特色: Patio / Screened

    • 方向面: West

    • 车库空间: 3

    • 附属车库: 是

    • 车库: 是

    • 生活区域: 2041

    • 水源: Public

    • 细分名称: LAKE BERNADETTE PARCELS 17 & 18A

私人咨询
与这套房产的专属顾问沟通。
户型图、HOA 文件、未公开挂牌的对比房源、安排私人看房——一条消息直达当地专家。

类似这套

+$700
待售
$292,388
联排别墅
3 贝兹 · 2 浴室 · 1,573 平方英尺
TWIN OAKS, ZEPHYRHILLS
34563 TURPINS AVENUE
待售
$395,000
房屋
5 贝兹 · 2 浴室 · 2,217 平方英尺
ABBOTT SQUARE PH 2, ZEPHYRHILLS
6453 BACK FORTY LOOP
待售
$370,990
房屋
4 贝兹 · 3 浴室 · 2,198 平方英尺
AVALON PARK WEST, WESLEY CHAPEL
待售
$294,990
房屋
3 贝兹 · 2 浴室 · 1,496 平方英尺
AVALON PARK WEST, WESLEY CHAPEL
33212 CONTENTMENT WAY
待售
$309,990
房屋
3 贝兹 · 2 浴室 · 1,639 平方英尺
AVALON PARK WEST, WESLEY CHAPEL
+$3K
待售
$342,900
房屋
3 贝兹 · 2 浴室 · 1,721 平方英尺
ENGLEWOOD PH 1, ZEPHYRHILLS
35601 WICKINGHAM COURT
待售
$289,900
房屋
3 贝兹 · 2 浴室 · 1,587 平方英尺
WATERGRASS PCLS C-1 & C-2, WESLEY CHAPEL
7727 TIMBERVIEW LOOP
待售
$334,999
房屋
4 贝兹 · 3 浴室 · 1,764 平方英尺
ABBOTT SQUARE PH 2, ZEPHYRHILLS
6402 BACK FORTY LOOP

此地址周边市场

同区域的实时数据。
查看全部

The multiple listing information is provided by the Stellar MLS from a copyrighted compilation of listings. The compilation of listings and each individual listing are ©2026-present Stellar MLS. All Rights Reserved. The information provided is for consumers' personal, noncommercial use and may not be used for any purpose other than to identify prospective properties consumers may be interested in purchasing. All properties are subject to prior sale or withdrawal. All information provided is deemed reliable but is not guaranteed accurate, and should be independently verified. Listing courtesy of: KELLER WILLIAMS SUBURBAN TAMPA