特性
探索我们的清单
出售房产
免费房屋估价
聯繫
告诉我们您的需求

3714 GRASSLAND WAY

房屋 待售
$765,000

BTC: 9.50310559

ETH: 288.67924528
1 天
4 贝兹
3 浴室
2,800 平方英尺

总览

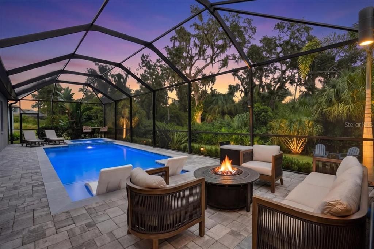
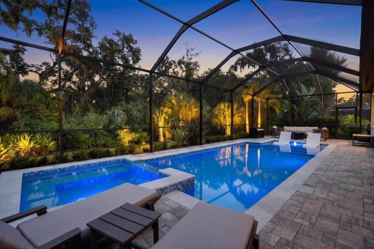
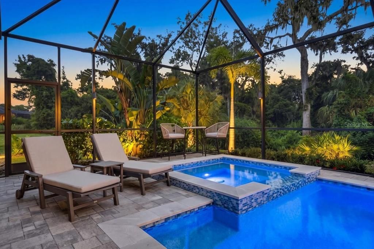
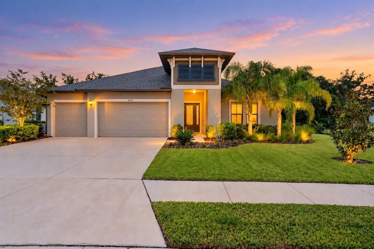
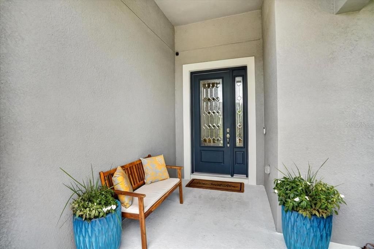
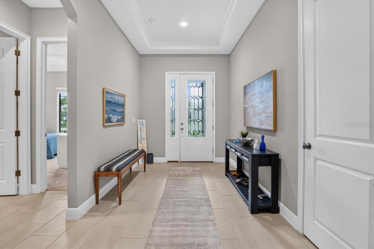
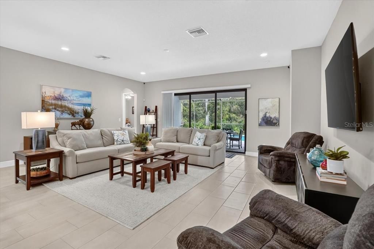
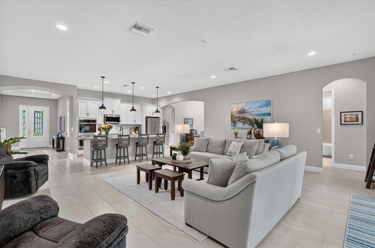
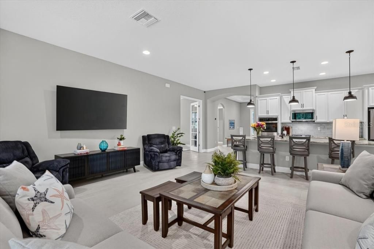
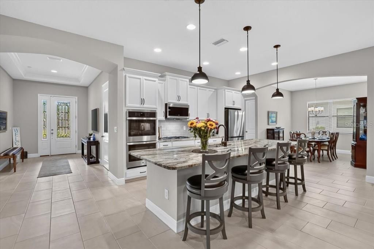
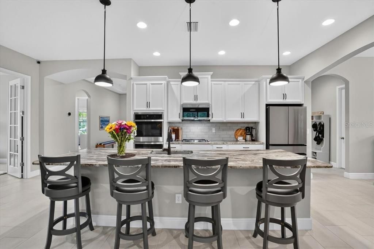
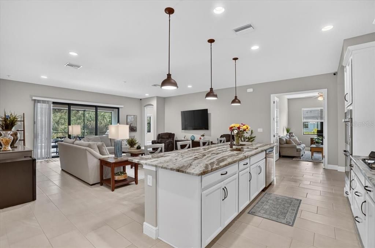
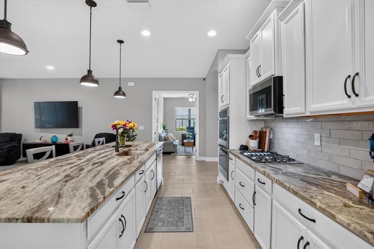
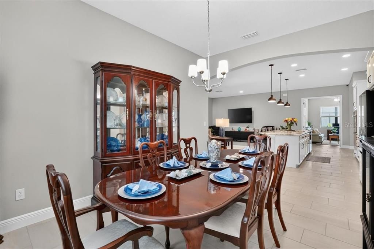
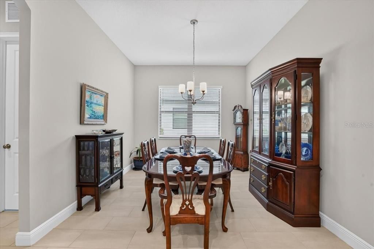
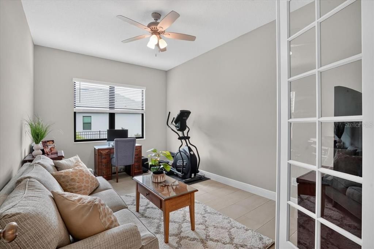
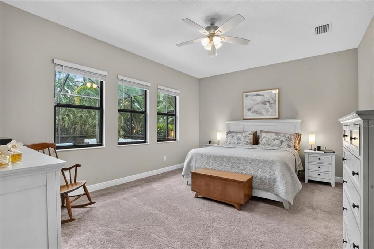
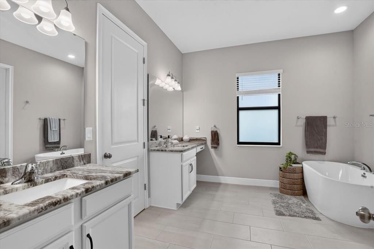
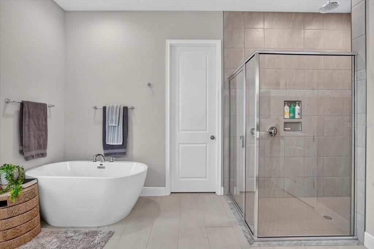
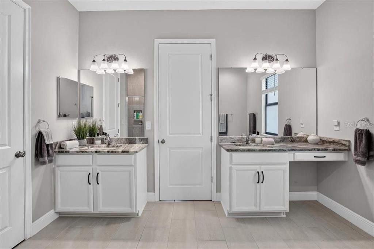
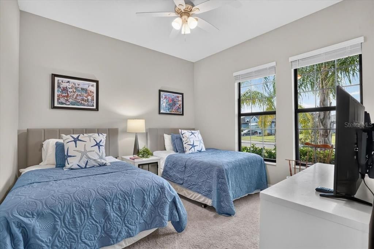
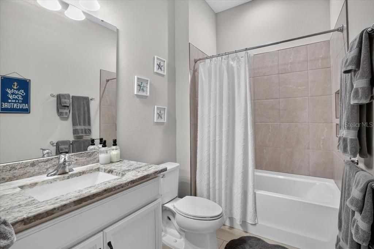
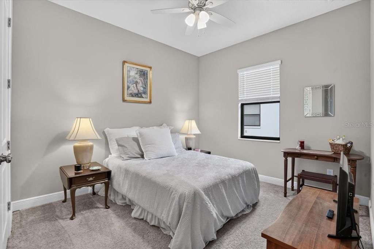
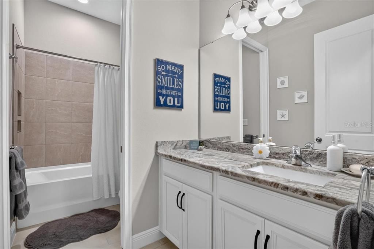
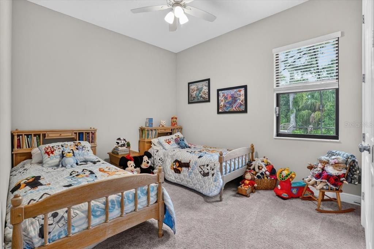
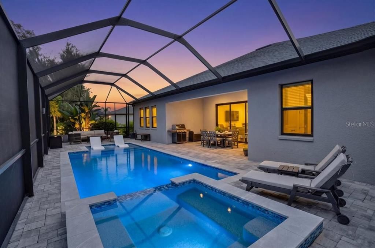
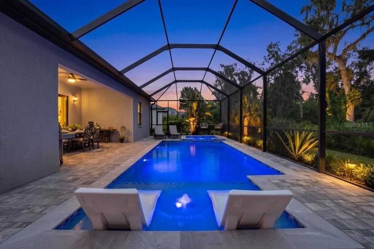
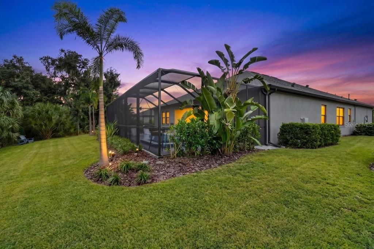
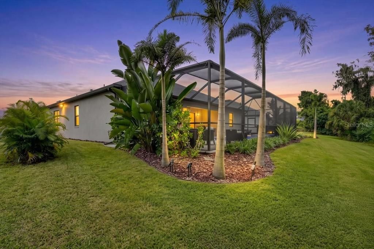
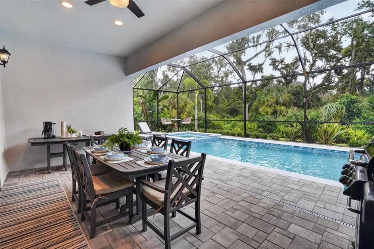
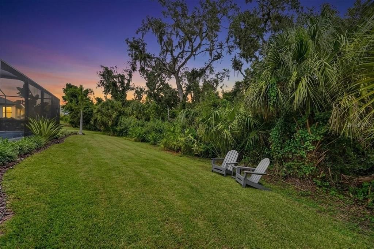
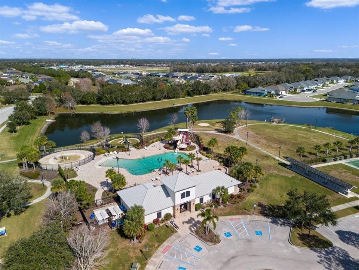
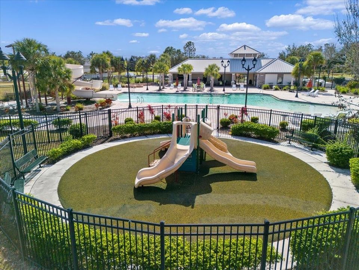
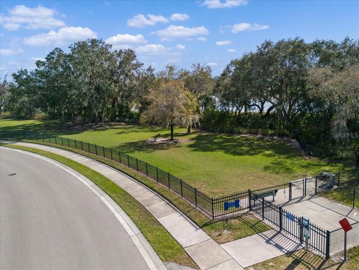
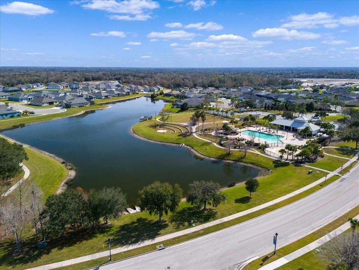
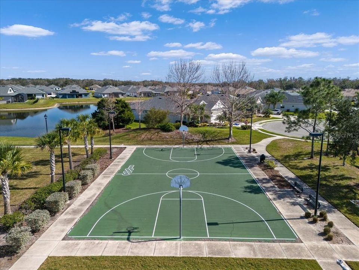
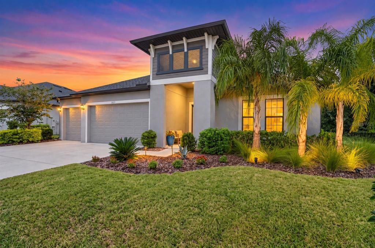
Privacy, preserve views, a resort-style pool, and nearly new construction, all tucked into one of the quietest spots in the community. This 4-bedroom, 3-bath home also features a private den/home office with French doors and a spacious 3-car garage. Positioned on a PREMINUM preserve lot with the added benefit of a community easement buffer, the setting provides exceptional separation and PRIVACY. Inside, solid tile flooring runs through the main living areas, while the open great-room plan is filled with natural light and connects seamlessly to the covered lanai through a triple sliding glass door. The kitchen features granite countertops, a gas cooktop, dual wall ovens, built-in microwave, generous cabinetry, and a walk-in pantry. The large primary suite includes an oversized walk-in closet and a well-appointed bath with dual sinks, a walk-in shower, and separate soaking tub. A full laundry room offers additional storage and plumbing already in place for a utility sink. The backyard is designed for both entertaining and everyday relaxation, with a stunning in-ground pool and spa, expansive paver deck, custom lighting, and tropical landscaping that creates a private retreat. The covered lanai adds even more usable outdoor living space while overlooking the preserve. Storm-ready features include impact windows and doors, a standby home GENERATOR, and full rain gutters. With four bedrooms, three full baths, a dedicated office, and a flexible one-story layout, the home is an ideal fit for downsizers, growing households, or multi-generational living. The walkable community offers a neighborhood pool, dog park, sports court, and additional amenities, with an elementary school located just next door. Parrish Community Park and Hidden Harbour Park are nearby, along with growing shopping, dining, and everyday conveniences. The Fort Hamer Bridge also provides convenient access toward Lakewood Ranch. Nearly new, private, move-in ready, and priced below the cost of replication, this home delivers the upgrades and setting buyers are searching for without the wait of building.

位置

佛罗里达 • PARRISH • 34219 • 房屋 • 待售

详情

类型:
Residential
停车:
Driveway / Garage Door Opener
建造年份:
2023
地段:
0.25 英亩
暖气:
Central
价格/平方英尺:
$273
冷气:
Central Air
HOA:
$122

Valuation

Our model vs. what's actually selling nearby.
Estimate
$586,765
$499K – $773K
Confidence Low
List vs. estimate
$178K above estimate
List $765,000 · +30.4%
Our model says this listing is priced above recent comparable activity. Room to negotiate.
Price per sq ft
$273
+31.3% vs. city median $208
Based on
10 MLS comparables
Median of recent comparable listings. Sold comps use closing price, active listings use list price.

亮点

Annual tax
$9,554
2025
HOA
$122/mo
Pool
Gunite
View
Trees/Woods
Garage
3 car garage
Pets
Allowed
更多事实和特点
  • 地板

    • Carpet

    • Ceramic Tile

    暖气

    • Central

    冷气

    • Central Air

    设备

    • Cooktop

    • Dishwasher

    • Disposal

    • Microwave

    • Range

    • Refrigerator

    • Washer

    其他室内特点

    • Ceiling Fan(s)

    • Eating Space In Kitchen

    • High Ceilings

    • Kitchen/Family Room Combo

    • Living Room/Dining Room Combo

    • Open Floorplan

    • Other

    • Primary Bedroom Main Floor

    • Solid Surface Counters

    • Split Bedroom

    • Stone Counters

    • Thermostat

    • Walk-In Closet(s)

    • Window Treatments

    卧室和浴室

    • 卧室: 4

    • 完整的浴室: 3

  • 停车

    • Driveway

    • Garage Door Opener

    房屋

    • 等级: One

    • 私人泳池: 是

    • 外观特征: Irrigation System / Playground / Sidewalk / Sliding Doors

    地段

    • 地段: 0.25 英亩

    其他财产信息

    • 包裹编号: 500241059

    • 分区: RES

  • 类型与风格

    • 财产种类: Residential

    • 属性子类型: Single Family Residence

  • 公益

    • BB/HS Internet Available

    • Cable Connected

    • Electricity Connected

    • Other

    • Propane

    • Sewer Connected

    • Street Lights

    • Underground Utilities

    • Water Connected

  • 其他财政信息

    • HOA: $122

    • HOA频率: Monthly

    • 年税额: $9,555

  • 来源细节

    • MLS ID: A4708130

    其他详情

    • 建筑材料: Block / Stucco

    • 基金会详情: Slab

    • 洗衣功能: Inside / Laundry Room

    • 地段特征: Conservation Area / In County / Landscaped / Sidewalk

    • 天井和门廊特色: Covered / Front Porch / Patio / Rear Porch

    • 泳池特色: Gunite / In Ground / Screen Enclosure

    • 窗户功能: Blinds / Insulated Windows / Window Treatments

    • 方向面: West

    • 建筑风格: Florida / Ranch

    • 车库空间: 3

    • 附属车库: 是

    • 车库: 是

    • 生活区域: 2800

    • 水源: Public

    • 细分名称: CROSSCREEK PH I SUBPH B & C

私人咨询
与这套房产的专属顾问沟通。
户型图、HOA 文件、未公开挂牌的对比房源、安排私人看房——一条消息直达当地专家。

类似这套

待售
$543,990
房屋
4 贝兹 · 3 浴室 · 2,956 平方英尺
CANOE CREEK PH IV, PARRISH
13737 SPINNING ROD WAY
新
待售
$694,500
房屋
4 贝兹 · 3 浴室 · 3,142 平方英尺
RIVERSIDE PRESERVE PH 1, BRADENTON
1033 WHIMBREL RUN
新
待售
$799,900
房屋
3 贝兹 · 3 浴室 · 2,642 平方英尺
MCKINLEY OAKS, PARRISH
2811 130TH AVENUE E
新
待售
$805,000
房屋
4 贝兹 · 3 浴室 · 2,438 平方英尺
TWIN RIVERS II, PARRISH
15502 31ST STREET E
待售
$579,990
房屋
3 贝兹 · 3 浴室 · 2,490 平方英尺
WOODLAND PRESERVE, PARRISH
14460 WOODLAND PRESERVE TRAIL
待售
$559,990
房屋
3 贝兹 · 3 浴室 · 2,289 平方英尺
WOODLAND PRESERVE, PARRISH
14375 HAMMOCK OAK STREET
待售
$589,990
房屋
3 贝兹 · 3 浴室 · 2,129 平方英尺
WOODLAND PRESERVE, PARRISH
14517 COASTAL WOODLAND LANE
待售
$769,900
房屋
5 贝兹 · 3 浴室 · 3,381 平方英尺
LOT 447, CROSSWIND POINT PH II PI# 4261.2485/9, PARRISH
7440 RHUBARB DRIVE

此地址周边市场

同区域的实时数据。
查看全部

The multiple listing information is provided by the Stellar MLS from a copyrighted compilation of listings. The compilation of listings and each individual listing are ©2026-present Stellar MLS. All Rights Reserved. The information provided is for consumers' personal, noncommercial use and may not be used for any purpose other than to identify prospective properties consumers may be interested in purchasing. All properties are subject to prior sale or withdrawal. All information provided is deemed reliable but is not guaranteed accurate, and should be independently verified. Listing courtesy of: MATTHEW GUTHRIE AND ASSOCIATES REALTY LLC