特性
探索我们的清单
出售房产
免费房屋估价
聯繫
告诉我们您的需求

3813 POLUMBO DRIVE

房屋 合同活跃
$550,000

BTC: 6.83229814

ETH: 224.58146182

3 天
4 贝兹
3 浴室
2,271 平方英尺

总览

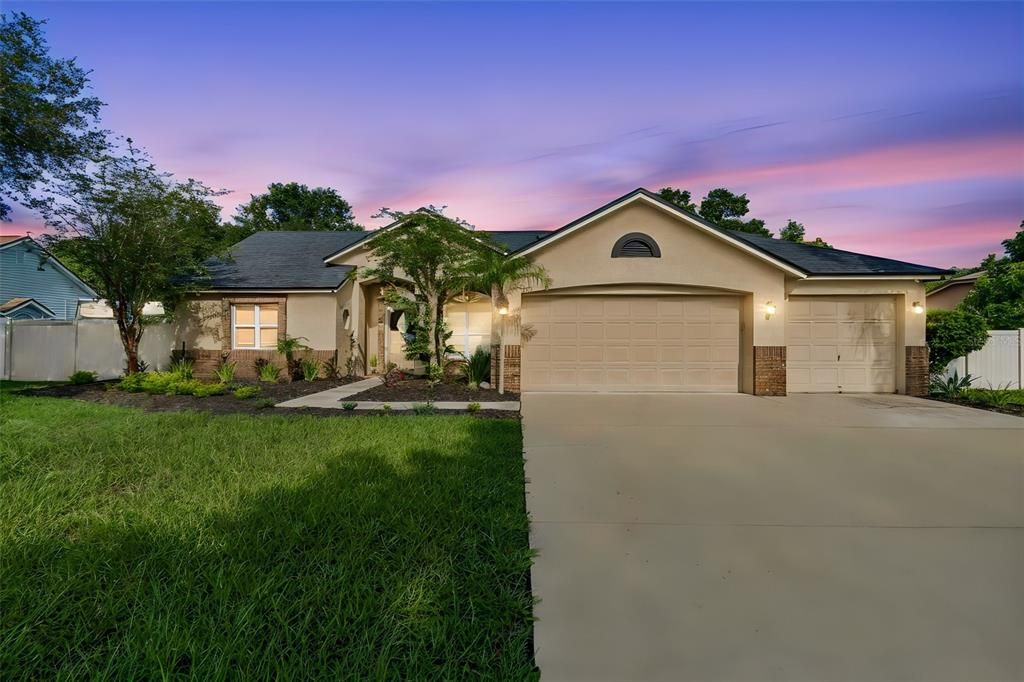
Under contract-accepting backup offers. Single story, fully renovated, and centered on a screened pool: this 4 bedroom, 3 full bath, 3 car garage Bloomingdale home delivers 2,271 square feet of move-in ready living. The kitchen and all three baths have been completely updated with modern finishes, and the open living spaces gather around a wood burning fireplace. Sliders open to the lanai and pool, all wrapped in a privacy fenced backyard with a storage shed, the kind of setup Florida living is built on. The layout is a true three way split. The owners suite sits alone on one end, quiet and set apart, opening through its own slider to the lanai with two separate closets and a spa-style bath featuring a freestanding soaking tub and frameless walk-in shower. At the opposite end, a bedroom and full bath close off behind a pocket door to create a private guest or in-law suite with its own entry from the lanai, and that bath doubles as the pool bath so swimmers never cross the living space. Two more bedrooms and a third full bath sit between them. Big-ticket items are handled: roof replaced 2022, HVAC 2020, irrigation updated 2023. Add a .64 acre parcel per county records, including a .39 acre easement area at the rear, plus Flood Zone X, optional HOA, and no CDD. And yes, that optional HOA means the boat or RV can come too, per county code. A side service door off the garage keeps yard gear and trash day out of the main bay. Bloomingdale is one of Tampa Bay's most established communities, and this pocket of it is built for getting outside. Bloomingdale East Park sits a five minute walk away with tennis, pickleball, and basketball courts, a handball wall, a full playground, and picnic pavilions. Natures Way is a landscaped community thoroughfare with bike lanes, wide sidewalks, shaded benches, and pet stations, so the evening dog walk and the weekend bike ride are safe and easy. Mature oaks shade the streets. The Bloomingdale Golfers Club, a Ron Garl championship course, is right in the neighborhood, along with the Campo Family YMCA. Bloomingdale Square is about a mile up the road with Publix, EoS Fitness, and a run of restaurants, and Walmart, Sprouts, and a second Publix all sit inside two miles. Brandon's full retail corridor is about ten minutes out. Zoned for Alafia Elementary, Burns Middle, and Bloomingdale High. Downtown Tampa and MacDill AFB are about thirty minutes, Gulf beaches about an hour, and Orlando's theme parks make an easy day trip. Homes like this in Bloomingdale do not last. Come see it opening weekend.

位置

佛罗里达 VALRICO 33596 房屋 合同活跃

详情

类型:
Residential
停车:
Driveway / Garage Door Opener
建造年份:
1991
地段:
0.64 英亩
暖气:
Central / Electric
价格/平方英尺:
$242
冷气:
Central Air
HOA:
没有数据

Valuation

Our model vs. what's actually selling nearby.
Estimate
$449,450
$339K – $522K
Confidence Low
List vs. estimate
$100K above estimate
List $550,000 · +22.4%
Our model says this listing is priced above recent comparable activity. Room to negotiate.
Price per sq ft
$242
+12.6% vs. city median $215
Based on
6 MLS comparables
Median of recent comparable listings. Sold comps use closing price, active listings use list price.

亮点

Annual tax
$7,466
2025
Pool
In Ground
View
Trees/Woods
Garage
3 car garage
Pets
Allowed
更多事实和特点
  • 地板

    • Carpet

    • Ceramic Tile

    • Laminate

    暖气

    • Central

    • Electric

    冷气

    • Central Air

    设备

    • Dishwasher

    • Disposal

    • Electric Water Heater

    • Exhaust Fan

    • Microwave

    • Range

    • Refrigerator

    其他室内特点

    • Ceiling Fan(s)

    • Eating Space In Kitchen

    • High Ceilings

    • Kitchen/Family Room Combo

    • Living Room/Dining Room Combo

    • Primary Bedroom Main Floor

    • Split Bedroom

    • Stone Counters

    • Thermostat

    • Vaulted Ceiling(s)

    • Walk-In Closet(s)

    卧室和浴室

    • 卧室: 4

    • 完整的浴室: 3

  • 停车

    • Driveway

    • Garage Door Opener

    房屋

    • 等级: One

    • 私人泳池: 是

    • 外观特征: Irrigation System / Lighting / Private Mailbox / Sidewalk / Sliding Doors / Storage

    地段

    • 地段: 0.64 英亩

    其他财产信息

    • 包裹编号: U1230202PU00000100007.0

    • 分区: PD

  • 类型与风格

    • 财产种类: Residential

    • 属性子类型: Single Family Residence

  • 公益

    • BB/HS Internet Available

    • Cable Connected

    • Electricity Connected

    • Fiber Optics

    • Phone Available

    • Public

    • Sewer Connected

    • Water Connected

  • 其他财政信息

    • 年税额: $7,466

  • 来源细节

    • MLS ID: TB8534534

    其他详情

    • 建筑材料: Block / Stucco

    • 基金会详情: Slab

    • 壁炉功能: Family Room / Wood Burning

    • 洗衣功能: Electric Dryer Hookup / Inside / Laundry Room / Washer Hookup

    • 地段特征: In County / Landscaped / Level / Oversized Lot / Sidewalk

    • 天井和门廊特色: Covered / Enclosed / Front Porch / Screened

    • 泳池特色: In Ground

    • 窗户功能: Blinds

    • 方向面: East

    • 其他结构: Shed(s)

    • 建筑风格: Ranch / Traditional

    • 壁炉: 是

    • 车库空间: 3

    • 附属车库: 是

    • 车库: 是

    • 生活区域: 2271

    • 水源: Public

    • 细分名称: BLOOMINGDALE SEC L UNIT

私人咨询
与这套房产的专属顾问沟通。
户型图、HOA 文件、未公开挂牌的对比房源、安排私人看房——一条消息直达当地专家。

类似这套

合同活跃
$430,000
房屋
3 贝兹 · 2 浴室 · 1,512 平方英尺
BLOOMINGDALE SEC O, VALRICO
4305 ELLENVILLE PLACE
合同活跃
$549,999
房屋
4 贝兹 · 3 浴室 · 2,247 平方英尺
BLOOMINGDALE SEC U V PH, VALRICO
2317 EAGLE BLUFF DRIVE
合同活跃
$420,000
房屋
4 贝兹 · 2 浴室 · 2,038 平方英尺
BUCKHORN FIFTH ADD UNIT 2A, VALRICO
3005 FOLKLORE DRIVE
合同活跃
$635,000
房屋
5 贝兹 · 4 浴室 · 3,296 平方英尺
FISHHAWK RANCH WEST PH 1B/1C, LITHIA
5954 CALDERA RIDGE DRIVE
合同活跃
$387,000
房屋
3 贝兹 · 2 浴室 · 1,488 平方英尺
MEADOW RIDGE ESTATES UNIT 3, VALRICO
1712 SAKURA DRIVE
合同活跃
$385,000
房屋
3 贝兹 · 2 浴室 · 1,527 平方英尺
HILLSIDE MANOR, BRANDON
1901 LAKEVIEW DRIVE
合同活跃
$512,900
房屋
4 贝兹 · 2 浴室 · 2,613 平方英尺
HICKORY RIDGE, BRANDON
4603 RIDGECLIFF DRIVE
合同活跃
$639,900
房屋
4 贝兹 · 3 浴室 · 3,052 平方英尺
BLOOMINGDALE SEC AA GG UNI, VALRICO
4419 SWIFT CIRCLE

此地址周边市场

同区域的实时数据。
查看全部

The multiple listing information is provided by the Stellar MLS from a copyrighted compilation of listings. The compilation of listings and each individual listing are ©2026-present Stellar MLS. All Rights Reserved. The information provided is for consumers' personal, noncommercial use and may not be used for any purpose other than to identify prospective properties consumers may be interested in purchasing. All properties are subject to prior sale or withdrawal. All information provided is deemed reliable but is not guaranteed accurate, and should be independently verified. Listing courtesy of: RE/MAX COLLECTIVE