特性
探索我们的清单
出售房产
免费房屋估价
聯繫
告诉我们您的需求

38190 SHALE STONE COURT

房屋 待售
$525,000

BTC: 8.11186650

ETH: 275.93238868

12 天
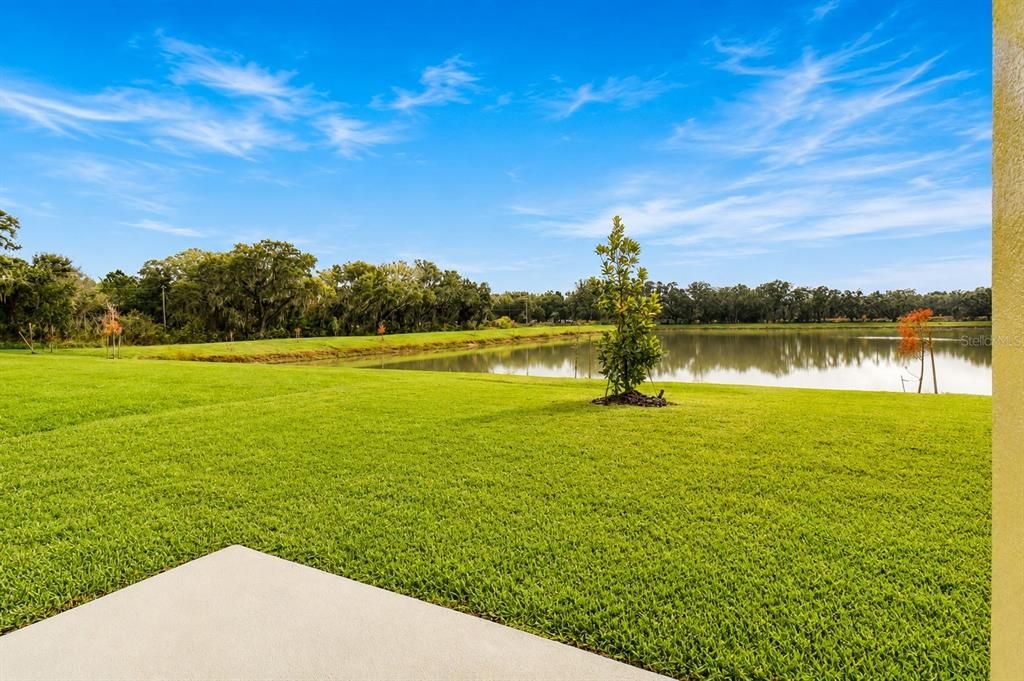
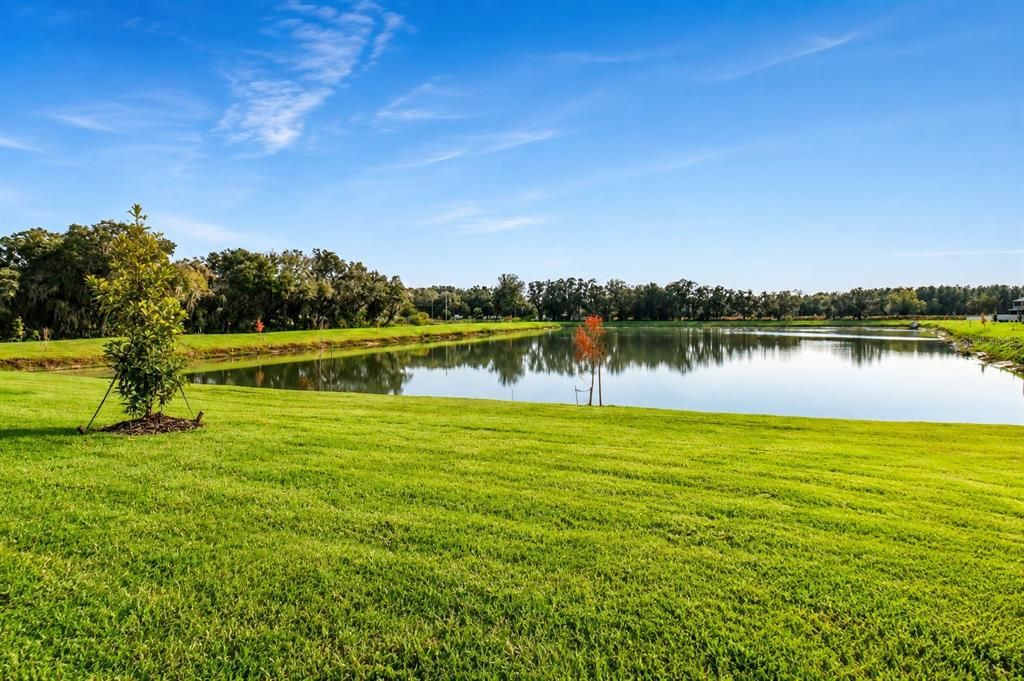
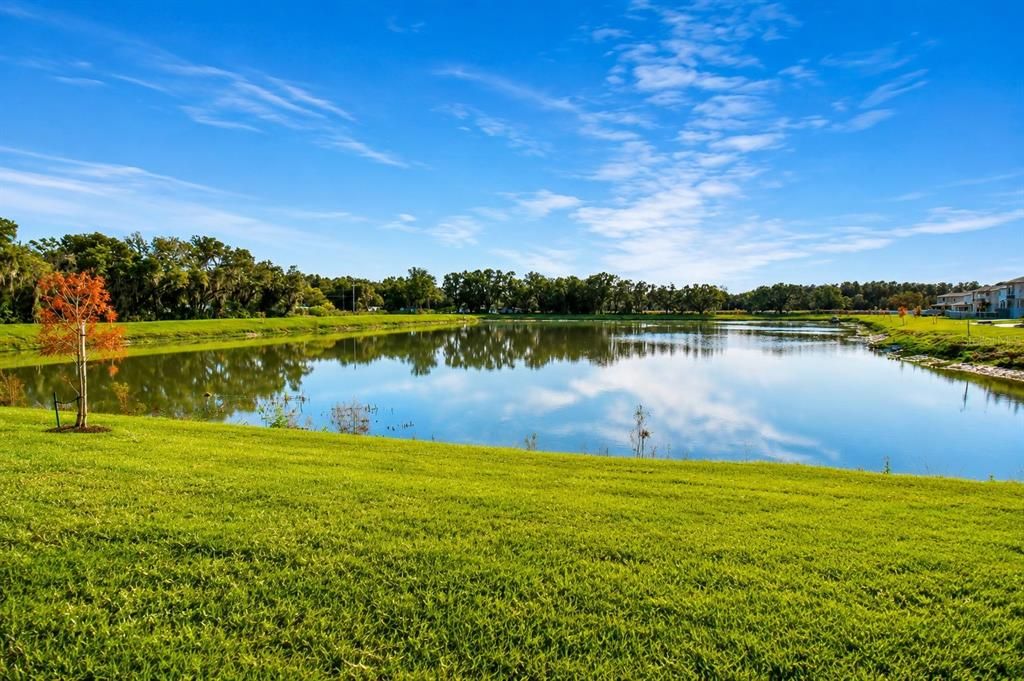
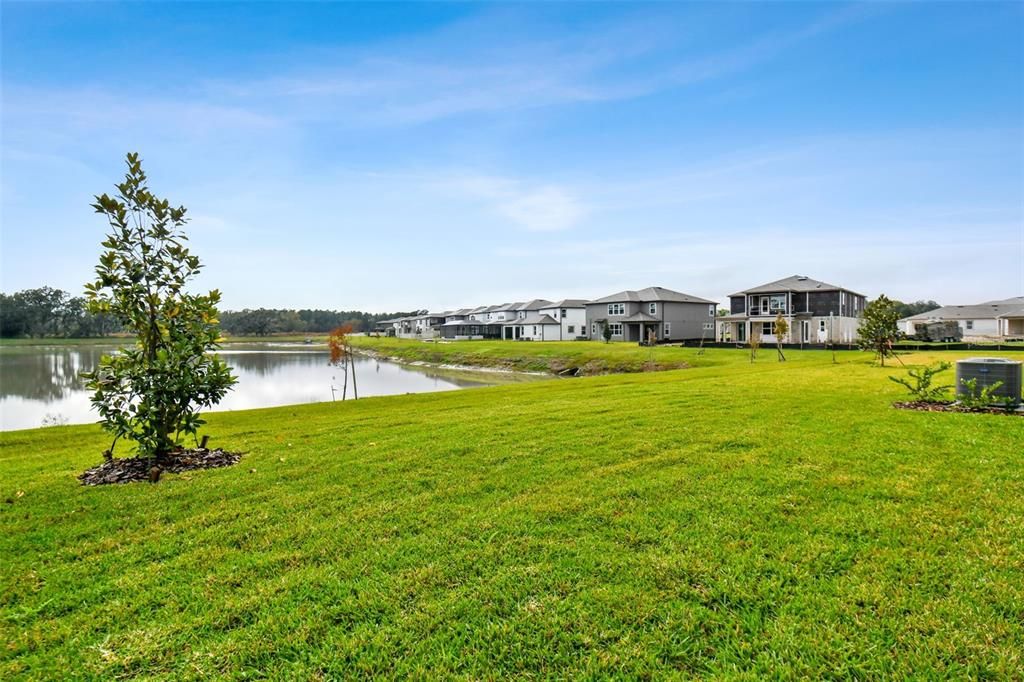
滨水区
5 贝兹
4 浴室
3,761 平方英尺

总览

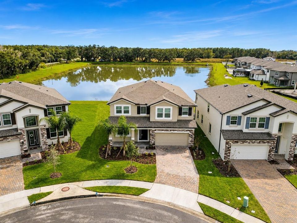
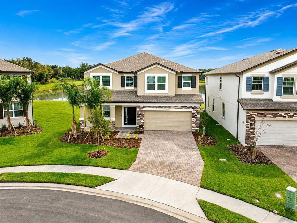
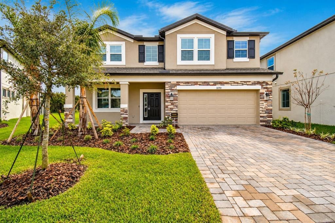
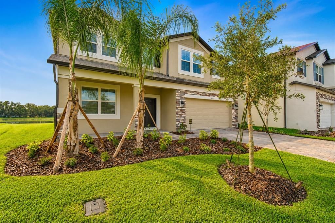
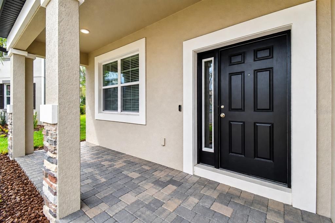
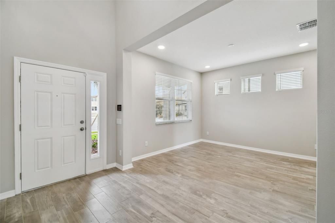
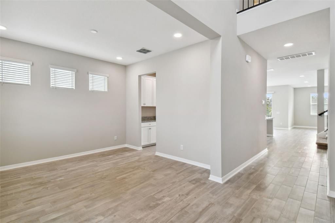
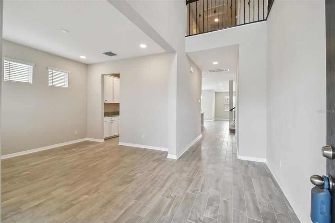
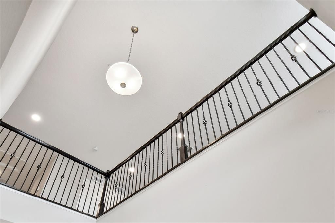
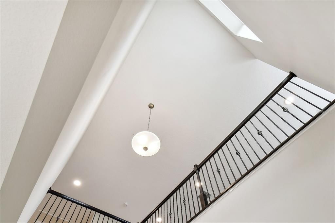
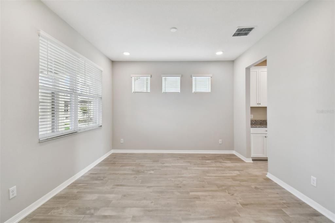
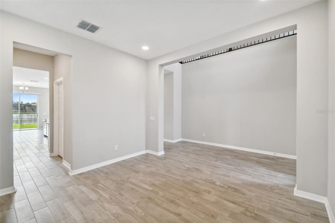
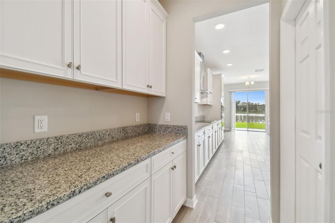
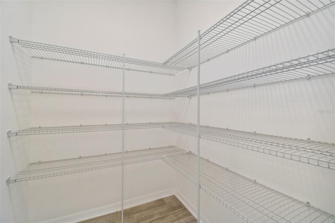
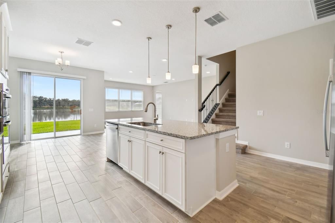
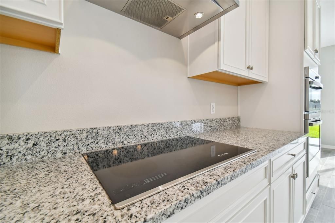
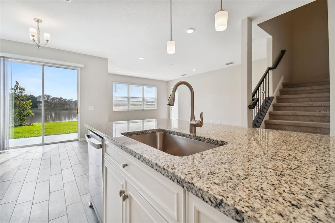
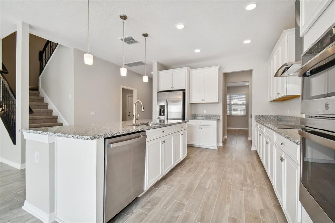
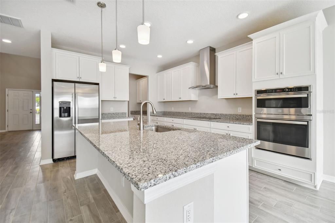
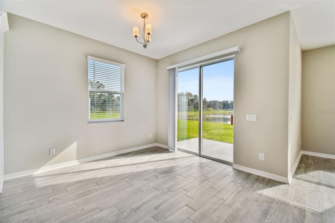
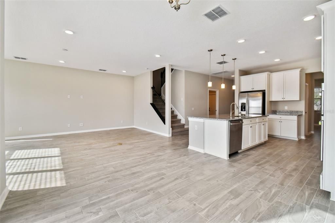
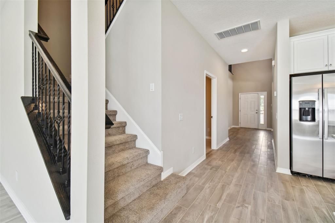
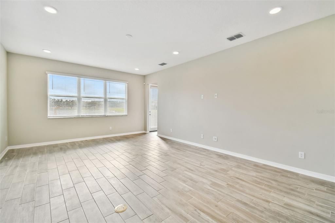
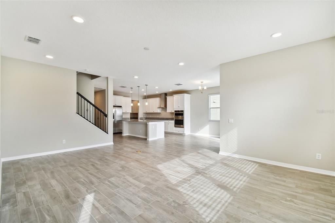
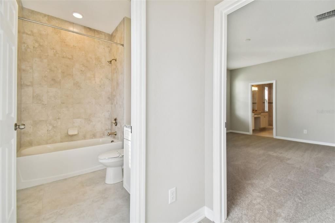
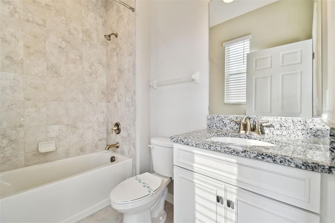
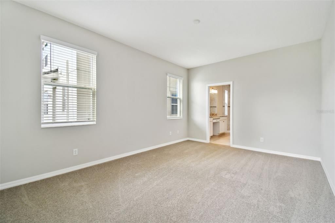
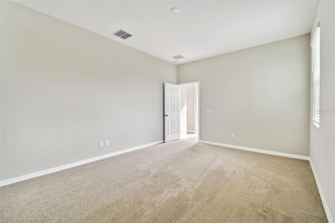
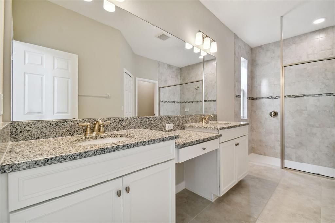
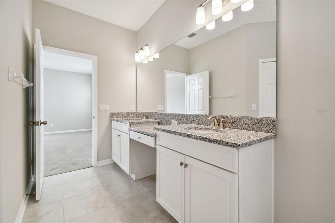
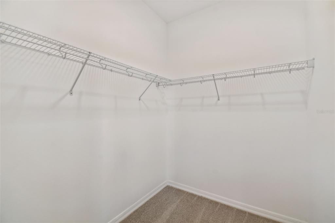
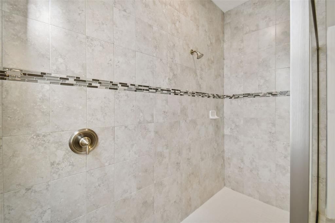
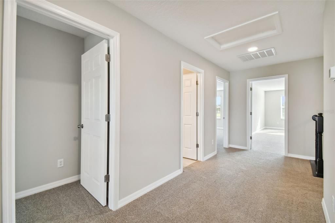
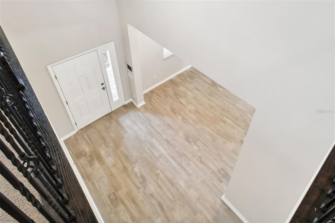
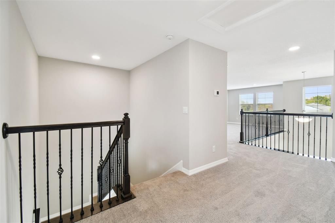
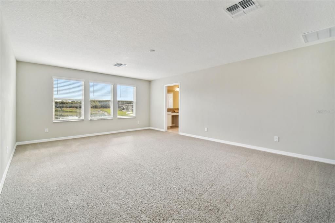
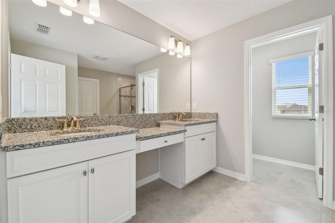
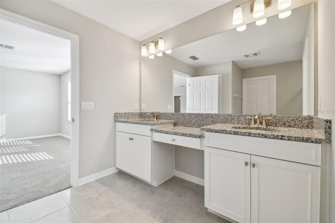
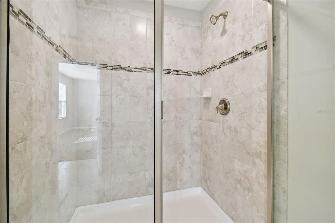
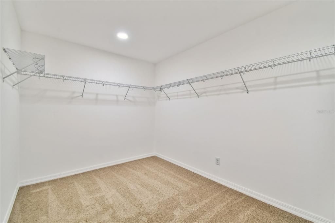
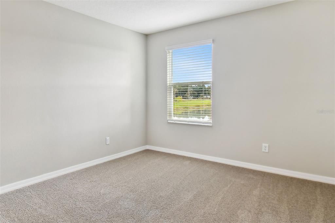
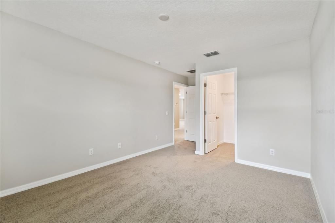
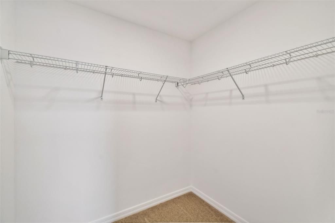
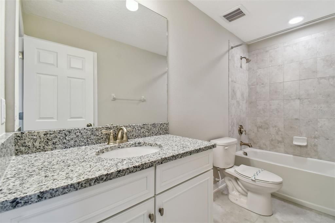
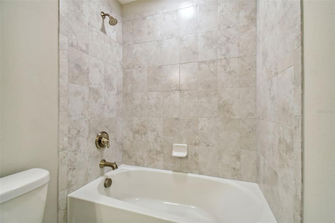
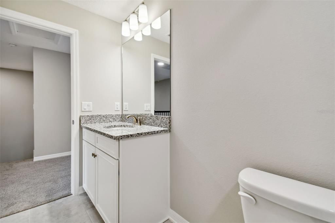
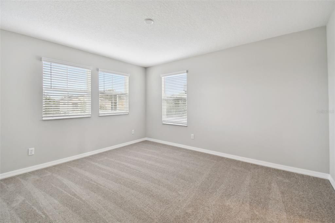
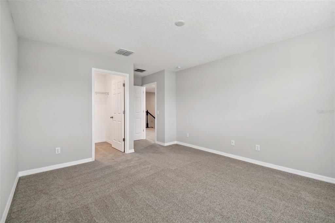
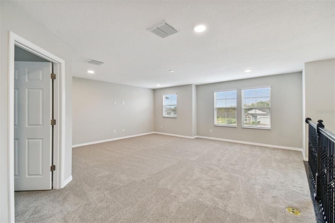
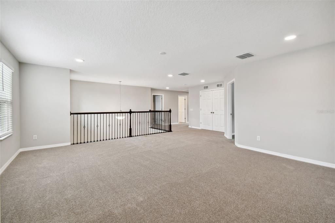
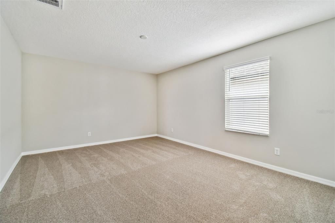
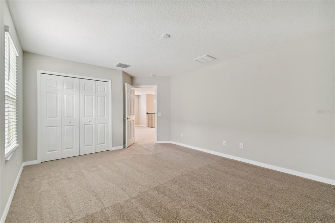
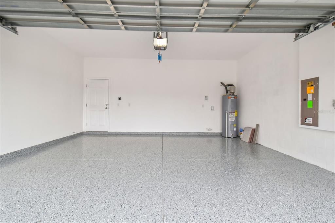
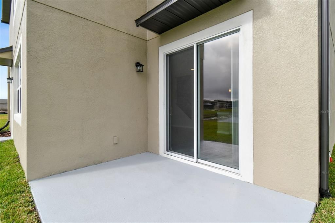
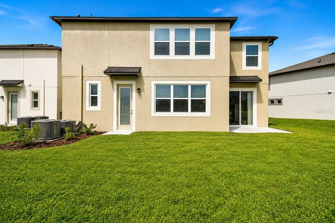
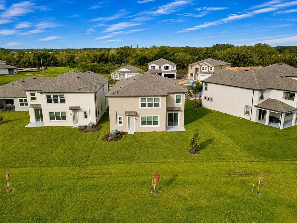
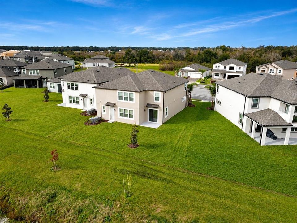
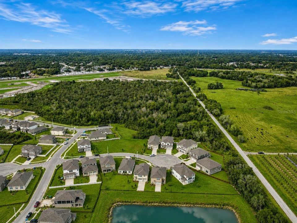
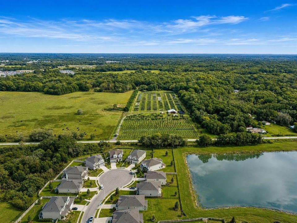
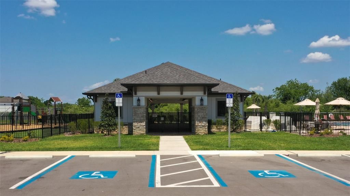
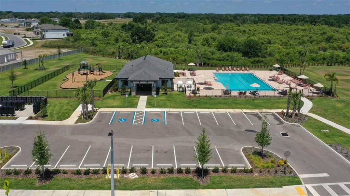
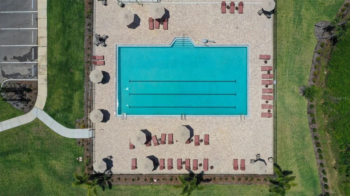
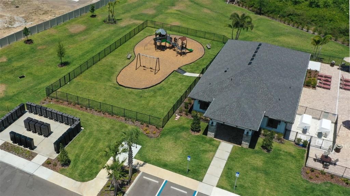
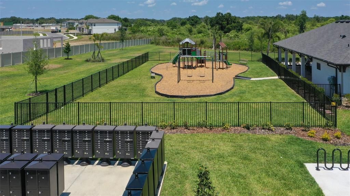
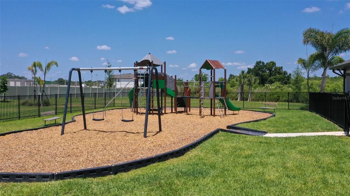
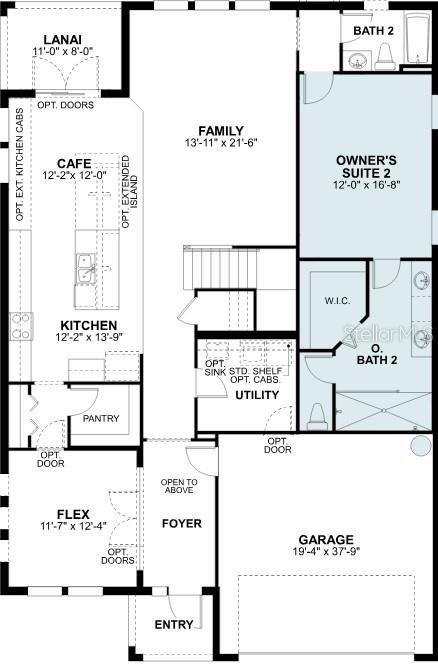
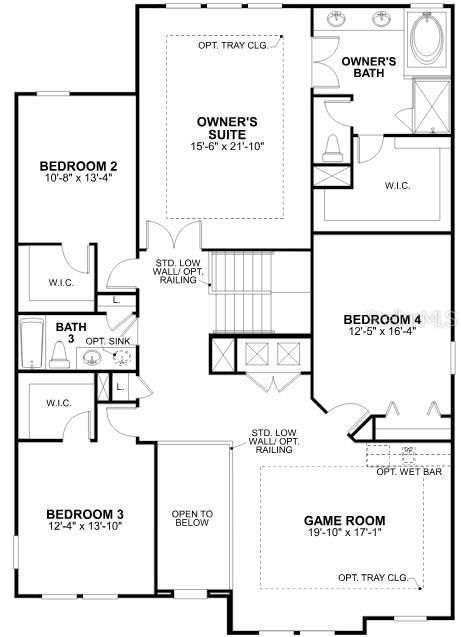
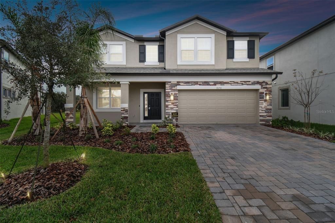
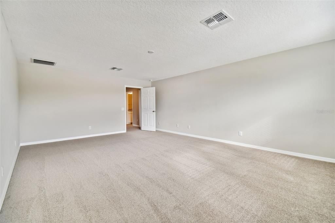
STUNNING & HIGHLY SOUGHT-AFTER M/I HOMES MIRA LAGO FLOOR PLAN! WATERFRONT! TWO PRIMARY SUITES! Welcome to this meticulously maintained, like-new home loaded with premium upgrades and situated on a gorgeous private waterfront cul-de-sac homesite in the highly desirable Cobblestone community. This stunning M/I Homes Mira Lago floor plan offers approximately 3,761 square feet of luxurious living space with 5 bedrooms, 4 full bathrooms, a spacious bonus room, and an oversized 2-car garage, providing the perfect blend of elegance, comfort, and functionality. The Mira Lago is one of M/I Homes' most popular floor plans, known for its spacious open-concept design and flexible living spaces. A beautiful brick-paver driveway and walkway lead to the impressive front entrance. Step inside the grand foyer featuring soaring ceilings and beautiful tile flooring throughout most of the first floor. The formal dining room is ideal for hosting family gatherings and dinner parties. The chef-inspired kitchen is truly the heart of the home, showcasing extended 42-inch stacked cabinetry with crown molding, upgraded stainless steel appliances, a custom canopy range hood, built-in wall oven, cooktop, granite countertops, oversized island, custom pantry, breakfast bar, upgraded lighting, and a spacious casual dining area. The expansive family room is perfect for entertaining and features oversized sliding glass doors that open to the covered lanai, creating seamless indoor-outdoor living. Relax while enjoying breathtaking sunset views overlooking the peaceful water and conservation area. The large backyard offers plenty of space for outdoor entertaining, barbecues, and family gatherings. Need a private space for In-Laws, extended family or guests? The first floor features one of two luxurious primary suites, complete with a large walk-in closet and a beautifully appointed en-suite bathroom featuring dual vanities and a spacious walk-in shower. Upstairs, you'll find the impressive owner's retreat with another large walk-in closet and an upgraded spa-inspired bathroom offering dual granite vanities with a dedicated makeup area and an oversized walk-in shower finished with designer tile. Additional spacious secondary bedrooms share a full bathroom, while the enormous bonus room provides endless possibilities as a game room, media room, home theater, fitness room, or playroom. Residents of Cobblestone enjoy outstanding community amenities, including a resort-style pool, playground, park, and green spaces, all conveniently located near SR 56, SR 54, US-301, shopping, dining, hospitals, golf courses, The Shops at Wiregrass, Tampa Premium Outlets, KRATE at the Grove, Tampa International Airport, downtown Tampa, and top-rated schools. This exceptional home truly has it all and is a must-see! Schedule your private showing today before this incredible opportunity is gone!

位置

详情

类型:
Residential
停车:
没有数据
建造年份:
2023
地段:
0.15 英亩
暖气:
Central / Electric
价格/平方英尺:
$140
冷气:
Central Air
HOA:
$160

Valuation

Our model vs. what's actually selling nearby.
Estimate
$582,265
$547K – $634K
Confidence Medium
List vs. estimate
$57K below estimate
List $525,000 · -9.8%
Our model says this listing is priced below recent comparable activity. Expect competition.
Price per sq ft
$139
-25.4% vs. city median $187
Based on
6 MLS comparables
Median of recent comparable listings. Sold comps use closing price, active listings use list price.

亮点

Annual tax
$10,959
2025
HOA
$160/yr
Community Pool
View
Water
Waterfront
Pond
Garage
2 car garage
Pets
Allowed
更多事实和特点
  • 地板

    • Carpet

    • Tile

    暖气

    • Central

    • Electric

    冷气

    • Central Air

    设备

    • Built-In Oven

    • Cooktop

    • Dishwasher

    • Disposal

    • Dryer

    • Microwave

    • Range Hood

    • Refrigerator

    • Washer

    其他室内特点

    • High Ceilings

    • Kitchen/Family Room Combo

    • Open Floorplan

    • Primary Bedroom Main Floor

    • PrimaryBedroom Upstairs

    • Stone Counters

    • Thermostat

    • Walk-In Closet(s)

    • Window Treatments

    卧室和浴室

    • 卧室: 5

    • 完整的浴室: 4

  • 房屋

    • 等级: Two

    • 外观特征: Sidewalk / Sliding Doors

    地段

    • 地段: 0.15 英亩

    其他财产信息

    • 包裹编号: 2626210060000002590

    • 分区: MPUD

  • 类型与风格

    • 财产种类: Residential

    • 属性子类型: Single Family Residence

  • 公益

    • Public

  • 其他财政信息

    • HOA: $160

    • HOA频率: Annually

    • 年税额: $10,959

  • 来源细节

    • MLS ID: TB8535940

    其他详情

    • 建筑材料: Block / Stucco

    • 基金会详情: Slab

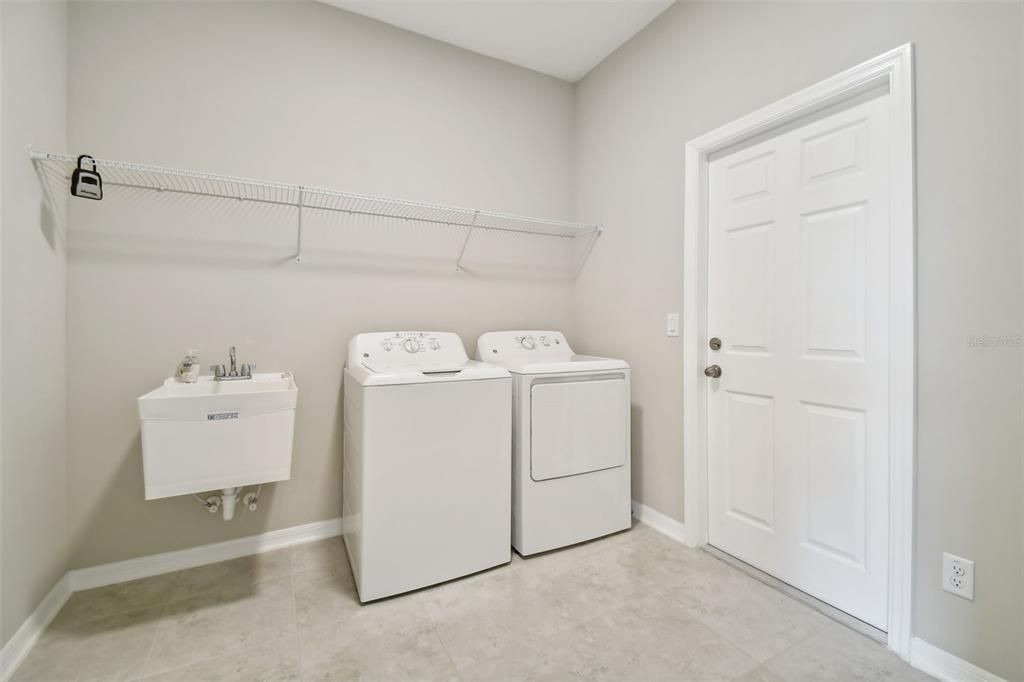
    • 洗衣功能: Inside

    • 地段特征: Conservation Area / Cul-De-Sac / Oversized Lot / Private

    • 天井和门廊特色: Front Porch / Patio / Rear Porch

    • 方向面: North

    • 滨水区: 是

    • 车库空间: 2

    • 附属车库: 是

    • 车库: 是

    • 生活区域: 3761

    • 水源: Public

    • 细分名称: COBBLESTONE

私人咨询
与这套房产的专属顾问沟通。
户型图、HOA 文件、未公开挂牌的对比房源、安排私人看房——一条消息直达当地专家。

类似这套

-$500
待售
$492,000
房屋
4 贝兹 · 3 浴室 · 2,756 平方英尺
TWO RIVERS, ZEPHYRHILLS
36283 HILLRIDGE TRAIL
待售
$480,000
房屋
4 贝兹 · 3 浴室 · 2,756 平方英尺
TWO RIVERS, ZEPHYRHILLS
36225 HILLRIDGE TRAIL
-$5K
待售
$420,000
房屋
4 贝兹 · 2 浴室 · 1,962 平方英尺
ZEPHYRHILLS COLONY CO, ZEPHYRHILLS
3606 AUTUMN PALM DRIVE
待售
$539,590
房屋
5 贝兹 · 3 浴室 · 3,182 平方英尺
TWO RIVERS, ZEPHYRHILLS
36656 THORNHEDGE DRIVE
待售
$490,290
房屋
4 贝兹 · 3 浴室 · 2,292 平方英尺
TWO RIVERS, ZEPHYRHILLS
36659 THORNHEDGE DRIVE
待售
$419,990
房屋
4 贝兹 · 2 浴室 · 2,226 平方英尺
TWO RIVERS, ZEPHYRHILLS
2111 LAWSON WAY
待售
$395,000
房屋
4 贝兹 · 2 浴室 · 2,107 平方英尺
RIVER RUN, ZEPHYRHILLS
37434 YUKON DRIVE
-$30K
待售
$429,000
房屋
3 贝兹 · 2 浴室 · 1,843 平方英尺
ZEPHYRHILLS COLONY CO, ZEPHYRHILLS
4741 SEABERG ROAD

此地址周边市场

同区域的实时数据。
查看全部

The multiple listing information is provided by the Stellar MLS from a copyrighted compilation of listings. The compilation of listings and each individual listing are ©2026-present Stellar MLS. All Rights Reserved. The information provided is for consumers' personal, noncommercial use and may not be used for any purpose other than to identify prospective properties consumers may be interested in purchasing. All properties are subject to prior sale or withdrawal. All information provided is deemed reliable but is not guaranteed accurate, and should be independently verified. Listing courtesy of: SIGNATURE REALTY ASSOCIATES