特性
探索我们的清单
出售房产
免费房屋估价
聯繫
告诉我们您的需求

4019 W SANTIAGO STREET

房屋 待售
$2,099,000

BTC: 27.41640543

ETH: 932.88888889
5 天
5 贝兹
4 浴室
3,972 平方英尺

总览

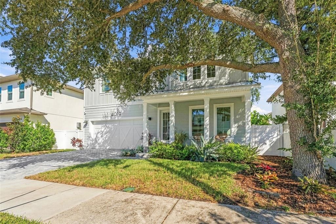
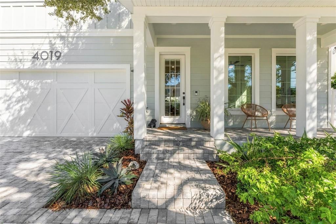
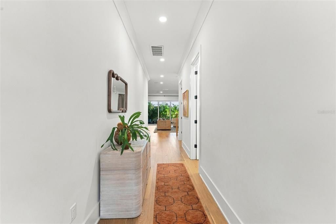
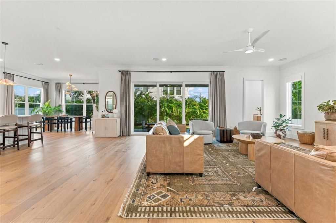
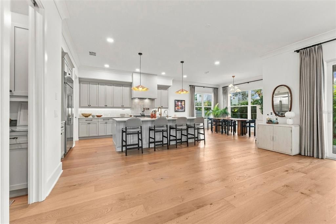
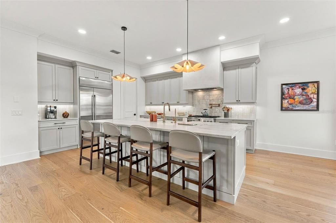
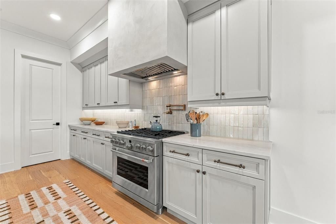
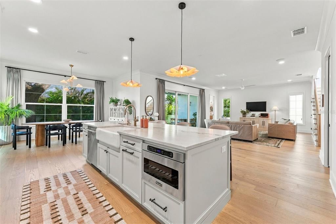
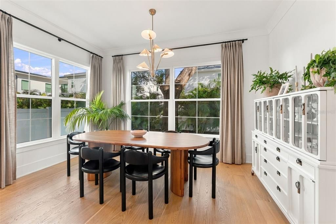
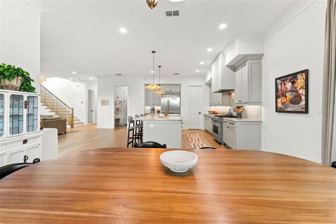
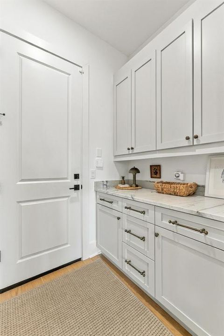
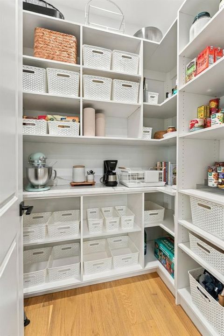
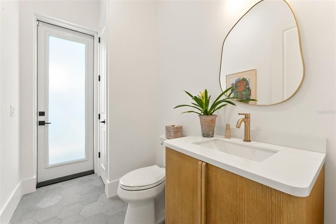
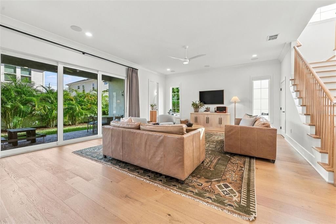
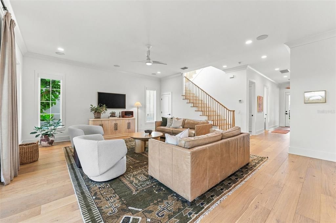
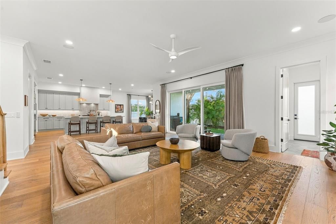
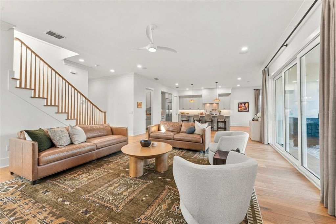
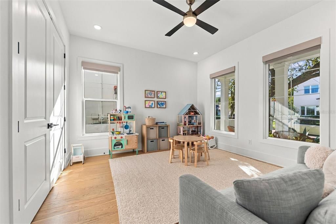
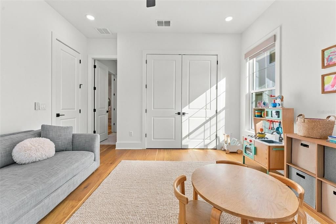
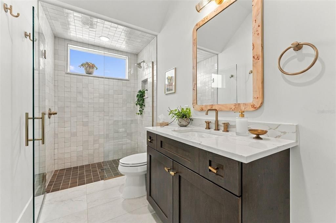
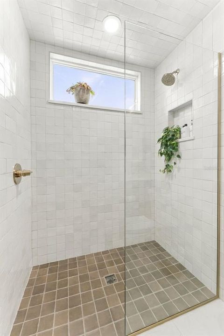
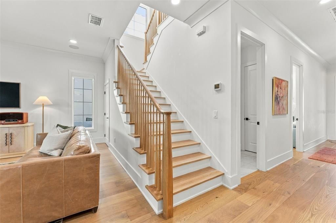
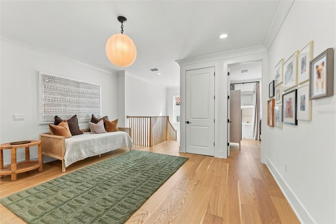
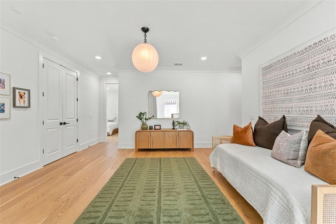
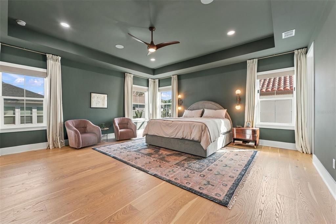
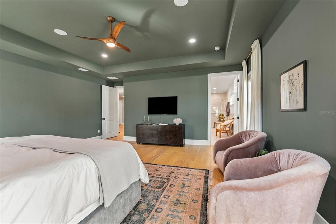
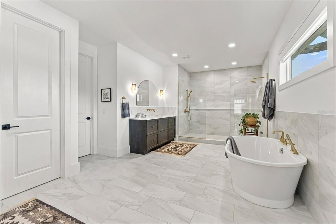
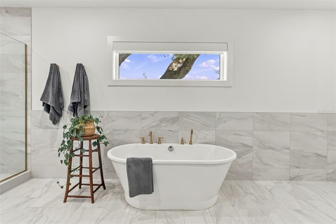
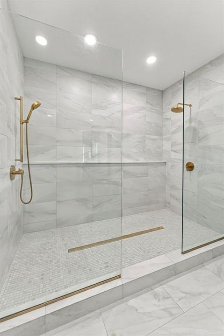
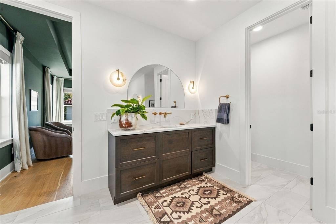
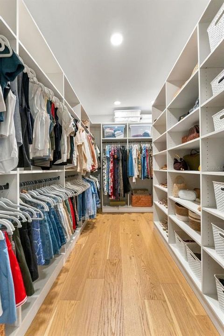
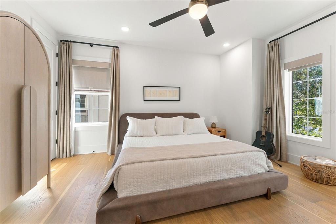
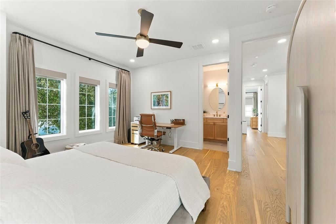
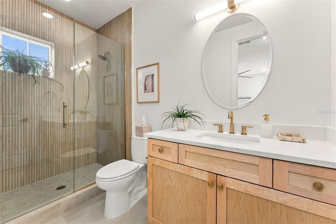
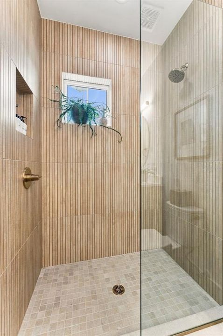
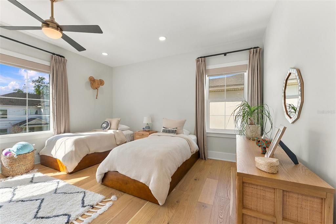
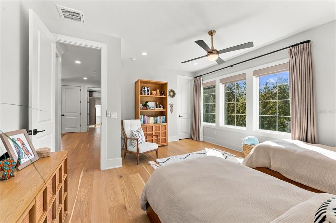
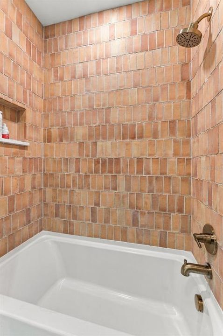
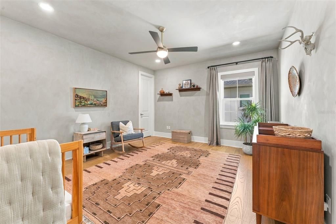
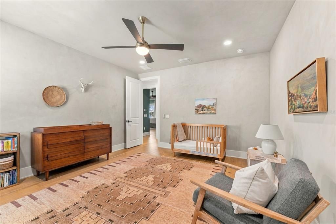
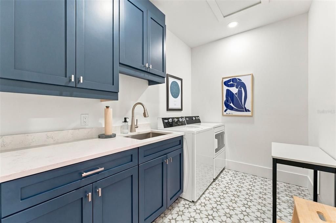
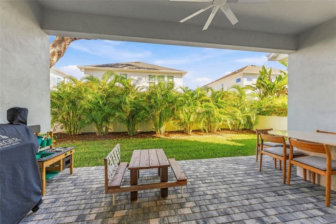
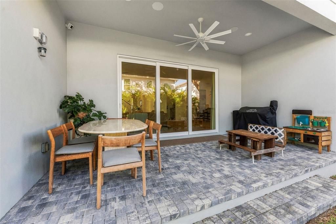
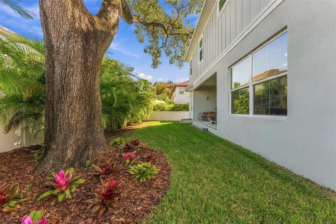
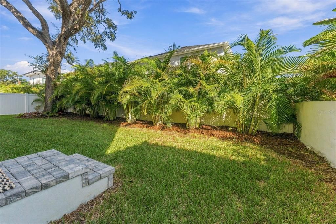
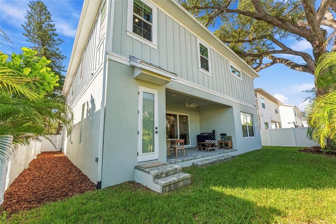
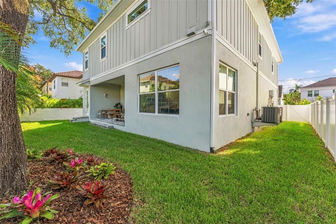
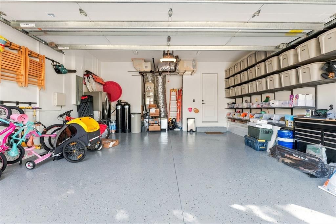
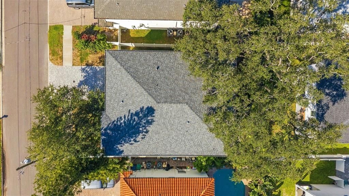
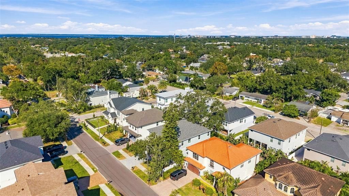
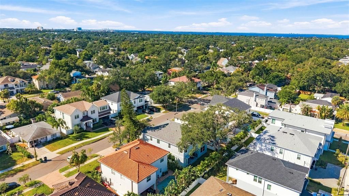
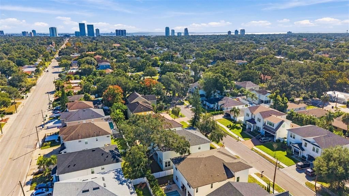
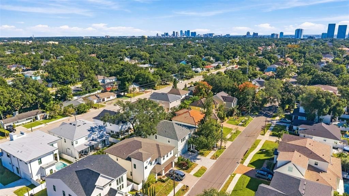
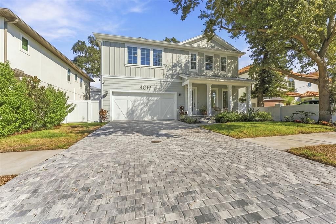
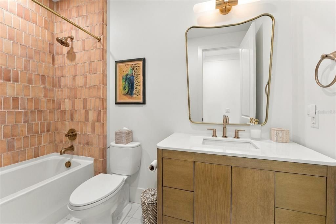
Welcome to 4019 W Santiago Street, an exceptional 2025-built residence in the highly coveted Virginia Park neighborhood, crafted by award-winning Milana Custom Homes and thoughtfully enhanced by the current owners with over $100,000 in improvements since ownership. Ideally situated just steps from Friendship Park and within the highly sought-after Mabry, Coleman, and Plant school zones, this stunning home offers an exceptional blend of luxury, functionality, and modern design. Located in Flood Zone X, the property offers an added advantage for buyers seeking a home outside the high-risk flood zone with no flood insurance required. A spacious two-car garage opens to a convenient mudroom, creating a seamless transition into the home. The first floor features an expansive family room and kitchen designed for both everyday living and effortless entertaining, complete with a custom pantry and oversized island. The adjacent dining area overlooks the backyard, where a luxurious covered lanai provides the perfect setting for outdoor dining, relaxation, and year-round enjoyment. Thoughtfully landscaped palm trees enhance privacy while adding a lush feel to the outdoor setting. A private first-floor guest suite with its own full bathroom offers an ideal retreat for visitors or multigenerational living. Upstairs, the luxurious primary suite serves as a private sanctuary, featuring dual walk-in closets and a beautifully appointed en-suite bathroom with separate vanities, an elegant soaking tub, and refined finishes. The second bedroom offers its own en-suite bathroom and walk-in closet, while the third and fourth bedrooms each feature walk-in closets and share a well-appointed bathroom. A spacious loft provides versatile space for a home office, media room, or playroom, complemented by a conveniently located upstairs laundry room. Since ownership, the sellers have invested over $100,000 in thoughtful upgrades and enhancements, including custom pantry and closet systems, stylish new light fixtures, designer window treatments, elevated cabinetry hardware, upgraded bathroom faucets, and a thoughtfully selected guest bathroom vanity. Additional improvements include a whole-home water softener and Kinetico water filtration system with reverse osmosis, HVAC and ductwork featuring antimicrobial coatings and UV technology, and an Elfa garage shelving and organization system that maximizes storage and functionality. Every enhancement reflects the sellers’ attention to detail, convenience, and modern living. Throughout the home, Level 4 smooth drywall delivers a clean, sophisticated finish that enhances the contemporary aesthetic. These carefully selected improvements complement the home's modern construction, creating a polished residence that balances style, comfort, and functionality. Located in one of South Tampa's most desirable neighborhoods, with Friendship Park just a short walk away, this exceptional property offers refined modern living, substantial owner enhancements, and an outstanding location.
位置

佛罗里达 • TAMPA • 33629 • 房屋 • 待售

详情

类型:
Residential
停车:
没有数据
建造年份:
2025
地段:
0.14 英亩
暖气:
Electric / Natural Gas
价格/平方英尺:
$528
冷气:
Central Air
HOA:
没有数据

Valuation

Our model vs. what's actually selling nearby.
Estimate
$1,949,999
$1.4M – $2.5M
Confidence Low
List vs. estimate
$149K above estimate
List $2,099,000 · +7.6%
Our model says this listing is priced above recent comparable activity. Room to negotiate.
Price per sq ft
$528
+80.8% vs. city median $292
Based on
10 MLS comparables
Median of recent comparable listings. Sold comps use closing price, active listings use list price.

亮点

Annual tax
$4,856
2025
Garage
2 car garage
更多事实和特点
  • 地板

    • Engineered Hardwood

    暖气

    • Electric

    • Natural Gas

    冷气

    • Central Air

    设备

    • Dishwasher

    • Disposal

    • Microwave

    • Range

    • Range Hood

    • Refrigerator

    其他室内特点

    • Ceiling Fan(s)

    卧室和浴室

    • 卧室: 5

    • 洗手间: 1

    • 完整的浴室: 4

  • 房屋

    • 等级: Two

    • 外观特征: Irrigation System / Lighting

    地段

    • 地段: 0.14 英亩

    其他财产信息

    • 包裹编号: A3329183TP00003200009.1

    • 分区: RS-60

  • 类型与风格

    • 财产种类: Residential

    • 属性子类型: Single Family Residence

  • 公益

    • Public

  • 其他财政信息

    • 年税额: $4,856

  • 来源细节

    • MLS ID: TB8562060

    其他详情

    • 建筑材料: Block / Wood Frame

    • 基金会详情: Slab

    • 洗衣功能: Laundry Room

    • 方向面: South

    • 车库空间: 2

    • 附属车库: 是

    • 车库: 是

    • 生活区域: 3972

    • 水源: Public

    • 地块大小: 60 x 100

    • 细分名称: VIRGINIA PARK

私人咨询
与这套房产的专属顾问沟通。
户型图、HOA 文件、未公开挂牌的对比房源、安排私人看房——一条消息直达当地专家。

类似这套

新
待售
$1,750,000
房屋
5 贝兹 · 4 浴室 · 3,426 平方英尺
OAKELLARS, TAMPA
3108 W COACHMAN AVENUE
新
待售
$2,199,000
公寓/合作社
4 贝兹 · 3 浴室 · 2,522 平方英尺
ALTURA BAYSHORE, TAMPA
2910 W BARCELONA STREET UNIT 601
新
待售
$2,499,000
房屋
4 贝兹 · 5 浴室 · 5,083 平方英尺
WESTSHORE YACHT CLUB, TAMPA
4912 YACHT CLUB DRIVE
新
待售
$1,850,000
联排别墅
5 贝兹 · 5 浴室 · 3,835 平方英尺
COURIER CITY, TAMPA
404 S ALBANY AVENUE UNIT 1
新
待售
$1,899,900
公寓/合作社
3 贝兹 · 3 浴室 · 2,411 平方英尺
WESTSHORE YACHT CLUB, AQUA TOWER 1, TAMPA
5713 BOWEN DANIEL DRIVE UNIT 903
待售
$2,295,000
房屋
5 贝兹 · 4 浴室 · 4,224 平方英尺
HENDERSON BEACH, TAMPA
4621 W SAN JOSE STREET
待售
$1,750,000
房屋
4 贝兹 · 3 浴室 · 1,680 平方英尺
LINGERLONG, TAMPA
913 S BRUCE STREET
待售
$1,599,000
房屋
5 贝兹 · 5 浴室 · 3,807 平方英尺
EXCELDA, TAMPA
306 N EXCELDA AVENUE

此地址周边市场

同区域的实时数据。
查看全部

The multiple listing information is provided by the Stellar MLS from a copyrighted compilation of listings. The compilation of listings and each individual listing are ©2026-present Stellar MLS. All Rights Reserved. The information provided is for consumers' personal, noncommercial use and may not be used for any purpose other than to identify prospective properties consumers may be interested in purchasing. All properties are subject to prior sale or withdrawal. All information provided is deemed reliable but is not guaranteed accurate, and should be independently verified. Listing courtesy of: COASTAL PROPERTIES GROUP INTER