特性
探索我们的清单
出售房产
免费房屋估价
聯繫
告诉我们您的需求

402 VINE CLIFF STREET

房屋 合同活跃
$325,000

BTC: 3.94034918

ETH: 122.64150943
-$50K (2026/08/17)
42 天
6 贝兹
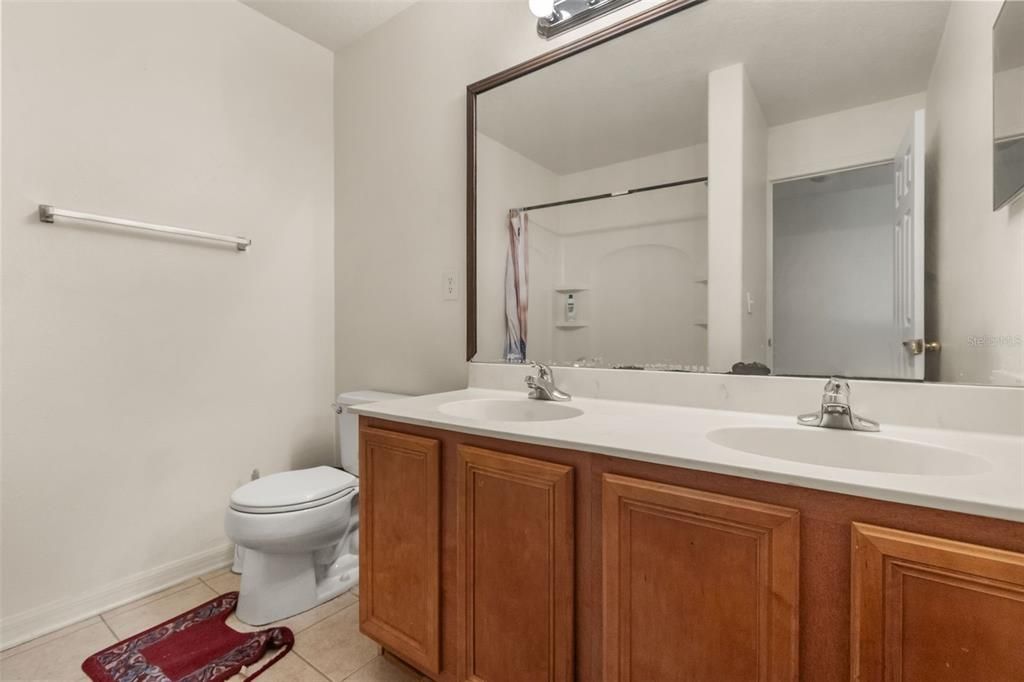
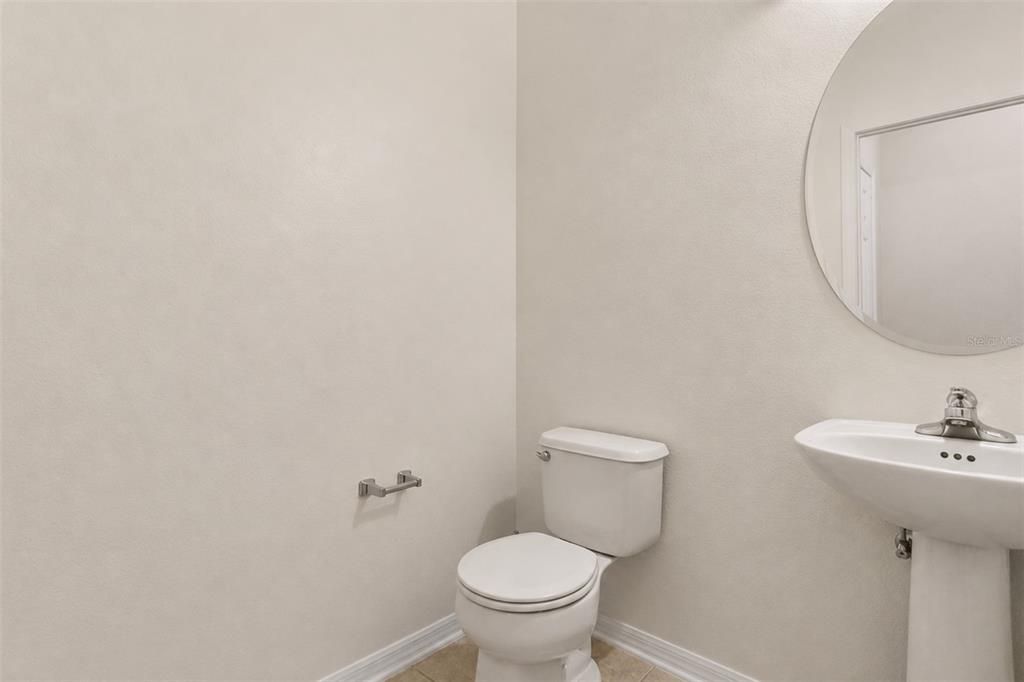
2 浴室
2,851 平方英尺

总览

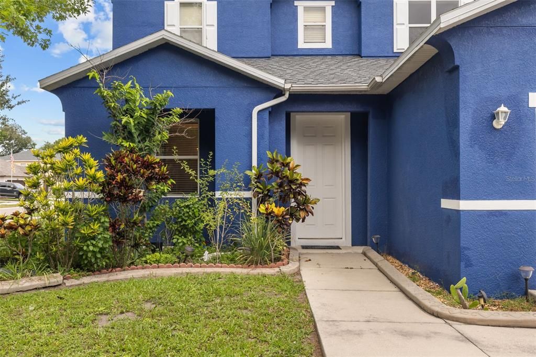
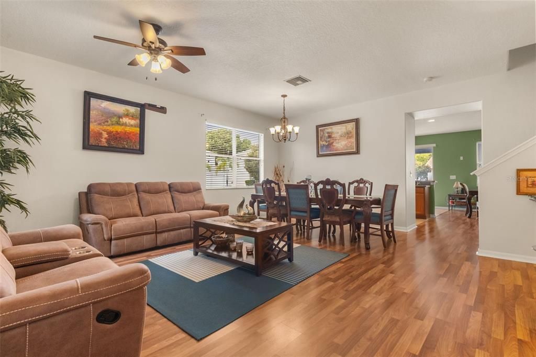
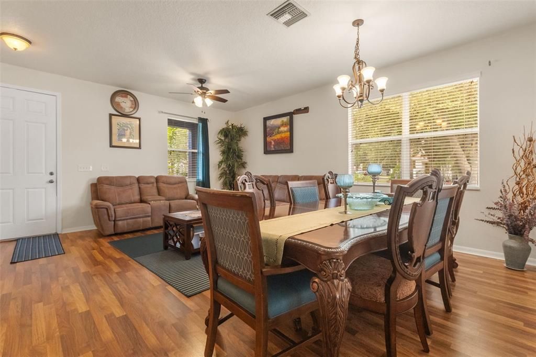
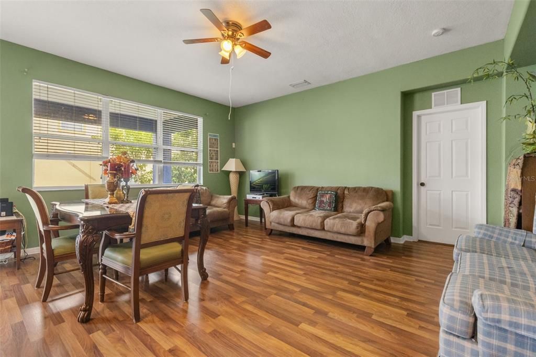
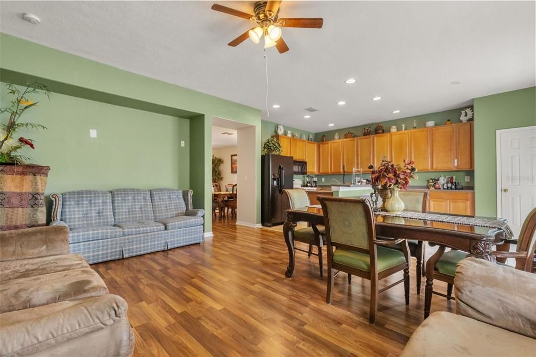
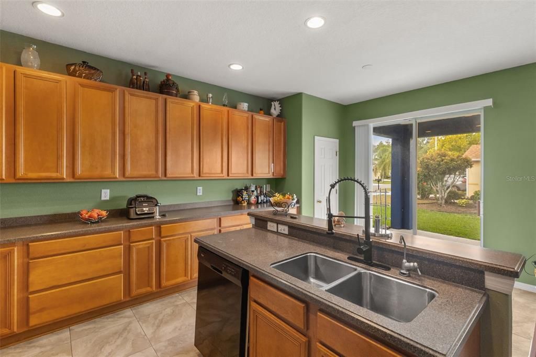
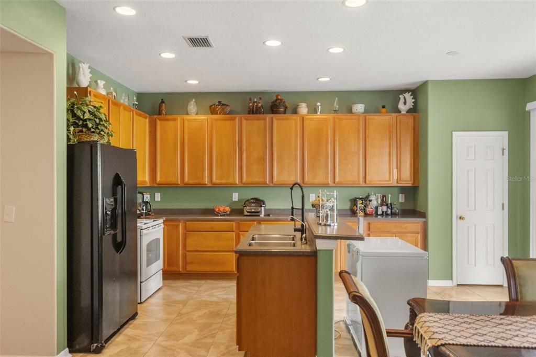
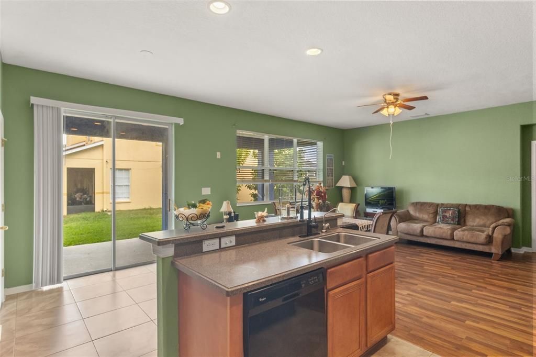
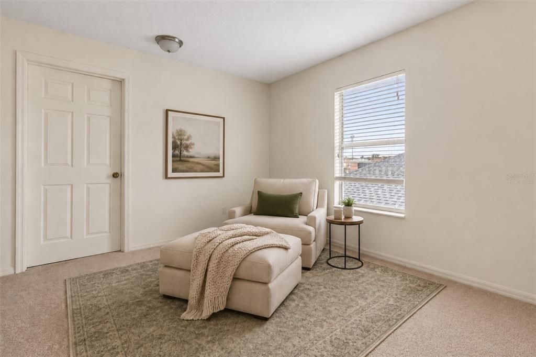
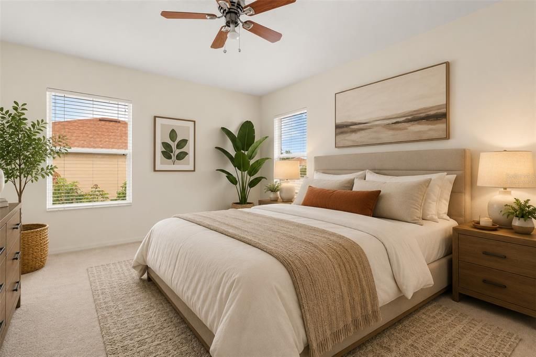
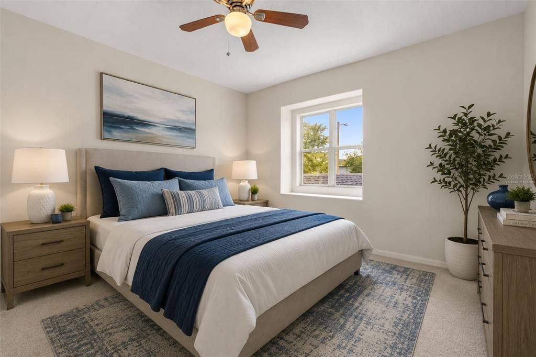
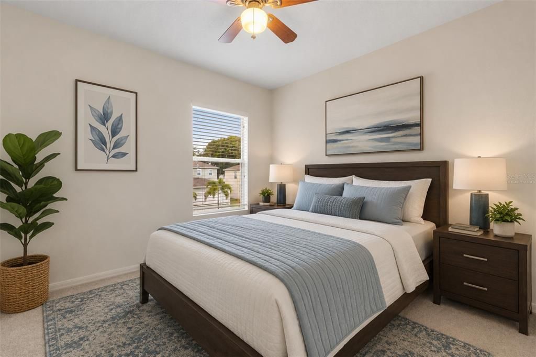
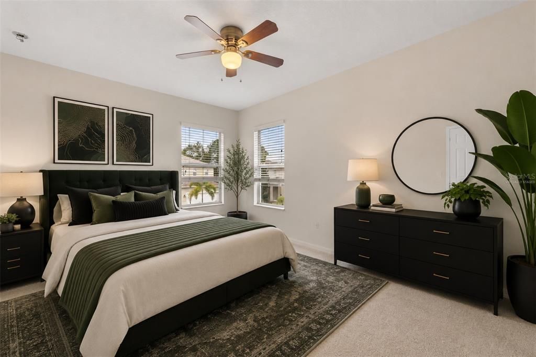
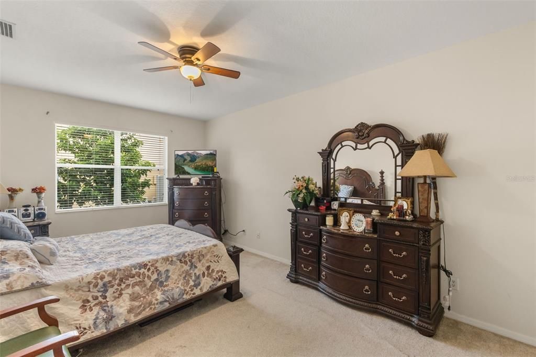
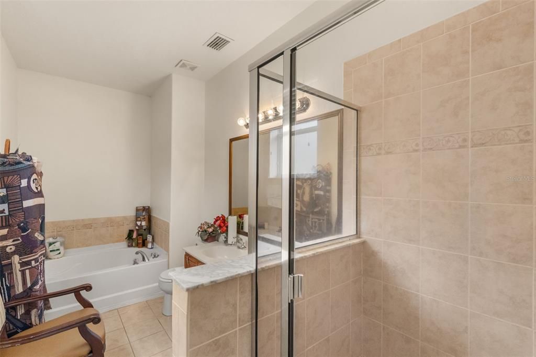
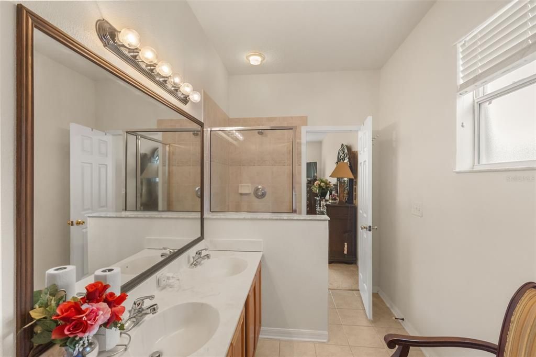
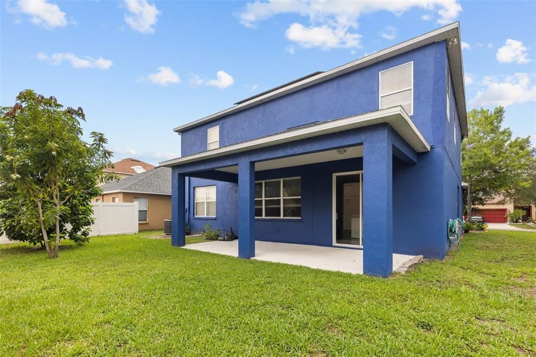
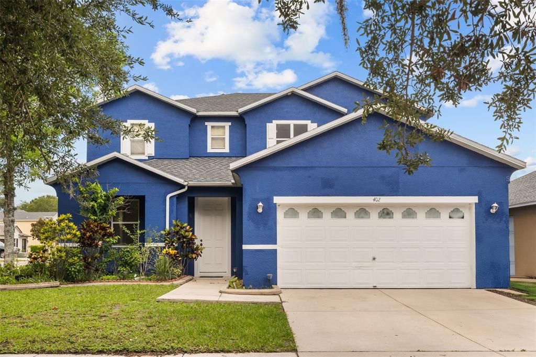
Under contract-accepting backup offers. Virtually Staged. Discover a home designed for comfort, flexibility, and everyday living in Ruskin, Florida. Positioned on a corner lot, this residence offers a thoughtful layout with spaces that adapt to the way you live. The kitchen serves as the heart of the home, featuring ample cabinetry, generous workspace, and a view of the backyard that keeps you connected to the outdoor space while preparing meals or entertaining. The main-level primary suite provides convenience and privacy, creating a comfortable retreat at the end of the day. Upstairs, four additional bedrooms offer flexibility for guests, hobbies, work-from-home needs, or additional living arrangements. Enjoy added peace of mind with a new roof completed in 2025, providing a valuable recent improvement for the home's next owner. With room to spread out and a layout designed for both gathering and personal space, this home provides the opportunity to create a lifestyle that feels uniquely yours. Located with convenient access to Tampa Bay area amenities, outdoor recreation, dining, shopping, and entertainment, this property offers a balance of residential comfort and everyday accessibility.

位置

佛罗里达 • RUSKIN • 33570 • 房屋 • 合同活跃

详情

类型:
Residential
停车:
Other
建造年份:
2006
地段:
0.16 英亩
暖气:
Central
价格/平方英尺:
$114
冷气:
Central Air
HOA:
$61

亮点

Annual tax
$6,505
2025
HOA
$61/mo
Garage
2 car garage
Pets
Allowed
更多事实和特点
  • 地板

    • Carpet

    • Ceramic Tile

    暖气

    • Central

    冷气

    • Central Air

    设备

    • Convection Oven

    • Dishwasher

    • Dryer

    • Refrigerator

    • Washer

    其他室内特点

    • Ceiling Fan(s)

    • Eating Space In Kitchen

    • Kitchen/Family Room Combo

    • Open Floorplan

    • Walk-In Closet(s)

    卧室和浴室

    • 卧室: 6

    • 洗手间: 1

    • 完整的浴室: 2

  • 停车

    • Other

    房屋

    • 等级: Two

    • 外观特征: Other / Sliding Doors

    地段

    • 地段: 0.16 英亩

    其他财产信息

    • 包裹编号: U043219852D0000000024.0

    • 分区: PD-H

  • 类型与风格

    • 财产种类: Residential

    • 属性子类型: Single Family Residence

  • 公益

    • Public

  • 其他财政信息

    • HOA: $61

    • HOA频率: Monthly

    • 年税额: $6,506

  • 来源细节

    • MLS ID: TB8527093

    其他详情

    • 建筑材料: Stucco

    • 基金会详情: Slab

    • 洗衣功能: Inside

    • 地段特征: Corner Lot

    • 天井和门廊特色: Covered / Deck / Patio / Porch

    • 方向面: North

    • 车库空间: 2

    • 附属车库: 是

    • 车库: 是

    • 生活区域: 2851

    • 水源: None

    • 地块大小: 69 x 101 Irrg

    • 细分名称: BLACKSTONE AT BAY PARK

私人咨询
与这套房产的专属顾问沟通。
户型图、HOA 文件、未公开挂牌的对比房源、安排私人看房——一条消息直达当地专家。

类似这套

合同活跃
$363,635
房屋
4 贝兹 · 2 浴室 · 1,715 平方英尺
SUNRIDGE CHASE, RUSKIN
251 BLOSSOMING LILY AVENUE
合同活跃
$363,900
房屋
4 贝兹 · 2 浴室 · 1,819 平方英尺
SUNRIDGE CHASE, RUSKIN
230 BLOSSOMING LILY AVENUE
新
合同活跃
$229,900
公寓/合作社
2 贝兹 · 2 浴室 · 1,405 平方英尺
WORTHINGTON CONDO, SUN CITY CENTER
2247 WORTHINGTON GREENS DRIVE
新
合同活跃
$300,000
房屋
3 贝兹 · 2 浴室 · 1,461 平方英尺
LYNWOOD MANORS, APOLLO BEACH
5111 DANDELION STREET
合同活跃
$300,000
房屋
4 贝兹 · 2 浴室 · 1,612 平方英尺
BAYOU PASS VILLG PH THREE, RUSKIN
1132 SHARED PASSION STREET
合同活跃
$259,999
房屋
3 贝兹 · 2 浴室 · 1,449 平方英尺
BAHIA LAKES PH 2, RUSKIN
814 PARKER DEN DRIVE
-$10K
合同活跃
$330,000
房屋
4 贝兹 · 2 浴室 · 2,328 平方英尺
SHELL COVE PHASE 1, RUSKIN
498 OLIVE CONCH STREET
合同活跃
$280,000
房屋
3 贝兹 · 2 浴室 · 1,461 平方英尺
CYPRESS MILL PH 1A, SUN CITY CENTER
7227 SALT RIVER AVENUE

此地址周边市场

同区域的实时数据。
查看全部

The multiple listing information is provided by the Stellar MLS from a copyrighted compilation of listings. The compilation of listings and each individual listing are ©2026-present Stellar MLS. All Rights Reserved. The information provided is for consumers' personal, noncommercial use and may not be used for any purpose other than to identify prospective properties consumers may be interested in purchasing. All properties are subject to prior sale or withdrawal. All information provided is deemed reliable but is not guaranteed accurate, and should be independently verified. Listing courtesy of: KELLER WILLIAMS REALTY AT THE LAKES