特性
探索我们的清单
出售房产
免费房屋估价
聯繫
告诉我们您的需求

405 SUNSET ROAD N

房屋 合同活跃
$1,900

BTC: 0.02915005

ETH: 0.99861245
-$300 (2026/05/30)
369 天
3 贝兹
2 浴室
1,496 平方英尺

总览

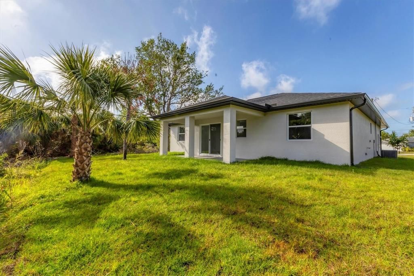
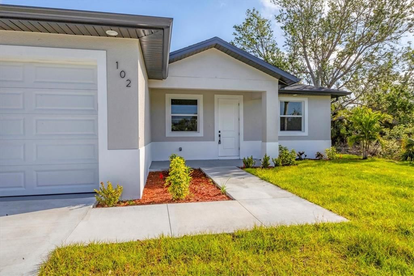
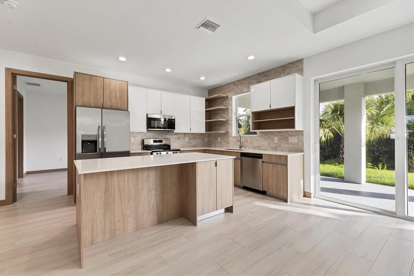
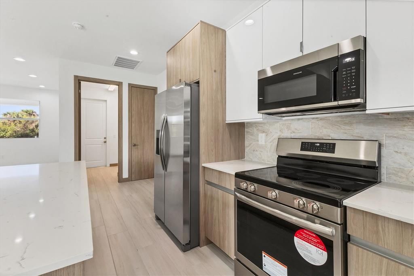
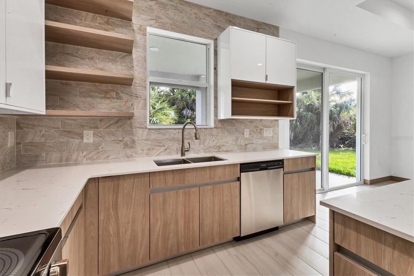
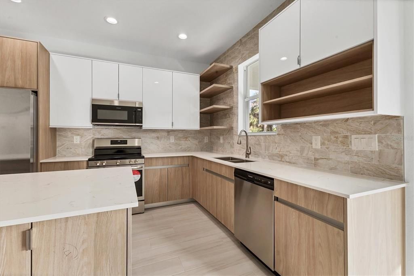
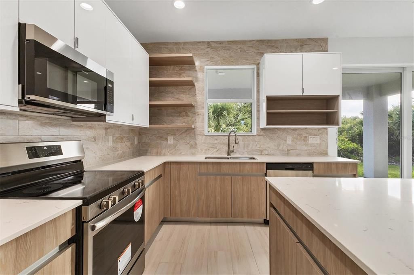
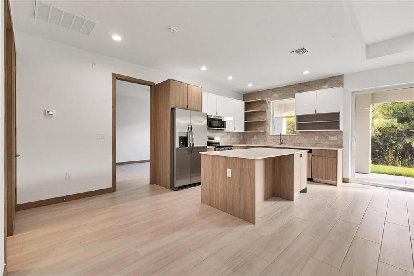
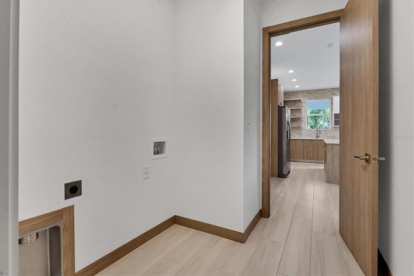
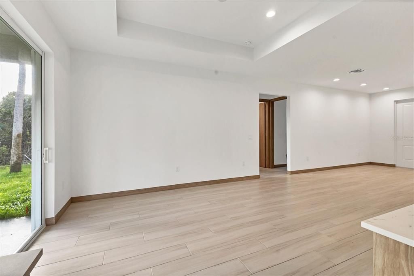
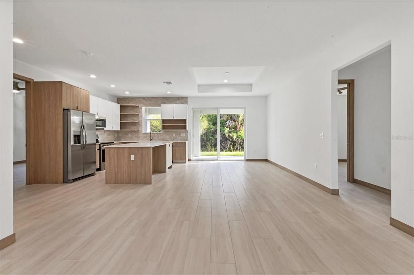
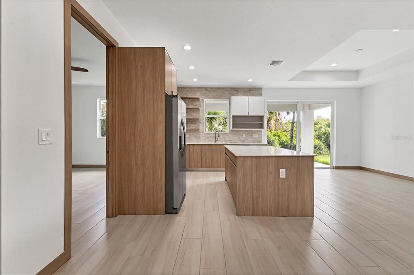
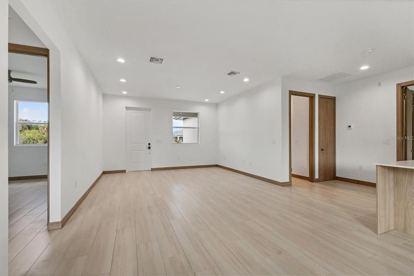
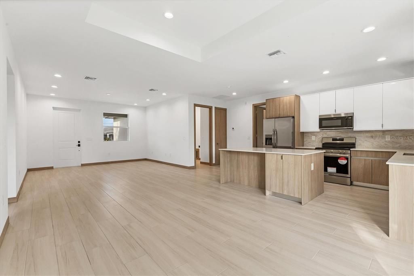
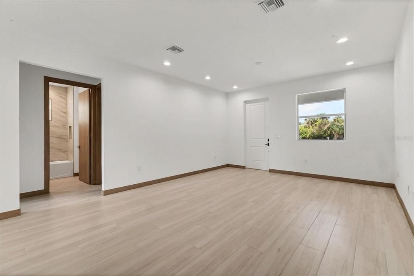
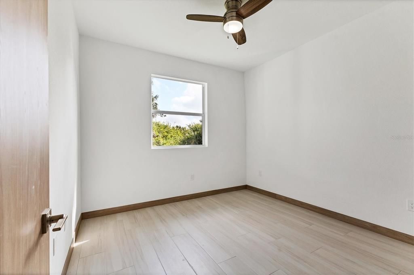
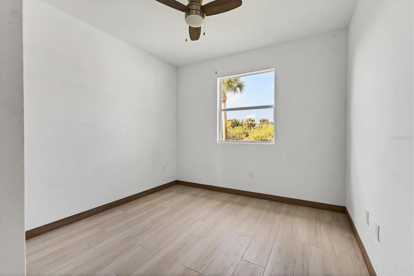
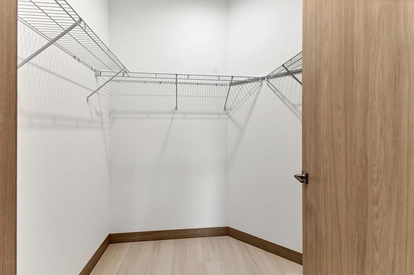
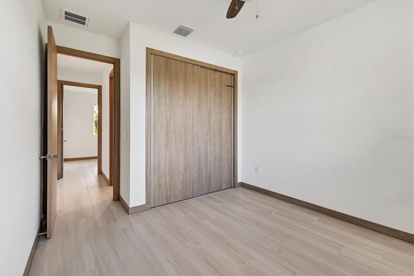
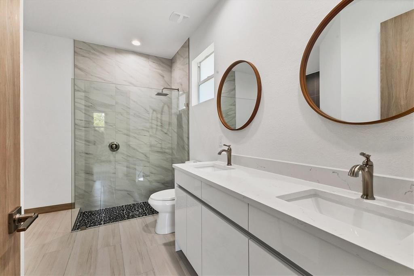
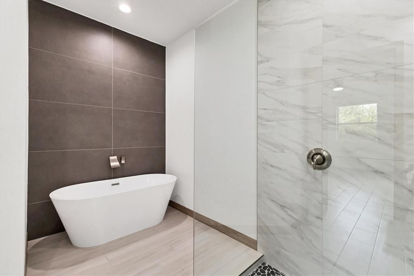
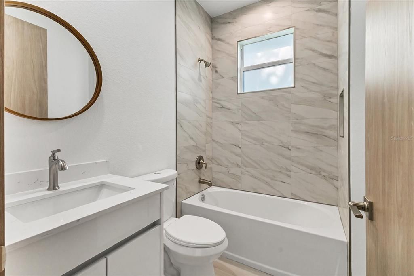
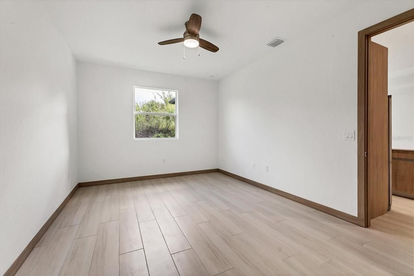
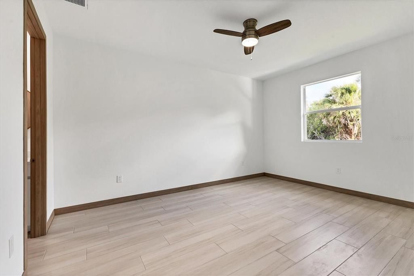
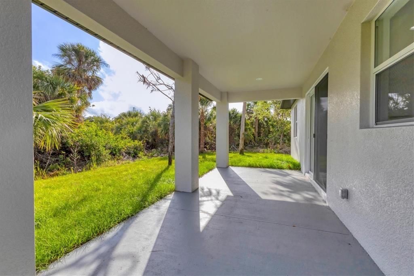
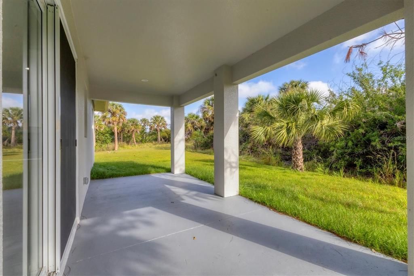
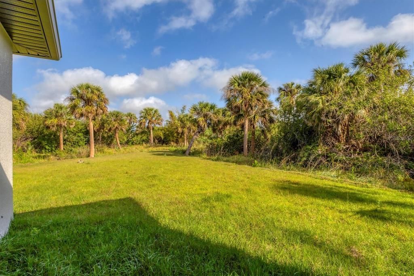
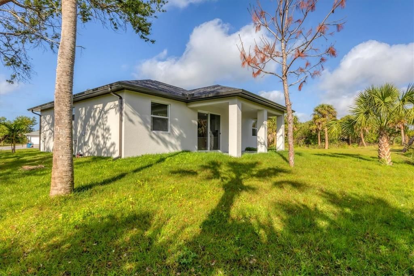
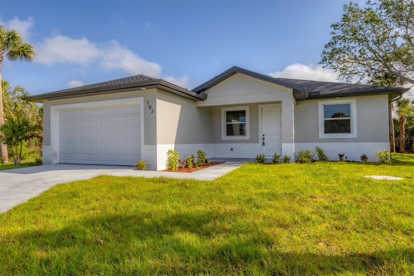
Brand New never lived in Contemporary Home is available now! From the moment you walk in you will truly feel at home, the light and airy home with soaring ceilings will truly take your breathe away. The soft warm color palettes complemented by the ceramic tile throughout makes this a winner. Split flor plan, master suite has walk in closet, ensuite bathroom with a walk in shower and dual sinks as well as floating tub for your convenience. Bedroom two and three share a bathroom with a tub, perfect for relaxation. Modern kitchen has stainless steel appliances and we as plenty of cabinet space as well as open shelving. Large island makes meal prep much easier. Outdoor screams peace and tranquility enjoy a good book or just take in nature. Washer/Dryer hook up is available. Quick ride to Boca Grande for a day at the sugary beach while enjoying quaint eateries. Shopping not to far away, local Publix is a short drive, or go a bit further to Port Charlotte to Target, Walmart, BestBuy of Starbucks... lots of places to choose from to have a bite to eat as well. Call today to schedule your showing!

位置

详情

类型:
Residential Lease
停车:
Driveway
建造年份:
2024
地段:
0.17 英亩
暖气:
Central
价格/平方英尺:
$1
冷气:
Central Air
HOA:
没有数据

Valuation

Our model vs. what's actually selling nearby.
Estimate
$368,450
$210K – $428K
Confidence Low
List vs. estimate
$366K below estimate
List $1,900 · -99.5%
Our model says this listing is priced below recent comparable activity. Expect competition.
Price per sq ft
$1
-99.4% vs. city median $227
Based on
22 MLS comparables
Median of recent comparable listings. Sold comps use closing price, active listings use list price.

亮点

View
Trees/Woods
Garage
2 car garage
Pets
Not allowed
更多事实和特点
  • 地板

    • Ceramic Tile

    暖气

    • Central

    冷气

    • Central Air

    设备

    • Dishwasher

    • Microwave

    • Range

    • Refrigerator

    其他室内特点

    • Ceiling Fan(s)

    • Eating Space In Kitchen

    • Kitchen/Family Room Combo

    • Living Room/Dining Room Combo

    • Open Floorplan

    • Primary Bedroom Main Floor

    • Solid Surface Counters

    • Solid Wood Cabinets

    • Split Bedroom

    • Stone Counters

    • Thermostat

    • Tray Ceiling(s)

    • Walk-In Closet(s)

    卧室和浴室

    • 卧室: 3

    • 完整的浴室: 2

  • 停车

    • Driveway

    房屋

    • 等级: One

    • 外观特征: Garden / Irrigation System / Private Mailbox / Sliding Doors

    地段

    • 地段: 0.17 英亩

    其他财产信息

    • 包裹编号: 412015106008

  • 类型与风格

    • 财产种类: Residential Lease

    • 属性子类型: Single Family Residence

  • 公益

    • Cable Available

    • Electricity Connected

    • Sewer Connected

  • 来源细节

    • MLS ID: A4660092

    其他详情

    • 洗衣功能: Inside

    • 车库空间: 2

    • 附属车库: 是

    • 车库: 是

    • 生活区域: 1496

    • 水源: Public

    • 细分名称: ROTONDA HEIGHTS

私人咨询
与这套房产的专属顾问沟通。
户型图、HOA 文件、未公开挂牌的对比房源、安排私人看房——一条消息直达当地专家。

类似这套

-$100
合同活跃
$1,395
2 贝兹 · 2 浴室 · 957 平方英尺
PORT CHARLOTTE SEC 063, ENGLEWOOD
11050 PENDLETON AVENUE UNIT A
-$100
合同活跃
$1,795
公寓/合作社
2 贝兹 · 2 浴室 · 1,328 平方英尺
ROTONDA WEST PEBBLE BEACH, ROTONDA WEST
242 BOUNDARY BOULEVARD UNIT 114
合同活跃
$1,645
3 贝兹 · 2 浴室 · 1,168 平方英尺
ROTONDA WEST PEBBLE BEACH, ROTONDA WEST
289 BOUNDARY BOULEVARD UNIT 202
-$245
合同活跃
$2,050
房屋
3 贝兹 · 2 浴室 · 1,594 平方英尺
PORT CHARLOTTE SEC 734, ENGLEWOOD
7344 BROOKHAVEN TERRACE
-$50
合同活跃
$1,600
2 贝兹 · 2 浴室 · 1,200 平方英尺
PORT CHARLOTTE SEC 064, ENGLEWOOD
10365 PENDLETON AVENUE

此地址周边市场

同区域的实时数据。
查看全部

The multiple listing information is provided by the Stellar MLS from a copyrighted compilation of listings. The compilation of listings and each individual listing are ©2026-present Stellar MLS. All Rights Reserved. The information provided is for consumers' personal, noncommercial use and may not be used for any purpose other than to identify prospective properties consumers may be interested in purchasing. All properties are subject to prior sale or withdrawal. All information provided is deemed reliable but is not guaranteed accurate, and should be independently verified. Listing courtesy of: MONARCH PROPERTY GROUP LLC