特性
探索我们的清单
出售房产
免费房屋估价
聯繫
告诉我们您的需求

41043 STANTON HALL

房屋 待售
$555,000

BTC: 8.51488187

ETH: 291.69995375
-$45K (2026/04/15)
260 天
4 贝兹
3 浴室
2,555 平方英尺
总览

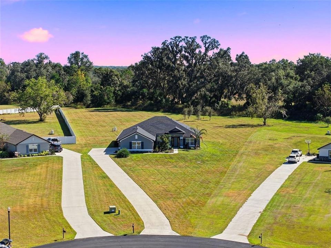
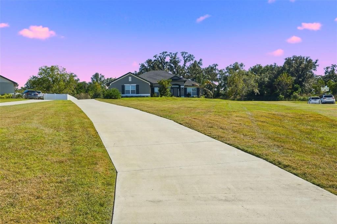
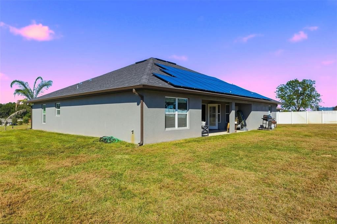

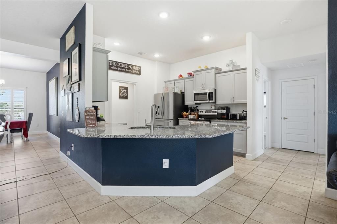
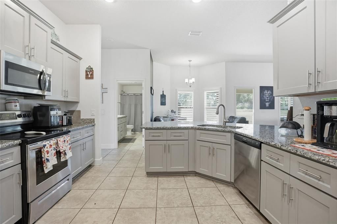
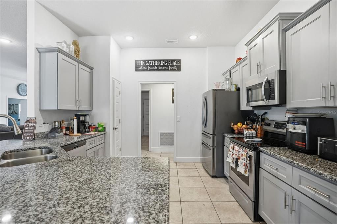
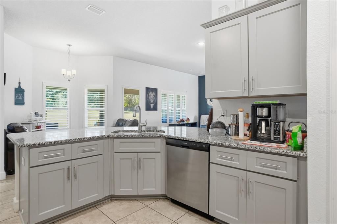
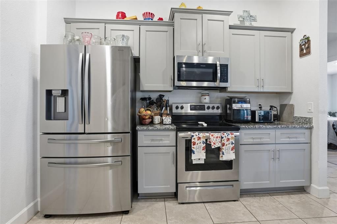
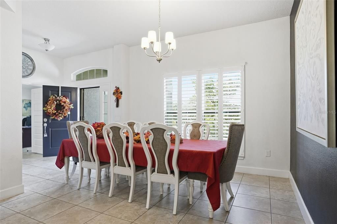
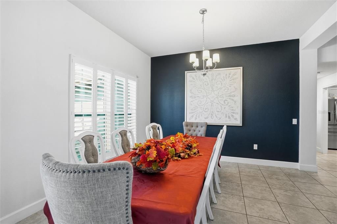
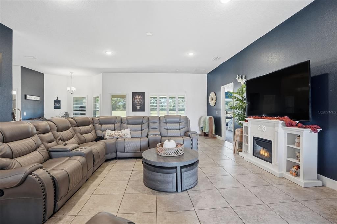
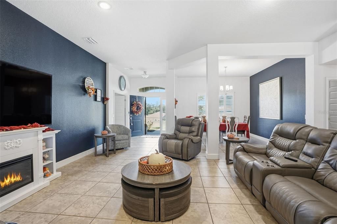
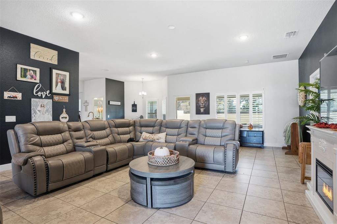
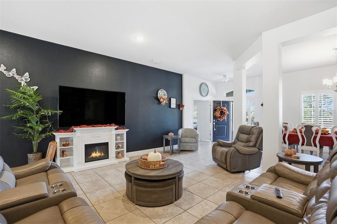
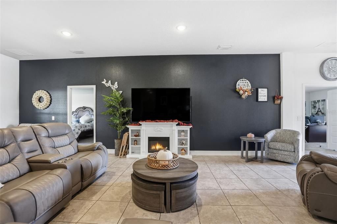
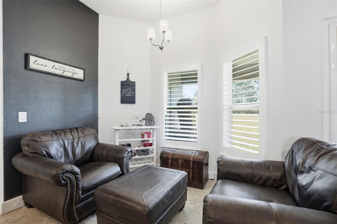
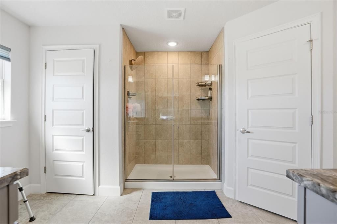
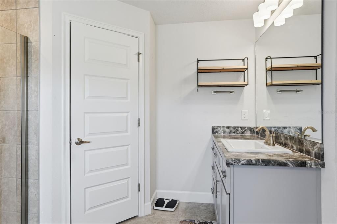
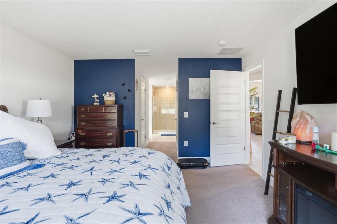
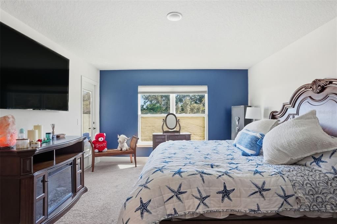
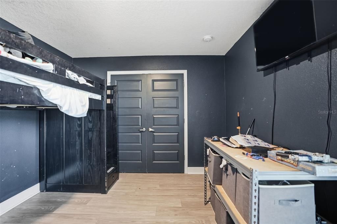

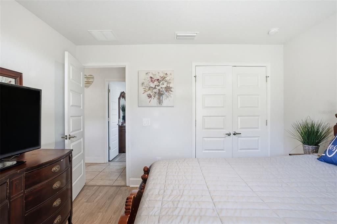
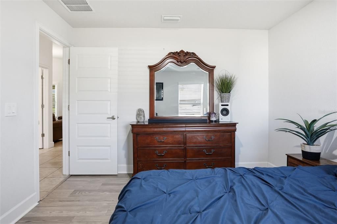
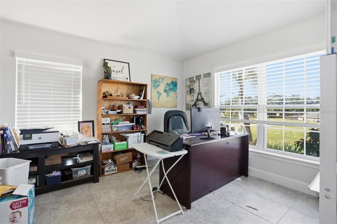
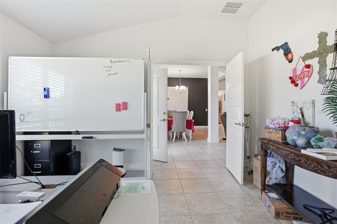
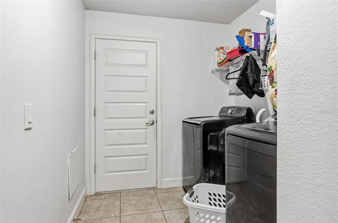
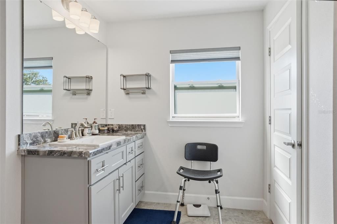
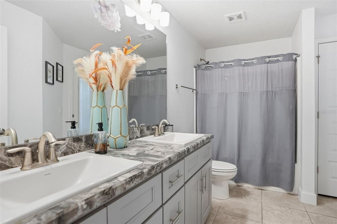
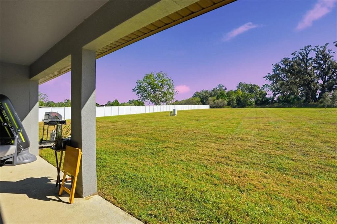
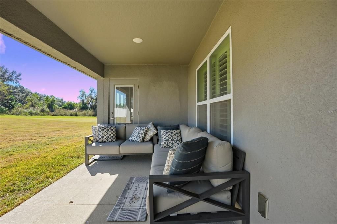
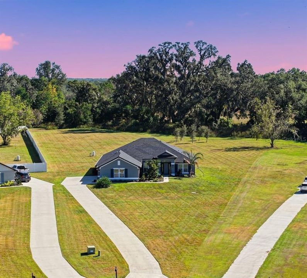
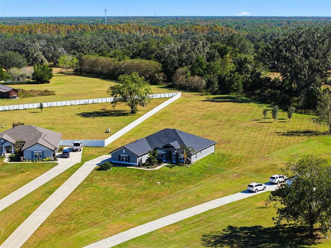
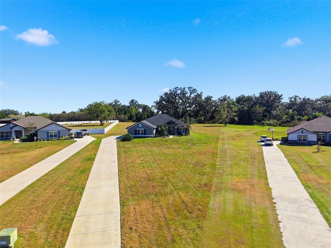
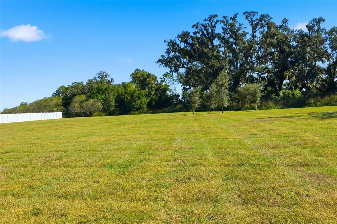
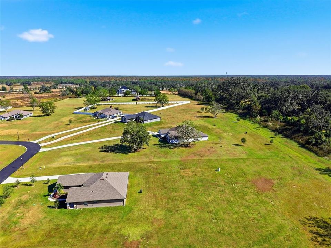
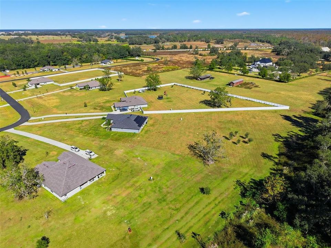
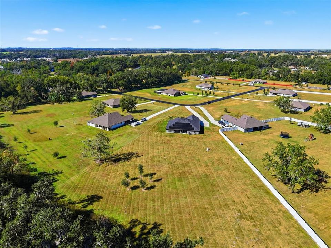
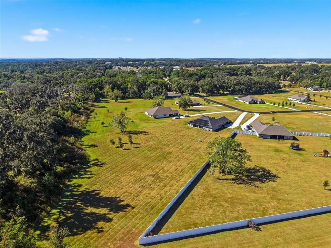
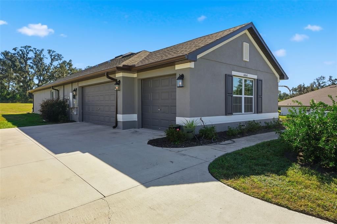
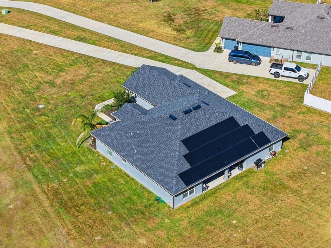
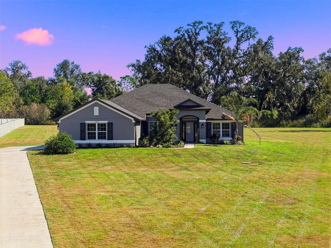
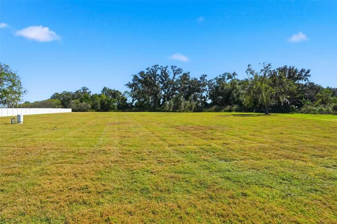
Bring the family! Set on 2.2 acres within the gated community of Tara Oaks Plantation, this 2023-built home offers over 2,550 square feet of well-designed living space, combining privacy, functionality, and modern comfort. A long extended driveway leads to a side-entry three-car garage, while stone accents, Hardie shake details, and manicured landscaping create strong curb appeal. Inside, vaulted ceilings and tile flooring throughout the main living areas create a bright, open feel. Formal sitting and dining spaces provide flexibility for entertaining or everyday living, while the main living area flows seamlessly to the covered back porch. The kitchen is equipped with granite countertops, a large center island, breakfast bar seating, stainless steel appliances, and an oversized walk-in pantry with direct access to the laundry room—designed for both convenience and storage. The primary suite features generous space, dual walk-in closets, and an ensuite bath with double vanities, a soaking tub, and a walk-in shower. Separate OFFICE + Additional bedrooms are privately situated and share two full bathrooms with consistent finishes. Step outside to a covered porch overlooking a MASSIVE backyard—nearly the size of a soccer field—backed by wooded privacy and offering endless potential for a pool, outdoor living space, or recreation. Located in a NEW Gated Community with less than 20 total homes in the neighborhood, between Dade City and Lakeland with easy access to US 98, this property delivers the rare combination of acreage, newer construction, and gated living. Schedule your private showing today.

位置

佛罗里达 DADE CITY 33525 房屋 待售

详情

类型:
Residential
停车:
没有数据
建造年份:
2023
地段:
2.28 英亩
暖气:
Central
价格/平方英尺:
$217
冷气:
Central Air
HOA:
$200

亮点

Annual tax
$6,255
2024
HOA
$200/mo
View
Trees/Woods
Garage
3 car garage
Pets
Allowed
更多事实和特点
  • 地板

    • Luxury Vinyl

    • Tile

    暖气

    • Central

    冷气

    • Central Air

    设备

    • Dishwasher

    • Disposal

    • Dryer

    • Microwave

    • Range

    • Refrigerator

    其他室内特点

    • Eating Space In Kitchen

    • High Ceilings

    • Kitchen/Family Room Combo

    • Open Floorplan

    • Primary Bedroom Main Floor

    • Thermostat

    • Walk-In Closet(s)

    卧室和浴室

    • 卧室: 4

    • 完整的浴室: 3

  • 房屋

    • 等级: One

    • 外观特征: Rain Gutters

    地段

    • 地段: 2.28 英亩

    其他财产信息

    • 包裹编号: 2925220020000000170

    • 分区: MPUD

  • 类型与风格

    • 财产种类: Residential

    • 属性子类型: Single Family Residence

  • 公益

    • BB/HS Internet Available

    • Cable Connected

    • Electricity Connected

  • 其他财政信息

    • HOA: $200

    • HOA频率: Monthly

    • 年税额: $6,255

  • 来源细节

    • MLS ID: TB8448478

    其他详情

    • 建筑材料: Block / Stucco

    • 基金会详情: Slab

    • 洗衣功能: Laundry Room

    • 地段特征: Oversized Lot

    • 天井和门廊特色: Covered / Rear Porch

    • 方向面: Northeast

    • 车库空间: 3

    • 附属车库: 是

    • 车库: 是

    • 生活区域: 2555

    • 水源: Well

    • 细分名称: TARA OAKS PLANTATION

私人咨询
与这套房产的专属顾问沟通。
户型图、HOA 文件、未公开挂牌的对比房源、安排私人看房——一条消息直达当地专家。

类似这套

待售
$645,000
房屋
4 贝兹 · 3 浴室 · 2,587 平方英尺
SUNBURST HILLS SUB, DADE CITY
39534 SUNBURST DRIVE
待售
$425,000
3 贝兹 · 2 浴室 · 2,304 平方英尺
ZEPHYRHILLS COLONY COMPANY, DADE CITY
39670 WILDS RD
待售
$410,000
地段/土地
4.17 acres
DADE CITY
0 TOWNSEND ROAD
-$21K
待售
$439,000
房屋
3 贝兹 · 2 浴室 · 1,600 平方英尺
SUNBURST HILLS SUB, DADE CITY
39825 SUNBURST DRIVE
-$20K
待售
$540,000
房屋
4 贝兹 · 2 浴室 · 2,545 平方英尺
NA, ZEPHYRHILLS
7040 LUMBERTON ROAD

此地址周边市场

同区域的实时数据。
查看全部

The multiple listing information is provided by the Stellar MLS from a copyrighted compilation of listings. The compilation of listings and each individual listing are ©2026-present Stellar MLS. All Rights Reserved. The information provided is for consumers' personal, noncommercial use and may not be used for any purpose other than to identify prospective properties consumers may be interested in purchasing. All properties are subject to prior sale or withdrawal. All information provided is deemed reliable but is not guaranteed accurate, and should be independently verified. Listing courtesy of: THE SHOP REAL ESTATE CO.