特性
探索我们的清单
出售房产
免费房屋估价
聯繫
告诉我们您的需求

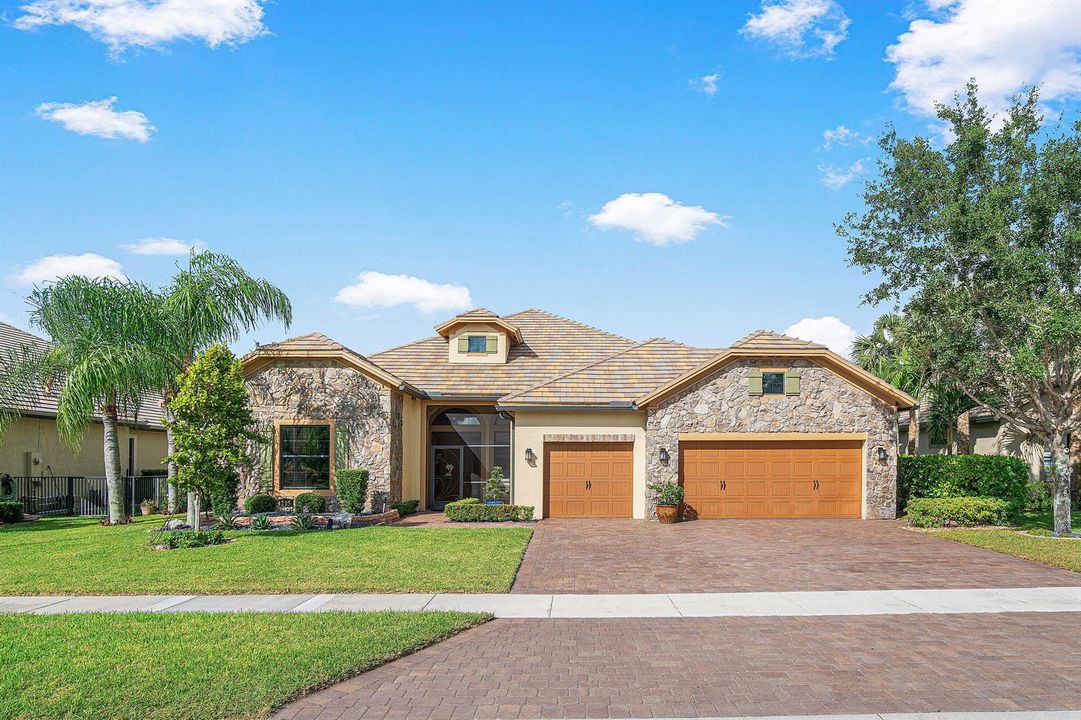
4205 Siena Circle, Wellington FL 33414

房屋 待售
$995,000

BTC: 11.89906721

ETH: 409.12828947
新
3 贝兹
3 浴室
2,561 平方英尺

总览

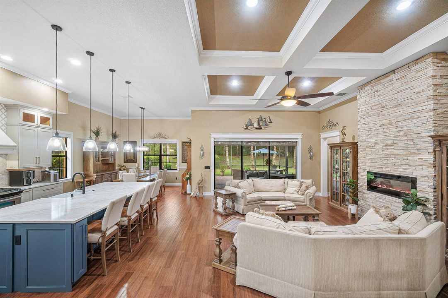
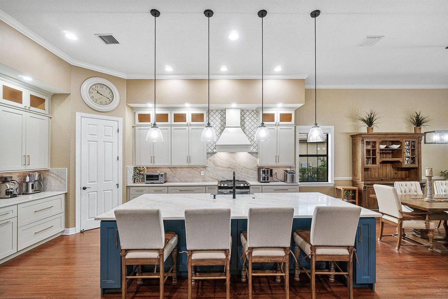
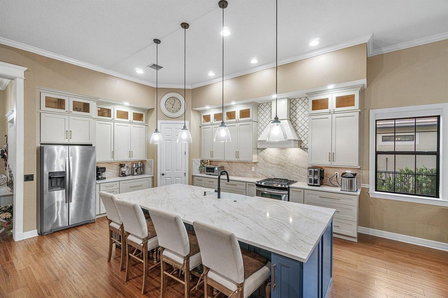
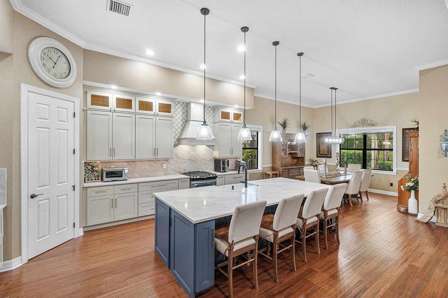
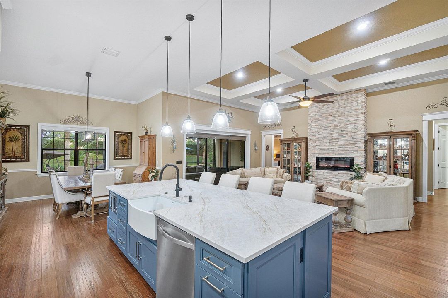
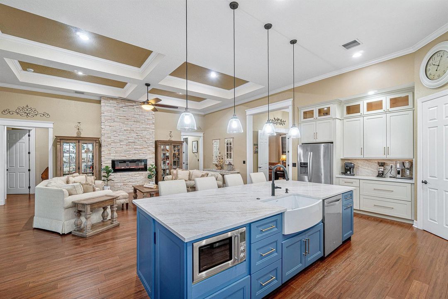
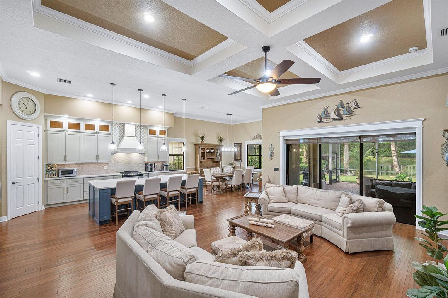
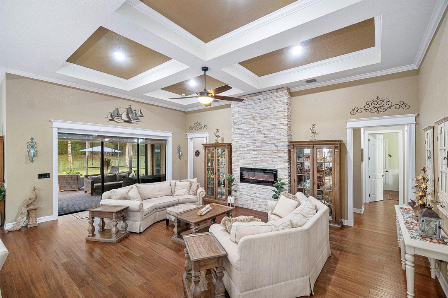
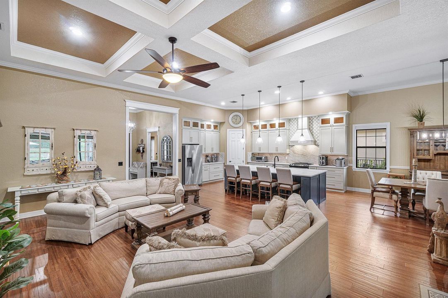
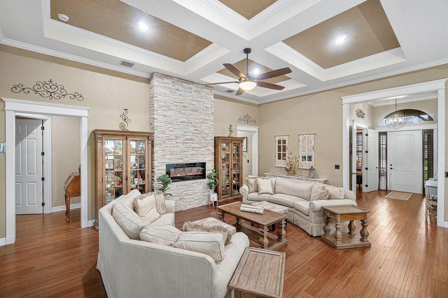
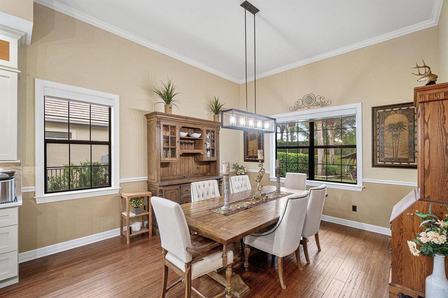
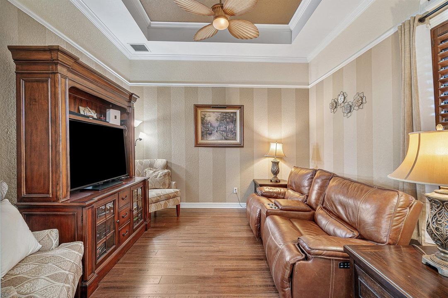
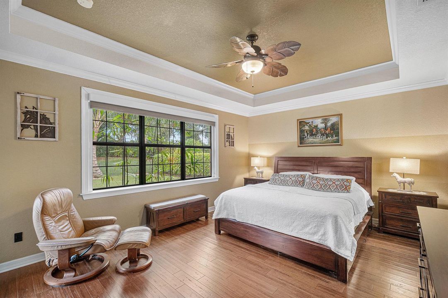
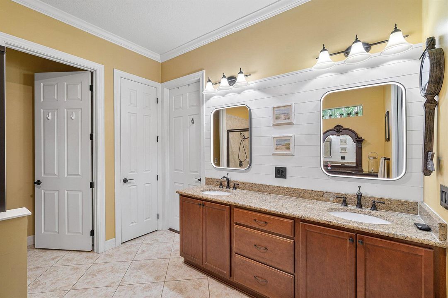
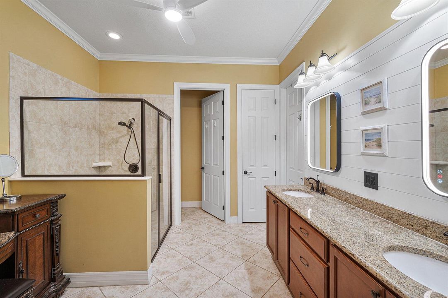
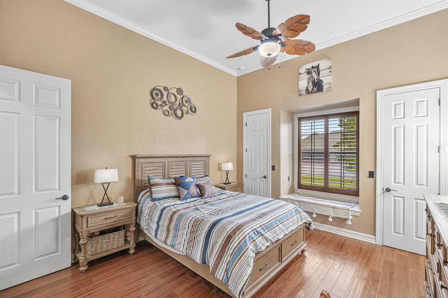
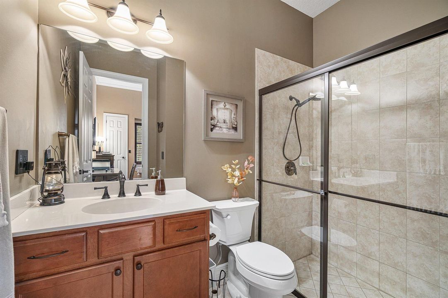
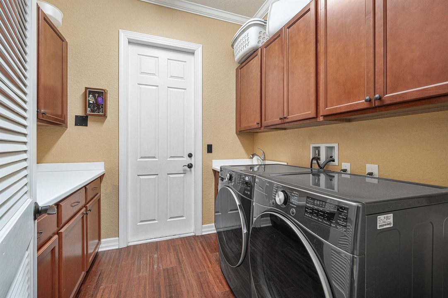
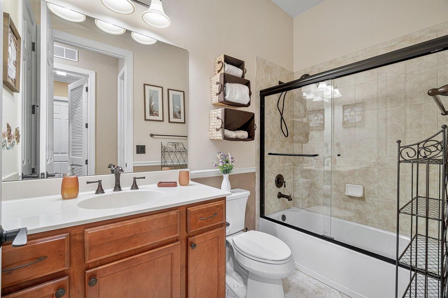
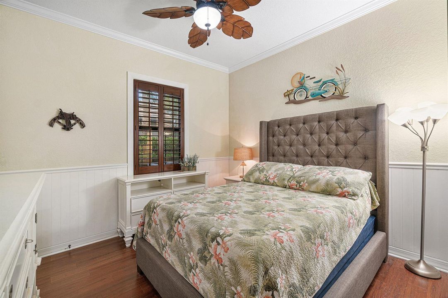
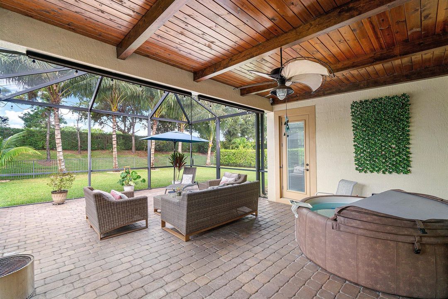
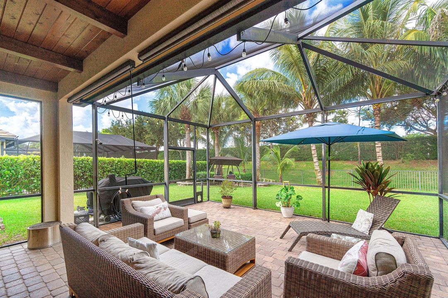
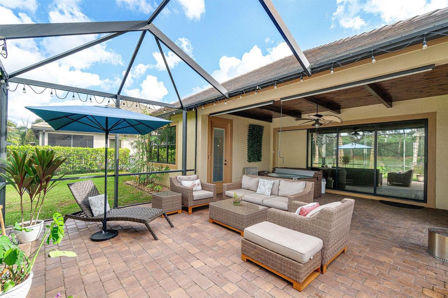
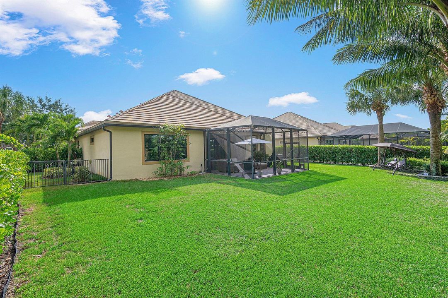
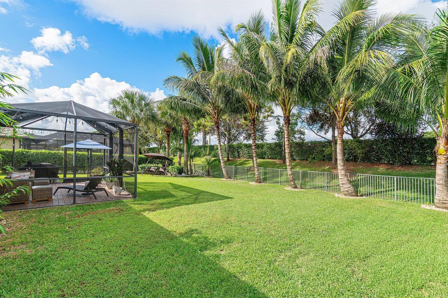
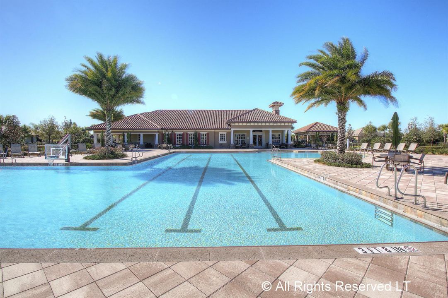
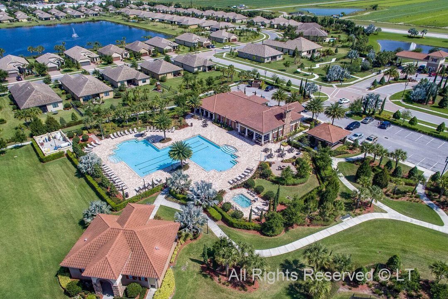
Coveted 'Dartmouth' model - perfectly designed 1-story in Castellina! 2015 built by DiVosta in a boutique, gated community of 260 homes. 3 bedrooms + den/office, 3 baths & 3 car garage w/ sunset Western exposure. You will be wowed by the open floor plan and the thoughtful architectural details. If you are looking for spacious living on one level, you've found it! NEW 2026 kitchen w/ French-white shaker-style cabinetry, quartz countertops, arabesque tile backsplash & stacked cabinetry w/ glass lit uppers. Designer accented 8 ft island, farm sink, pendants & adjacent dining area completes. Grand 12-foot coffered ceilings in great room are a statement w/ stacked stone feature wall & electric fireplace. 3-way split bedroom floor plan has a private front-of-the-house guest room w/ full bath. 3rd bedroom tucked away in a private hallway w/ 3rd hall bath. Engineered wood flooring throughout - no carpet! Attention to detail is evident w/ fully built-out laundry, wood plank ceilings on extended lanai, "California" style closets & custom garage w/ epoxy flooring. Master bedroom is a true sanctuary in rear of home w/ views of the private, treed yard. Ensuite spa-like bath has dual vanities, separate shower and huge custom walk-in closet. Peace of mind with a NEW AC. Tranquil yard on over 1/4 of land. Enjoy sunsets on your extended, screened lanai. Plenty of room for a pool! Live | Love | Florida. Castellina of Wellington's residents enjoy top tier amenities including gated security, management on-site, luxury pool w/ lap lanes, spa, fitness center, tennis, pickleball, fire pit and miles of professionally landscaped walking paths & sidewalks + top schools! CLOSE TO POLO AND WORLD EQUESTRIAN FAIRGROUNDS!

位置

佛罗里达 • 惠灵顿 • 33414 • 房屋 • 待售

详情

类型:
Residential
停车:
2 Or More Spaces / Driveway / Parking Garage / No Rv/Boats
建造年份:
2015
地段:
0.26 英亩
暖气:
Central / Electric
价格/平方英尺:
$389
冷气:
Central Air / Electric
HOA:
$451

Valuation

Our model vs. what's actually selling nearby.
Estimate
$749,000
$655K – $968K
Confidence Low
List vs. estimate
$246K above estimate
List $995,000 · +32.8%
Our model says this listing is priced above recent comparable activity. Room to negotiate.
Price per sq ft
$388
-0.1% vs. city median $388
Based on
7 MLS comparables
+ 10 public-records sales within 0.5 mi
Median actual sale: $1.1M
Median of recent comparable listings. Sold comps use closing price, active listings use list price.

亮点

Annual tax
$9,132
2025
HOA
$451/mo
Pool
Community
View
Garden
Garage
3 car garage
Pets
Allowed
更多事实和特点
  • 地板

    • Wood

    暖气

    • Central

    • Electric

    冷气

    • Central Air

    • Electric

    设备

    • Gas Water Heater

    • Natural Gas Water Heater

    • Dishwasher

    • Dryer

    • Microwave

    • Gas Range

    • Refrigerator

    • Washer

    其他室内特点

    • Built-in Features

    • Closet Cabinetry

    • Cooking Island

    • Entrance Foyer

    • Pantry

    • Split Bedroom

    • Volume Ceilings

    • Walk-In Closet(s)

    • Den/Library/Office

    • Great Room

    • Utility Room/Laundry

    卧室和浴室

    • 卧室: 3

    • 完整的浴室: 3

  • 停车

    • 2 Or More Spaces

    • Driveway

    • Parking Garage

    • No Rv/Boats

    房屋

    • 等级: 1

    • 私人泳池: 是

    • 外观特征: Outdoor Shower / Room For Pool

    地段

    • 地段: 0.26 英亩

    其他财产信息

    • 包裹编号: 73414413080000390

    • 分区: Residential

  • 类型与风格

    • 财产种类: Residential

    • 属性子类型: Single Family Residence

  • 公益

    • Cable Connected

    • Underground Utilities

    • Cable Available

    • Electricity Available

    • Natural Gas Available

    • Sewer Available

    • Water Available

  • 其他财政信息

    • HOA: $451

    • HOA频率: Monthly

    • 年税额: $9,132

  • 来源细节

    • MLS ID: B26090789

    其他详情

    • 建筑材料: CBS Construction / Slab Construction / Stone / Stucco

    • 壁炉功能: Decorative

    • 洗衣功能: Laundry Room / Utility Room/Laundry

    • 地段特征: 1/4 To Less Than 1/2 Acre Lot / Less Than 1 Acre / Sidewalk

    • 天井和门廊特色: Patio / Screened Porch

    • 泳池特色: Community

    • 窗户功能: Complete Panel Shutters/Awnings / Hurricane Shutters

    • 方向面: East

    • 其他结构: Livable

    • 建筑风格: Ranch / One Story

    • 壁炉: 是

    • 车库空间: 3

    • 附属车库: 是

    • 车库: 是

    • 生活区域: 2561

    • 水源: Public

    • 细分名称: CASTELLINA

私人咨询
与这套房产的专属顾问沟通。
户型图、HOA 文件、未公开挂牌的对比房源、安排私人看房——一条消息直达当地专家。

类似这套

待售
$1,190,000
房屋
4 贝兹 · 4 浴室 · 3,581 平方英尺
Artiste,VERSAILLES, Wellington
3417 Collonade Drive, Wellington FL 33449
待售
$1,275,000
房屋
5 贝兹 · 4 浴室 · 4,411 平方英尺
VERSAILLES, Wellington
10586 Versailles Boulevard, Wellington FL 33449
新
待售
$925,000
房屋
5 贝兹 · 3 浴室 · 2,899 平方英尺
PARKSIDE AT TUTTLE ROYALE,Parkside at Tuttle R, Royal Palm Beach
146 Parkside Way, Royal Palm Beach FL 33414
新
待售
$869,995
房屋
4 贝兹 · 4 浴室 · 2,796 平方英尺
PARKSIDE AT TUTTLE ROYALE,Parkside at Tuttle R, Royal Palm Beach
138 Parkside Way, Royal Palm Beach FL 33414
新
待售
$915,000
房屋
4 贝兹 · 3 浴室 · 2,796 平方英尺
PARKSIDE AT TUTTLE ROYALE,Parkside at Tuttle R, Royal Palm Beach
109 Parkside Way, Royal Palm Beach FL 33414
新
待售
$709,000
房屋
4 贝兹 · 2 浴室 · 2,002 平方英尺
ORANGE POINT PH 1, Wellington
11185 Grandview Manor, Wellington FL 33414
新
待售
$959,000
房屋
4 贝兹 · 3 浴室 · 3,024 平方英尺
CYPRESS ROYALE PUD,Cypress Royale, Lake Worth
9197 Greenspire Lane, Lake Worth FL 33467
新
待售
$825,000
房屋
5 贝兹 · 4 浴室 · 2,499 平方英尺
VILLAGEWALK OF WELLINGTON ,VillageWalk, Wellington
8435 BELIZE Place, Wellington FL 33414

此地址周边市场

同区域的实时数据。
查看全部

The multiple listing information is provided by the Miami Association of REALTORS® from a copyrighted compilation of listings. The compilation of listings and each individual listing are ©2026-present Miami Association of REALTORS®. All Rights Reserved. The information provided is for consumers' personal, noncommercial use and may not be used for any purpose other than to identify prospective properties consumers may be interested in purchasing. All properties are subject to prior sale or withdrawal. All information provided is deemed reliable but is not guaranteed accurate, and should be independently verified. Listing courtesy of: RE/MAX Direct