特性
探索我们的清单
出售房产
免费房屋估价
聯繫
告诉我们您的需求

4222 JULIANA LAKE DRIVE

房屋 待售
$560,900

BTC: 8.73676012

ETH: 294.80090821
-$24K (2026/07/30)
94 天
4 贝兹
3 浴室
3,113 平方英尺

总览

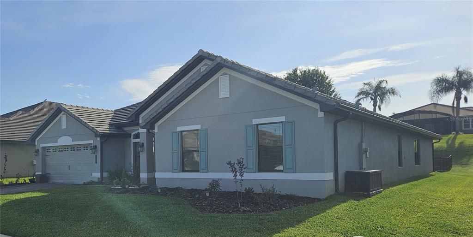
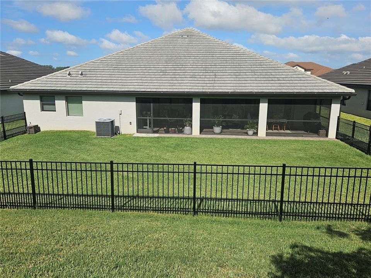
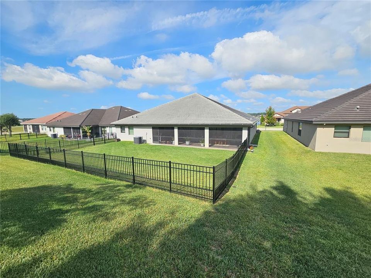
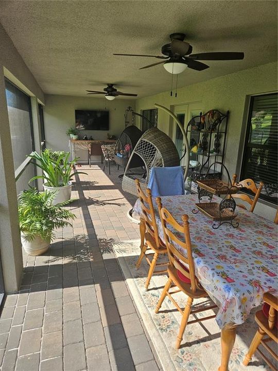
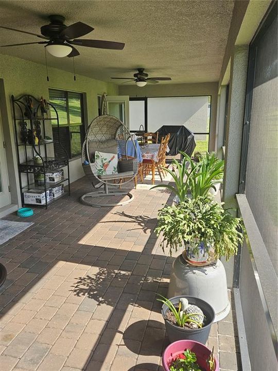
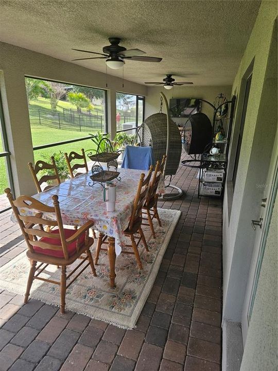
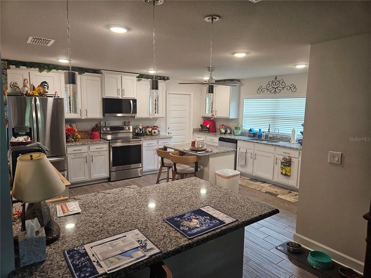
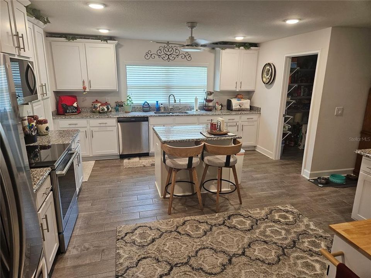
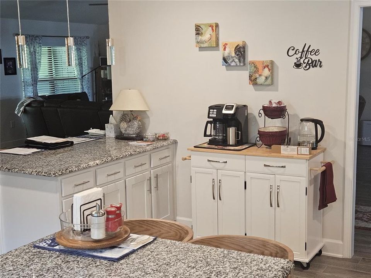
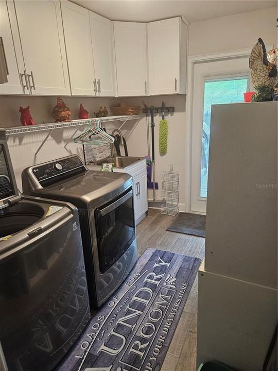
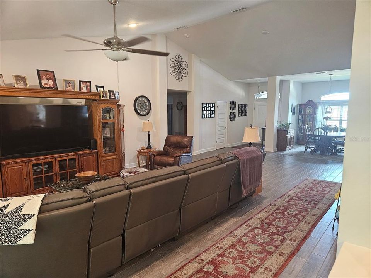
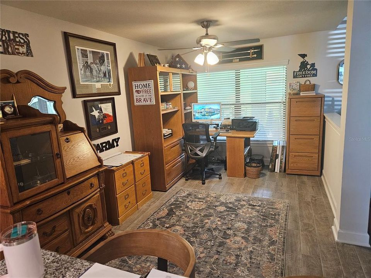
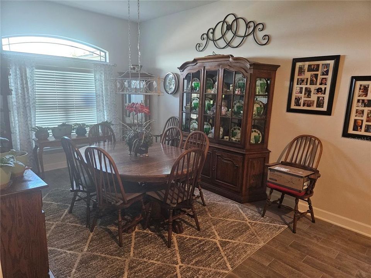
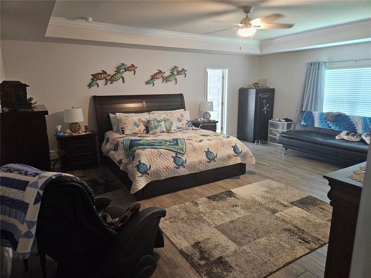
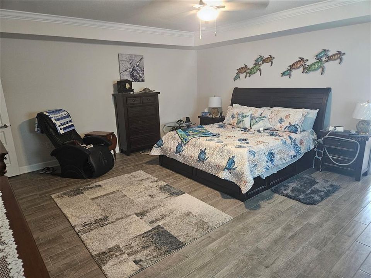
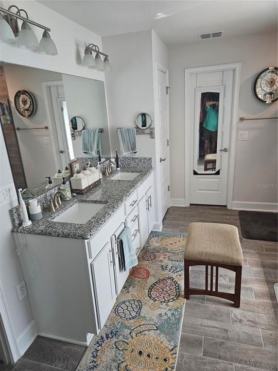
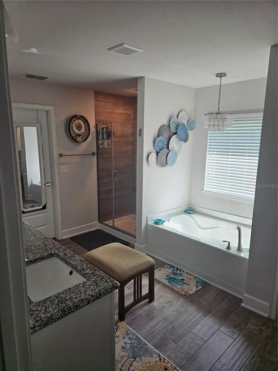
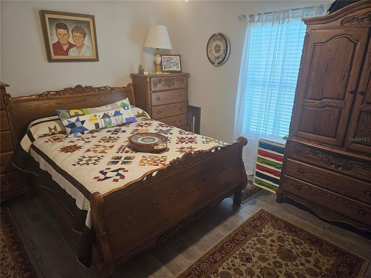
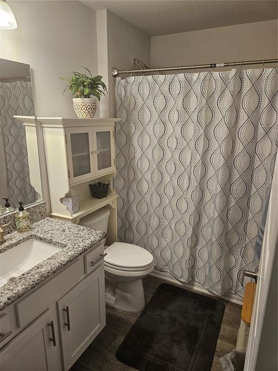
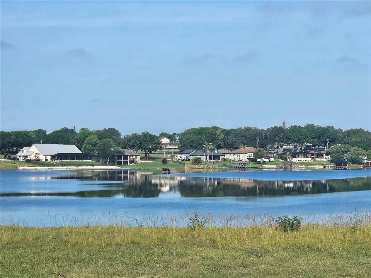
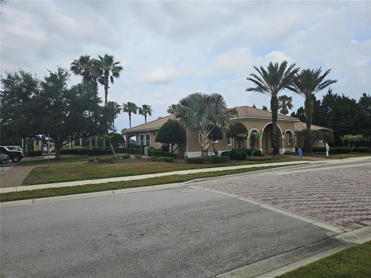
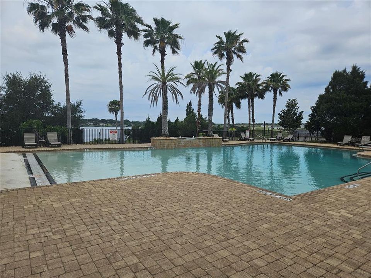
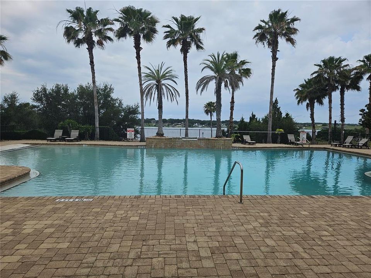
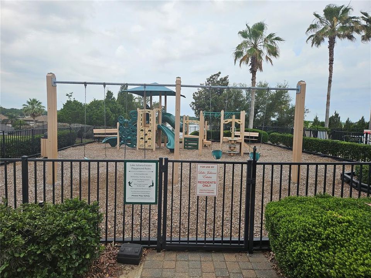
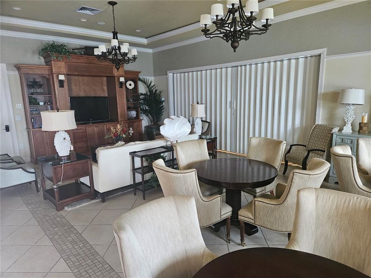
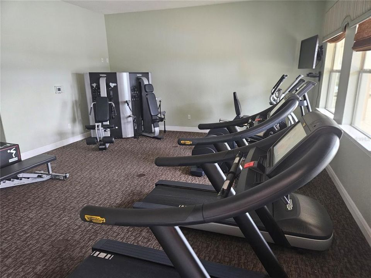
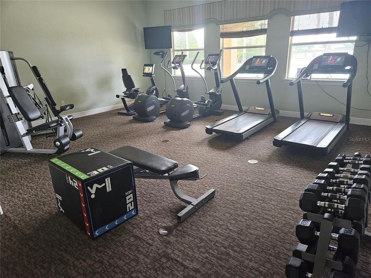
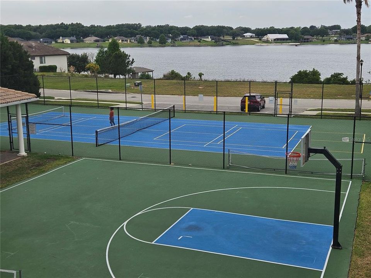
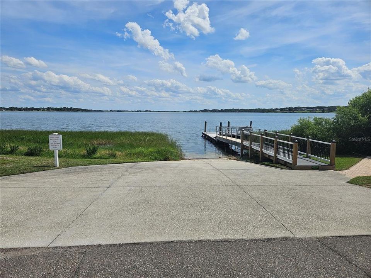
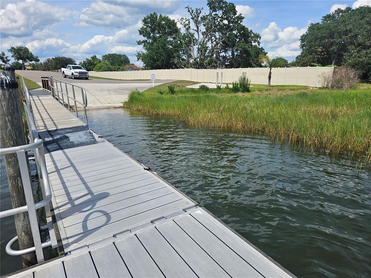
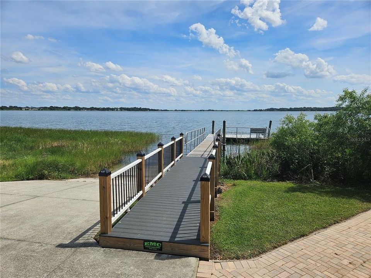
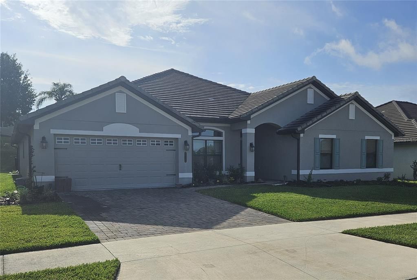
Beautiful 4 bedroom, 3 full bath, Lake view home overlooking the gorgeous water skiing Lake Tennessee, w/access to Lake Juliana (900+ acre lake), home built in 2021, situated in the gated community, Lake Juliana Estates!! Over 3113 heated square feet of living space, this home features two car garage/workshop and paver driveway. Home has a durable tile roof, a welcoming foyer leading to a spacious living room, featuring soaring vaulted ceilings, recessed LED lighting and multiple ceiling fans. The formal dining room, illuminated by an upgraded chandelier, complements a cozy dinette off the kitchen. The chef’s kitchen boasts a breakfast bar, granite countertops, a chef’s island, stainless steel appliances, new upgraded oven and microwave, with multiple soft-closing cabinets and drawers, plus a walk-in pantry leading to an extended laundry room with built-in laundry sink. The extended screened paved (upgraded 11’x36’) lanai features dual ceiling fans, a 55” TV, space for patio furniture and entertaining. The large owner’s suite accommodates king-sized furniture, recessed ceiling with crown molding and ceiling fan. The master bathroom features dual walk-in closets, dual granite vanities, garden tub, tiled walk-in shower, glass doors, linen closet and a new custom cabinet over the toilet. The three additional bedrooms are spacious, two with walk-in closets, and are served by two full bathrooms with granite vanities, upgraded lighting, and tub/shower combos. Additionally includes in-wall pest system, double-paned windows, blinds and an irrigation system. The gated Lake Juliana Estates community offers residents exclusive amenities, including community pool with stunning lake views, rentable clubhouse, fitness center, private dock and boat ramp on Lake Juliana, tennis, basketball, pickleball courts, and playground. Don’t miss the breathtaking sunsets from your new home, please call today!! Property is owned by a licensed realtor. Home Extras (Thousands of dollars of extra features not in standard home): - Upgraded tile flooring throughout home; - custom cabinets in laundry room w/built in sink; - Stainless steel appliances includes refrigerator, washer/dryer and new upgraded over and microwave; - EV charging station in garage; - garage true grit epoxy floor w/attic ladder and flooring in attic for additional storage; - extended (11 x 36 foot screened paver lanai w/2 fans and 55 in TV; - nine ceiling fans throughout; - Kinetico total home water system w/reverse osmosis filtration system in kitchen; custom cabinet in master bathroom; bronze gutters and down spouts; aluminum fencing w/two gates in back yard and more.

位置

佛罗里达 AUBURNDALE 33823 房屋 待售

详情

类型:
Residential
停车:
Electric Vehicle Charging Station(s) / Garage Door Opener
建造年份:
2021
地段:
0.26 英亩
暖气:
Central
价格/平方英尺:
$180
冷气:
Central Air
HOA:
$588

Valuation

Our model vs. what's actually selling nearby.
Estimate
$553,738
$419K – $619K
Confidence Low
List vs. estimate
At estimate
List $560,900 · +1.3%
List is in line with recent comparable activity.
Price per sq ft
$180
-6.1% vs. city median $191
Based on
12 MLS comparables
Median of recent comparable listings. Sold comps use closing price, active listings use list price.

亮点

Annual tax
$6,590
2025
HOA
$588/qtr
Common Area Taxes, Community Pool, Escrow Reserves Fund
View
Water
Garage
2 car garage
Pets
Allowed
更多事实和特点
  • 地板

    • Tile

    暖气

    • Central

    冷气

    • Central Air

    设备

    • Dishwasher

    • Disposal

    • Dryer

    • Electric Water Heater

    • Microwave

    • Range

    • Refrigerator

    • Washer

    • Water Filtration System

    • Water Purifier

    • Water Softener

    其他室内特点

    • Ceiling Fan(s)

    • Crown Molding

    • Eating Space In Kitchen

    • High Ceilings

    • In Wall Pest System

    • Open Floorplan

    • Skylight(s)

    • Stone Counters

    • Walk-In Closet(s)

    卧室和浴室

    • 卧室: 4

    • 完整的浴室: 3

  • 停车

    • Electric Vehicle Charging Station(s)

    • Garage Door Opener

    房屋

    • 等级: One

    • 外观特征: Irrigation System / Lighting / Rain Gutters / Sidewalk

    地段

    • 地段: 0.26 英亩

    其他财产信息

    • 包裹编号: 252716299009001610

  • 类型与风格

    • 财产种类: Residential

    • 属性子类型: Single Family Residence

  • 公益

    • BB/HS Internet Available

    • Cable Available

    • Electricity Connected

    • Sewer Connected

    • Water Connected

  • 其他财政信息

    • HOA: $588

    • HOA频率: Quarterly

    • 年税额: $6,590

  • 来源细节

    • MLS ID: O6403222

    其他详情

    • 建筑材料: Block

    • 基金会详情: Slab

    • 洗衣功能: Inside / Laundry Room

    • 地段特征: City Lot / Landscaped / Sidewalk

    • 天井和门廊特色: Covered / Patio / Screened

    • 窗户功能: Blinds / Double Pane Windows

    • 方向面: West

    • 建筑风格: Contemporary

    • 水体名称: LAKE TENNESSEE & LAKE JULIANA

    • 车库空间: 2

    • 附属车库: 是

    • 车库: 是

    • 生活区域: 3113

    • 水源: Public

    • 细分名称: LAKE JULIANA ESTATES

私人咨询
与这套房产的专属顾问沟通。
户型图、HOA 文件、未公开挂牌的对比房源、安排私人看房——一条消息直达当地专家。

类似这套

待售
$559,000
房屋
4 贝兹 · 3 浴室 · 3,009 平方英尺
LAKE JULIANA ESTATES, AUBURNDALE
5280 TENNESSEE RIDGE COURT
待售
$499,000
房屋
3 贝兹 · 2 浴室 · 1,704 平方英尺
UNINCORPORATED POLK COUNTY NO SUB NAME, POLK CITY
5710 MOUNT OLIVE ROAD
待售
$479,900
房屋
5 贝兹 · 3 浴室 · 2,639 平方英尺
HILLS ARIETTA, AUBURNDALE
200 LAKE ARIETTA COURT
待售
$430,000
房屋
1 贝兹 · 2 浴室 · 819 平方英尺
BAY LAKE RESIDENCE, POLK CITY
3261 FISH HAWK DRIVE
待售
$425,000
房屋
4 贝兹 · 3 浴室 · 2,325 平方英尺
MATTIE POINTE, AUBURNDALE
1228 MATTIE POINTE BOULEVARD
-$5K
待售
$459,900
房屋
4 贝兹 · 3 浴室 · 2,204 平方英尺
LAKE JULIANA ESTATES, AUBURNDALE
477 LAKE VISTA DRIVE
待售
$650,000
房屋
2 贝兹 · 2 浴室 · 1,710 平方英尺
MT OLIVE SHORES NORTH, POLK CITY
492 MEANDERING WAY
-$20K
待售
$399,900
房屋
4 贝兹 · 3 浴室 · 2,200 平方英尺
LAKE JULIANA ESTATES, AUBURNDALE
4820 SUMMIT VIEW WAY

此地址周边市场

同区域的实时数据。
查看全部

The multiple listing information is provided by the Stellar MLS from a copyrighted compilation of listings. The compilation of listings and each individual listing are ©2026-present Stellar MLS. All Rights Reserved. The information provided is for consumers' personal, noncommercial use and may not be used for any purpose other than to identify prospective properties consumers may be interested in purchasing. All properties are subject to prior sale or withdrawal. All information provided is deemed reliable but is not guaranteed accurate, and should be independently verified. Listing courtesy of: NEARBY REALTY