特性
探索我们的清单
出售房产
免费房屋估价
聯繫
告诉我们您的需求

4236 TARKINGTON DRIVE

房屋 待售
$395,000

BTC: 4.89467162

ETH: 164.58333333

18 天
4 贝兹
2 浴室
1,825 平方英尺

总览

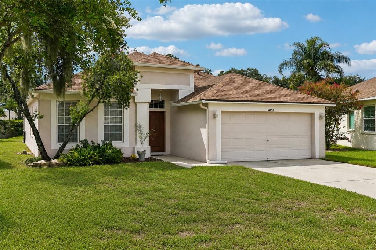
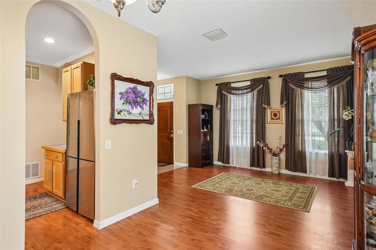
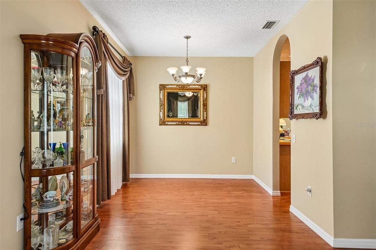
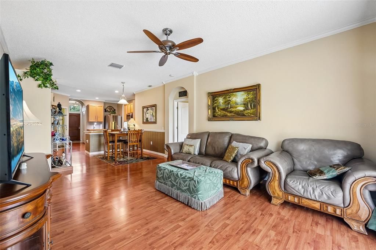
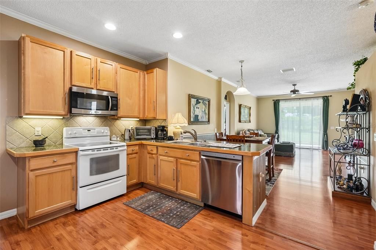
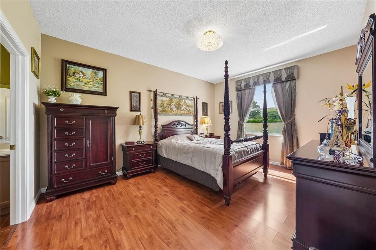
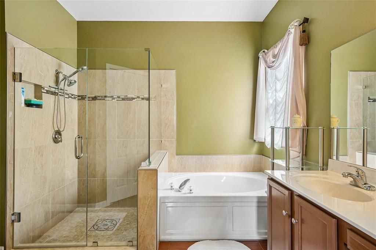
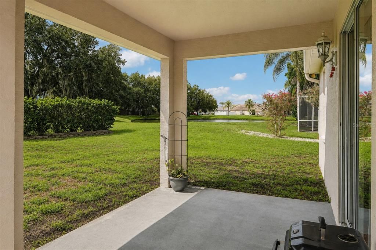
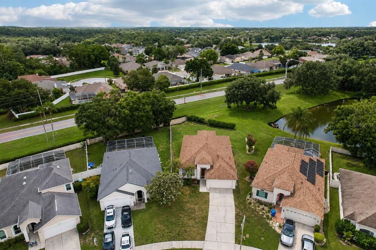
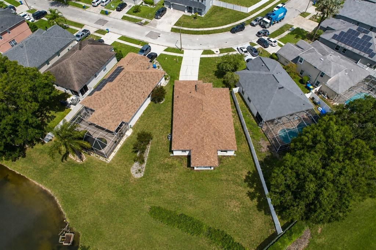
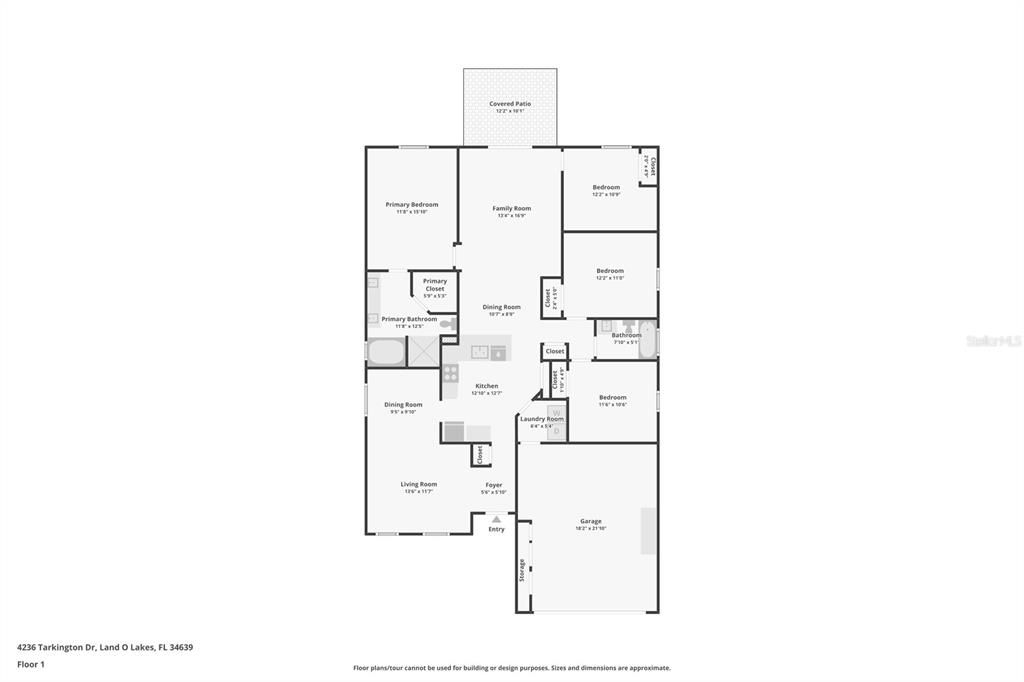
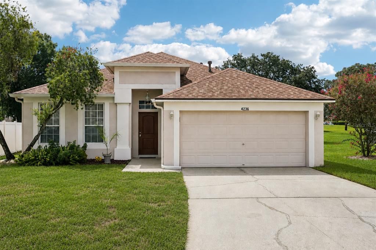
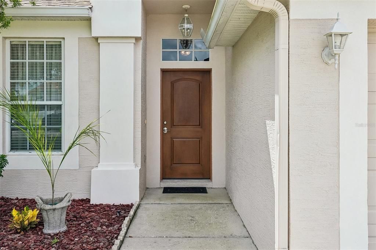
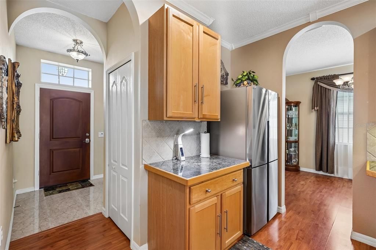
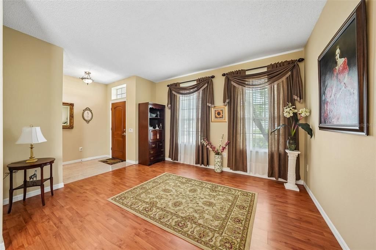
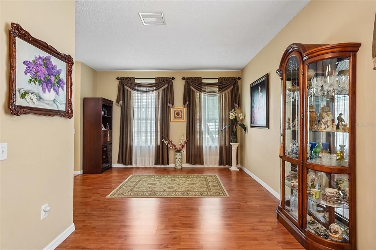
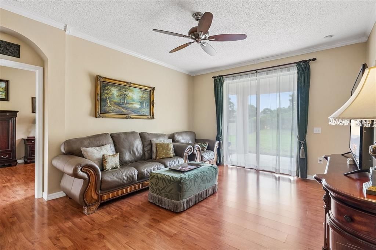
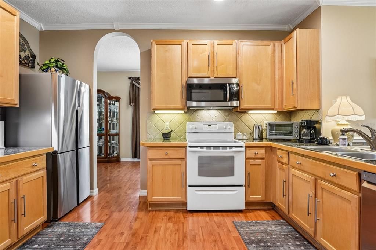
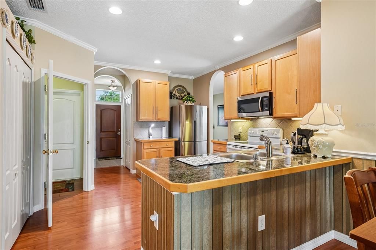
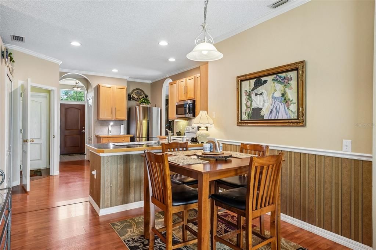
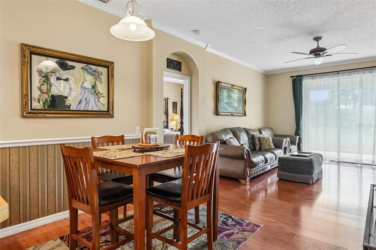
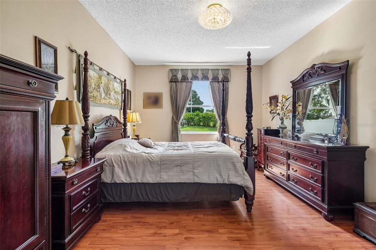
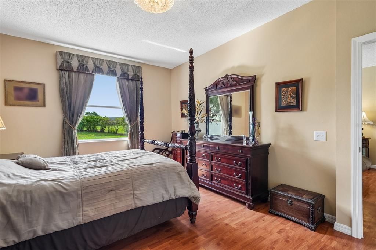
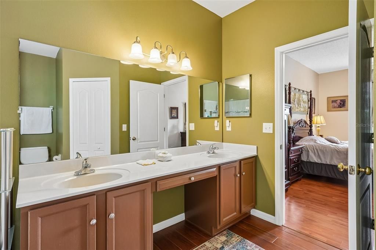
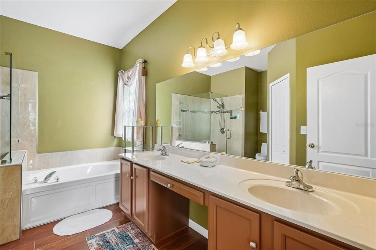
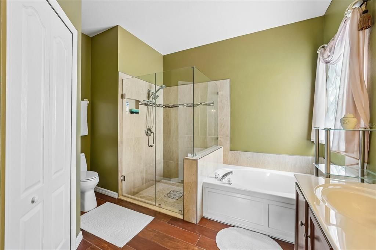
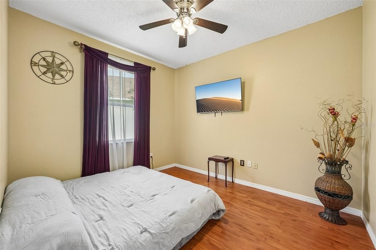
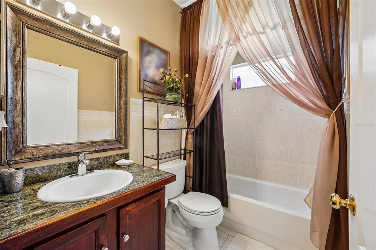
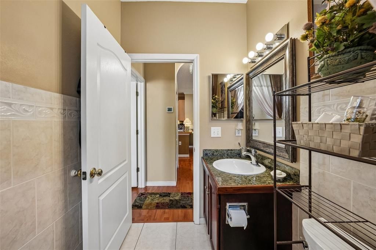
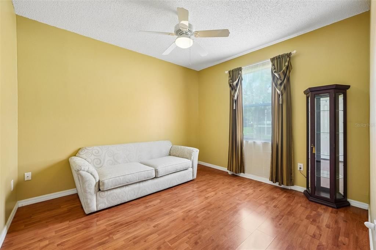
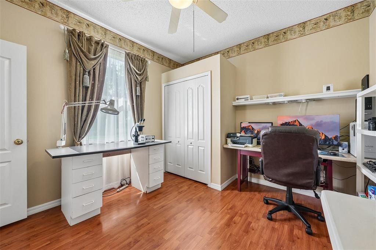
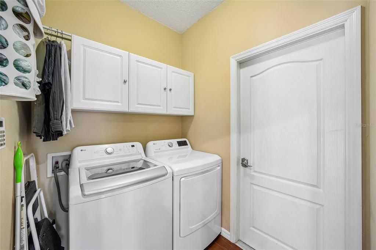
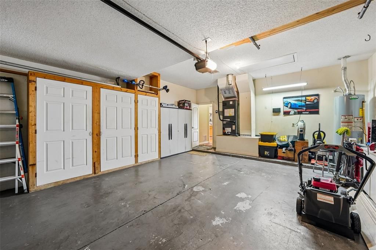
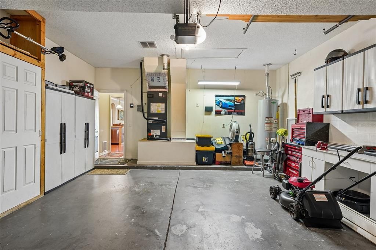
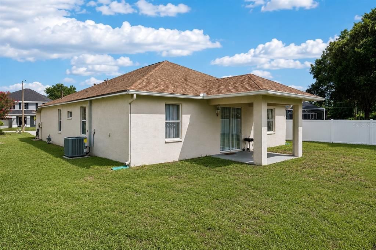
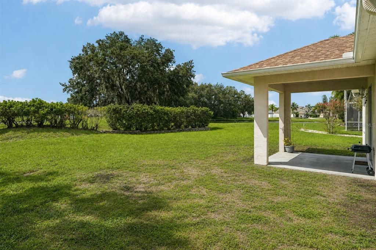
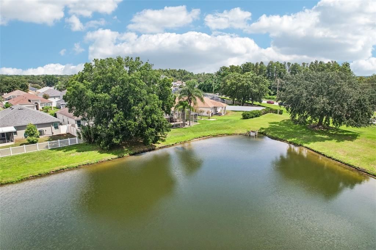
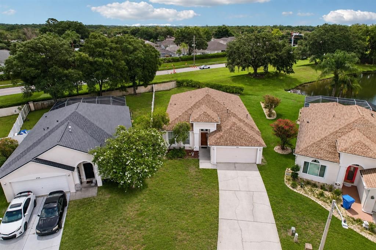
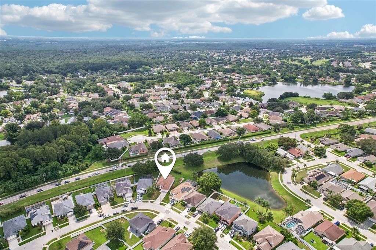
Schedule your showing today! Built in 2002, but don't let the year fool you. This isn't a home that was updated just to sell. It's a home that has been thoughtfully improved and meticulously maintained over the years. From the continuous wood look flooring and crown molding to the beautifully updated bathrooms and quality finishes throughout, you'll immediately notice the care and attention to detail. This ORIGINAL OWNER home offers 4 Bedrooms, 2 Bathrooms, 1,825 square feet of living space, a oversize garage, and sits on a .19 acre homesite in a community with NO CDD fees and a LOW HOA of less than $57 per month. Buy with confidence knowing many of the expensive updates have already been completed, including a NEW ROOF (2023) and a NEW HVAC SYSTEM (2025). The split bedroom floor plan features a Formal Living Room, Formal Dining Room, spacious Family Room, and an Indoor Laundry Room. The generous room sizes and functional layout provide plenty of space for everyday living, entertaining, or simply enjoying time at home. Beautiful WOOD LOOK FLOORING flows seamlessly throughout nearly the entire home, creating a warm, open feel with NO CARPET. Tile flooring in the foyer and bathrooms complements the continuous flooring, while crown molding, larger baseboards, arched openings, and thoughtful upgrades give the home a custom feel that's rarely found. The kitchen offers GRANITE TILE countertops, abundant cabinet and counter space, a LARGE CLOSET PANTRY, plenty of storage, a REFRIGERATOR replaced in 2023, and a DISHWASHER replaced in 2025. The spacious PRIMARY SUITE continues the beautiful wood look flooring found throughout the home. The beautifully renovated PRIMARY BATHROOM is one of the home's standout features with WOOD LOOK PLANK CERAMIC TILE flooring, a FRAMELESS GLASS SHOWER, and tasteful finishes that create a modern spa-like retreat. The GUEST BATHROOM has also been updated with GRANITE TILE countertops and decorative tile extending up the walls and surrounding the tub and shower. Step outside to enjoy the peaceful WATER VIEW and the privacy of having NO REAR NEIGHBORS. It's the perfect place to relax and unwind. The yard is equipped with ZONED IRRIGATION covering the front, back, and side yards. Additional features include a newer NATURAL GAS WATER HEATER, Washer and Dryer that are only a few years old, garage storage cabinets, and NATURAL GAS available throughout the neighborhood. The stove and HVAC are currently electric but can easily be converted to natural gas if desired. Conveniently located just minutes from SR 54, US 41, and I 75, you'll enjoy easy access to Tampa Premium Outlets, The Shops at Wiregrass, Costco, Publix, restaurants, parks, golf courses, and medical facilities including AdventHealth Wesley Chapel, St. Joseph's Hospital North and Tampa International Airport. Pictures can show you the updates. They can't capture how this home feels. Schedule your private showing and experience it for yourself.

位置

佛罗里达 LAND O LAKES 34639 房屋 待售

详情

类型:
Residential
停车:
Garage Door Opener / Oversized
建造年份:
2002
地段:
0.19 英亩
暖气:
Central / Electric
价格/平方英尺:
$216
冷气:
Central Air
HOA:
$682

Valuation

Our model vs. what's actually selling nearby.
Estimate
$369,900
$249K – $430K
Confidence Low
List vs. estimate
$25K above estimate
List $395,000 · +6.8%
Our model says this listing is priced above recent comparable activity. Room to negotiate.
Price per sq ft
$216
+3.8% vs. city median $208
Based on
23 MLS comparables
Median of recent comparable listings. Sold comps use closing price, active listings use list price.

亮点

Annual tax
$2,329
2025
HOA
$681/yr
Common Area Taxes, Manager
View
Water
Garage
2 car garage
Furnished
Negotiable
Pets
Allowed
更多事实和特点
  • 地板

    • Ceramic Tile

    • Laminate

    暖气

    • Central

    • Electric

    冷气

    • Central Air

    设备

    • Dishwasher

    • Disposal

    • Dryer

    • Gas Water Heater

    • Microwave

    • Range

    • Range Hood

    • Refrigerator

    • Washer

    其他室内特点

    • Ceiling Fan(s)

    • Crown Molding

    • High Ceilings

    • Split Bedroom

    • Stone Counters

    • Walk-In Closet(s)

    • Window Treatments

    卧室和浴室

    • 卧室: 4

    • 完整的浴室: 2

  • 停车

    • Garage Door Opener

    • Oversized

    房屋

    • 等级: One

    • 外观特征: Irrigation System / Rain Gutters / Sidewalk / Sliding Doors

    地段

    • 地段: 0.19 英亩

    其他财产信息

    • 包裹编号: 1926180150000000470

    • 分区: MPUD

  • 类型与风格

    • 财产种类: Residential

    • 属性子类型: Single Family Residence

  • 公益

    • BB/HS Internet Available

    • Cable Connected

    • Electricity Connected

    • Natural Gas Connected

    • Public

    • Sewer Connected

    • Street Lights

  • 其他财政信息

    • HOA: $682

    • HOA频率: Annually

    • 年税额: $2,330

  • 来源细节

    • MLS ID: TB8536597

    其他详情

    • 建筑材料: Block

    • 基金会详情: Slab

    • 洗衣功能: Laundry Room

    • 地段特征: Sidewalk

    • 天井和门廊特色: Covered

    • 窗户功能: Window Treatments

    • 方向面: Southeast

    • 建筑风格: Contemporary

    • 车库空间: 2

    • 附属车库: 是

    • 车库: 是

    • 生活区域: 1825

    • 水源: Public

    • 细分名称: SABLE RIDGE PH 3A

私人咨询
与这套房产的专属顾问沟通。
户型图、HOA 文件、未公开挂牌的对比房源、安排私人看房——一条消息直达当地专家。

类似这套

待售
$359,000
房屋
3 贝兹 · 2 浴室 · 1,433 平方英尺
LAKE PADGETT ESTATES, LAND O LAKES
4745 CANTERBURY DRIVE
待售
$284,990
联排别墅
3 贝兹 · 2 浴室 · 1,634 平方英尺
LITTLE LAKE THOMAS, LAND O LAKES
6140 SHINER STREET
待售
$483,000
房屋
4 贝兹 · 3 浴室 · 2,203 平方英尺
WHISPERING PINES PH 1, LAND O LAKES
3943 ALMOND BROOK BOULEVARD
待售
$399,900
房屋
3 贝兹 · 2 浴室 · 1,923 平方英尺
KING LAKE AREA, LAND O LAKES
21864 PINEYWOOD LOOP
待售
$479,000
房屋
4 贝兹 · 3 浴室 · 3,033 平方英尺
PINE GLEN PB 48 PG 055 BLOCK 5 LOT 17 OR 6115 PG, LAND O LAKES
5035 ALDERBROOK
待售
$315,000
联排别墅
3 贝兹 · 2 浴室 · 1,802 平方英尺
HUNTINGTON RDG TWNHM, LAND O LAKES
2251 PARK CRESCENT DRIVE
待售
$430,000
房屋
3 贝兹 · 2 浴室 · 1,888 平方英尺
DEVONWOOD, LAND O LAKES
2821 DEVONOAK BOULEVARD
待售
$345,000
房屋
4 贝兹 · 2 浴室 · 1,766 平方英尺
LAKE PADGETT ESTATES, LAND O LAKES
23252 CHARLSTON PLACE

此地址周边市场

同区域的实时数据。
查看全部

The multiple listing information is provided by the Stellar MLS from a copyrighted compilation of listings. The compilation of listings and each individual listing are ©2026-present Stellar MLS. All Rights Reserved. The information provided is for consumers' personal, noncommercial use and may not be used for any purpose other than to identify prospective properties consumers may be interested in purchasing. All properties are subject to prior sale or withdrawal. All information provided is deemed reliable but is not guaranteed accurate, and should be independently verified. Listing courtesy of: RE/MAX ALLIANCE GROUP