
特性
探索我们的清单
出售房产
免费房屋估价
聯繫
告诉我们您的需求

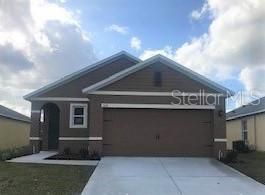
436 TANGLEWOOD DRIVE

房屋 最近售出
$245,990

BTC: 2.95874429

ETH: 92.82641509
发售日期: 2020-01-31
86 天
3 贝兹
2 浴室
1,504 平方英尺

总览

Under Construction. Come home to this charming 3 Bed/2Bath floor plan. Enjoy your morning coffee out back on the covered lanai. This open concept home comes outfitted with blinds throughout. The beautiful granite counter tops offer a touch of class. Just minutes away from shopping, schools and entertainment this location is all you could ask for! **2018 taxes are an estimate *Photos are of similar model but not that of exact house. Please note that no representations or warranties are made regarding school districts or school assignments; you should conduct your own investigation regarding current and future schools and school boundaries.*

位置

详情

类型:
Residential
停车:
没有数据
建造年份:
2019
地段:
0.14 英亩
暖气:
Central / Electric / Exhaust Fan
价格/平方英尺:
$164
冷气:
Central Air
HOA:
$162

Valuation

Our model vs. what's actually selling nearby.
Estimate
$245,267
$227K – $285K
Confidence Medium
List vs. estimate
At estimate
List $245,990 · +0.3%
List is in line with recent comparable activity.
Price per sq ft
$163
Based on
6 MLS comparables
Median of recent comparable listings. Sold comps use closing price, active listings use list price.

亮点

Annual tax
$200
2018
HOA
$162/qtr
Other
Garage
2 car garage
Pets
Allowed
更多事实和特点
  • 地板

    • Carpet

    • Tile

    暖气

    • Central

    • Electric

    • Exhaust Fan

    冷气

    • Central Air

    设备

    • Dishwasher

    • Disposal

    • Electric Water Heater

    • Exhaust Fan

    • Microwave

    • Range

    • Refrigerator

    其他室内特点

    • Living Room/Dining Room Combo

    • Thermostat

    • Walk-In Closet(s)

    • Window Treatments

    卧室和浴室

    • 卧室: 3

    • 完整的浴室: 2

  • 房屋

    • 等级: One

    • 外观特征: Irrigation System / Lighting / Sidewalk / Sliding Doors

    地段

    • 地段: 0.14 英亩

    其他财产信息

    • 包裹编号: 272601700506001210

    • 分区: RES

  • 类型与风格

    • 财产种类: Residential

    • 属性子类型: Single Family Residence

  • 公益

    • Cable Available

    • Electricity Connected

    • Public

    • Sewer Connected

    • Sprinkler Meter

    • Street Lights

    • Underground Utilities

    绿色能源

    • HVAC

    • Thermostat

  • 其他财政信息

    • HOA: $162

    • HOA频率: Quarterly

    • 年税额: $200

  • 来源细节

    • MLS ID: O5813450

    其他详情

    • 建筑材料: Block / Stucco

    • 基金会详情: Slab

    • 洗衣功能: Inside / Laundry Room

    • 地段特征: City Lot / Sidewalk

    • 方向面: Northwest

    • 建筑风格: Traditional

    • 车库空间: 2

    • 附属车库: 是

    • 车库: 是

    • 生活区域: 1504

    • 水源: Public

    • 细分名称: TANGLEWOOD PRESERVE

私人咨询
与这套房产的专属顾问沟通。
户型图、HOA 文件、未公开挂牌的对比房源、安排私人看房——一条消息直达当地专家。

类似这套

最近售出
$300,000
房屋
5 贝兹 · 3 浴室 · 1,790 平方英尺
RESERVE AT TOWN CENTER, DAVENPORT
406 RESERVE DRIVE
新
最近售出
$317,565
房屋
4 贝兹 · 2 浴室 · 2,584 平方英尺
SOLTERRA 50 PRIMARY, DAVENPORT
1512 OAK MARSH LOOP
新
最近售出
$280,000
公寓/合作社
3 贝兹 · 2 浴室 · 1,354 平方英尺
TERRACES AT REUNION P6, REUNION
7509 MOURNING DOVE CIRCLE UNIT 302
新
最近售出
$265,000
联排别墅
3 贝兹 · 2 浴室 · 1,507 平方英尺
LAKE BLUFF/TOWN CENTER EAST-PH, DAVENPORT
432 ARBOR LAKES DRIVE
新
最近售出
$412,000
房屋
3 贝兹 · 2 浴室 · 1,753 平方英尺
THOUSAND OAKS PH 03, DAVENPORT
1019 THOUSAND OAKS BOULEVARD
新
最近售出
$266,990
房屋
4 贝兹 · 2 浴室 · 1,828 平方英尺
TANGLEWOOD PRESERVE, DAVENPORT
376 TANGLEWOOD DRIVE
新
最近售出
$300,000
公寓/合作社
2 贝兹 · 2 浴室 · 1,430 平方英尺
REUNION GRANDE CONDO, REUNION
7593 GATHERING DRIVE UNIT 505
新
最近售出
$246,000
房屋
4 贝兹 · 2 浴室 · 2,045 平方英尺
BRIARGROVE SECOND ADD, DAVENPORT
141 CEDARPARK LANE

此地址周边市场

同区域的实时数据。
查看全部

The multiple listing information is provided by the Stellar MLS from a copyrighted compilation of listings. The compilation of listings and each individual listing are ©2026-present Stellar MLS. All Rights Reserved. The information provided is for consumers' personal, noncommercial use and may not be used for any purpose other than to identify prospective properties consumers may be interested in purchasing. All properties are subject to prior sale or withdrawal. All information provided is deemed reliable but is not guaranteed accurate, and should be independently verified. Listing courtesy of: D R HORTON REALTY INC