特性
探索我们的清单
出售房产
免费房屋估价
聯繫
告诉我们您的需求

4437 RIVERBEND BOULEVARD

房屋 合同活跃
$468,840

BTC: 7.30280374

ETH: 246.41550687
19 天
5 贝兹
3 浴室
3,182 平方英尺

总览

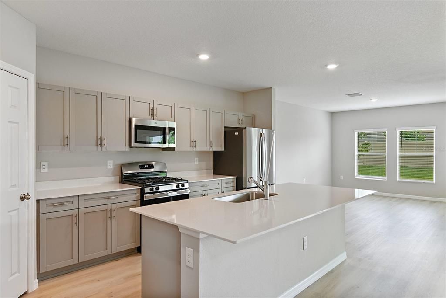
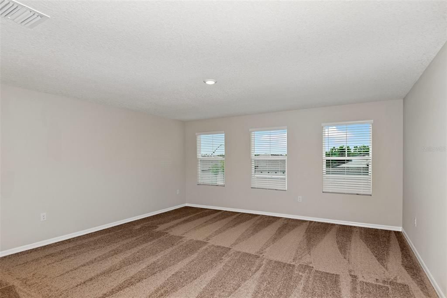
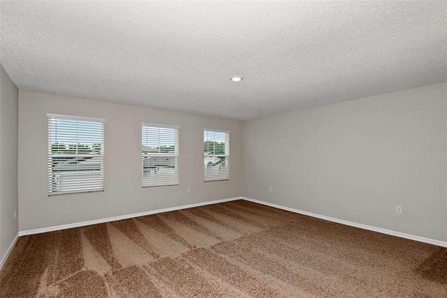
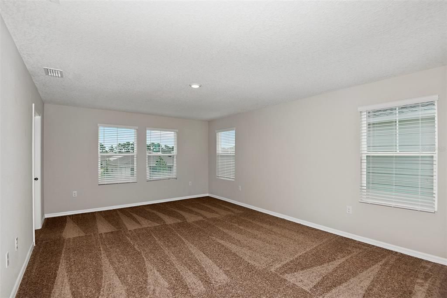
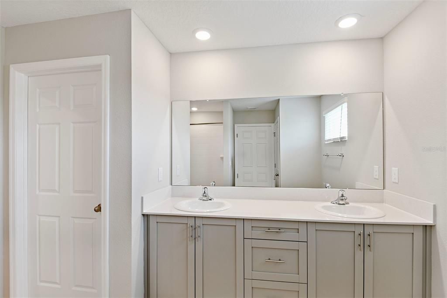
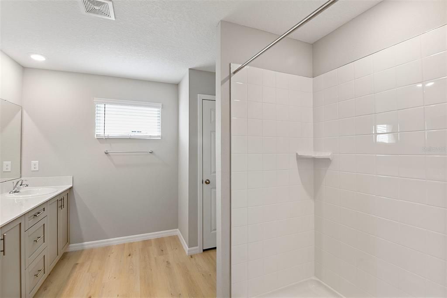
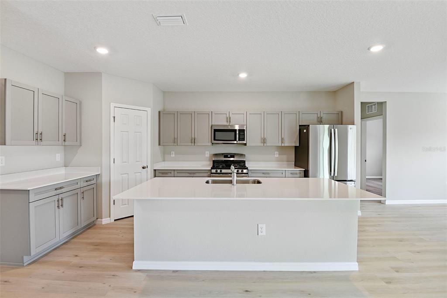
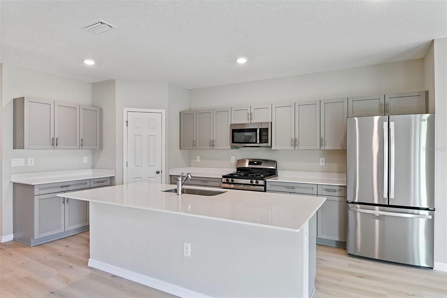
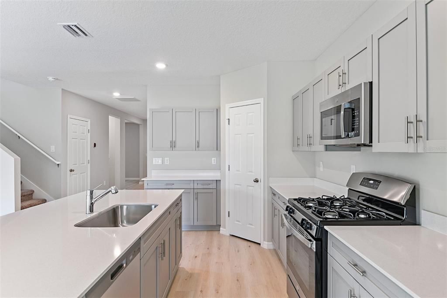
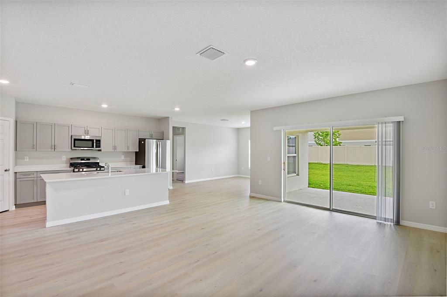
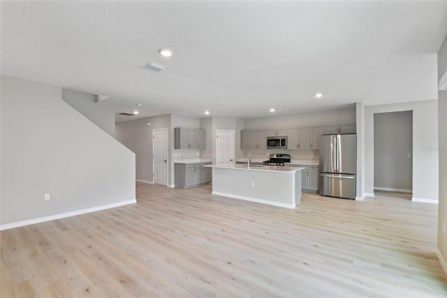
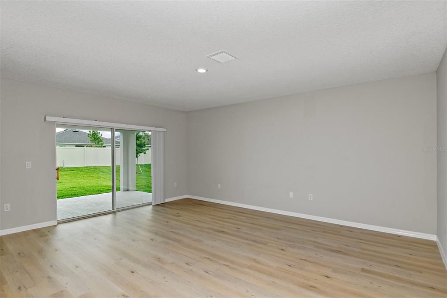
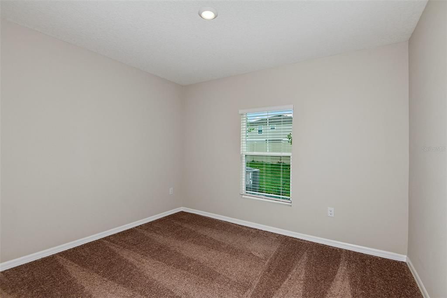
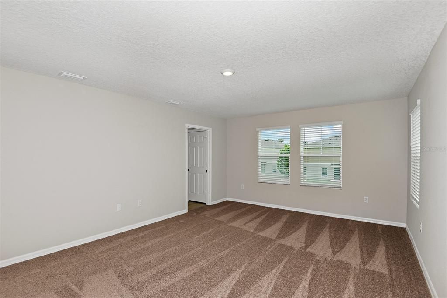
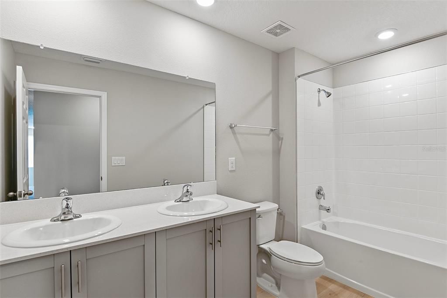
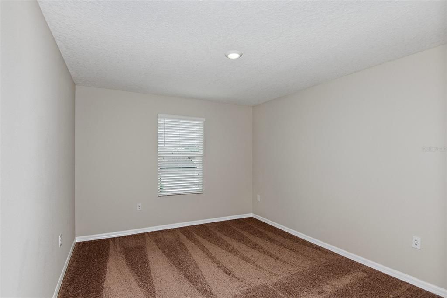
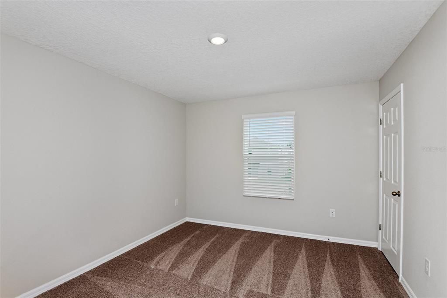
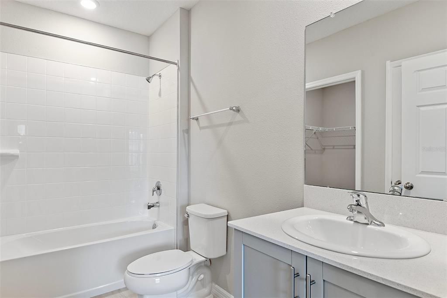
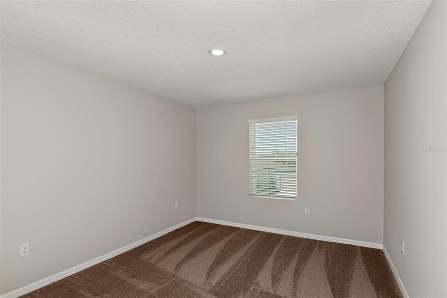
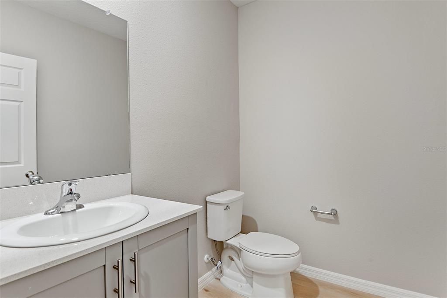
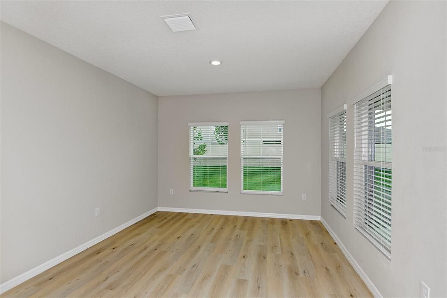
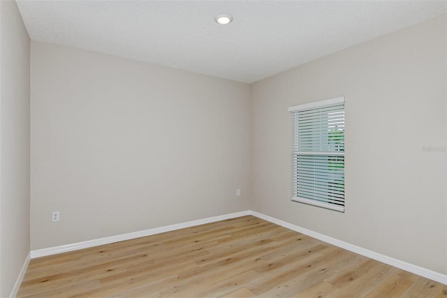
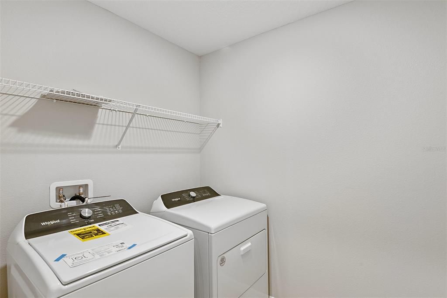
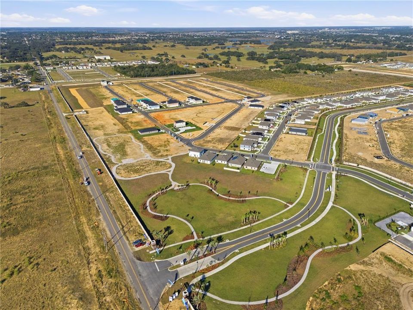
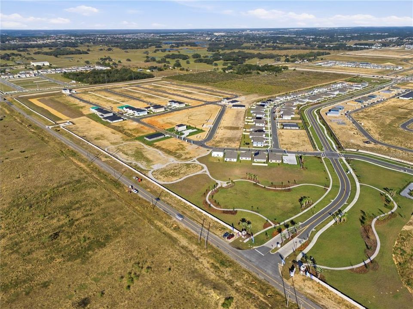
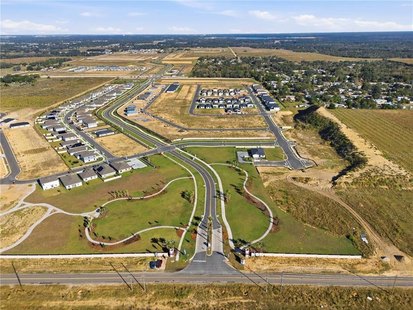
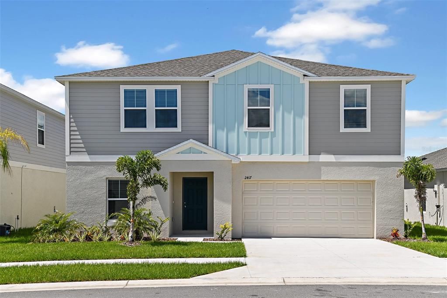
Under Construction. Gabriela - BELOW MARKET INTEREST RATES with use of Seller's Preferred Lender. Prepare to be impressed by the Gabriela, a stunning two-story 5-bedroom, 3.5-bathroom home with a 3-car tandem garage. The inviting exterior and professionally designed landscaping exudes curb appeal. Once you're inside, you'll find a den space and half bathroom off the foyer, offering a private office or flex space. A secluded guest suite with a walk-in closet is also conveniently located on the first floor. The kitchen overlooks the open living and dining areas, seamlessly connecting to the lanai, creating the perfect layout for the Floridian lifestyle. With luxury vinyl plank flooring throughout the first floor, quartz countertops, and stainless-steel appliances, you’ll love how this floor plan lives. Upstairs, the bonus room serves as a central hub, leading to the owner’s suite and secondary bedrooms with walk in closets. The expansive owner's bathroom offers a walk-in shower, double vanity, and a spacious walk-in closet. This home also includes a smart thermostat with voice control, offering another convenient mix of functionality and modern design, setting the Gabriela apart the moment you arrive. Located in Crosswinds in Haines City, this home offers access to community amenities including a pool, clubhouse, fitness center, playground, dog park, and walking trails, as well as convenient access to US-27 and I-4 and nearby destinations like Posner Park and Lake Eva Community Park. Contact or make an appointment for more details on interest rates.

位置

详情

类型:
Residential
停车:
没有数据
建造年份:
2026
地段:
0.13 英亩
暖气:
Central
价格/平方英尺:
$147
冷气:
Central Air
HOA:
$155

Valuation

Our model vs. what's actually selling nearby.
Estimate
$449,994
$428K – $490K
Confidence Medium
List vs. estimate
$18K above estimate
List $468,840 · +4.2%
Our model says this listing is priced above recent comparable activity. Room to negotiate.
Price per sq ft
$147
-15.9% vs. city median $175
Based on
20 MLS comparables
Median of recent comparable listings. Sold comps use closing price, active listings use list price.

亮点

Annual tax
$30,800
2024
HOA
$155/qtr
Garage
3 car garage
Pets
Allowed
更多事实和特点
  • 地板

    • Carpet

    • Luxury Vinyl

    暖气

    • Central

    冷气

    • Central Air

    设备

    • Dishwasher

    • Disposal

    • Dryer

    • Microwave

    • Range

    • Refrigerator

    • Washer

    其他室内特点

    • High Ceilings

    • In Wall Pest System

    • Open Floorplan

    • Stone Counters

    • Walk-In Closet(s)

    卧室和浴室

    • 卧室: 5

    • 洗手间: 1

    • 完整的浴室: 3

  • 房屋

    • 等级: Two

    • 外观特征: Sliding Doors

    地段

    • 地段: 0.13 英亩

    其他财产信息

    • 包裹编号: 272723757505022480

    • 分区: RESI

  • 类型与风格

    • 财产种类: Residential

    • 属性子类型: Single Family Residence

  • 公益

    • Electricity Connected

  • 其他财政信息

    • HOA: $155

    • HOA频率: Quarterly

    • 年税额: $30,800

  • 来源细节

    • MLS ID: TB8500512

    其他详情

    • 建筑材料: Block / Stucco

    • 基金会详情: Slab

    • 洗衣功能: Laundry Room

    • 方向面: West

    • 车库空间: 3

    • 附属车库: 是

    • 车库: 是

    • 生活区域: 3182

    • 水源: Public

    • 细分名称: CROSSWINDS

私人咨询
与这套房产的专属顾问沟通。
户型图、HOA 文件、未公开挂牌的对比房源、安排私人看房——一条消息直达当地专家。

类似这套

合同活跃
$388,990
房屋
4 贝兹 · 3 浴室 · 2,366 平方英尺
REEDY ISLE 50'S GC, DAVENPORT
167 GLENFIELD DRIVE
合同活跃
$428,775
房屋
6 贝兹 · 3 浴室 · 3,162 平方英尺
GENEVA LANDINGS, DAVENPORT
1945 NOBLE DRIVE
合同活跃
$384,990
房屋
4 贝兹 · 3 浴室 · 2,366 平方英尺
CROSSWINDS 50'S GC, HAINES CITY
2226 JENNIO DRIVE
合同活跃
$341,045
房屋
3 贝兹 · 2 浴室 · 1,545 平方英尺
GENEVA LANDINGS, DAVENPORT
1984 NOBLE DRIVE
合同活跃
$358,455
房屋
4 贝兹 · 2 浴室 · 1,819 平方英尺
GENEVA LANDINGS, DAVENPORT
1928 NOBLE DRIVE
合同活跃
$362,675
房屋
4 贝兹 · 2 浴室 · 1,819 平方英尺
GENEVA LANDINGS, DAVENPORT
1885 NOBLE DRIVE
合同活跃
$364,470
房屋
4 贝兹 · 2 浴室 · 1,819 平方英尺
GENEVA LANDINGS, DAVENPORT
1921 NOBLE DRIVE
合同活跃
$437,300
房屋
6 贝兹 · 3 浴室 · 3,162 平方英尺
GENEVA LANDINGS, DAVENPORT
1892 NOBLE DRIVE

此地址周边市场

同区域的实时数据。
查看全部

The multiple listing information is provided by the Stellar MLS from a copyrighted compilation of listings. The compilation of listings and each individual listing are ©2026-present Stellar MLS. All Rights Reserved. The information provided is for consumers' personal, noncommercial use and may not be used for any purpose other than to identify prospective properties consumers may be interested in purchasing. All properties are subject to prior sale or withdrawal. All information provided is deemed reliable but is not guaranteed accurate, and should be independently verified. Listing courtesy of: CASA FRESCA REALTY