特性
探索我们的清单
出售房产
免费房屋估价
聯繫
告诉我们您的需求

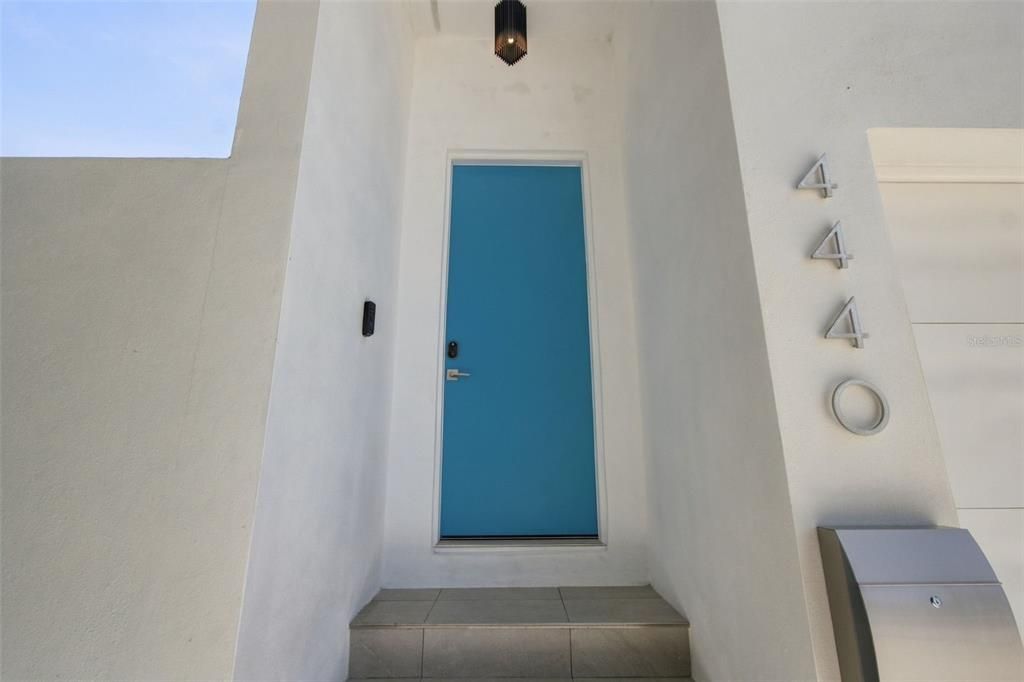
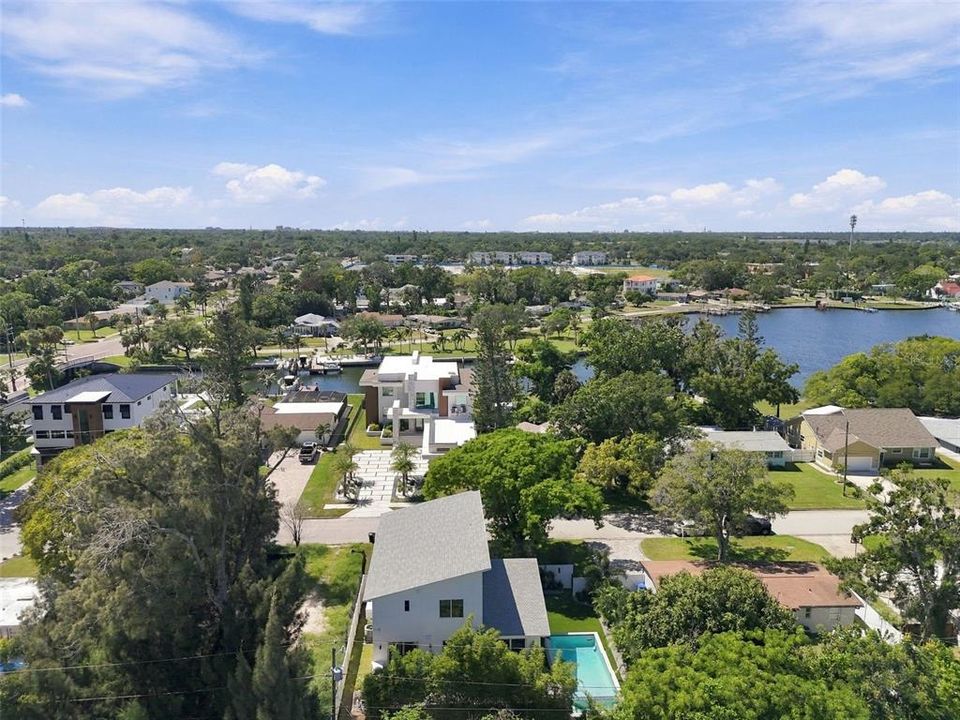
4440 POMPANO DRIVE SE

房屋 待售
$1,550,000

BTC: 18.45238095

ETH: 584.90566038

9 天
3 贝兹
2 浴室
2,186 平方英尺

总览

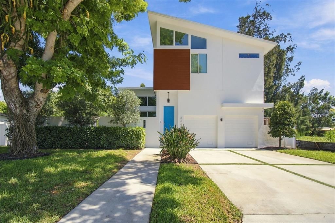
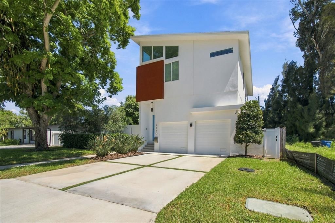
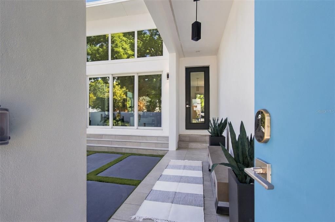
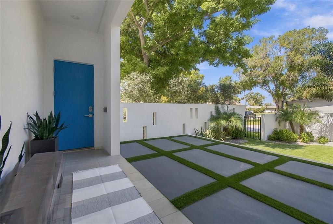
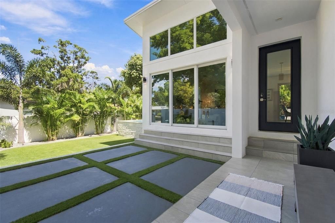
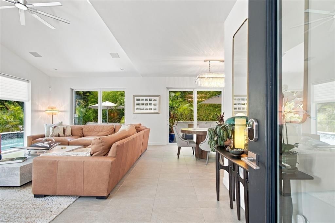
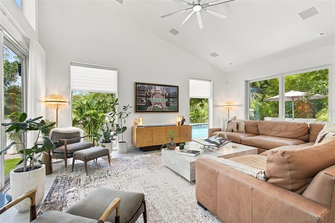
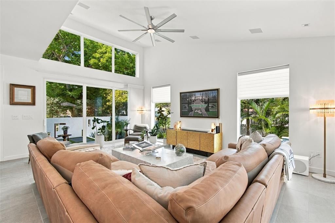
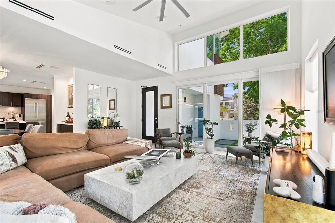
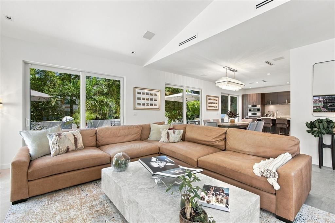
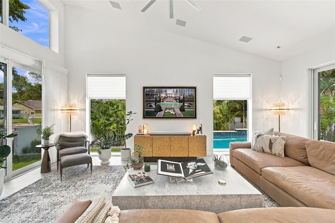
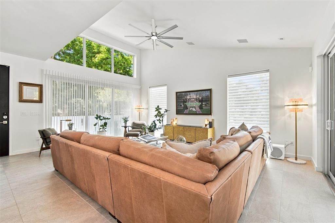
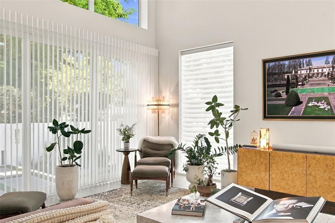
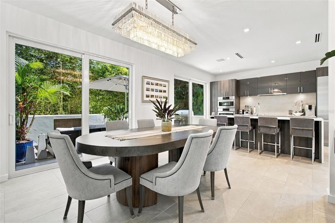
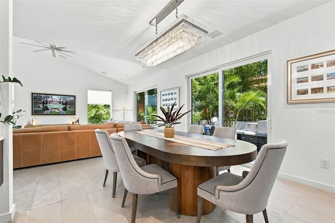
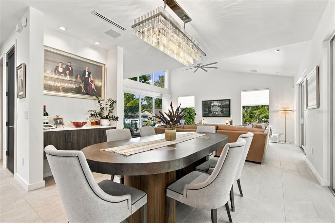
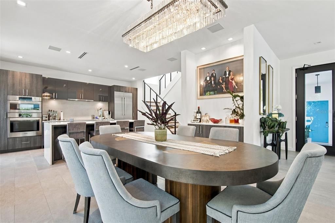
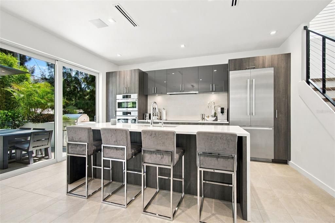
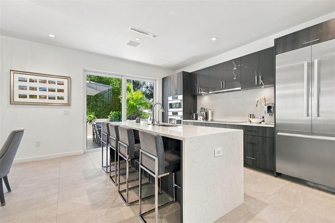
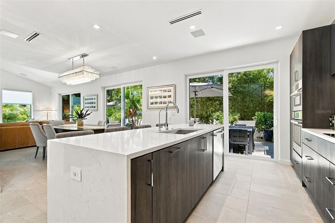
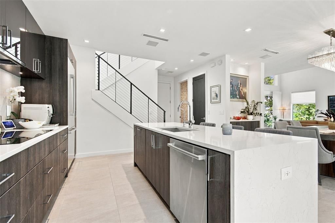
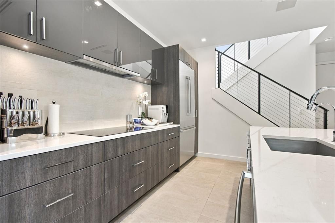
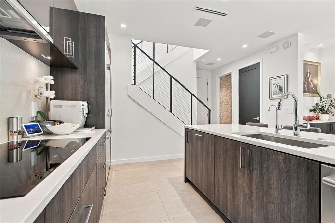
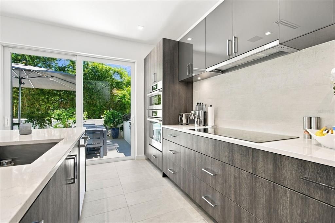
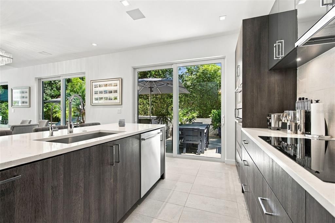
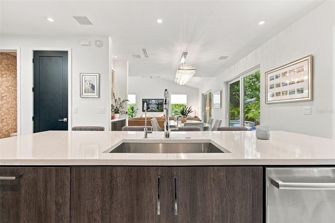
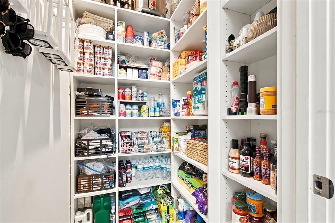
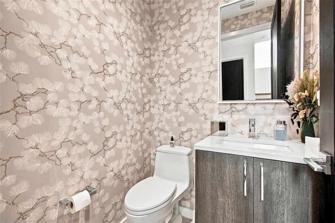
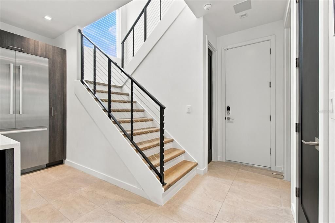
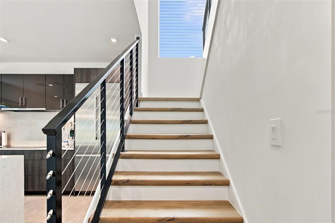
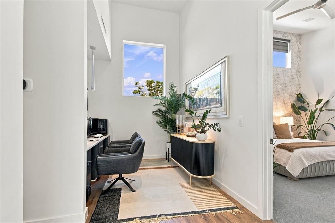
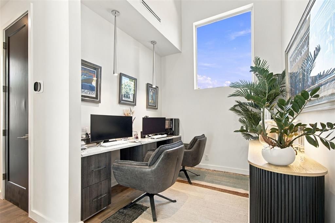
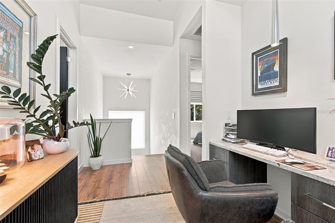
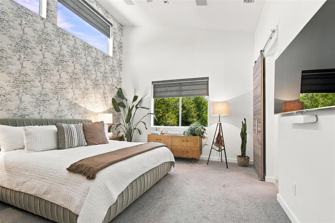
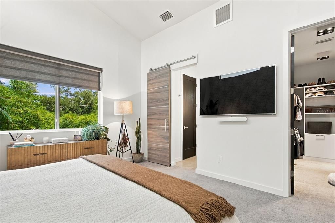
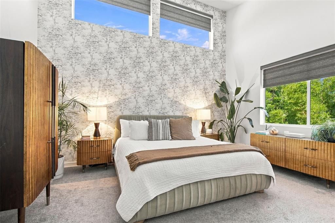
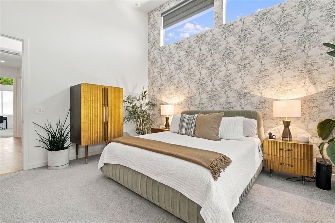
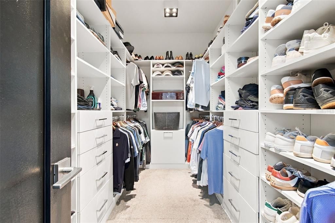
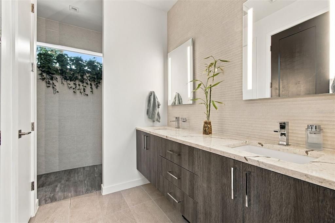
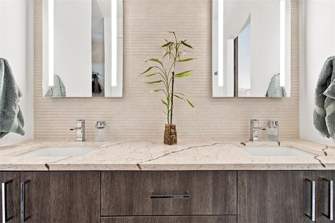
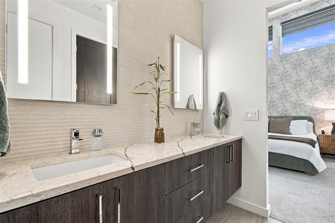
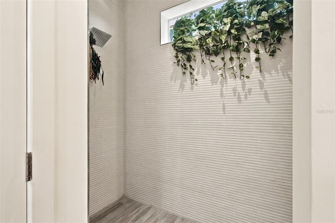
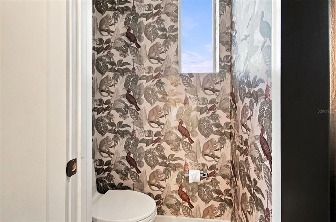
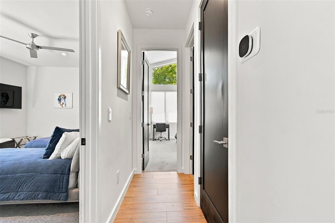
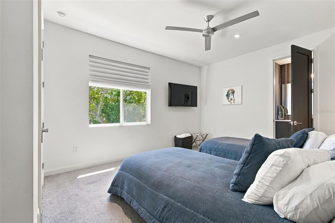
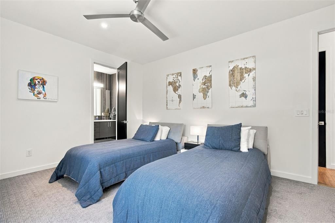
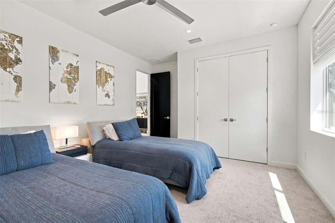
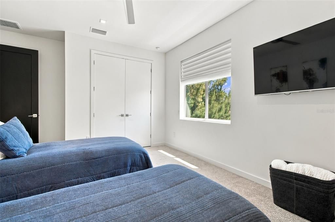
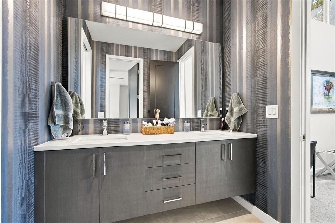
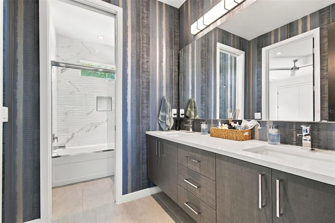
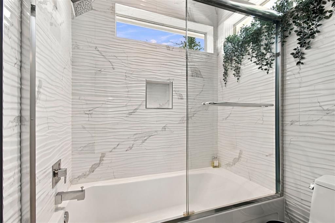
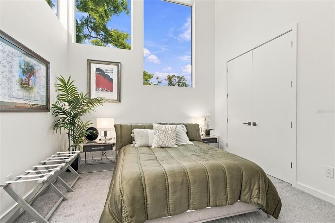
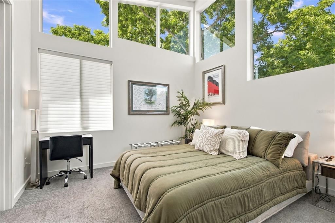
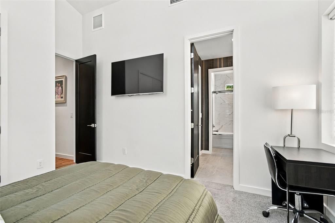
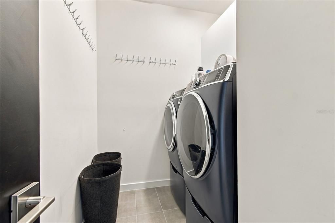
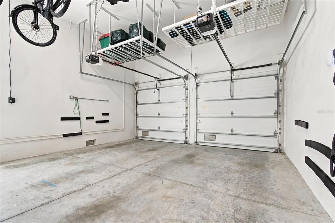
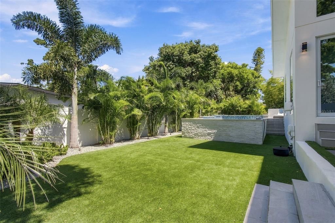
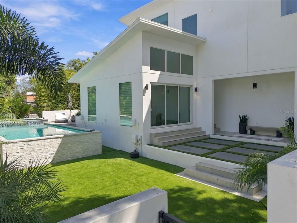
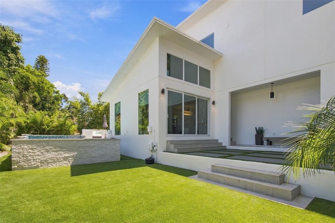
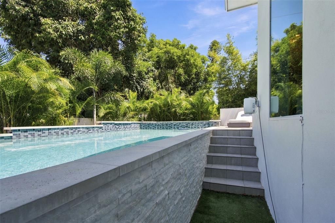
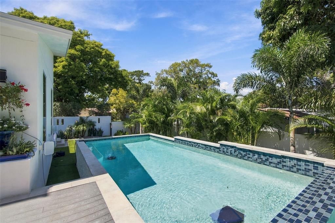
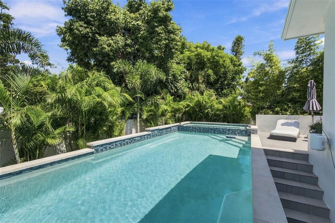
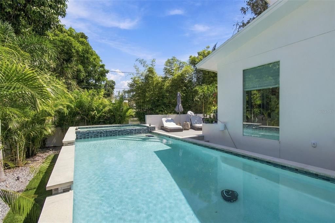
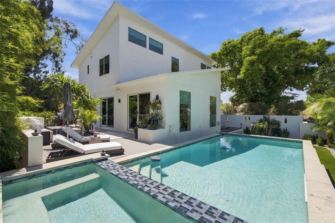
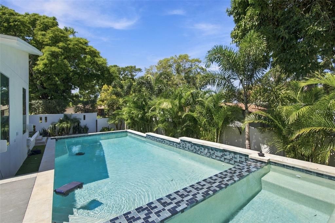
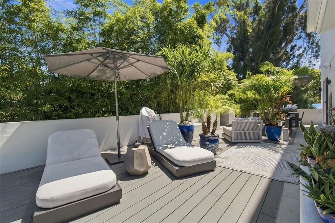
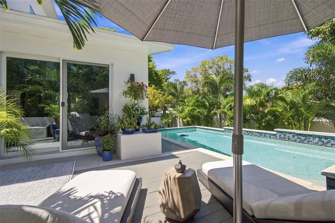
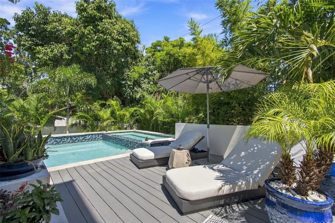
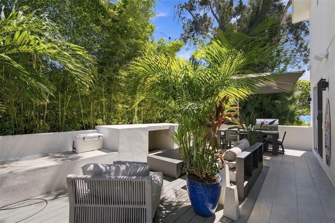
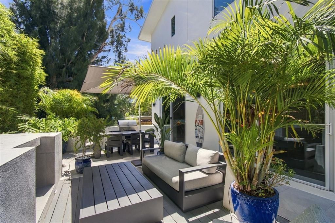
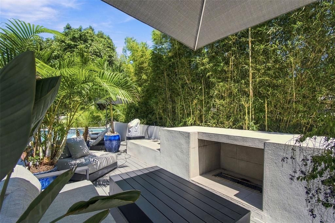
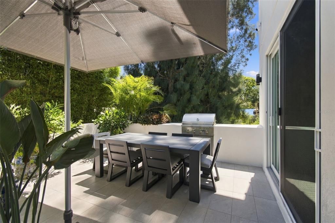
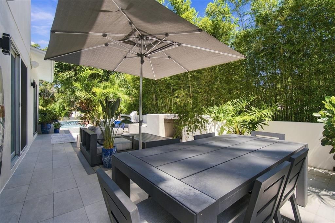
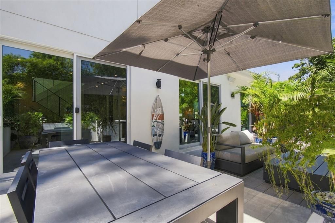
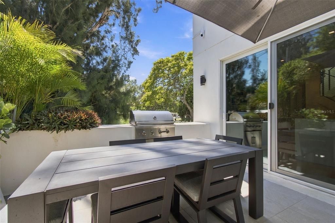
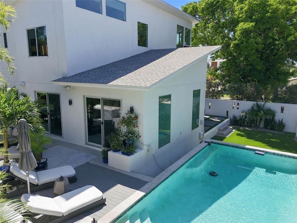
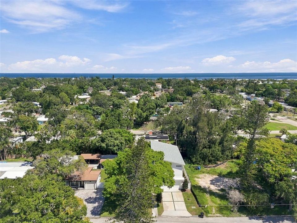
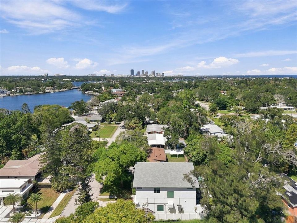
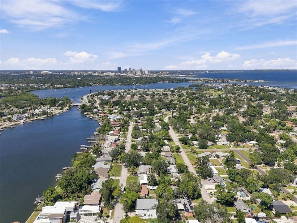
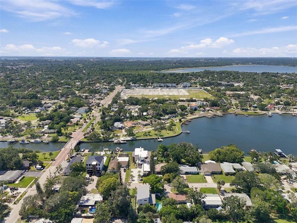
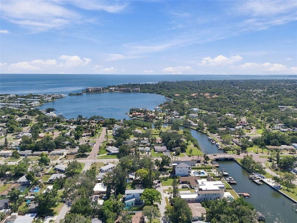
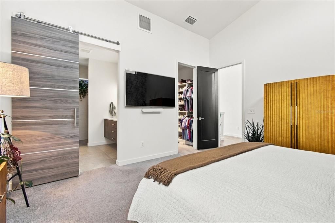
Exceptional contemporary residence built in 2023 with dramatic architectural lines and soaring ceilings. The open floor plan features porcelain tile flooring, oversized windows, impact-rated doors and glass and automated Hunter Douglas treatments in the living room and primary suite. The living and dining areas connect to a dry bar and a refined modern kitchen with quartz counters, built-in Bosch stainless steel appliances including double wall ovens, a cooktop, a refrigerator, a dishwasher and an ultra-low-profile sliding vented hood, along with a reverse osmosis water system, a stainless farmhouse sink and a fully shelved walk-in pantry. First-floor living spaces include 10 in-ceiling Sonos Sonance surround sound with subwoofer and a powder room with a floating vanity. Three sliding glass doors open to a private outdoor retreat with lounge and dining areas, a built-in gas grill, a fireplace, mature landscaping and a raised saltwater pool and spa. Featuring a four outdoor wall speaker system. Upstairs, engineered wood flooring and black metal cable railing lead to a loft office with built-ins for two workstations. The primary suite offers high ceilings, automated shades, a four-in-ceiling surround sound system with a subwoofer and a custom walk-in closet. The bath includes a dual-sink floating vanity with illuminated mirrors and an oversized split walk-in shower with dual showerheads. Two additional bedrooms provide high ceilings and abundant natural light. Additional upgrades include a whole-home 24 kW generator with an automatic transfer switch, a water softener and dramatic chrome fixtures.
位置

佛罗里达 • ST PETERSBURG • 33705 • 房屋 • 待售

详情

类型:
Residential
停车:
Driveway / Electric Vehicle Charging Station(s) / Garage Door Opener / Guest
建造年份:
2023
地段:
0.17 英亩
暖气:
Central / Electric
价格/平方英尺:
$709
冷气:
Central Air
HOA:
没有数据

Valuation

Our model vs. what's actually selling nearby.
Estimate
$690,000
$496K – $1.2M
Confidence Low
List vs. estimate
$860K above estimate
List $1,550,000 · +124.6%
Our model says this listing is priced above recent comparable activity. Room to negotiate.
Price per sq ft
$709
+113.0% vs. city median $332
Based on
9 MLS comparables
Median of recent comparable listings. Sold comps use closing price, active listings use list price.

亮点

Annual tax
$7,102
2025
Pool
Above Ground
Garage
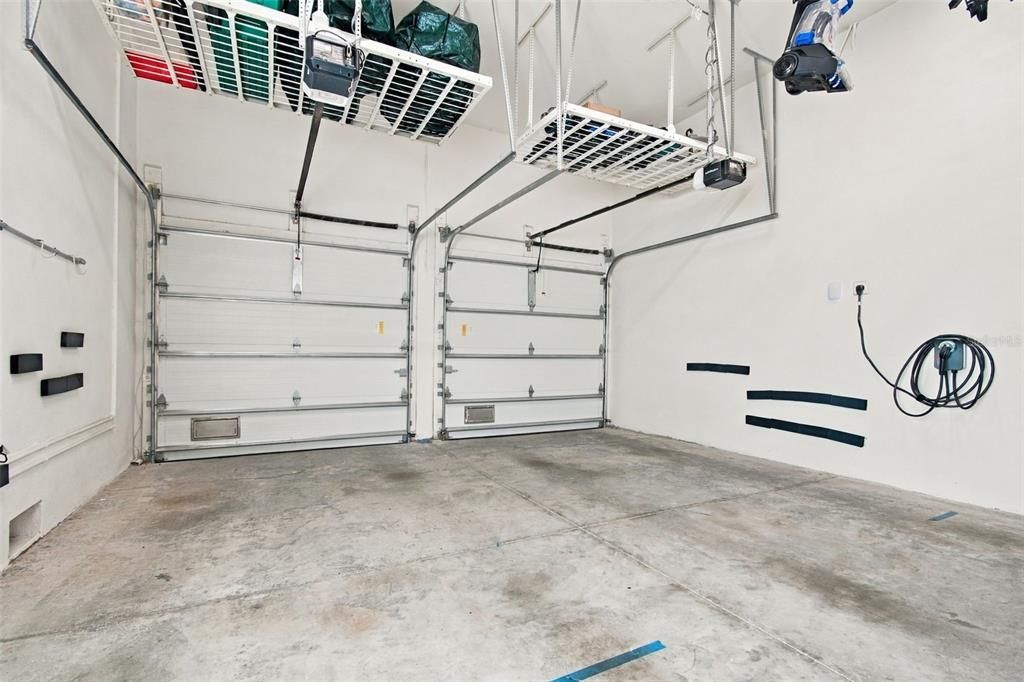
2 car garage
Pets
Allowed
更多事实和特点
  • 地板

    • Carpet

    • Ceramic Tile

    • Engineered Hardwood

    • Luxury Vinyl

    暖气

    • Central

    • Electric

    冷气

    • Central Air

    设备

    • Built-In Oven

    • Cooktop

    • Dishwasher

    • Disposal

    • Dryer

    • Exhaust Fan

    • Freezer

    • Gas Water Heater

    • Kitchen Reverse Osmosis System

    • Microwave

    • Range Hood

    • Refrigerator

    • Tankless Water Heater

    • Touchless Faucet

    • Washer

    • Water Softener

    其他室内特点

    • Cathedral Ceiling(s)

    • Ceiling Fan(s)

    • Eating Space In Kitchen

    • High Ceilings

    • Living Room/Dining Room Combo

    • Open Floorplan

    • PrimaryBedroom Upstairs

    • Smart Home

    • Solid Surface Counters

    • Split Bedroom

    • Stone Counters

    • Thermostat

    • Vaulted Ceiling(s)

    • Walk-In Closet(s)

    • Window Treatments

    卧室和浴室

    • 卧室: 3

    • 洗手间: 1

    • 完整的浴室: 2

  • 停车

    • Driveway

    • Electric Vehicle Charging Station(s)

    • Garage Door Opener

    • Guest

    房屋

    • 等级: Two

    • 私人泳池: 是

    • 外观特征: Courtyard / Irrigation System / Lighting / Private Entrance / Private Yard / Sliding Doors

    地段

    • 地段: 0.17 英亩

    其他财产信息

    • 包裹编号: 063217514440020160

    • 分区: RES

  • 类型与风格

    • 财产种类: Residential

    • 属性子类型: Single Family Residence

  • 公益

    • Cable Available

    • Electricity Connected

    • Fiber Optics

    • Propane

    • Public

    • Sprinkler Recycled

    • Water Connected

  • 其他财政信息

    • 年税额: $7,103

  • 来源细节

    • MLS ID: TB8550626

    其他详情

    • 建筑材料: Block / Wood Frame / Wood Siding

    • 基金会详情: Slab

    • 壁炉功能: Outside

    • 洗衣功能: Corridor Access / Electric Dryer Hookup / Laundry Room / Washer Hookup

    • 地段特征: Flood Insurance Required / FloodZone / City Lot

    • 天井和门廊特色: Deck / Front Porch / Rear Porch

    • 泳池特色: Above Ground / Chlorine Free / Deck / Fiber Optic Lighting / Gunite / Heated / Lighting / Salt Water / Tile

    • 窗户功能: Blinds / Insulated Windows / Shades / Storm Window(s) / Tinted Windows / Window Treatments

    • 方向面: West

    • 建筑风格: Contemporary

    • 壁炉: 是

    • 车库空间: 2

    • 附属车库: 是

    • 车库: 是

    • 生活区域: 2186

    • 水源: Public

    • 地块大小: 75 x 100

    • 细分名称: LEWIS ISLAND SEC 1

私人咨询
与这套房产的专属顾问沟通。
户型图、HOA 文件、未公开挂牌的对比房源、安排私人看房——一条消息直达当地专家。

类似这套

待售
$1,199,500
公寓/合作社
2 贝兹 · 2 浴室 · 1,663 平方英尺
SALTAIRE CONDO, ST PETERSBURG
301 1ST STREET S UNIT 2105
新
待售
$2,000,000
房屋
3 贝兹 · 3 浴室 · 2,658 平方英尺
TROPICAL SHORES 3RD ADD, ST PETERSBURG
2480 E BAY ISLE DRIVE SE
新
待售
$1,425,000
公寓/合作社
3 贝兹 · 3 浴室 · 2,700 平方英尺
SABAL II THE CONDO, ST PETERSBURG
536 4TH AVENUE S UNIT 2
待售
$1,160,000
房屋
4 贝兹 · 3 浴室 · 2,902 平方英尺
LAKEWOOD ESTATES GOLF COURSE SEC TR XII PT REP, ST PETERSBURG
2194 FAIRWAY AVENUE S
待售
$1,350,000
公寓/合作社
2 贝兹 · 2 浴室 · 1,663 平方英尺
SALTAIRE CONDO, ST PETERSBURG
301 1ST STREET S UNIT 2805
-$55K
待售
$1,595,000
房屋
5 贝兹 · 3 浴室 · 3,301 平方英尺
BAYBORO, ST PETERSBURG
146 17TH AVENUE SE
待售
$1,500,000
地段/土地
0.51 acres
BAHAMA BEACH REP, ST PETERSBURG
6100 BAHAMA SHORES DRIVE S
待售
$1,820,675
公寓/合作社
2 贝兹 · 2 浴室 · 1,055 平方英尺
ROCHE BOBOIS ST. PETE TOWER, ST PETERSBURG
344 4TH STREET S UNIT 1804A

此地址周边市场

同区域的实时数据。
查看全部

The multiple listing information is provided by the Stellar MLS from a copyrighted compilation of listings. The compilation of listings and each individual listing are ©2026-present Stellar MLS. All Rights Reserved. The information provided is for consumers' personal, noncommercial use and may not be used for any purpose other than to identify prospective properties consumers may be interested in purchasing. All properties are subject to prior sale or withdrawal. All information provided is deemed reliable but is not guaranteed accurate, and should be independently verified. Listing courtesy of: PREMIER SOTHEBYS INTL REALTY