特性
探索我们的清单
出售房产
免费房屋估价
聯繫
告诉我们您的需求

4508 GRANDVIEW GLEN DRIVE

房屋 待售
$449,665

BTC: 5.43401813

ETH: 184.89514803
36 天
4 贝兹
3 浴室
2,200 平方英尺

总览

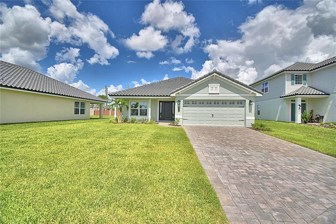
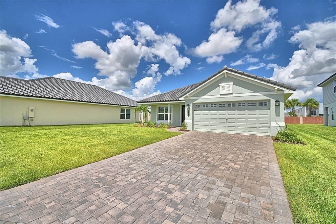
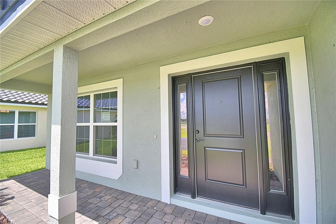
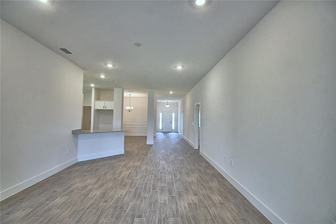
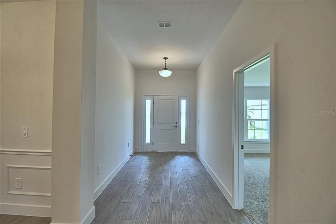
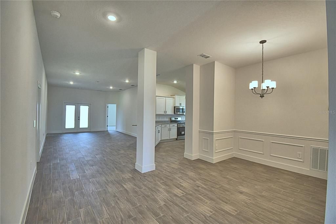
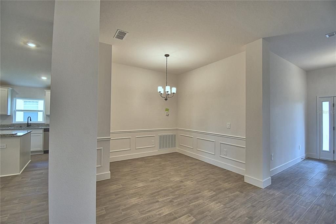
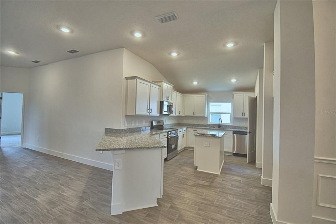
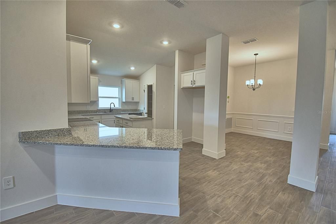
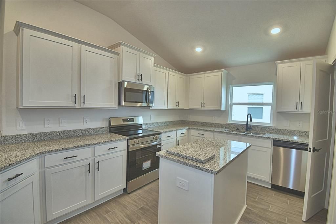
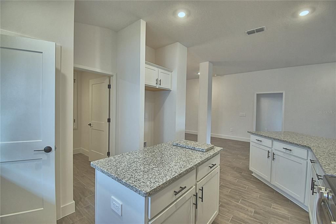
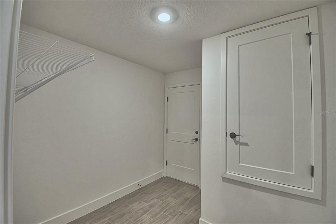
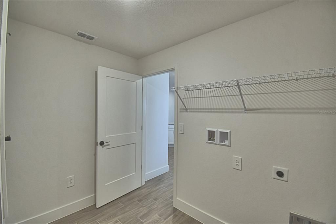
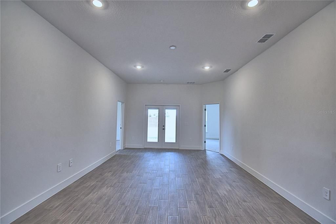
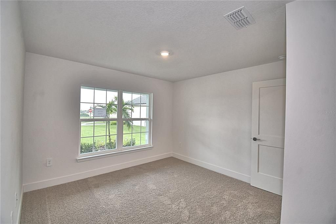
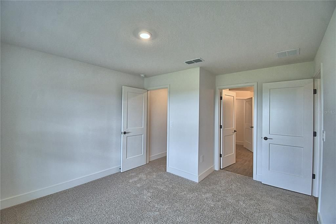
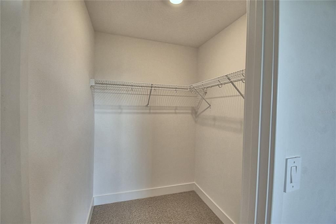
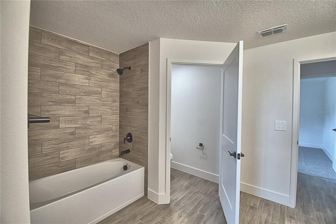
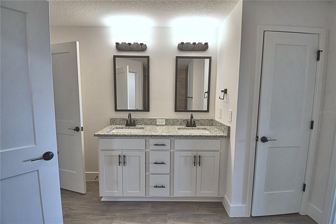
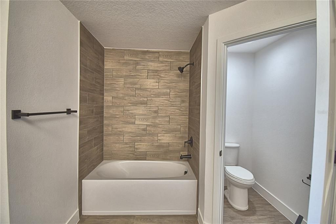
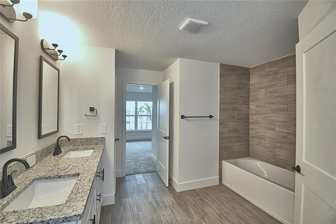
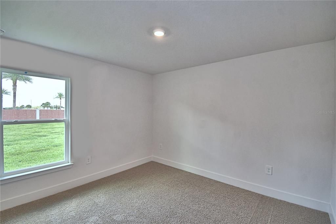
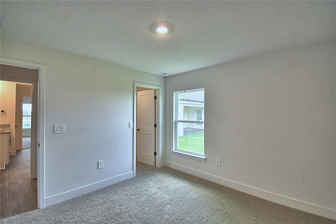
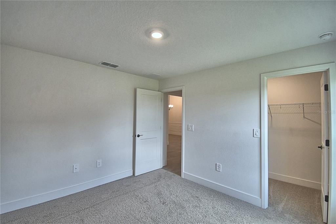
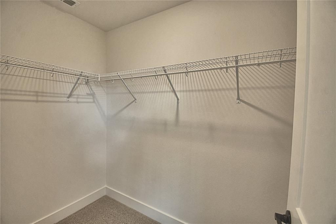
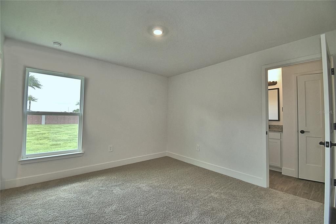
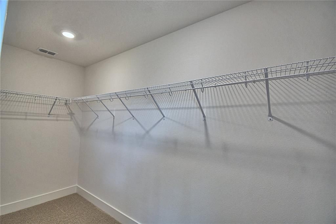
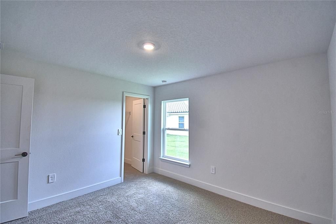
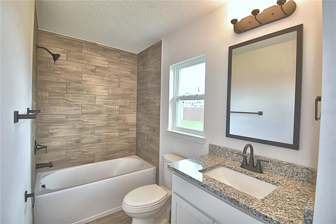
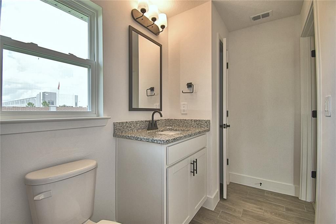
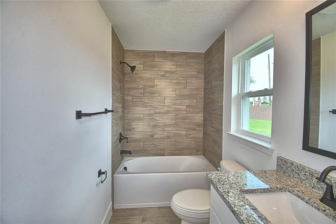
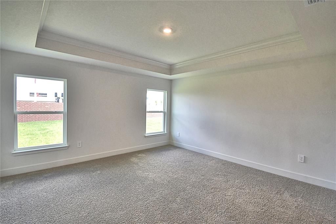
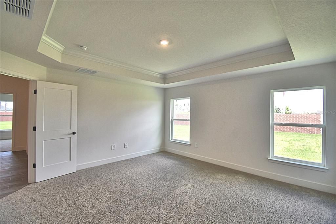
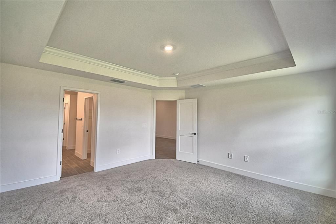
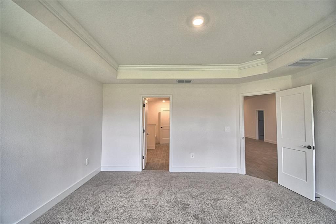
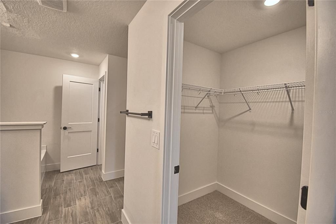
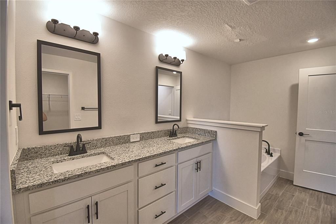
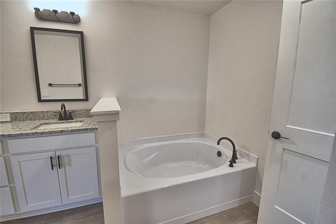
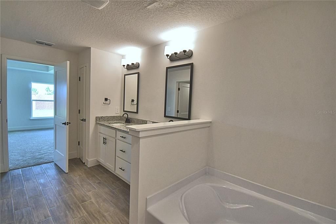
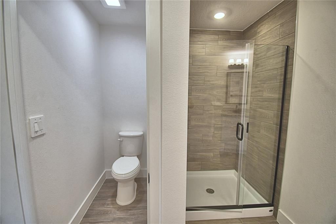
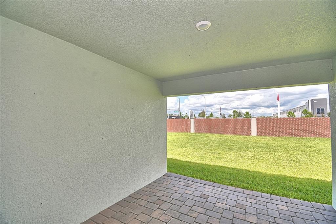
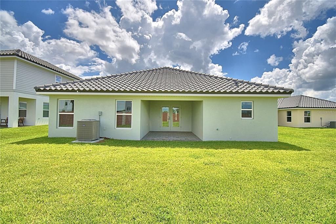
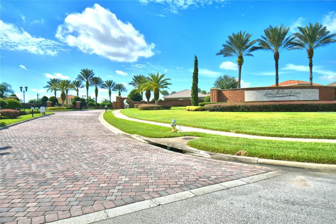
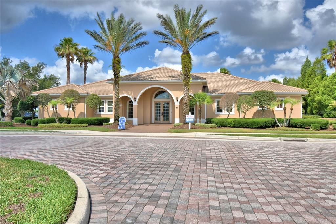
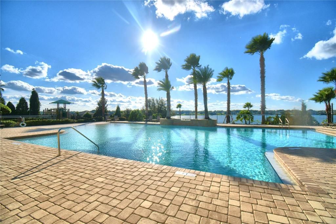
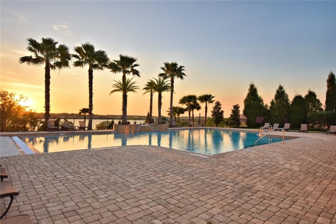
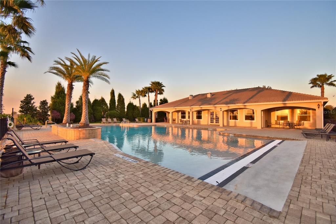
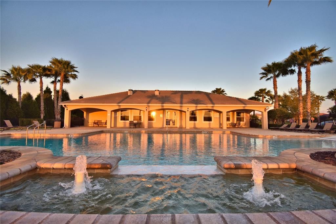
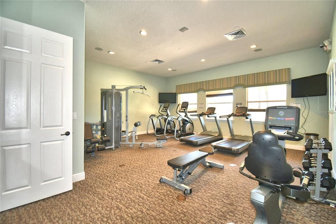
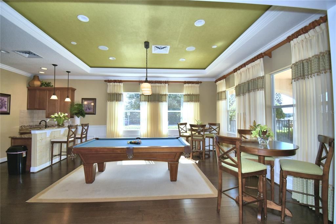
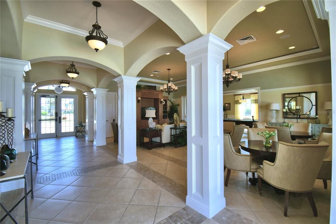
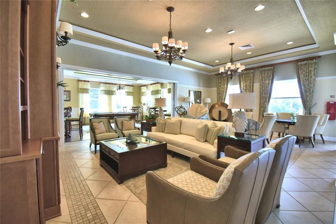
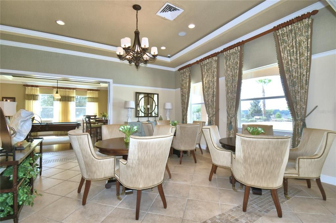
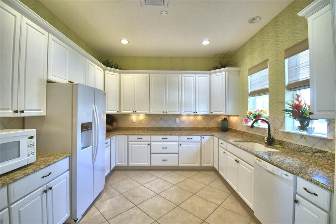
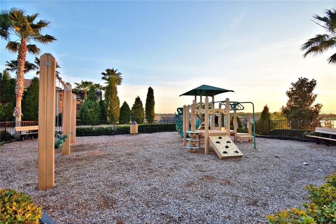
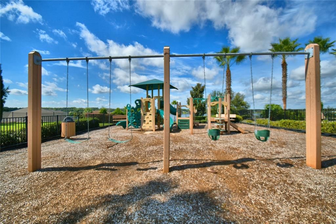
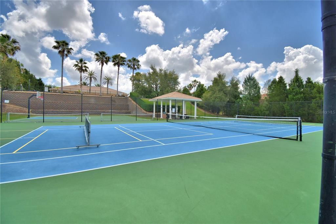
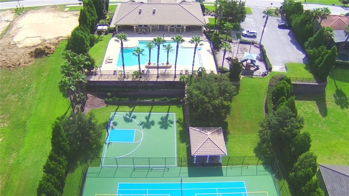
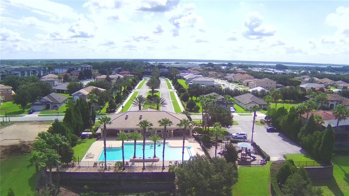
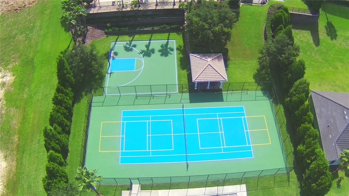
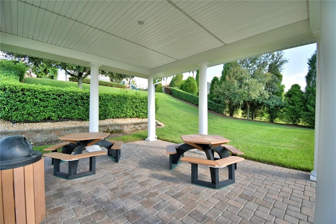
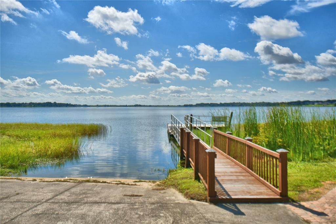
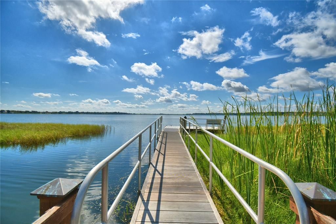
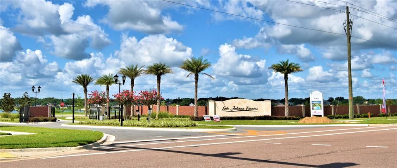
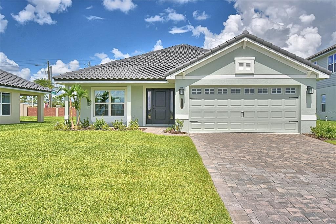
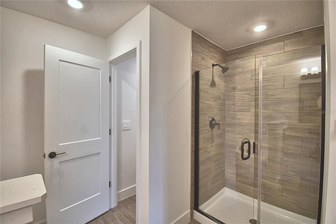
Under Construction. This 2200 square foot Home is a stunning home design that offers a perfect balance of style and functionality and has TONS OF UPGRADES. With 4 bedrooms and 3 baths, this home provides ample space for comfortable living. The open-concept layout seamlessly connects the kitchen, dining area, and living room, creating a spacious and inviting atmosphere. The modern kitchen is equipped with high-quality appliances including refrigerator, granite counters, and plenty of storage space in the pantry and upgraded painted cabinets. The bedrooms are well-appointed and provide privacy and relaxation for family members. The master suite is located in the back of the home to ensure privacy. The "mother in law" suite is opposite the master suite and features an extra long walk in closet as well as private full bath. The other 2 bedrooms are placed on the opposite side of the home and are versatile to accommodate family and guests or a home office, also sharing a full bath. The lanai in the back extends your living space outdoors and provides the perfect place to host gatherings or simply enjoy the weather. With its thoughtful design and attention to detail this is a remarkable choice for those seeking a beautiful and functional home. CUSTOM EXTERIOR with stone, includes TILE roof and pavered driveway as well as back patio, Low maintenance aluminum fascia and vinyl soffit Professionally landscaped yard, Insulated, Decorative coach lights on garage and front entry. EXCEPTIONAL INTERIOR includes Stain resistant designer carpet in the bedrooms, Recessed LED lighting in kitchen & family room, level 3 tile flooring in kitchen, laundry, foyer, and bathrooms. Prewired for ceiling fan and 4 LED discs in family room, Pre-wiring for ceiling fans in all bedrooms with dual switches, LED Disc, with rocker switches in all bedrooms. Generous walk in closets with ventilated shelving, 6 TV/Cable jacks or phone jacks, Vaulted ceilings, Wood Window Sills. Indoor laundry room with kitchen entry and garage entry. 5 1/4 baseboards throughout,5 panel smooth finish interior doors with decorative black lever door handles. Garage door opener prewire, Two tone Interior paint package, Custom cased openings, GOURMET KITCHEN includes Designer recessed lighting Custom wood cabinets with adjustable shelves Included 36” upper cabinets with crown molding and custom bump out Stainless steel double bowl sink. Single lever decorative black faucet with pull out sprayer, Energy efficient multi-cycle dishwasher, Smooth top stove with self-cleaning feature, Space saver microwave above the range, Ice maker connection. Spacious pantry with ventilated shelving. LUXURY BATH AREA includes Easy care garden tub/shower combination in master bath, Elongated toilets, pull out drawers in most cabinets, and all drawers are dovetail soft close. Dual rectangle sinks, decorative black faucets, ENERGY EFFICIENCY includes Double pane insulated windows with tilt-in sash for easy cleaning, Energy efficient Whirlpool appliance package, R-38 ceiling insulation, Continuous soffit attic ventilation, Off ridge roof ventilation,15 SEER Heat Pump with digital thermostat Low volume flush toilets. Great location in a gated community with dock, fishing pier, clubhouse, pool, spa, workout center, basketball court, tennis court and more. Lake Juliana Estates is within minutes of I-4 and the Polk Parkway, making travel easy to Orlando and Tampa attractions.

位置

佛罗里达 • AUBURNDALE • 33823 • 房屋 • 待售

详情

类型:
Residential
停车:
没有数据
建造年份:
2026
地段:
0.20 英亩
暖气:
Central
价格/平方英尺:
$204
冷气:
Central Air
HOA:
$2,334

Valuation

Our model vs. what's actually selling nearby.
Estimate
$434,665
$381K – $449K
Confidence Medium
List vs. estimate
$15K above estimate
List $449,665 · +3.5%
Our model says this listing is priced above recent comparable activity. Room to negotiate.
Price per sq ft
$204
+7.4% vs. city median $190
Based on
11 MLS comparables
Median of recent comparable listings. Sold comps use closing price, active listings use list price.

亮点

Annual tax
$948
2025
HOA
$2,334/yr
Garage
2 car garage
Pets
Allowed
更多事实和特点
  • 地板

    • Ceramic Tile

    暖气

    • Central

    冷气

    • Central Air

    设备

    • Dishwasher

    • Microwave

    • Range

    其他室内特点

    • Eating Space In Kitchen

    • High Ceilings

    卧室和浴室

    • 卧室: 4

    • 完整的浴室: 3

  • 房屋

    • 等级: One

    • 外观特征: Irrigation System

    地段

    • 地段: 0.20 英亩

    其他财产信息

    • 包裹编号: 252709298386000260

  • 类型与风格

    • 财产种类: Residential

    • 属性子类型: Single Family Residence

  • 公益

    • Electricity Connected

  • 其他财政信息

    • HOA: $2,334

    • HOA频率: Annually

    • 年税额: $949

  • 来源细节

    • MLS ID: L4965023

    其他详情

    • 建筑材料: Block / Stucco

    • 基金会详情: Slab

    • 洗衣功能: Inside / Laundry Room

    • 天井和门廊特色: Covered

    • 方向面: Northwest

    • 水体名称: LAKE JULIANA

    • 车库空间: 2

    • 附属车库: 是

    • 车库: 是

    • 生活区域: 2200

    • 水源: Public

    • 细分名称: LAKE JULIANA ESTATES

私人咨询
与这套房产的专属顾问沟通。
户型图、HOA 文件、未公开挂牌的对比房源、安排私人看房——一条消息直达当地专家。

类似这套

待售
$354,000
商业的
0 room(s)
Other City - In The State Of Florida
223 NE Commonwealth Avenue SW, Other City - In The State Of Florida FL 33868
新
待售
$565,000
房屋
3 贝兹 · 2 浴室 · 1,993 平方英尺
MT OLIVE SHORES NORTH ADD 04, POLK CITY
453 NOLANE LANE
新
待售
$475,000
房屋
2 贝兹 · 2 浴室 · 1,818 平方英尺
MOUNT OLIVE SHORES NORTH, POLK CITY
1167 MOTORCOACH DRIVE
新
待售
$339,900
房屋
4 贝兹 · 2 浴室 · 1,825 平方英尺
AUBURN COVE PH 2 & 3, POLK CITY
708 DAPHNE DRIVE
待售
$349,900
房屋
3 贝兹 · 2 浴室 · 1,816 平方英尺
SUTTON PLACE PH 01, AUBURNDALE
209 WHITE CLIFF BOULEVARD
待售
$479,900
房屋
2 贝兹 · 2 浴室 · 1,520 平方英尺
MT OLIVE SHORES NORTH ADD 02, POLK CITY
408 MOTORCOACH DRIVE S
待售
$372,030
房屋
4 贝兹 · 2 浴室 · 1,819 平方英尺
BELLAVIVA, AUBURNDALE
5037 VINO ROAD
待售
$519,000
房屋
2 贝兹 · 2 浴室 · 1,276 平方英尺
MT OLIVE SHORES NORTH ADD 04, POLK CITY
733 MEANDERING WAY

此地址周边市场

同区域的实时数据。
查看全部

The multiple listing information is provided by the Stellar MLS from a copyrighted compilation of listings. The compilation of listings and each individual listing are ©2026-present Stellar MLS. All Rights Reserved. The information provided is for consumers' personal, noncommercial use and may not be used for any purpose other than to identify prospective properties consumers may be interested in purchasing. All properties are subject to prior sale or withdrawal. All information provided is deemed reliable but is not guaranteed accurate, and should be independently verified. Listing courtesy of: ADAMS HOMES REALTY