特性
探索我们的清单
出售房产
免费房屋估价
聯繫
告诉我们您的需求

4524 STONE WALL LANE

房屋 待售
$899,000

BTC: 11.63001294

ETH: 367.08860759

-$136K (2026/09/01)
105 天
4 贝兹
3 浴室
3,942 平方英尺

总览

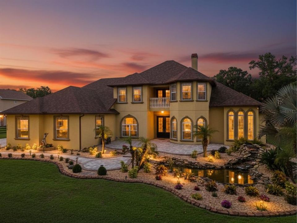
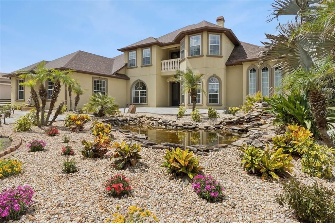
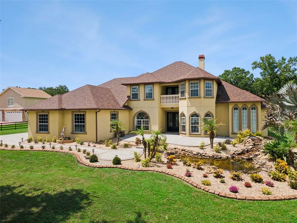
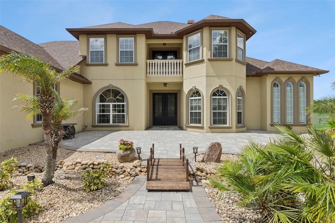
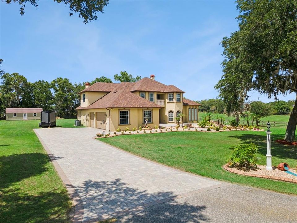
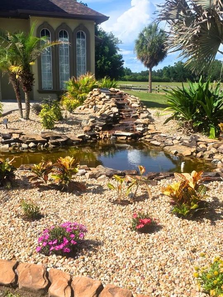
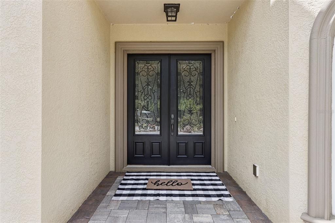
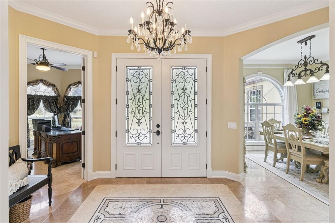
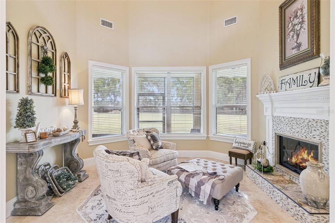
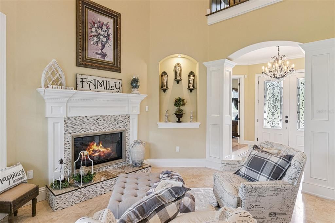
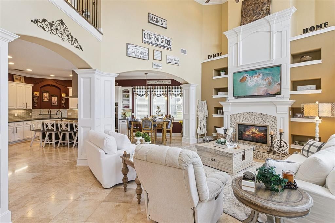
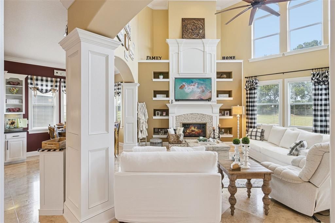
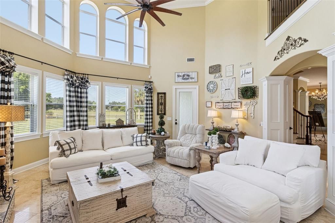
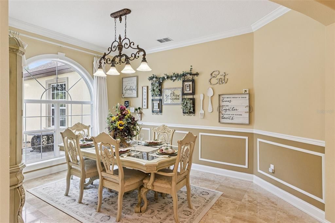
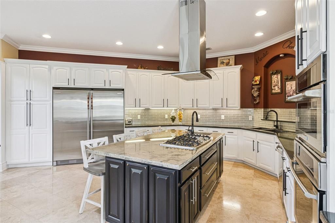
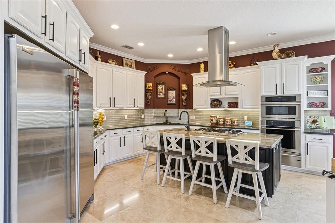
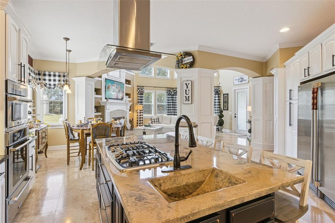
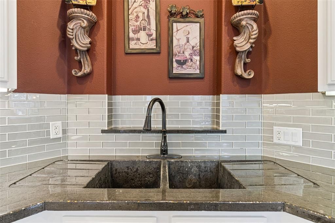
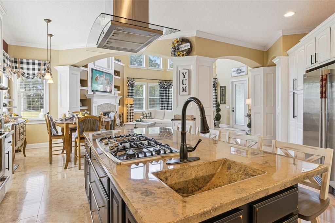
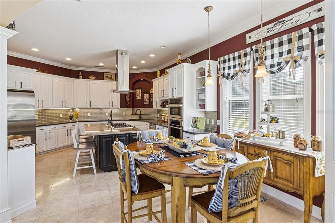
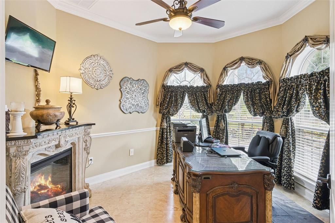
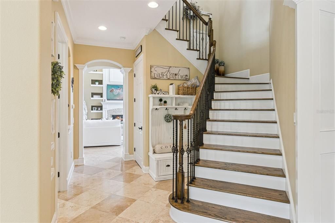
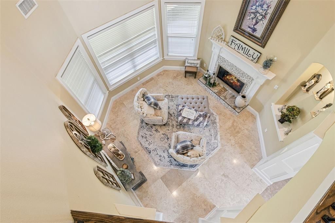
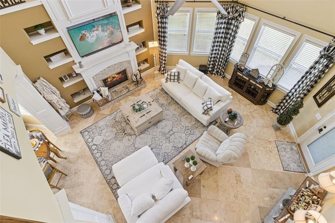
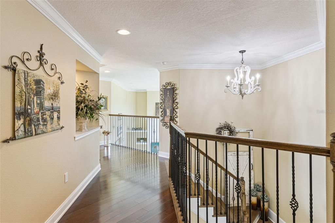
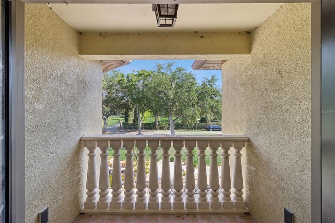
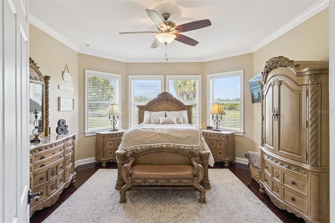
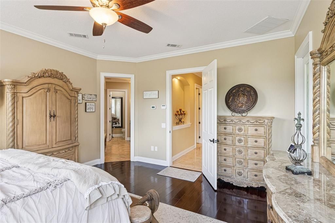
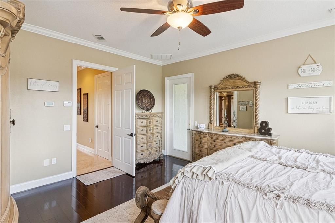
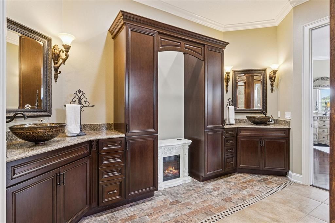
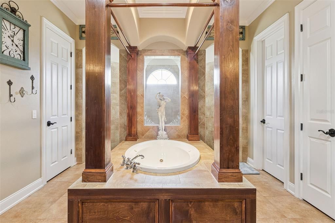
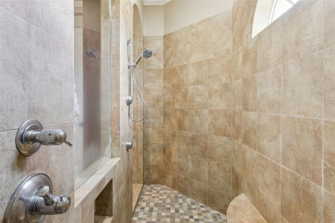
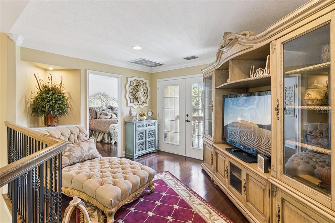
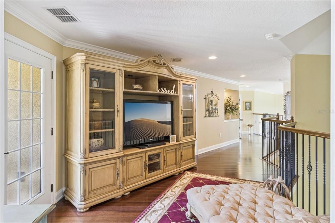
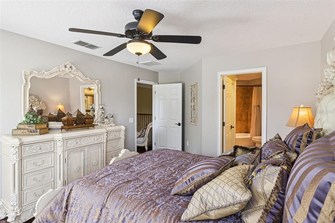
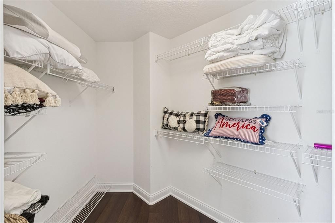
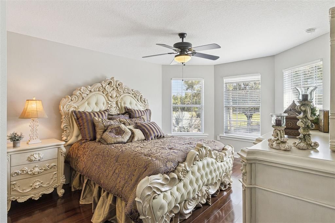
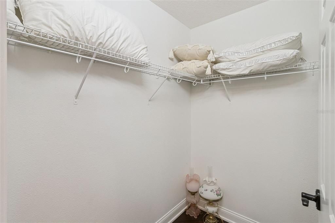
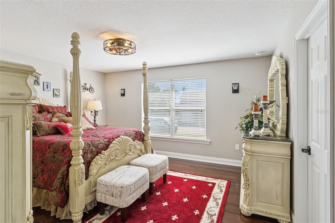
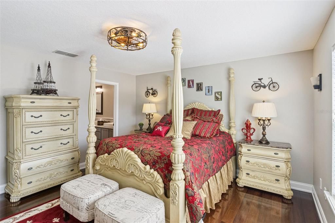
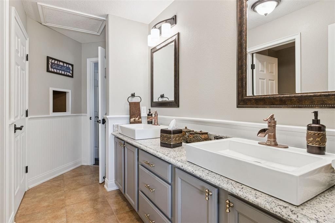
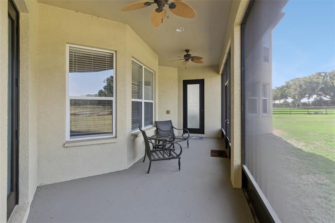
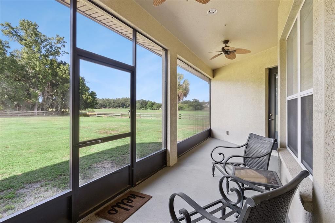
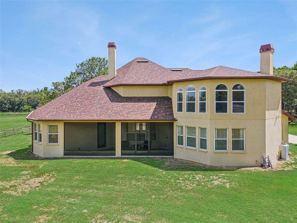
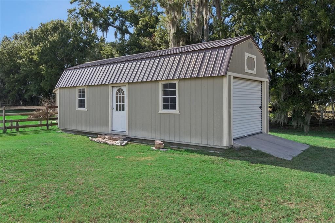
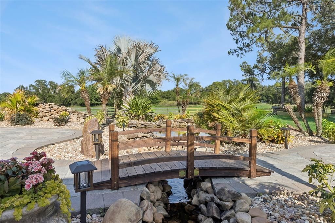
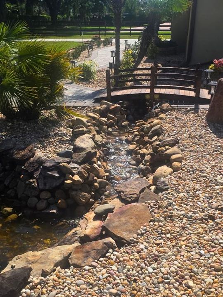
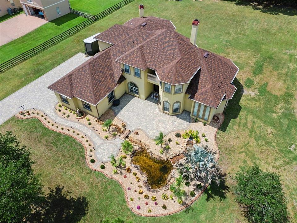
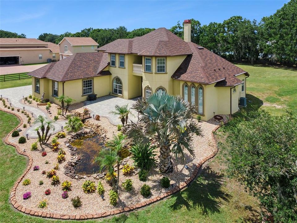
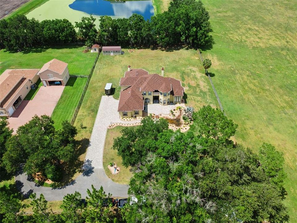
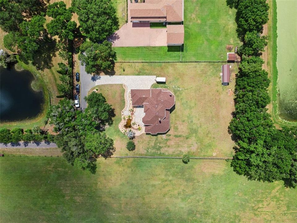
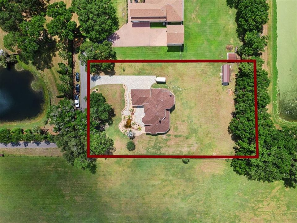
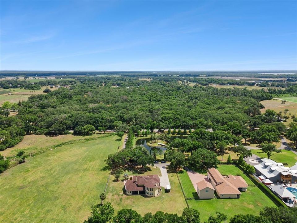
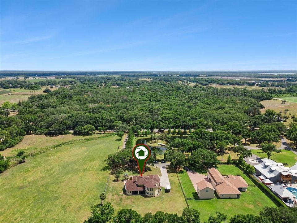
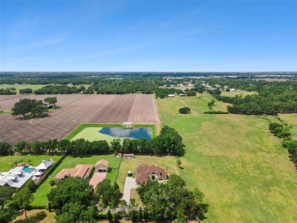
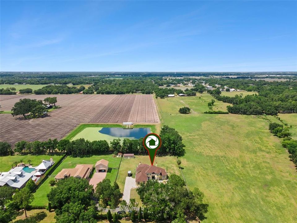
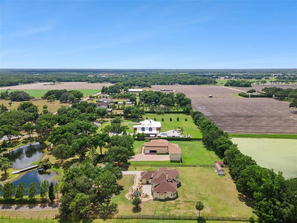
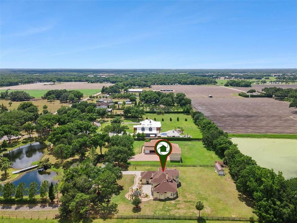
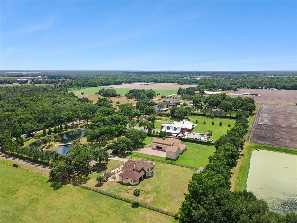
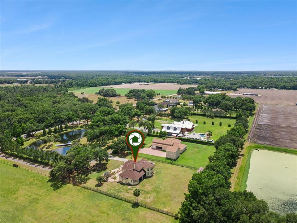
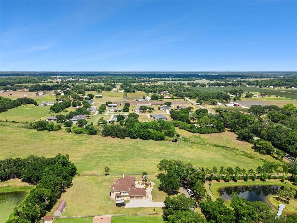
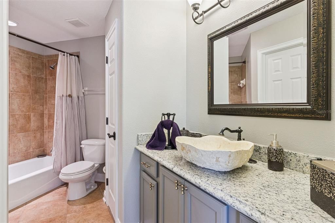
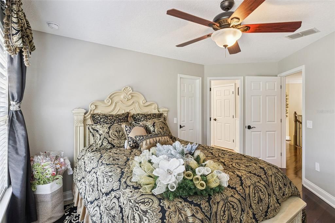
MAXIMUM PRIVACY, ULTIMATE PEACE OF MIND, AND NO HOA. Welcome to 4524 Stone Wall Lane, a stunning, custom-built estate sprawling across 1.08 pristine acres in south Plant City. Masterfully designed with 3,942 square feet of turn-key luxury, this 4-bedroom, 3.5-bathroom masterpiece features a BRAND NEW 2025 ROOF —delivering inherent annual property insurance savings and peace of mind. Drive down your long, private setback entrance into a secluded country sanctuary nestled just beyond the city limits, offering a perfect blend of peaceful privacy and exceptional convenience. Located a mere four miles from premier dining and essentials, and just minutes from the SR-60/SR-39 corridor for an effortless ~20 minute commute to Lakeland or the Tampa/Brandon area and easy access to Orlando and suurounding areas via I-4. Inside, soaring ceilings and sweeping natural light showcase true custom craftsmanship, anchoring a spectacular chef’s kitchen packed with premium, Electrolux ICON appliances, custom solid concrete countertops complete with formed sinks, a walk-in pantry, breakfast nook, and an abundant space for entertaining and everyday living. This home is an architectural work of art boasting high-end flooring throughout, punctuated by dramatic columns and arches, and enhanced by two cozy, gas fireplaces in the main living areas that invite you to relax and unwind. You will have your own dedicated home office with beautiful arched windows and quiet separation from the high-traffic areas, offering an uninterrupted space to focus. The luxurious main level master suite with its custom-designed sandblasted French door that leads to the back screened lanai, offers a spa-inspired en suite bath complete with a relaxing whirlpool tub, Roman shower, and expansive walk-in closets. The upstairs features three additional bedrooms, each with its own walk-in closet, including a second master suite with a private bath that provides ideal accommodations for guests or multigenerational living. Located adjacent to this suite is a quiet sitting area where you can enjoy the serene water views from the loft through the French doors or delight in peaceful mornings and evening sunsets from the private terrace balcony overlooking the picturesque grounds. The exterior of this estate is built for ultimate utility and relaxation. Park with ease in the spacious 3-car garage, and utilize the large 12’x 30’ detached storage shed for equipment, tools, or recreational toys. Retreat to your front yard paradise to enjoy your own cascading stone waterfall, a bubbling pond, and continuously flowing stream. This unmatched, tranquil escape is perfect for relaxing or hosting guests in a serene outdoor setting. The expansive, private acreage offers endless freedom create your own dream pool oasis. Skip the steep HOA fees and enjoy instant, worry-free luxury living today. View the immersive 4K drone flyover and walk-through tour now!

位置

佛罗里达 PLANT CITY 33567 房屋 待售

详情

类型:
Residential
停车:
Garage Door Opener / Garage Faces Side
建造年份:
2008
地段:
1.08 英亩
暖气:
Central
价格/平方英尺:
$228
冷气:
Central Air
HOA:
没有数据

亮点

Annual tax
$5,487
2025
View
Water
Garage
3 car garage
Furnished
Negotiable
Pets
Allowed
更多事实和特点
  • 地板

    • Tile

    暖气

    • Central

    冷气

    • Central Air

    设备

    • Convection Oven

    • Dishwasher

    • Disposal

    • Gas Water Heater

    • Microwave

    • Range

    • Range Hood

    • Refrigerator

    • Tankless Water Heater

    其他室内特点

    • Built-in Features

    • Cathedral Ceiling(s)

    • Ceiling Fan(s)

    • Crown Molding

    • Eating Space In Kitchen

    • High Ceilings

    • Primary Bedroom Main Floor

    • Solid Surface Counters

    • Split Bedroom

    • Thermostat

    • Walk-In Closet(s)

    • Window Treatments

    卧室和浴室

    • 卧室: 4

    • 洗手间: 1

    • 完整的浴室: 3

  • 停车

    • Garage Door Opener

    • Garage Faces Side

    房屋

    • 等级: Two

    • 外观特征: Balcony / French Doors / Lighting / Storage

    地段

    • 地段: 1.08 英亩

    其他财产信息

    • 包裹编号: U1829225FP00000000005.0

    • 分区: AS-1

  • 类型与风格

    • 财产种类: Residential

    • 属性子类型: Single Family Residence

  • 公益

    • BB/HS Internet Available

    • Cable Available

    • Electricity Connected

    • Phone Available

    • Propane

    • Water Connected

  • 其他财政信息

    • 年税额: $5,488

  • 来源细节

    • MLS ID: P4938768

    其他详情

    • 建筑材料: Block

    • 基金会详情: Slab

    • 壁炉功能: Living Room / Other Room

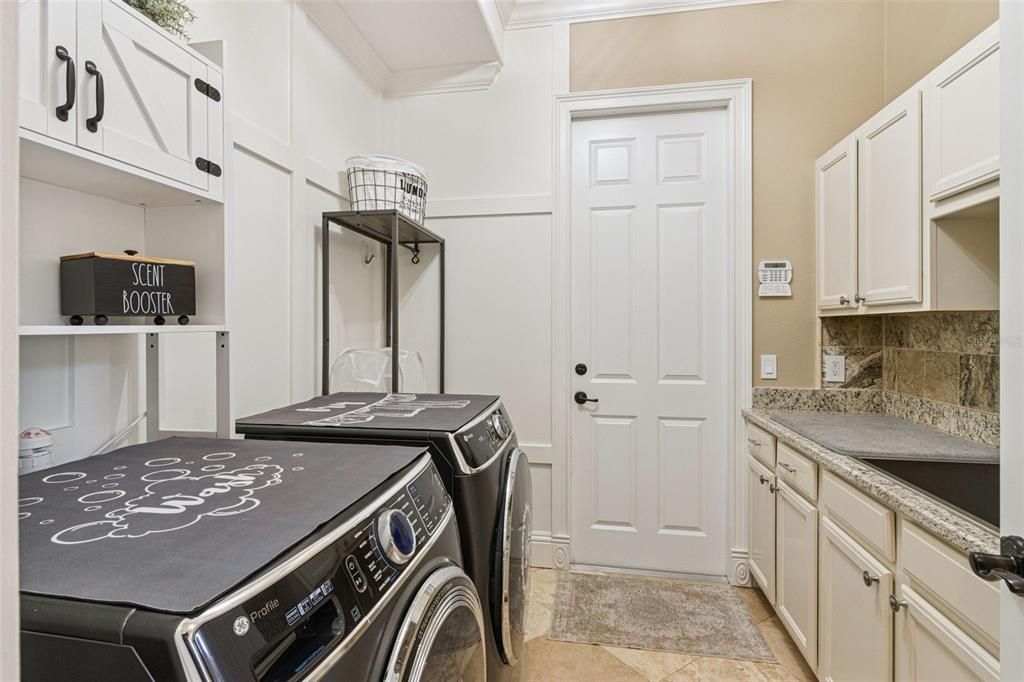
    • 洗衣功能: Inside / Laundry Chute / Laundry Room

    • 地段特征: Level / Private / Street Dead-End

    • 天井和门廊特色: Rear Porch / Screened

    • 方向面: South

    • 其他结构: Shed(s)

    • 建筑风格: Contemporary

    • 壁炉: 是

    • 车库空间: 3

    • 附属车库: 是

    • 车库: 是

    • 生活区域: 3942

    • 水源: Well

    • 细分名称: STONE HEDGE SUB

私人咨询
与这套房产的专属顾问沟通。
户型图、HOA 文件、未公开挂牌的对比房源、安排私人看房——一条消息直达当地专家。

类似这套

待售
$775,000
房屋
3 贝兹 · 3 浴室 · 2,526 平方英尺
MC DONALD TERRACE, PLANT CITY
104 S MAKI ROAD
-$21K
待售
$699,000
房屋
4 贝兹 · 3 浴室 · 2,562 平方英尺
ROBICHAUD PLATTED SUB, PLANT CITY
408 HOLLOWAY ROAD
待售
$735,000
房屋
4 贝兹 · 3 浴室 · 2,817 平方英尺
WALDEN LAKE UNIT 19, PLANT CITY
2813 HAMPTON PLACE COURT
待售
$749,500
房屋
4 贝兹 · 3 浴室 · 3,144 平方英尺
WALDEN LAKE, PLANT CITY
2912 HAMPTON PLACE COURT
-$500K
待售
$899,999
房屋
5 贝兹 · 3 浴室 · 3,836 平方英尺
UNPLATTED, PLANT CITY
1103 COLSON ROAD
-$100K
待售
$1,150,000
地段/土地
1.35 acres
WEST PLANT CITY, PLANT CITY
1205-1209 W ALEXANDER STREET
-$120K
待售
$875,000
地段/土地
1.02 acres
UNPLATTED, PLANT CITY
E RAYBURN ROAD
-$100K
待售
$799,900
房屋
5 贝兹 · 4 浴室 · 4,525 平方英尺
WALDEN LAKE UNIT 23, PLANT CITY
3062 SUTTON WOODS DRIVE

此地址周边市场

同区域的实时数据。
查看全部

The multiple listing information is provided by the Stellar MLS from a copyrighted compilation of listings. The compilation of listings and each individual listing are ©2026-present Stellar MLS. All Rights Reserved. The information provided is for consumers' personal, noncommercial use and may not be used for any purpose other than to identify prospective properties consumers may be interested in purchasing. All properties are subject to prior sale or withdrawal. All information provided is deemed reliable but is not guaranteed accurate, and should be independently verified. Listing courtesy of: JOHN WOOD REALTY, INC.