特性
探索我们的清单
出售房产
免费房屋估价
聯繫
告诉我们您的需求

455 47TH AVENUE N

房屋 待售
$1,295,000

BTC: 16.46535283

ETH: 511.75656985

4 贝兹
3 浴室
2,964 平方英尺

总览

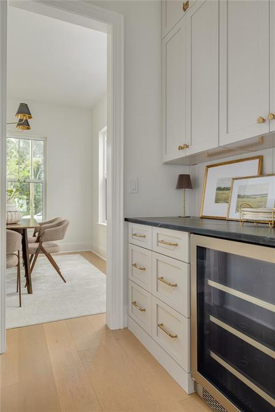
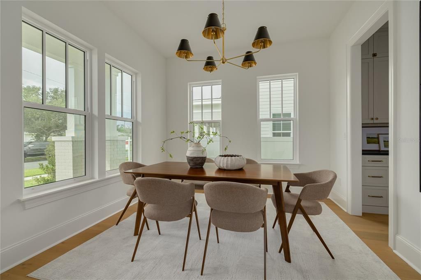
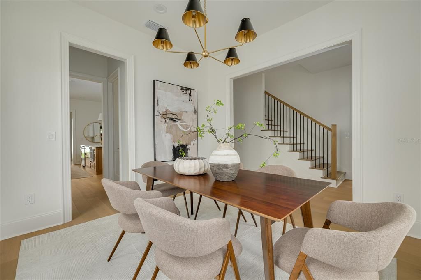
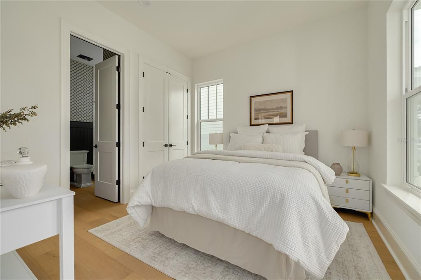
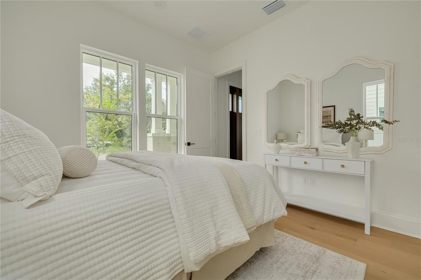
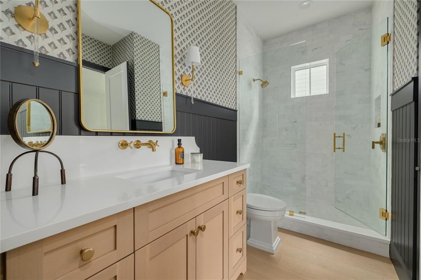
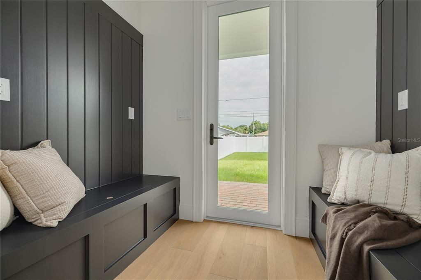
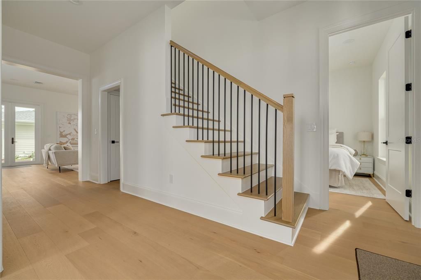
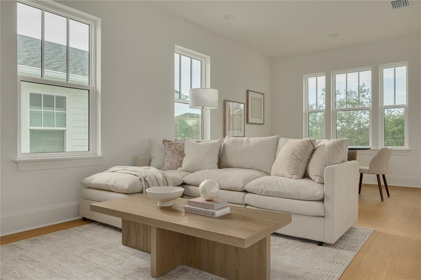
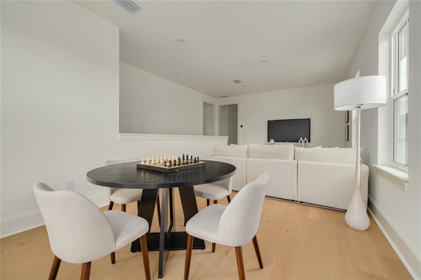
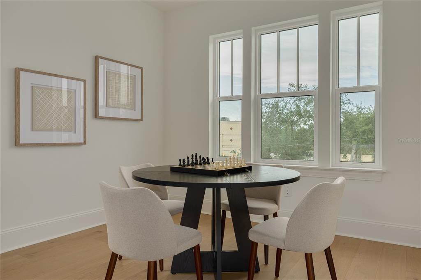
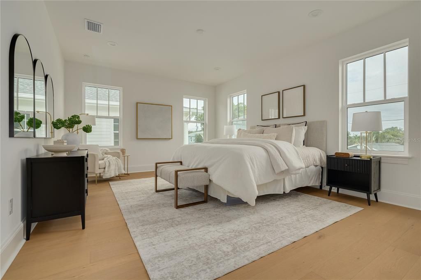
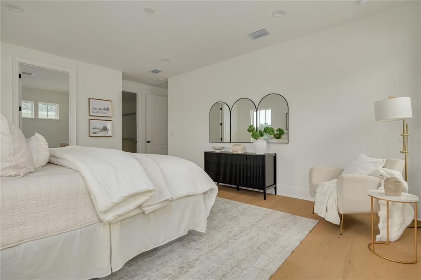
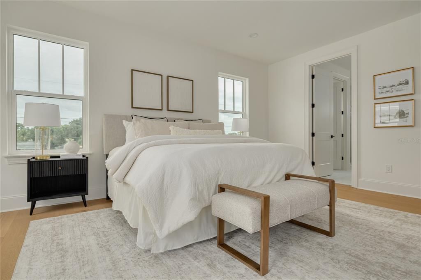
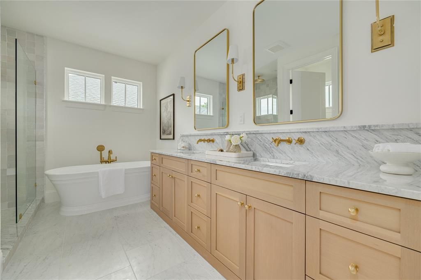
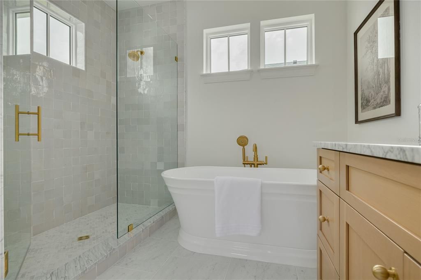
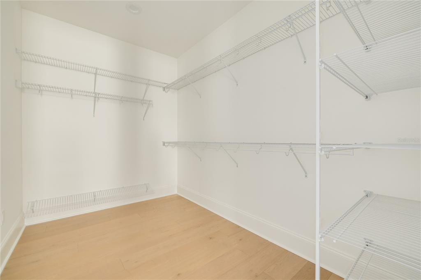
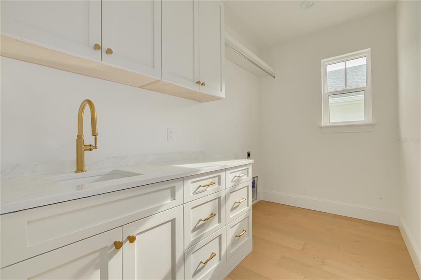
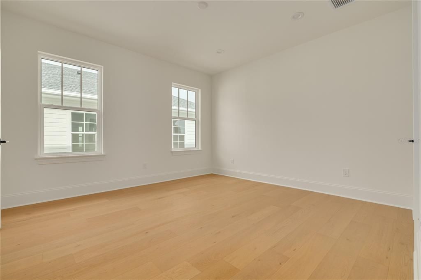
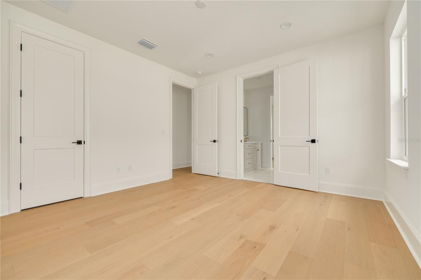
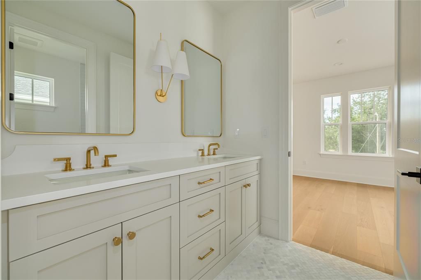
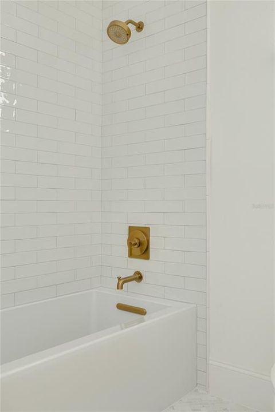
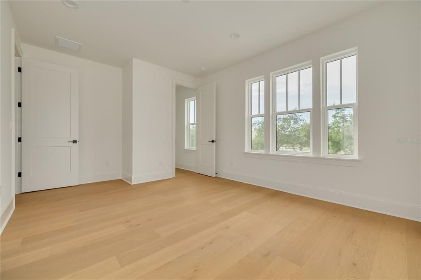
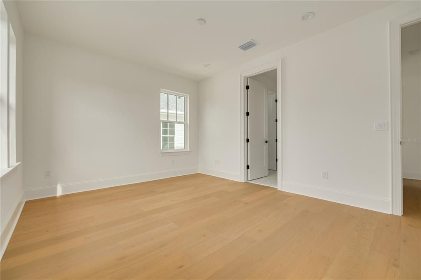
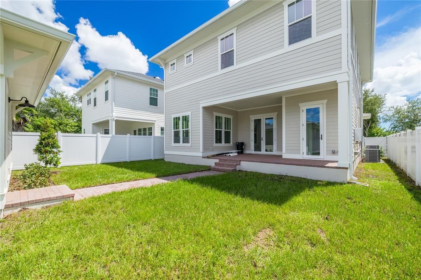
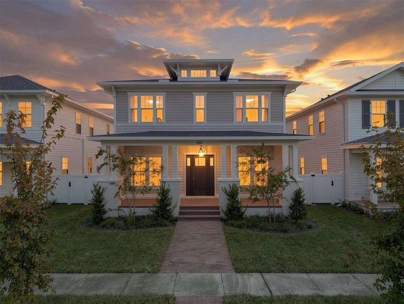
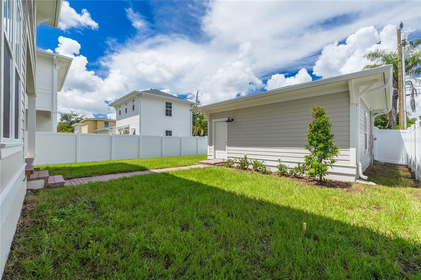
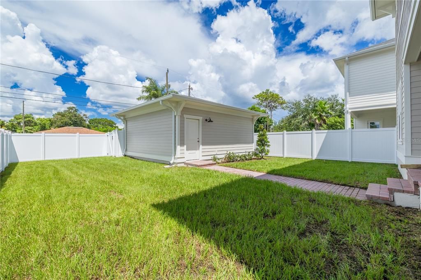
Move-In Ready on September 22nd. Introducing 455 47th Ave N in Arcadia Gardens, an emerging St. Pete neighborhood attracting new development, with convenient access to everything the city has to offer. The Langford Foursquare, the newest model in the Virginian Collection by Canopy Builders, is designed by Canopy's in-house team and brings a fresh interpretation to the classic Foursquare elevation with Hardie Board plank siding, a large front porch with gas sconces, and a level of craft that carries throughout. Four bedrooms, 3 full bathrooms, a second-story loft, a downstairs flex room, mudroom, and a detached 2-car garage, totaling 2,964 square feet and built for how people actually live. The main level centers on a kitchen, great room, and dedicated dining area, connected through a well-appointed butler's pantry. The kitchen features custom cabinetry, quartz countertops, and a reeded hood above the range, with a linear pendant anchoring the island. The butler's pantry extends the kitchen's reach with additional cabinetry and a wine fridge, the natural launch point for hosting. Off the main living area, a private flex room works equally well as a home office or playroom, keeping the great room from doing double duty. Just off the oversized back porch, the mudroom is a practical drop zone for daily life. The powder bath earns its moment with grasscloth wallpaper, decorative trim work, and a bold contrasting tone. Upstairs, a versatile loft adapts as needed, whether as a media room, secondary lounge, or playroom. The laundry room is fully considered, with built-in cabinetry, a sink, and ample storage. The primary suite is a genuine retreat, with a walk-in closet, dual vanities, freestanding soaking tub, and walk-in shower with layered finishes. The home is finished throughout with engineered hardwood flooring, 8-foot interior doors, 10-foot ceilings on the main level and 9-foot upstairs, impact-resistant windows, a tankless gas water heater, and dual-zone climate control. The backyard is pool-ready, with a pool design available. Located just minutes from downtown St. Petersburg, Vinoy Park, and award-winning beaches, with easy access to Tampa. Schedule a showing to tour the home and learn more about the interior design finishes and upgrades.

位置

佛罗里达 ST PETERSBURG 33703 房屋 待售

详情

类型:
Residential
停车:
Alley Access
建造年份:
2026
地段:
0.12 英亩
暖气:
Central
价格/平方英尺:
$437
冷气:
Central Air
HOA:
没有数据

Valuation

Our model vs. what's actually selling nearby.
Estimate
$1,349,000
$1.2M – $1.4M
Confidence Medium
List vs. estimate
$54K below estimate
List $1,295,000 · -4.0%
Our model says this listing is priced below recent comparable activity. Expect competition.
Price per sq ft
$436
+30.2% vs. city median $335
Based on
15 MLS comparables
Median of recent comparable listings. Sold comps use closing price, active listings use list price.

亮点

Annual tax
$2,498
2025
View
City
Garage
2 car garage
更多事实和特点
  • 地板

    • Engineered Hardwood

    • Tile

    暖气

    • Central

    冷气

    • Central Air

    设备

    • Bar Fridge

    • Dishwasher

    • Disposal

    • Exhaust Fan

    • Gas Water Heater

    • Microwave

    • Range

    • Range Hood

    • Refrigerator

    • Tankless Water Heater

    其他室内特点

    • Eating Space In Kitchen

    • High Ceilings

    • In Wall Pest System

    • Kitchen/Family Room Combo

    • Open Floorplan

    • PrimaryBedroom Upstairs

    • Solid Surface Counters

    • Solid Wood Cabinets

    • Stone Counters

    • Thermostat

    • Walk-In Closet(s)

    卧室和浴室

    • 卧室: 4

    • 完整的浴室: 3

  • 停车

    • Alley Access

    房屋

    • 等级: Two

    • 外观特征: French Doors / Irrigation System / Lighting / Rain Gutters / Sidewalk

    地段

    • 地段: 0.12 英亩

    其他财产信息

    • 包裹编号: 063117598140040060

  • 类型与风格

    • 财产种类: Residential

    • 属性子类型: Single Family Residence

  • 公益

    • Natural Gas Connected

    • Public

    • Sewer Connected

    • Water Connected

  • 其他财政信息

    • 年税额: $2,498

  • 来源细节

    • MLS ID: TB8546506

    其他详情

    • 建筑材料: Cement Siding / HardiPlank Type / Wood Frame

    • 基金会详情: Slab / Stem Wall

    • 洗衣功能: Inside / Laundry Room / Upper Level

    • 地段特征: City Lot / Landscaped / Level / Sidewalk

    • 天井和门廊特色: Covered / Front Porch / Rear Porch

    • 窗户功能: ENERGY STAR Qualified Windows

    • 方向面: South

    • 车库空间: 2

    • 车库: 是

    • 生活区域: 2964

    • 水源: Public

    • 地块大小: 45 x 127

    • 细分名称: NEW ENGLAND SUB

私人咨询
与这套房产的专属顾问沟通。
户型图、HOA 文件、未公开挂牌的对比房源、安排私人看房——一条消息直达当地专家。

类似这套

待售
$1,589,000
房屋
5 贝兹 · 4 浴室 · 2,787 平方英尺
FERN LAKE REV, ST PETERSBURG
449 12TH AVENUE N
待售
$1,395,000
房屋
4 贝兹 · 4 浴室 · 2,889 平方英尺
EUCLID GROVE 1ST ADD, ST PETERSBURG
1309 17TH AVENUE N
待售
$1,499,999
房屋
5 贝兹 · 3 浴室 · 3,510 平方英尺
ALLEN, ROBERT REPLAT, ST PETERSBURG
1401 45TH AVENUE N
待售
$985,000
房屋
4 贝兹 · 3 浴室 · 2,563 平方英尺
SHORE ACRES EDGEWATER SEC BLKS 7 8 9 10 11 12 & 16, ST PETERSBURG
1766 BAYOU GRANDE BOULEVARD NE
待售
$1,000,000
房屋
4 贝兹 · 3 浴室 · 2,074 平方英尺
WOODLAWN, ST PETERSBURG
1350 26TH AVENUE N
待售
$1,029,900
房屋
5 贝兹 · 3 浴室 · 2,645 平方英尺
ALLENDALE TERRACE BLKS A-B-1-2-3-4-5-6, ST PETERSBURG
3630 FOSTER HILL DRIVE N
待售
$935,000
房屋
3 贝兹 · 2 浴室 · 1,913 平方英尺
SANS SOUCI ESTS, ST PETERSBURG
491 79TH AVENUE NE
待售
$1,195,000
联排别墅
2 贝兹 · 2 浴室 · 1,424 平方英尺
PARKSHORE PLAZA CONDO, ST PETERSBURG
300 BEACH DRIVE NE UNIT 309

此地址周边市场

同区域的实时数据。
查看全部

The multiple listing information is provided by the Stellar MLS from a copyrighted compilation of listings. The compilation of listings and each individual listing are ©2026-present Stellar MLS. All Rights Reserved. The information provided is for consumers' personal, noncommercial use and may not be used for any purpose other than to identify prospective properties consumers may be interested in purchasing. All properties are subject to prior sale or withdrawal. All information provided is deemed reliable but is not guaranteed accurate, and should be independently verified. Listing courtesy of: RE/MAX REALTY UNLIMITED