特性
探索我们的清单
出售房产
免费房屋估价
聯繫
告诉我们您的需求

4601 NEW BROAD STREET

房屋 合同活跃
$3,799,000

BTC: 48.61164427

ETH: 1,551.24540629

6 贝兹
6 浴室
6,220 平方英尺

总览

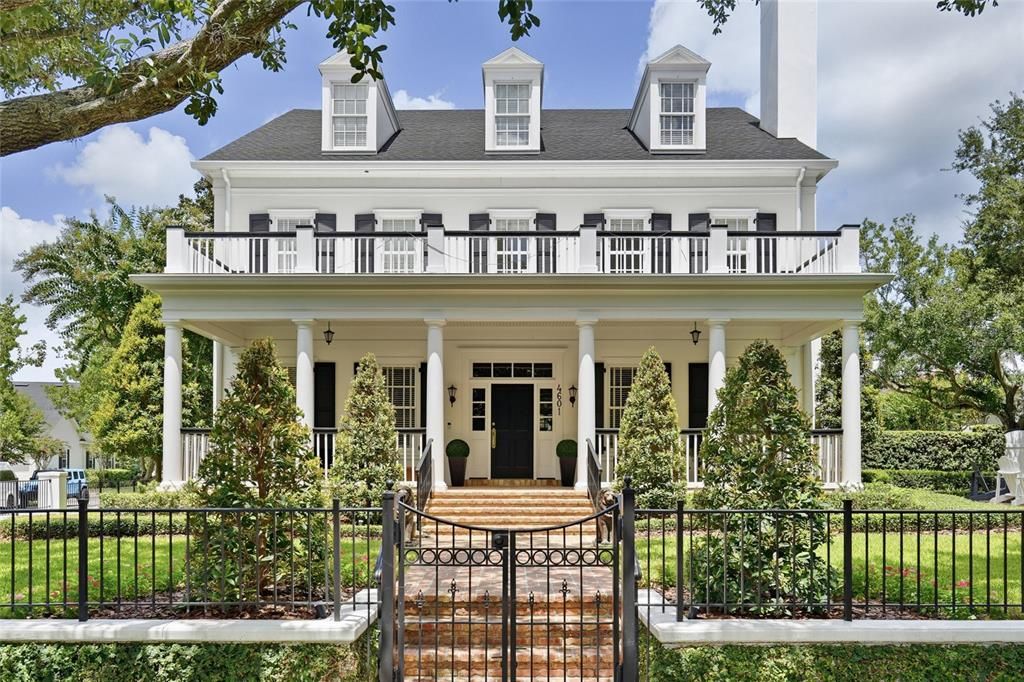
Under contract-accepting backup offers. This distinguished custom home crafted by Derrick Builders features classic Georgian architecture. Occupying an extraordinary corner homesite overlooking the cascading water feature on New Broad St. The residence encompasses over 6000 square feet of living space across three beautifully composed levels, with six bedrooms, 4 ensuite bathrooms, one full guest bathroom and one powder room. The unmistakable sense of permanence and timeless elegance is expressed through the symmetry and classical proportions of the stately façade, sweeping columned veranda, upper balcony, dormer windows and traditional black shutters, framed by mature trees and beautifully maintained grounds. Inside, gracious proportions, extensive millwork and designer lighting create an elegant continuity, while an abundance of rooms offers remarkable flexibility for large and multigenerational households. Formal living and dining rooms transition naturally to generous everyday gathering spaces. At the heart of the main level, the beautifully scaled kitchen features an oversized island, extensive cabinetry and premium appliances, opening to casual dining, a light-filled home hub and family room. French doors extend the living spaces onto the covered brick terrace. A dedicated office and first-floor guest bedroom provide additional versatility. Upstairs, the expansive primary retreat features a sitting area, custom built-ins and impressive walk-in dressing room, complemented by a beautifully appointed bath with freestanding soaking tub and enclosed shower. Generously proportioned secondary bedrooms provide comfortable living spaces. The third level adds another dimension, with a substantial entertainment retreat, dedicated gym, wet bar and refrigeration, creating a destination for fitness, film nights, games and entertaining. Above the three-car garage, an approximately 626-square-foot private apartment offers its own entrance, generous living area, kitchenette and full bath. This independent space is particularly well suited to multigenerational living, extended family, long-term guests, an au pair, caregiver or household support. The pièce de résistance is the extraordinary outdoor retreat. An expansive covered brick terrace creates an idyllic setting for alfresco dining and entertaining, with an outdoor kitchen overlooking the resort-style pool with sun shelf and fountain. Professionally designed landscaping surrounds the grounds with a mature Japanese blueberry privacy hedge, crape myrtles, bamboo plantings and low-maintenance turf. Tucked beneath the mature trees, a secluded brick fire pit provides yet another inviting place to gather. Moments from Baldwin Park Village Center, Lake Baldwin, parks, trails, dining and shopping.

位置

佛罗里达 ORLANDO 32814 房屋 合同活跃

详情

类型:
Residential
停车:
没有数据
建造年份:
2003
地段:
0.33 英亩
暖气:
Central
价格/平方英尺:
$611
冷气:
Central Air / Mini-Split Unit(s)
HOA:
$612

Valuation

Our model vs. what's actually selling nearby.
Estimate
$1,947,000
$1.6M – $3.3M
Confidence Low
List vs. estimate
$1.9M above estimate
List $3,799,000 · +95.1%
Our model says this listing is priced above recent comparable activity. Room to negotiate.
Price per sq ft
$610
+133.8% vs. city median $261
Based on
8 MLS comparables
Median of recent comparable listings. Sold comps use closing price, active listings use list price.

亮点

Annual tax
$41,736
2025
HOA
$612/6mo
Community Pool, Internet, Maintenance Grounds
Pool
In Ground
View
Water
Garage
3 car garage
Pets
Allowed
更多事实和特点
  • 地板

    • Ceramic Tile

    • Hardwood

    暖气

    • Central

    冷气

    • Central Air

    • Mini-Split Unit(s)

    设备

    • Dishwasher

    • Disposal

    • Dryer

    • Electric Water Heater

    • Exhaust Fan

    • Microwave

    • Range

    • Refrigerator

    • Washer

    其他室内特点

    • Built-in Features

    • Ceiling Fan(s)

    • Central Vacuum

    • Chair Rail

    • Crown Molding

    • Eating Space In Kitchen

    • High Ceilings

    • PrimaryBedroom Upstairs

    • Smart Home

    • Solid Wood Cabinets

    • Stone Counters

    • Walk-In Closet(s)

    • Window Treatments

    卧室和浴室

    • 卧室: 6

    • 洗手间: 1

    • 完整的浴室: 6

  • 房屋

    • 等级: Three Or More

    • 私人泳池: 是

    • 外观特征: Balcony / Fire Pit / French Doors / Garden / Irrigation System / Lighting / Outdoor Kitchen / Outdoor Shower / Rain Gutters / Sidewalk

    地段

    • 地段: 0.33 英亩

    其他财产信息

    • 包裹编号: 202230052000120

    • 分区: PD

  • 类型与风格

    • 财产种类: Residential

    • 属性子类型: Single Family Residence

  • 公益

    • Electricity Connected

    • Propane

    • Sewer Connected

    • Street Lights

    • Water Connected

  • 其他财政信息

    • HOA: $612

    • HOA频率: Semi-Annually

    • 年税额: $41,736

  • 来源细节

    • MLS ID: O6432086

    其他详情

    • 建筑材料: Block / Wood Frame

    • 基金会详情: Slab

    • 壁炉功能: Wood Burning

    • 洗衣功能: Laundry Room

    • 地段特征: Corner Lot

    • 天井和门廊特色: Covered / Front Porch / Patio / Rear Porch

    • 泳池特色: In Ground / Lighting / Outside Bath Access

    • 方向面: South

    • 建筑风格: Custom

    • 壁炉: 是

    • 车库空间: 3

    • 附属车库: 是

    • 车库: 是

    • 生活区域: 6220

    • 水源: Public

    • 细分名称: BALDWIN PARK UT 01 50 121

私人咨询
与这套房产的专属顾问沟通。
户型图、HOA 文件、未公开挂牌的对比房源、安排私人看房——一条消息直达当地专家。

类似这套

合同活跃
$3,595,000
房屋
5 贝兹 · 5 浴室 · 4,288 平方英尺
BEVERLY-SHORES, ORLANDO
1250 CHICHESTER STREET
-$29K
合同活跃
$2,800,000
房屋
5 贝兹 · 4 浴室 · 4,018 平方英尺
KENILWORTH SHORES SEC 06, WINTER PARK
609 S PHELPS AVENUE

此地址周边市场

同区域的实时数据。
查看全部

The multiple listing information is provided by the Stellar MLS from a copyrighted compilation of listings. The compilation of listings and each individual listing are ©2026-present Stellar MLS. All Rights Reserved. The information provided is for consumers' personal, noncommercial use and may not be used for any purpose other than to identify prospective properties consumers may be interested in purchasing. All properties are subject to prior sale or withdrawal. All information provided is deemed reliable but is not guaranteed accurate, and should be independently verified. Listing courtesy of: BALDWIN PARK REALTY LLC