特性
探索我们的清单
出售房产
免费房屋估价
聯繫
告诉我们您的需求

4703 TOBERMORY WAY

房屋 合同活跃
$785,000

BTC: 9.45783133

ETH: 322.77960526
-$115K (2026/10/14)
162 天
3 贝兹
2 浴室
2,641 平方英尺

总览

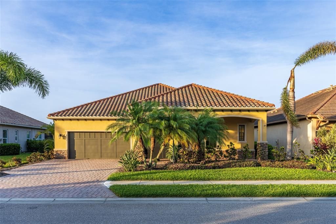
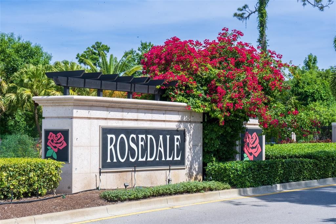
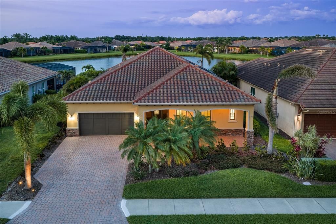
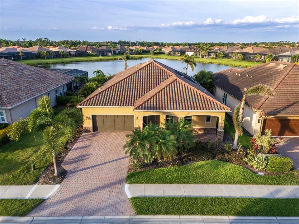
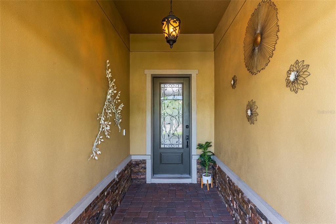
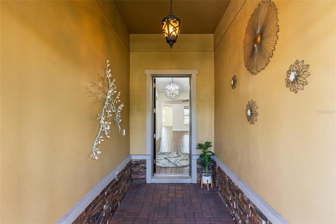
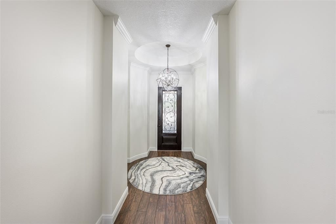
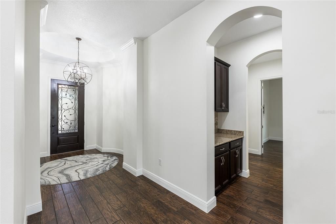
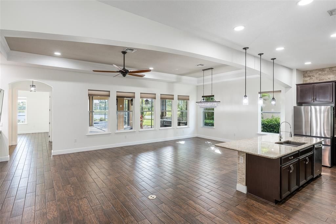
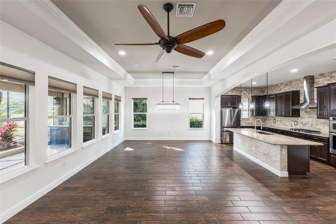
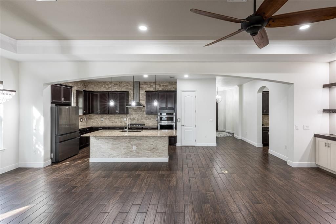
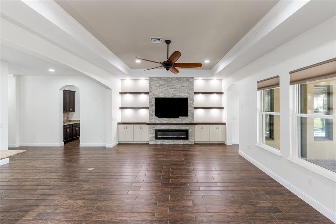
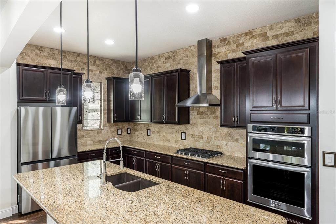
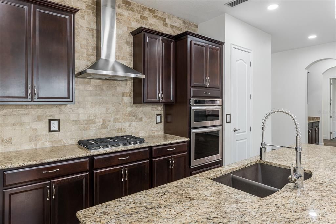
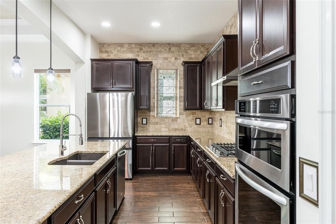
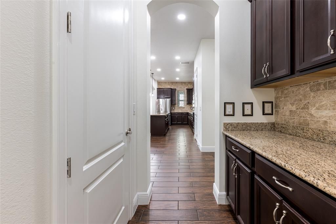
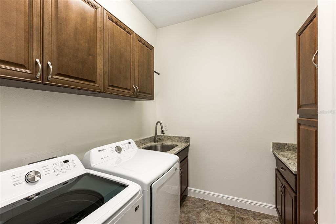
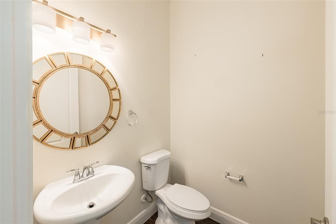
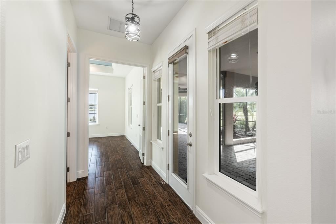
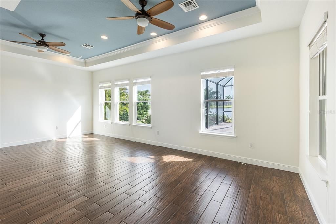
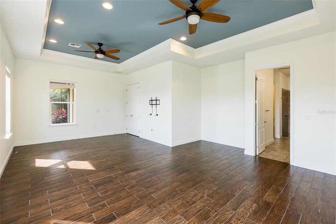
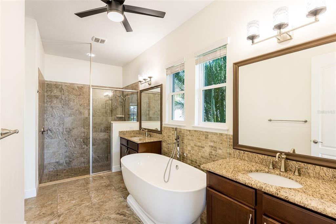
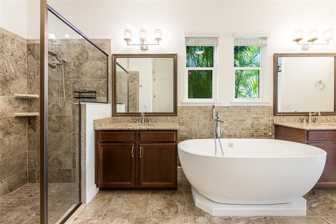
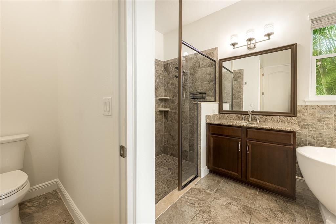
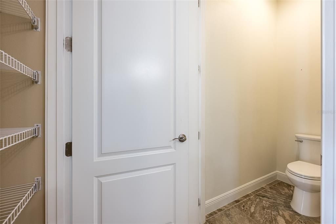
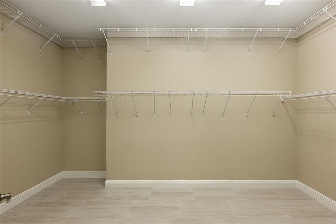
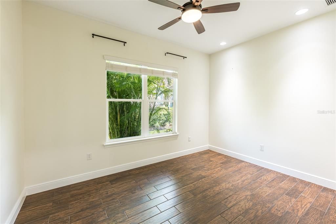
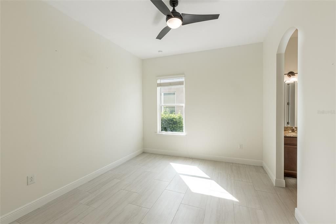
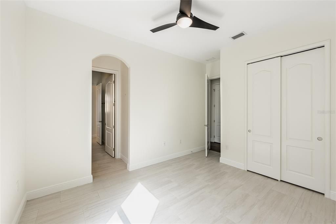
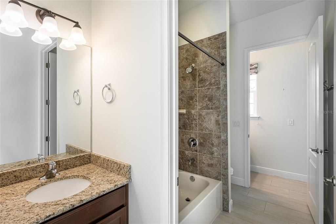
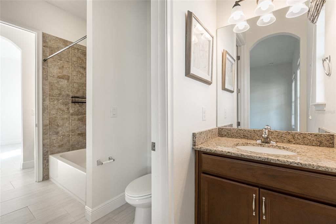
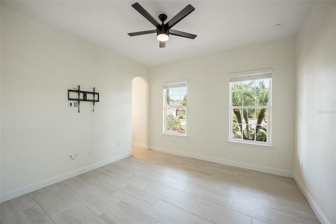
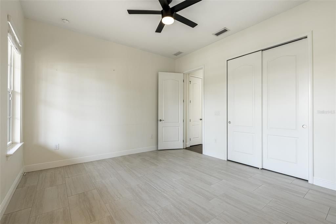
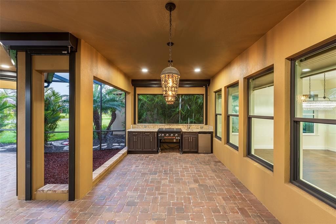
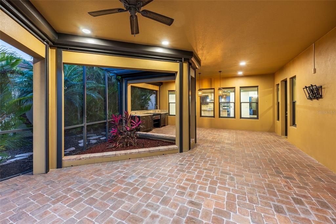
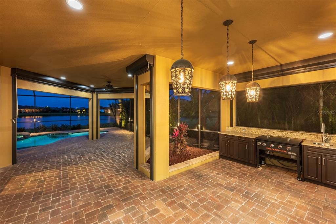
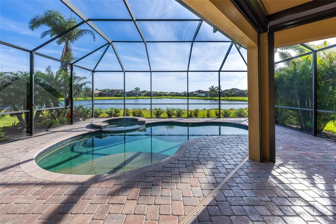
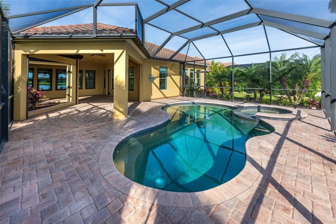
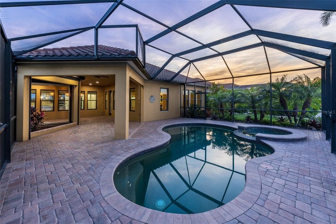
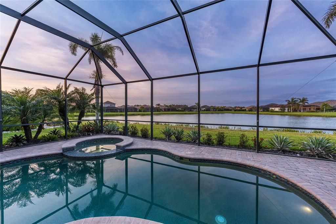
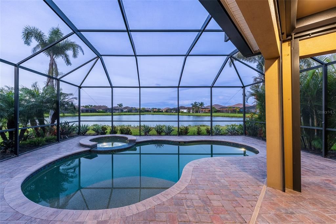
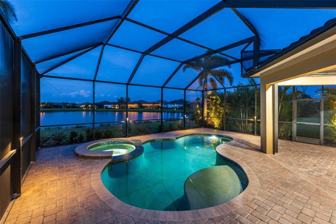
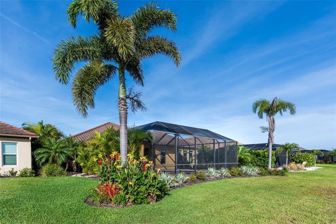
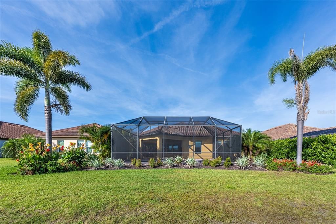
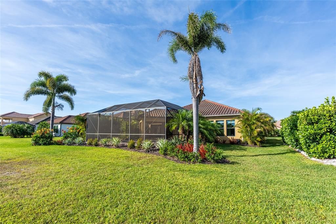
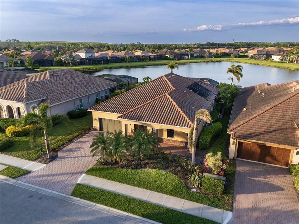
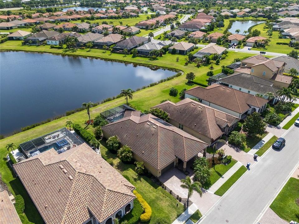
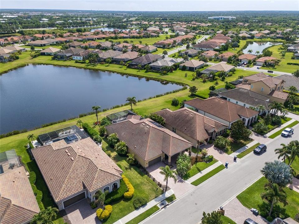
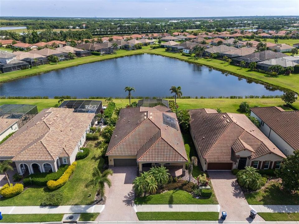
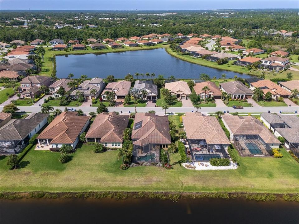
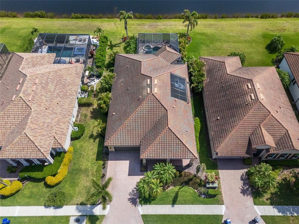
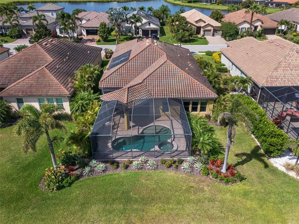
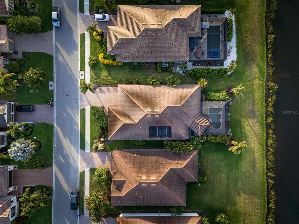
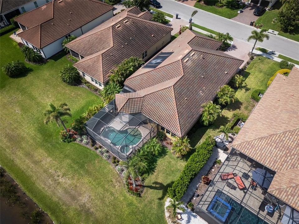
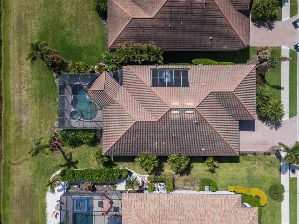
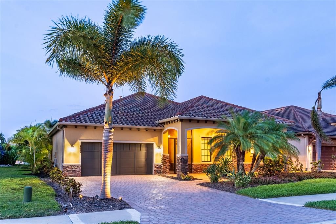
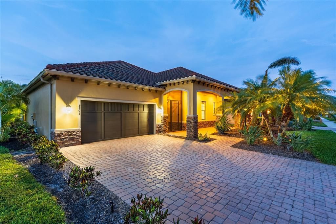
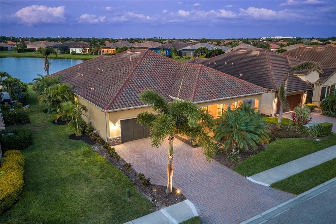
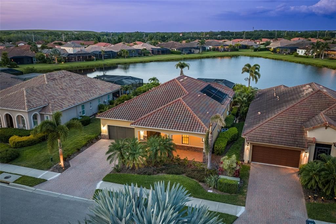
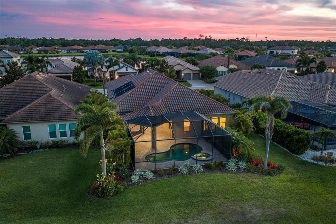
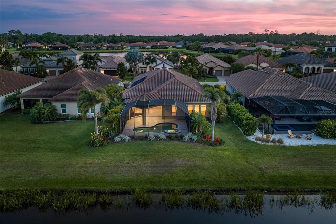
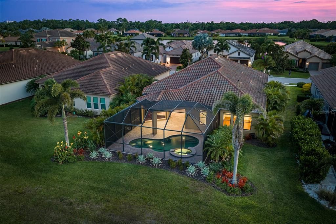
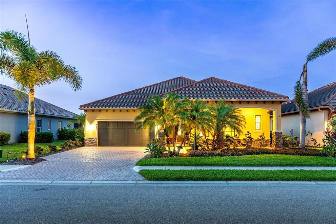
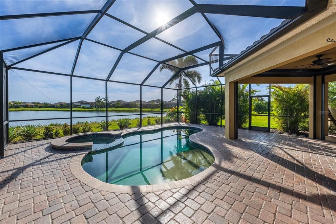
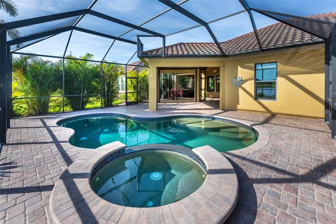
Under contract-accepting backup offers. Located behind the 24-hour guarded gates of Rosedale, 4703 Tobermory Way is an exceptional lakefront estate offered below current neighborhood market value—an outstanding opportunity to own a custom Ashton Woods executive pool home in one of the area's premier country club communities. Discover 2,641 square feet of thoughtfully designed living space, offering three spacious bedrooms, two-and-a-half bathrooms, and a private executive den that provides exceptional flexibility for a home office, media room, or library. Set on an elevated waterfront homesite in desirable Flood Zone X, this Mediterranean-inspired residence combines timeless architecture with effortless Florida living. The open-concept interior features soaring ceilings, deep espresso ceramic plank flooring, elegant crown molding, a dramatic great room with fireplace, formal dining, custom wet bar and a gourmet kitchen with rich cabinetry, premium appliances, natural gas cooktop, built-in ovens, and an oversized island. The expansive primary suite is a private retreat offering tranquil lake views, an oversized custom walk-in closet, and a spacious spa-inspired bath with dual vanities. Outdoor living is equally impressive with a heated saltwater pool and spa featuring solar and natural gas heating, a fully equipped summer kitchen, and panoramic lake views. Impact glass throughout and Wi-Fi-controlled hurricane shutters provide exceptional security and peace of mind. Recent updates include a brand-new HVAC system (2026) and new washer and dryer (2026). Extra highlights include a tile roof and oversized garage storage. Residents enjoy optional access to Rosedale Golf & Country Club's championship golf course, Har-Tru tennis courts, fitness center, clubhouse, dining, heated junior Olympic pool, and one of the Gulf Coast's best country club values!

位置

详情

类型:
Residential
停车:
没有数据
建造年份:
2015
地段:
0.21 英亩
暖气:
Central / Electric
价格/平方英尺:
$297
冷气:
Central Air
HOA:
$3,300

Valuation

Our model vs. what's actually selling nearby.
Estimate
$799,000
$582K – $996K
Confidence Low
List vs. estimate
At estimate
List $785,000 · -1.8%
List is in line with recent comparable activity.
Price per sq ft
$297
+7.1% vs. city median $277
Based on
26 MLS comparables
Median of recent comparable listings. Sold comps use closing price, active listings use list price.

亮点

Annual tax
$9,633
2025
HOA
$3,300/yr
24-Hour Guard, Cable TV, Common Area Taxes
Pool
Gunite
View
Water
Garage
2 car garage
Pets
Allowed
更多事实和特点
  • 地板

    • Ceramic Tile

    暖气

    • Central

    • Electric

    冷气

    • Central Air

    设备

    • Built-In Oven

    • Convection Oven

    • Cooktop

    • Dishwasher

    • Disposal

    • Dryer

    • Gas Water Heater

    • Microwave

    • Range Hood

    • Refrigerator

    • Washer

    其他室内特点

    • Ceiling Fan(s)

    • Crown Molding

    • High Ceilings

    • In Wall Pest System

    • Open Floorplan

    • Split Bedroom

    • Stone Counters

    • Walk-In Closet(s)

    • Wet Bar

    卧室和浴室

    • 卧室: 3

    • 洗手间: 1

    • 完整的浴室: 2

  • 房屋

    • 等级: One

    • 私人泳池: 是

    • 外观特征: Irrigation System / Outdoor Kitchen / Rain Gutters / Sidewalk / Sprinkler Metered

    地段

    • 地段: 0.21 英亩

    其他财产信息

    • 包裹编号: 579444209

    • 分区: A

  • 类型与风格

    • 财产种类: Residential

    • 属性子类型: Single Family Residence

  • 公益

    • BB/HS Internet Available

    • Cable Connected

    • Electricity Connected

    • Natural Gas Connected

    • Sewer Connected

    • Sprinkler Recycled

    • Underground Utilities

    • Water Connected

  • 其他财政信息

    • HOA: $3,300

    • HOA频率: Annually

    • 年税额: $9,633

  • 来源细节

    • MLS ID: A4692364

    其他详情

    • 建筑材料: Block / Stucco

    • 基金会详情: Slab

    • 壁炉功能: Decorative / Electric / Living Room

    • 洗衣功能: Inside / Laundry Room

    • 天井和门廊特色: Covered / Enclosed / Screened

    • 泳池特色: Gunite / Heated / In Ground / Salt Water / Screen Enclosure

    • 方向面: West

    • 其他结构: Outdoor Kitchen

    • 建筑风格: Mediterranean

    • 壁炉: 是

    • 车库空间: 2

    • 附属车库: 是

    • 车库: 是

    • 生活区域: 2641

    • 水源: Public

    • 细分名称: ROSEDALE ADD PH II

私人咨询
与这套房产的专属顾问沟通。
户型图、HOA 文件、未公开挂牌的对比房源、安排私人看房——一条消息直达当地专家。

类似这套

新
合同活跃
$879,000
房屋
3 贝兹 · 3 浴室 · 2,295 平方英尺
ESPLANADE PH III A, B, C, D, J&PART OF F, BRADENTON
13227 PALERMO DRIVE
新
合同活跃
$950,000
房屋
4 贝兹 · 3 浴室 · 2,464 平方英尺
MALLORY PARK PH I A, C & E, BRADENTON
11717 GOLDEN BAY PLACE
新
合同活跃
$650,000
房屋
3 贝兹 · 3 浴室 · 2,443 平方英尺
ROSEDALE ADD PH I, BRADENTON
5006 TOBERMORY WAY
新
合同活跃
$585,000
房屋
4 贝兹 · 3 浴室 · 2,561 平方英尺
PLANTERS MANOR AT GREENFIELD PLNT III-A, BRADENTON
534 PLANTERS MANOR WAY
新
合同活跃
$949,000
房屋
4 贝兹 · 3 浴室 · 2,464 平方英尺
MALLORY PARK PH I D & PH II A, BRADENTON
12307 SEABROOK AVENUE
新
合同活跃
$640,000
房屋
4 贝兹 · 2 浴室 · 1,933 平方英尺
MAGNOLIA MDWS SUB, BRADENTON
6505 11TH DRIVE E
新
合同活跃
$800,000
房屋
5 贝兹 · 4 浴室 · 3,749 平方英尺
WOODLEAF HAMMOCK PH I, BRADENTON
11504 APPLE TREE CIRCLE
合同活跃
$695,000
房屋
4 贝兹 · 3 浴室 · 2,426 平方英尺
CENTRAL PARK SUBPHASE C-AA, BRADENTON
11403 GRAMERCY PARK AVENUE

此地址周边市场

同区域的实时数据。
查看全部

The multiple listing information is provided by the Stellar MLS from a copyrighted compilation of listings. The compilation of listings and each individual listing are ©2026-present Stellar MLS. All Rights Reserved. The information provided is for consumers' personal, noncommercial use and may not be used for any purpose other than to identify prospective properties consumers may be interested in purchasing. All properties are subject to prior sale or withdrawal. All information provided is deemed reliable but is not guaranteed accurate, and should be independently verified. Listing courtesy of: PREFERRED SHORE LLC