特性
探索我们的清单
出售房产
免费房屋估价
聯繫
告诉我们您的需求

4713 Holly Dr, Tamarac FL 33319

房屋 待售
$589,900

BTC: 7.28271605

ETH: 240.87382605
23 天
滨水区
2 贝兹
2 浴室
2,021 平方英尺

总览

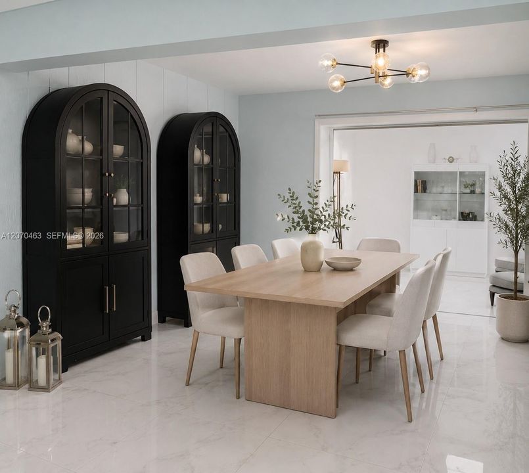
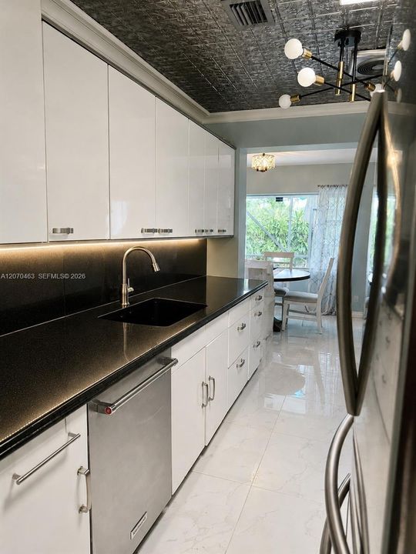
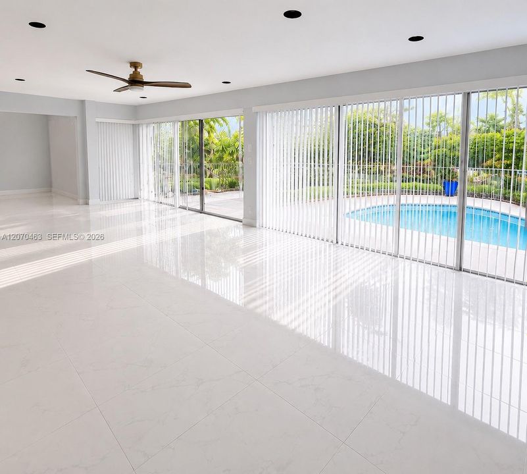
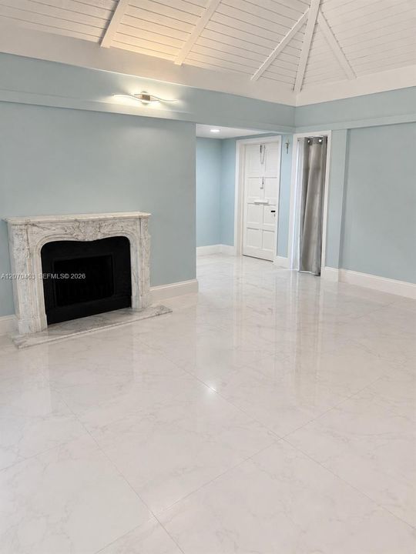
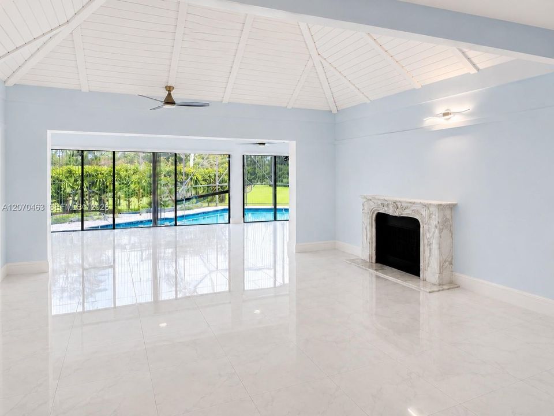
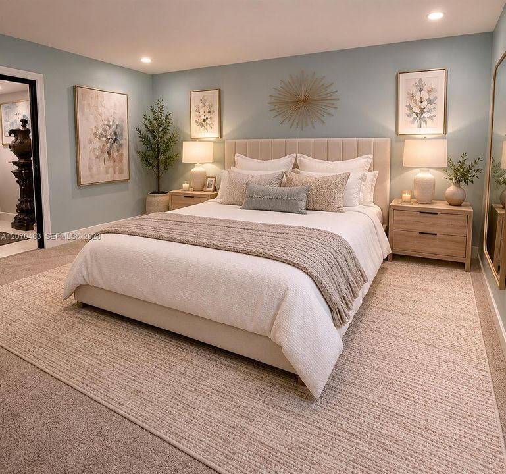
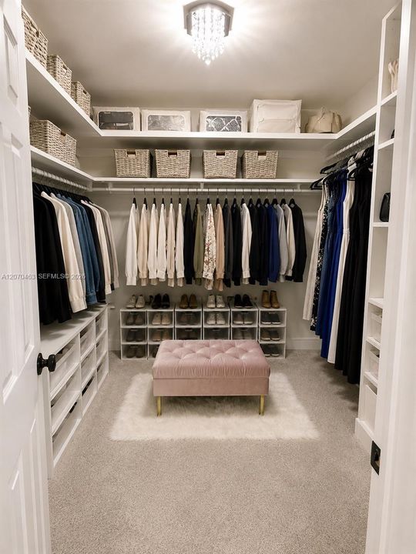
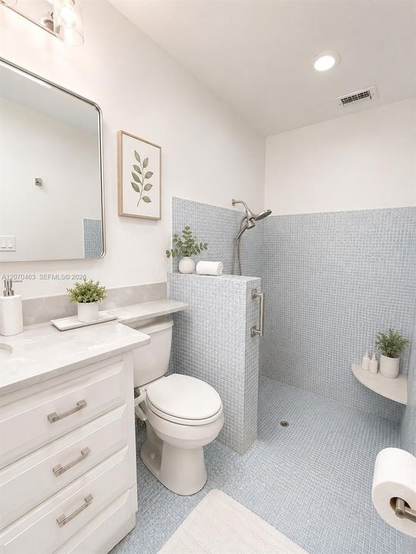
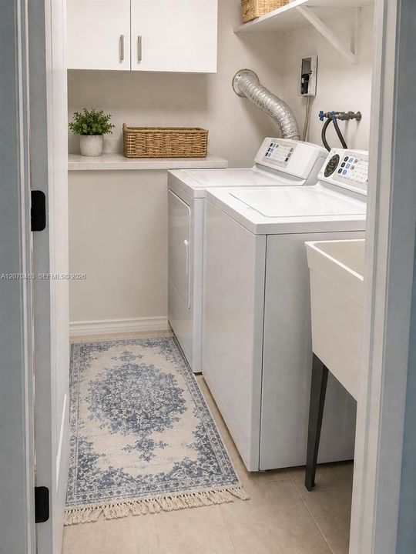
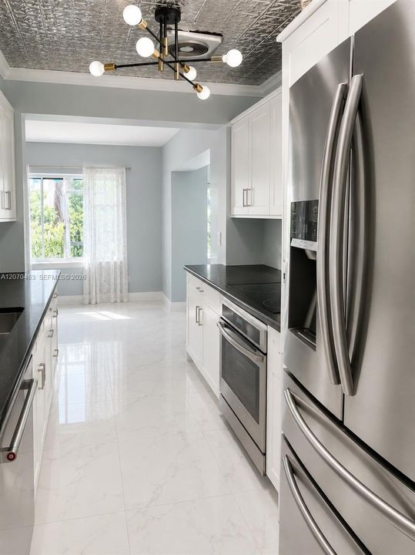
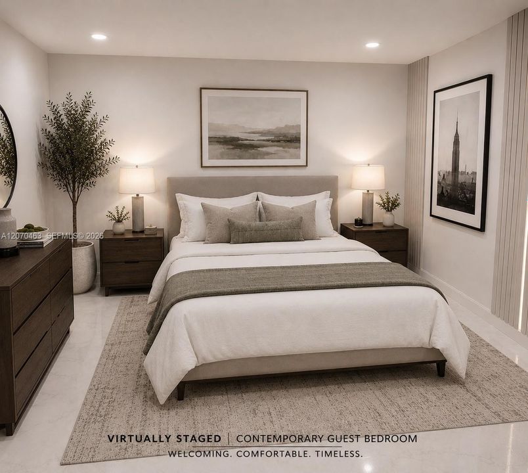
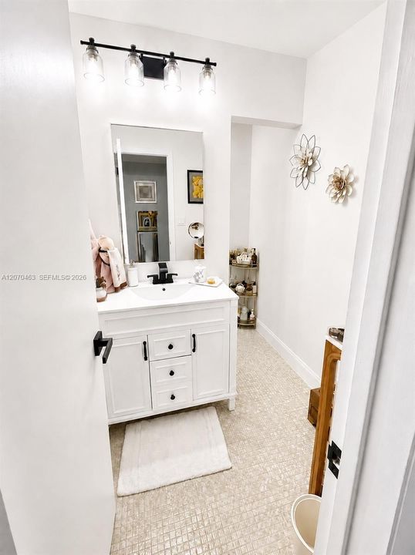
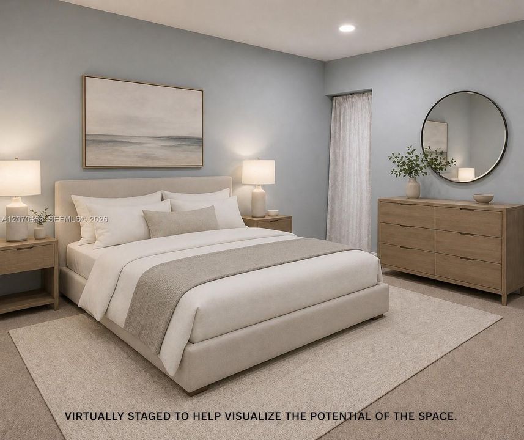
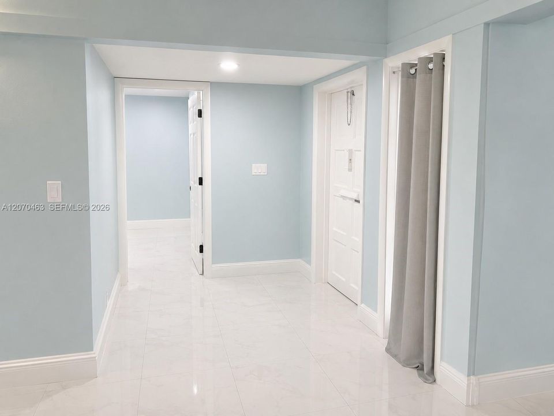
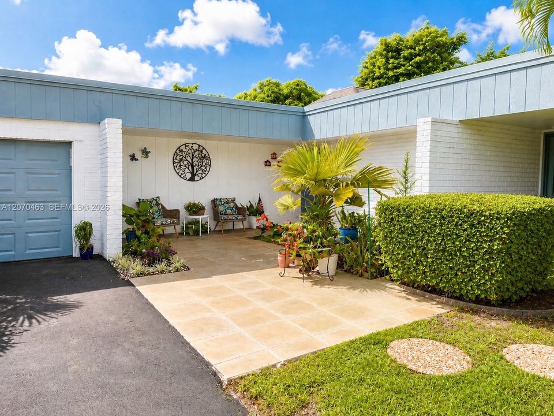
LAKEFRONT!! ROOF 2026, NEW ELECTRICAL PANEL, NEW LIGHTING, NEW A/C, NEW FLOORING, COMPLETELY RENOVATED HEATED POOL, WITH A DEN (THAT CAN EASILY BE CONVERTED TO 3RD BEDROOM) AND HUGE CLOSETS. THIS house is MOVE - IN READY! No flood insurance is required (zone X).

位置

详情

类型:
Residential
停车:
Driveway / Golf Cart Parking
建造年份:
1969
地段:
8670 平方英尺
暖气:
Central
价格/平方英尺:
$292
冷气:
Central Air
HOA:
$126

Valuation

Our model vs. what's actually selling nearby.
Estimate
$530,000
$344K – $587K
Confidence Low
List vs. estimate
$59K above estimate
List $589,900 · +11.3%
Our model says this listing is priced above recent comparable activity. Room to negotiate.
Price per sq ft
$291
+6.6% vs. city median $273
Based on
13 MLS comparables
Median of recent comparable listings. Sold comps use closing price, active listings use list price.

亮点

Annual tax
$7,166
2026
HOA
$126/mo
Pool
Auto Pool Clean
View
Lake, Water
Waterfront
WF/Pool/No Ocean Access, Lake
Garage
2 car garage
更多事实和特点
  • 地板

    • Carpet

    • Ceramic Floor

    • Tile

    暖气

    • Central

    冷气

    • Central Air

    设备

    • Dishwasher

    • Disposal

    • Dryer

    • Electric Range

    • Electric Water Heater

    • Microwave

    • Refrigerator

    • Self Cleaning Oven

    • Washer

    其他室内特点

    • First Floor Entry

    • Built-in Features

    • Closet Cabinetry

    • Entrance Foyer

    • Pantry

    • Skylight

    • Split Bedroom

    • Walk-In Closet(s)

    • Family Room

    • Florida Room

    • Great Room

    • Utility Room/Laundry

    卧室和浴室

    • 卧室: 2

    • 完整的浴室: 2

  • 停车

    • Driveway

    • Golf Cart Parking

    房屋

    • 外观特征: Fruit Trees

    地段

    • 地段: 8670 平方英尺

    其他财产信息

    • 包裹编号: 494114020650

    • 分区: RE

  • 类型与风格

    • 财产种类: Residential

    • 属性子类型: Single Family Residence

  • 其他财政信息

    • HOA: $126

    • HOA频率: Monthly

    • 年税额: $7,166

  • 来源细节

    • MLS ID: A12070463

    其他详情

    • 建筑材料: Concrete Block Construction / Brick / CBS Construction

    • 洗衣功能: Utility Room/Laundry

    • 地段特征: Less Than 1/4 Acre Lot

    • 天井和门廊特色: Deck / Patio

    • 泳池特色: Auto Pool Clean / Equipment Stays / Heated / Screen Enclosure

    • 窗户功能: Skylight

    • 方向面: North

    • 建筑风格: Attached / One Story

    • 滨水区: 是

    • 车库空间: 2

    • 车库: 是

    • 生活区域: 2021

    • 水源: Other

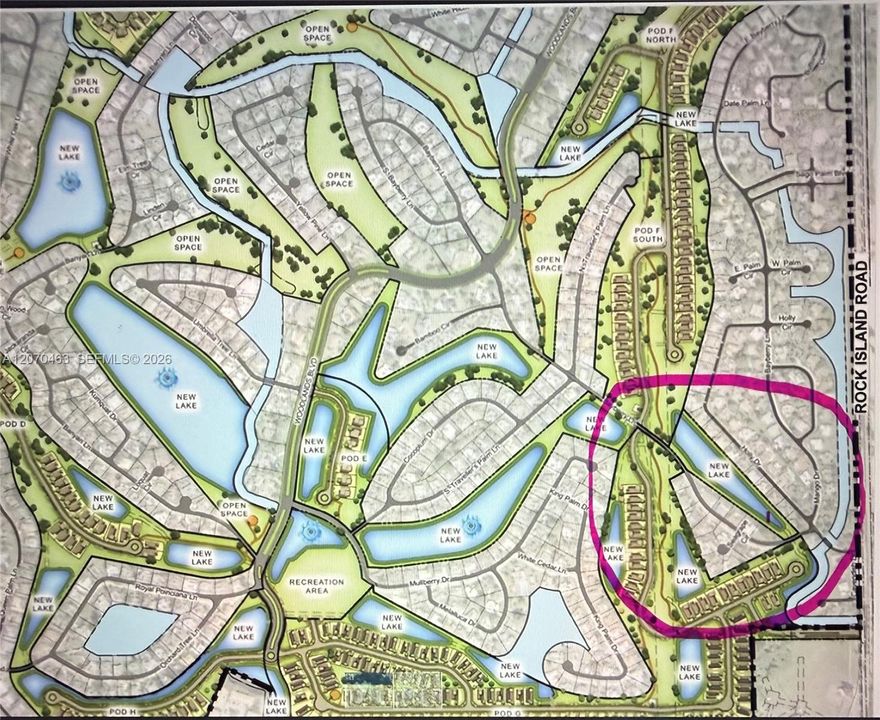
    • 细分名称: WOODLANDS SEC ONE-PHASE O

私人咨询
与这套房产的专属顾问沟通。
户型图、HOA 文件、未公开挂牌的对比房源、安排私人看房——一条消息直达当地专家。

类似这套

待售
$429,000
房屋
2 贝兹 · 2 浴室 · 1,579 平方英尺
MAINLANDS OF TAMARAC LAKE, Tamarac
4716 NW 48th Ave, Tamarac FL 33319
待售
$430,000
房屋
3 贝兹 · 2 浴室 · 1,193 平方英尺
FLAIR SUB NO 5, Lauderhill
1600 NW 47TH Avenue, Lauderhill FL 33313
待售
$450,000
房屋
4 贝兹 · 2 浴室 · 1,641 平方英尺
VANGUARD VILLAGE IN THE, Tamarac
7108 NW 76th Ct, Tamarac FL 33321
待售
$435,000
房屋
2 贝兹 · 1 浴室 · 1,132 平方英尺
GOLD KEY VILLAS WEST, Sunrise
2333 NW 82ND Way NW, Sunrise FL 33322
待售
$550,000
房屋
4 贝兹 · 3 浴室 · 1,894 平方英尺
WOODLANDS SEC ONE-PHASE ON, Tamarac
5107 BAYBERRY Lane, Tamarac FL 33319
待售
$499,900
房屋
4 贝兹 · 2 浴室 · 1,345 平方英尺
Wimbledon, Lauderhill
1750 NW 56th Avenue, Lauderhill FL 33313
待售
$549,900
房屋
5 贝兹 · 2 浴室 · 2,088 平方英尺
SUNRISE GOLF VILLAGE 3RD, Sunrise
2351 NW 60th Ter, Sunrise FL 33313
待售
$450,000
房屋
3 贝兹 · 2 浴室 · 1,470 平方英尺
LAUDERDALE LAKES EAST GATE, Lauderdale Lakes
2700 NW 36th Avenue, Lauderdale Lakes FL 33311

此地址周边市场

同区域的实时数据。
查看全部

The multiple listing information is provided by the Miami Association of REALTORS® from a copyrighted compilation of listings. The compilation of listings and each individual listing are ©2026-present Miami Association of REALTORS®. All Rights Reserved. The information provided is for consumers' personal, noncommercial use and may not be used for any purpose other than to identify prospective properties consumers may be interested in purchasing. All properties are subject to prior sale or withdrawal. All information provided is deemed reliable but is not guaranteed accurate, and should be independently verified. Listing courtesy of: RE/MAX Select Group