特性
探索我们的清单
出售房产
免费房屋估价
聯繫
告诉我们您的需求

50 NE 120TH AVENUE

房屋 待售
$395,000

BTC: 5.02225048

ETH: 156.09563327
1 天
5 贝兹
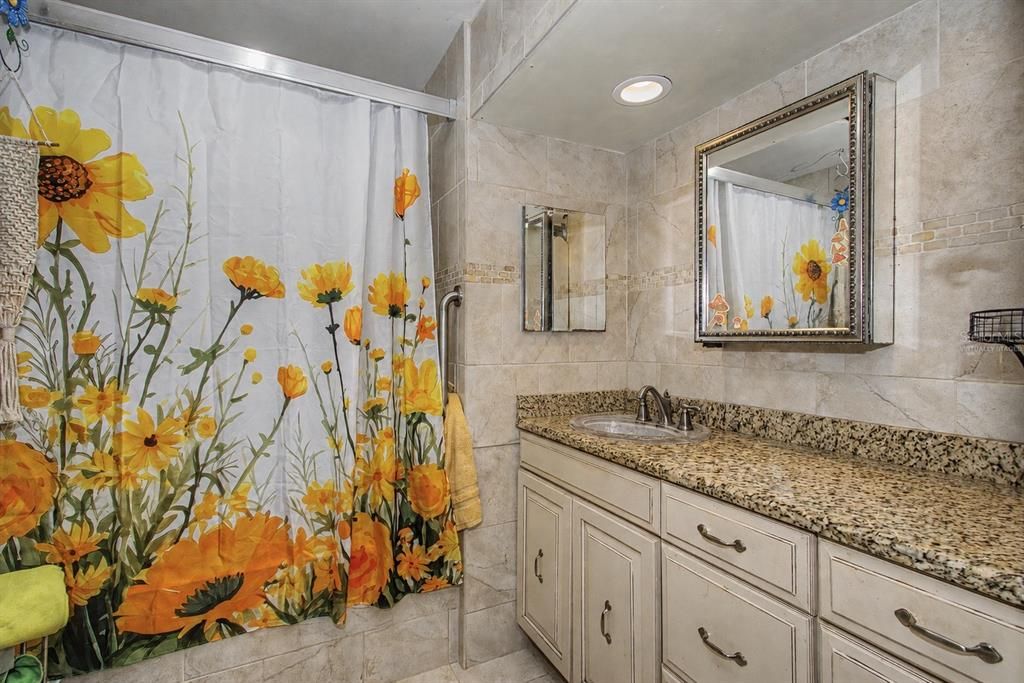
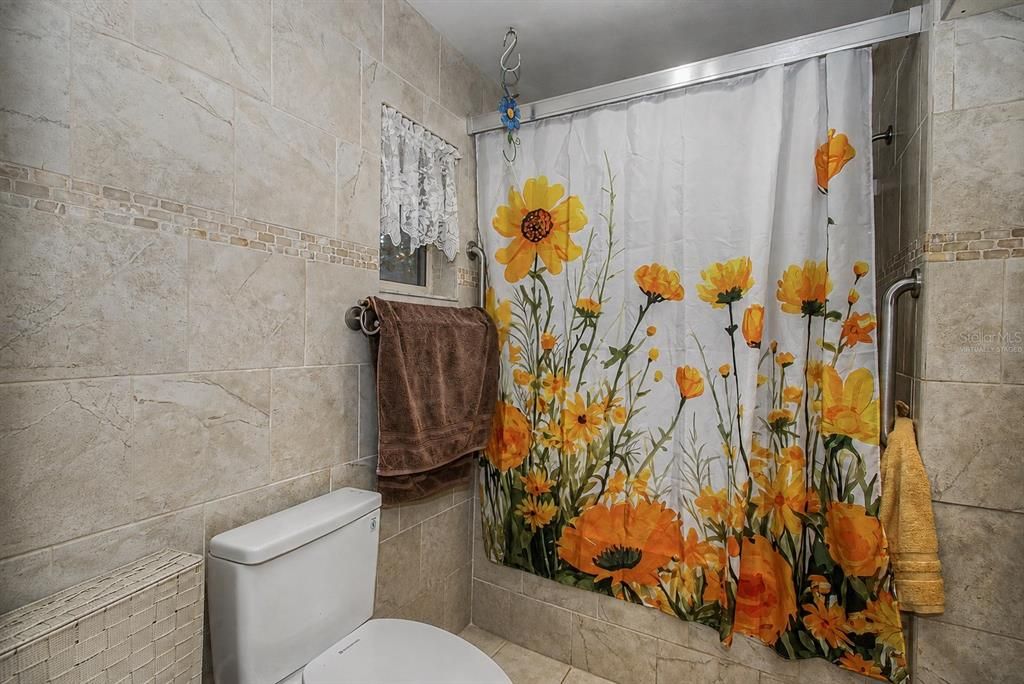
3 浴室
3,596 平方英尺

总览

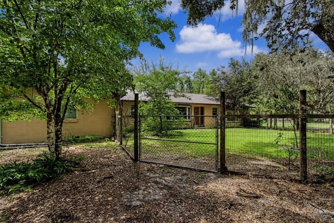
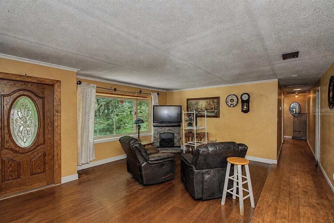
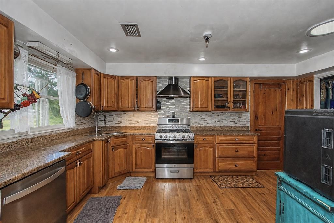
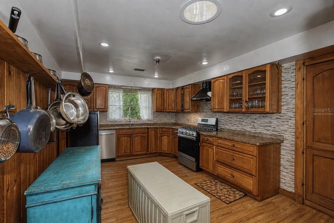
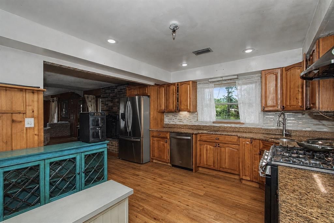
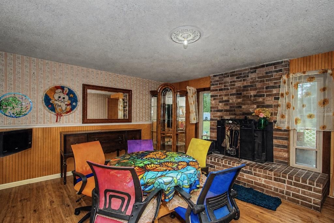
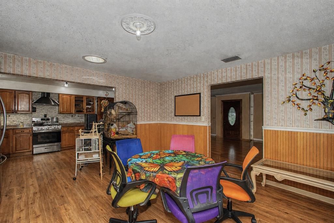
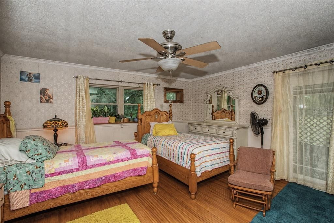
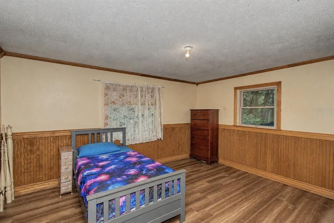
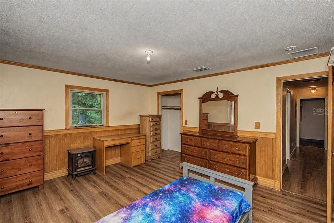
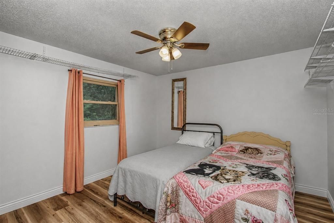
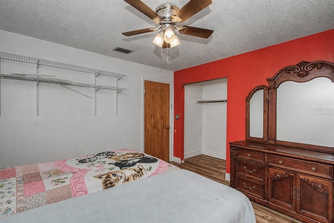
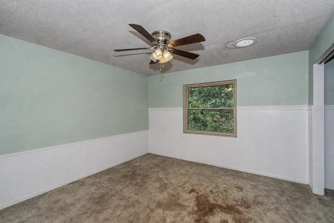
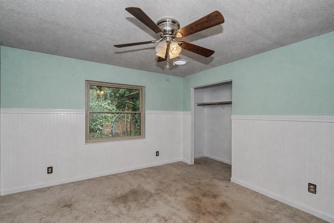
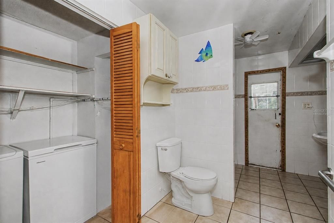
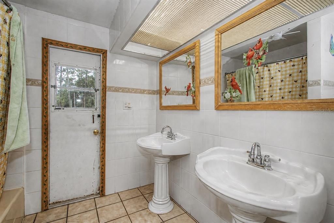
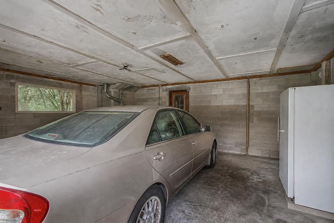
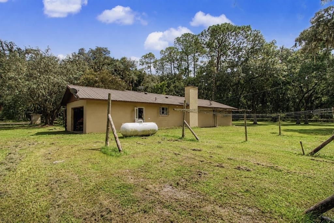
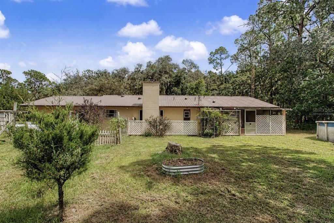
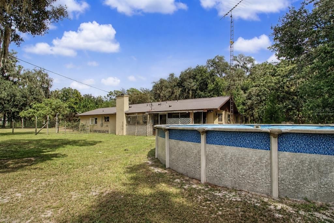
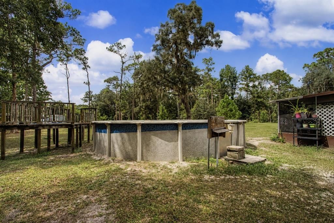
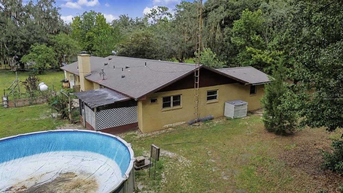
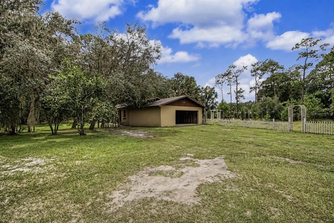
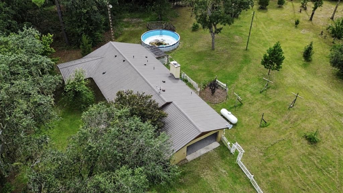
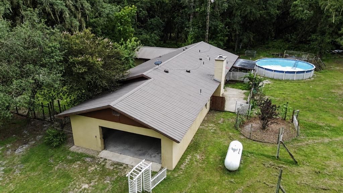
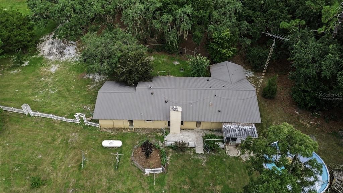
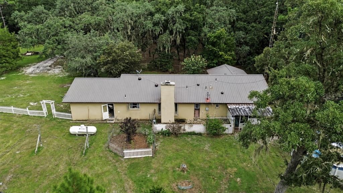
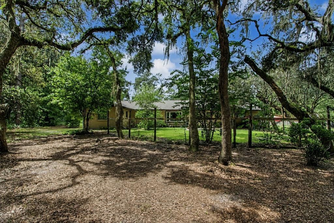
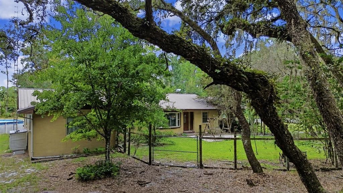
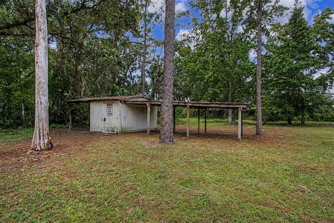
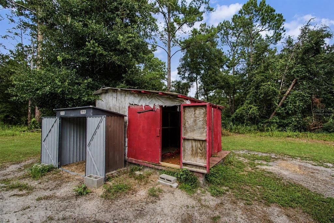
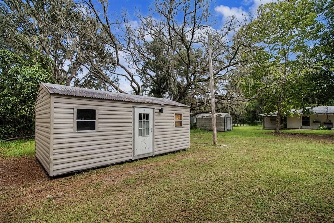
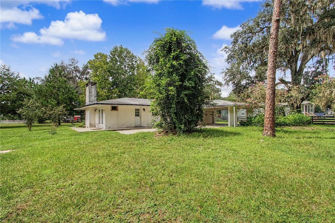
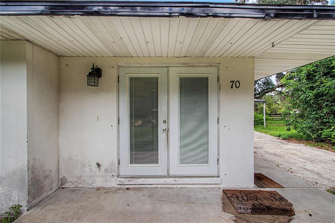
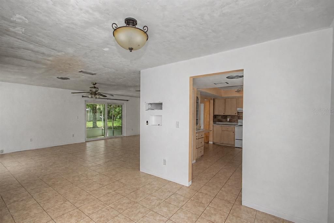
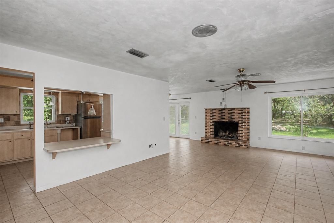
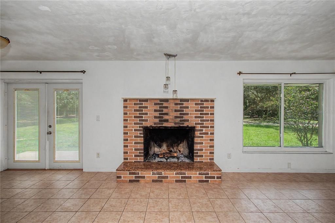
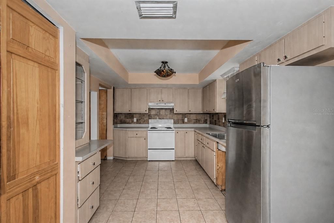
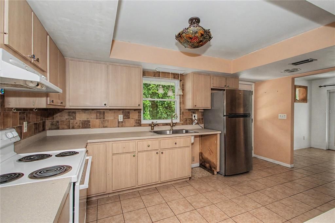
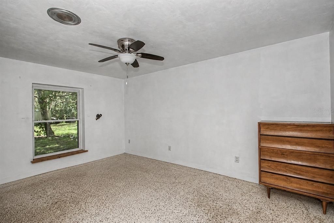
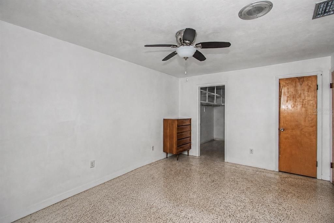
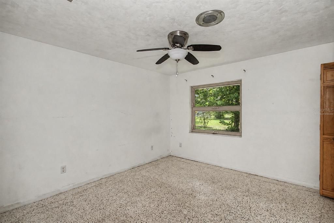
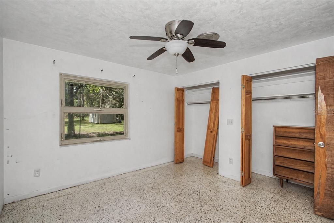
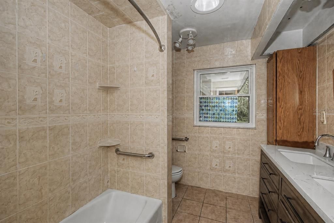
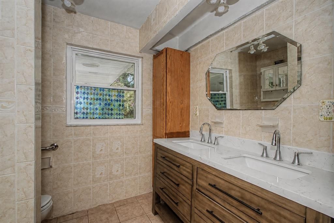
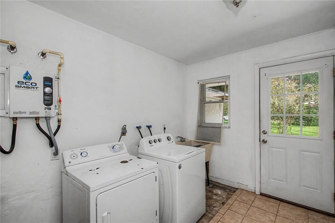
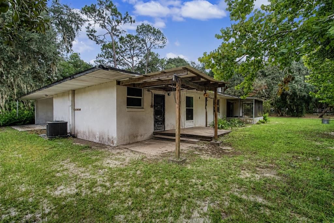
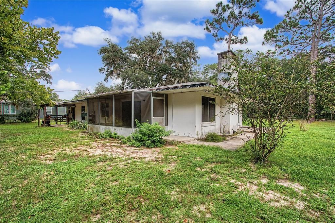
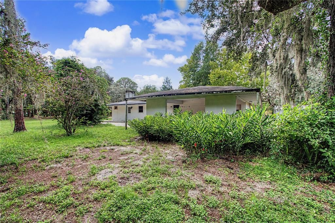
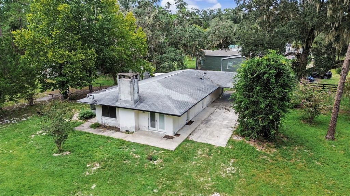
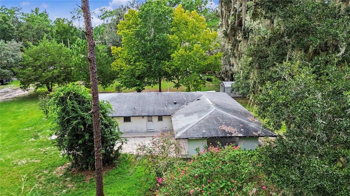
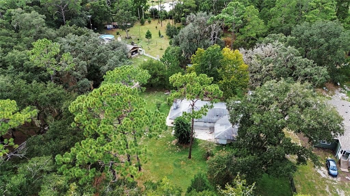
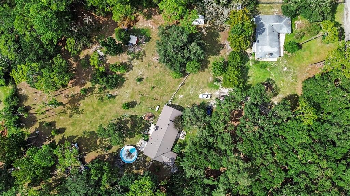
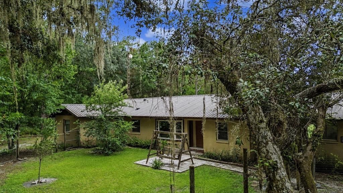
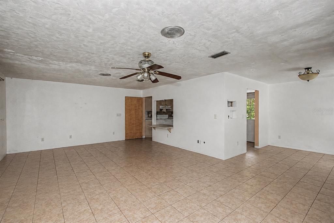
Virtually Staged. Two residences on two parcels totaling approximately 4.23 acres in Silver Springs. Offered together, 50 and 70 NE 120th Avenue provide separate kitchens and living areas, open lawn, mature trees, and a wooded setting. The home at 50 NE 120th Avenue has 3 bedrooms, 2 full baths, and 2,219 square feet of living area. Features include wood cabinetry, a fireplace, covered and screened outdoor areas, an attached garage, and an above-ground pool with an adjacent deck. The home at 70 NE 120th Avenue has 2 bedrooms, 1 full bath, and 1,377 square feet of living area, with tile in the main living area, a kitchen pass-through, a fireplace, laundry space, an attached garage, and a carport. Sheds and storage structures provide additional space for equipment. The listed 5 bedrooms, 3 full baths, and 3,596 square feet of heated living area are combined totals for both residences, based on county records. Each home is on a separate parcel. The primary home was built in 1973; the second home was built in 1976. Some photographs have been digitally decluttered. Room dimensions are approximate photo-based estimates and should be independently measured.
位置

佛罗里达 SILVER SPRINGS 34488 房屋 待售

详情

类型:
Residential
停车:
Covered / Driveway
建造年份:
1973
地段:
4.23 英亩
暖气:
Central / Electric / Natural Gas
价格/平方英尺:
$110
冷气:
Central Air
HOA:
没有数据

亮点

Annual tax
$3,035
2025
Pool
Above Ground
View
Pool, Trees/Woods
Garage
2 car garage
更多事实和特点
  • 地板

    • Carpet

    • Ceramic Tile

    暖气

    • Central

    • Electric

    • Natural Gas

    冷气

    • Central Air

    设备

    • Dishwasher

    • Dryer

    • Range

    • Range Hood

    • Refrigerator

    • Tankless Water Heater

    • Washer

    其他室内特点

    • Ceiling Fan(s)

    • Chair Rail

    • Crown Molding

    • Primary Bedroom Main Floor

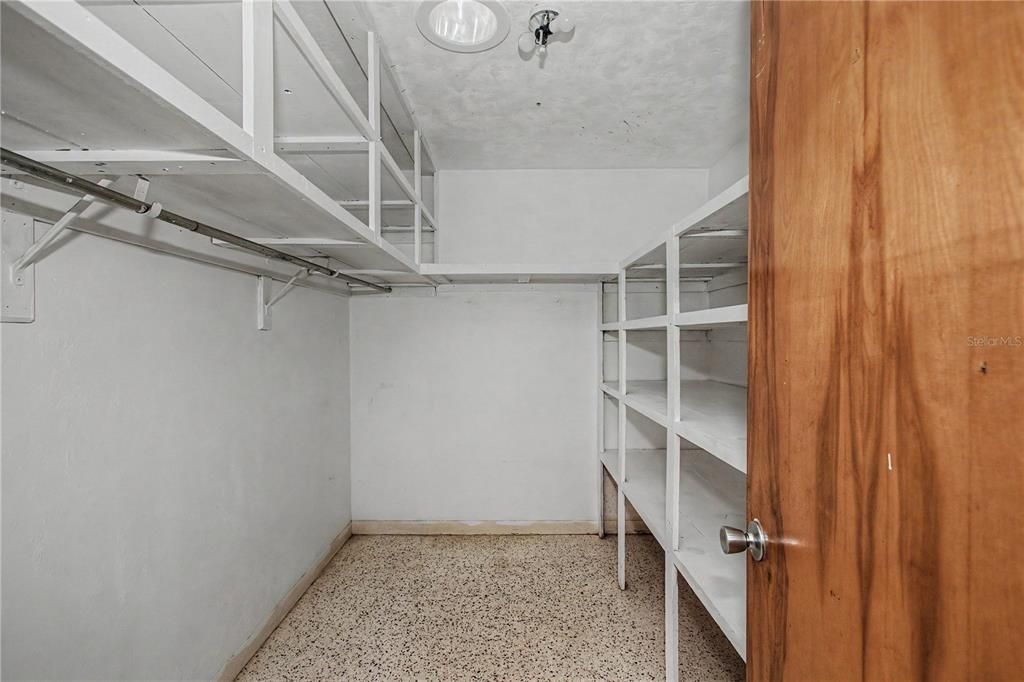
    • Walk-In Closet(s)

    • Window Treatments

    卧室和浴室

    • 卧室: 5

    • 完整的浴室: 3

  • 停车

    • Covered

    • Driveway

    房屋

    • 等级: One

    • 私人泳池: 是

    • 外观特征: Private Entrance / Private Yard / Sliding Doors / Storage

    地段

    • 地段: 4.23 英亩

    其他财产信息

    • 包裹编号: 3180200200

    • 分区: A1

  • 类型与风格

    • 财产种类: Residential

    • 属性子类型: Single Family Residence

  • 公益

    • Electricity Connected

    • Water Connected

  • 其他财政信息

    • 年税额: $3,036

  • 来源细节

    • MLS ID: TB8546174

    其他详情

    • 建筑材料: Block / Stucco

    • 基金会详情: Block

    • 壁炉功能: Insert

    • 洗衣功能: Inside / Laundry Room

    • 地段特征: In County / Irregular Lot / Unincorporated

    • 天井和门廊特色: Covered / Deck / Front Porch / Patio / Rear Porch / Screened

    • 泳池特色: Above Ground / Deck

    • 窗户功能: Blinds / Drapes

    • 方向面: Southeast

    • 其他结构: Additional Single Family Home / Shed(s) / Storage

    • 壁炉: 是

    • 车库空间: 2

    • 附属车库: 是

    • 车库: 是

    • 生活区域: 3596

    • 水源: Well

    • 地块大小: Irregular

    • 细分名称: NONE

私人咨询
与这套房产的专属顾问沟通。
户型图、HOA 文件、未公开挂牌的对比房源、安排私人看房——一条消息直达当地专家。

类似这套

待售
$285,000
房屋
4 贝兹 · 2 浴室 · 1,715 平方英尺
TRAILS E, SILVER SPRINGS
636 NE 130TH COURT
待售
$499,990
房屋
3 贝兹 · 2 浴室 · 2,491 平方英尺
TRAIL EAST, SILVER SPRINGS
1081 NE 130TH TERRACE
-$30K
待售
$355,000
房屋
3 贝兹 · 2 浴室 · 1,860 平方英尺
TRAILS EAST, SILVER SPRINGS
13059 NE 7TH LOOP
待售
$349,900
地段/土地
5.17 acres
TURKEY RIDGE, SILVER SPRINGS
TBD E HIGHWAY 40
-$275K
待售
$499,900
地段/土地
8.40 acres
SILVER SPRINGS
10951 E HIGHWAY 40

此地址周边市场

同区域的实时数据。
查看全部

The multiple listing information is provided by the Stellar MLS from a copyrighted compilation of listings. The compilation of listings and each individual listing are ©2026-present Stellar MLS. All Rights Reserved. The information provided is for consumers' personal, noncommercial use and may not be used for any purpose other than to identify prospective properties consumers may be interested in purchasing. All properties are subject to prior sale or withdrawal. All information provided is deemed reliable but is not guaranteed accurate, and should be independently verified. Listing courtesy of: SMITH & ASSOCIATES REAL ESTATE