特性
探索我们的清单
出售房产
免费房屋估价
聯繫
告诉我们您的需求

5051 NW 73RD STREET
房屋 待售
$419,900

BTC: 5.33884298

ETH: 165.93558585

5 天
4 贝兹
3 浴室
2,120 平方英尺

总览

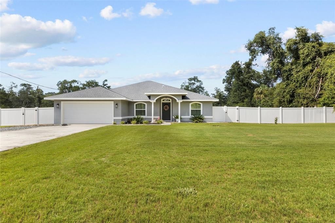
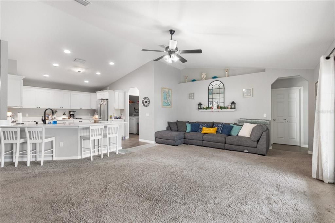
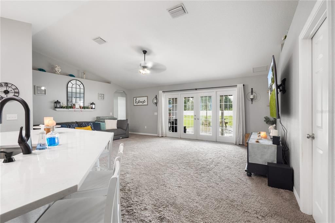
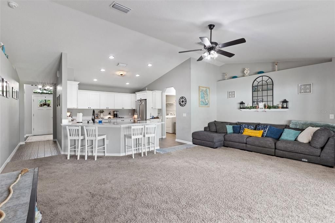
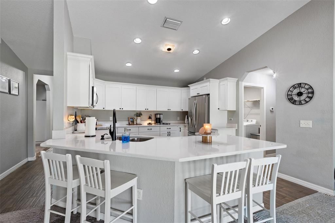
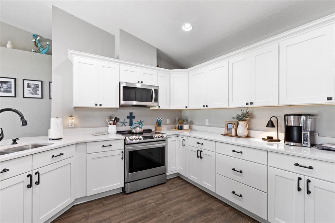
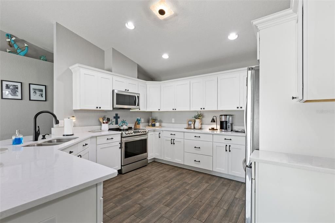
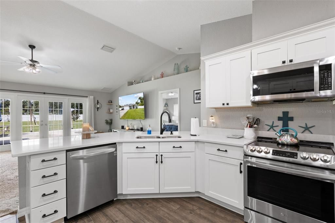
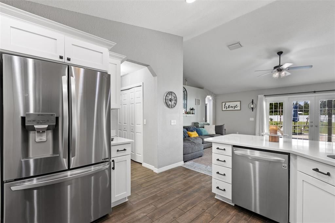
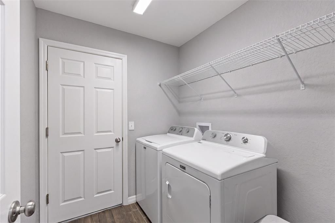
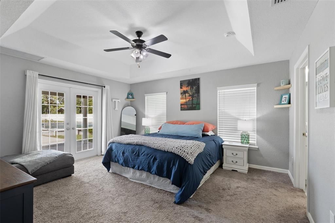
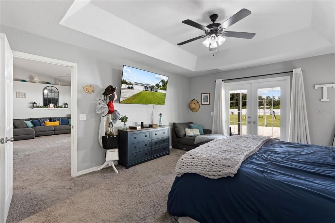
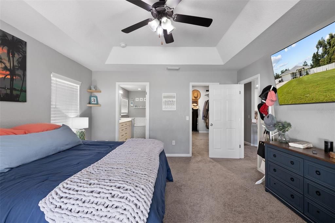
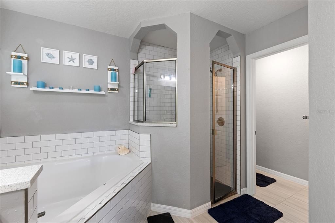
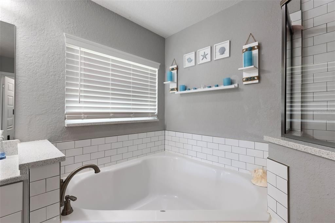
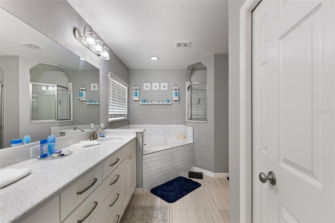
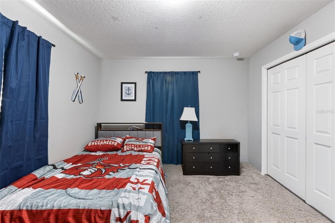
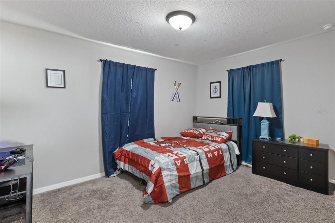
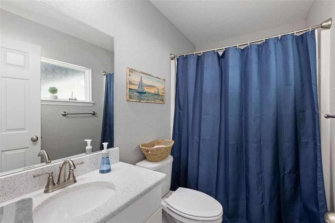
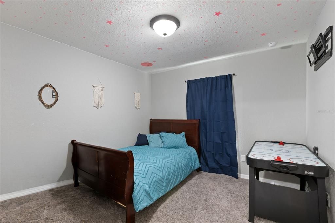
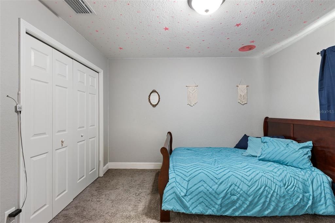
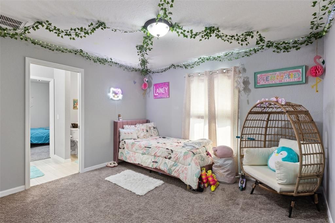
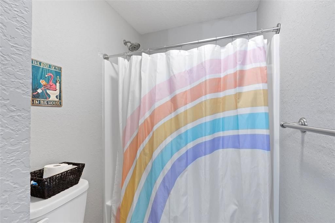
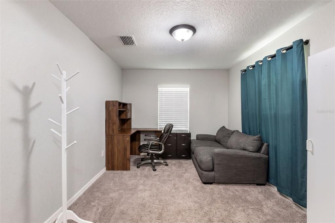
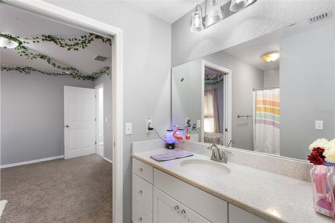
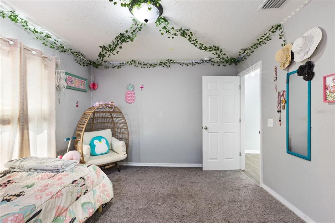
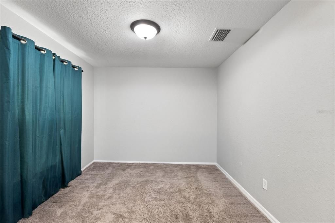
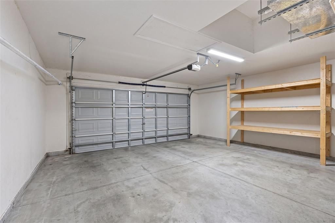
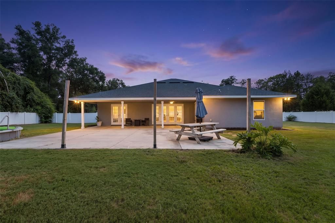
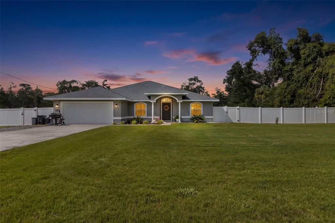
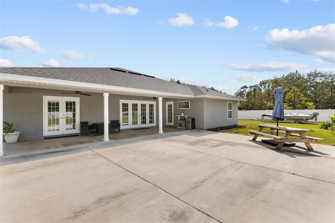
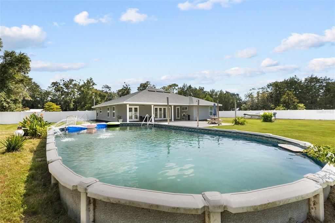
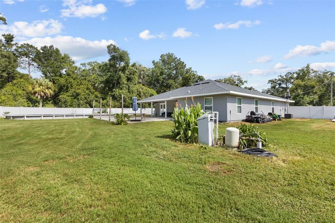
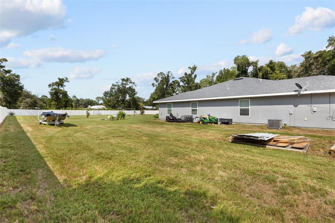
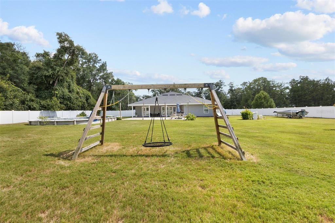
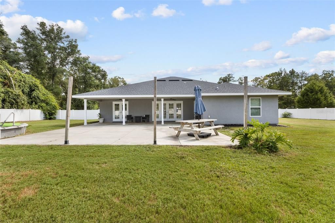
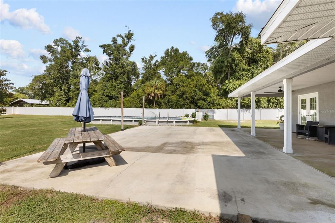
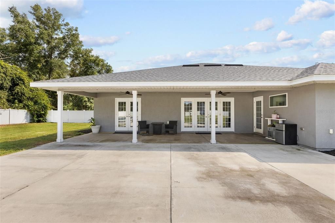
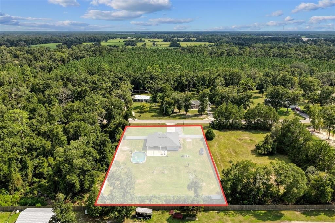
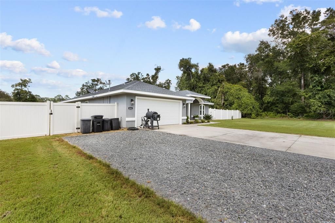
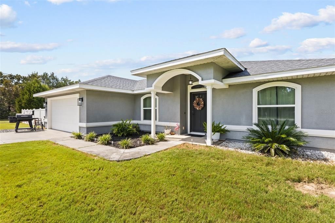
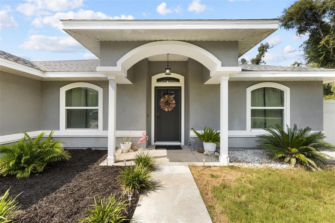
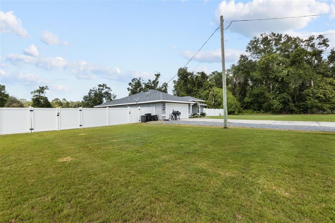
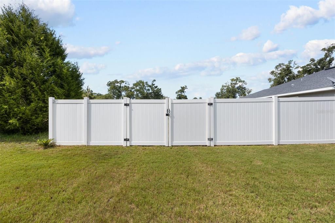
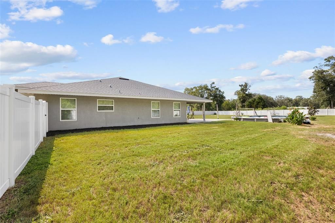
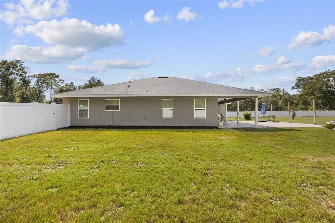
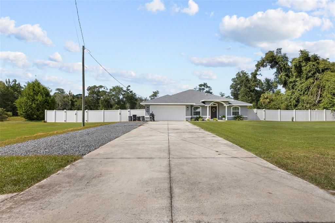
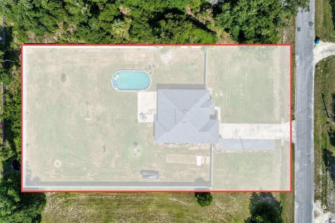
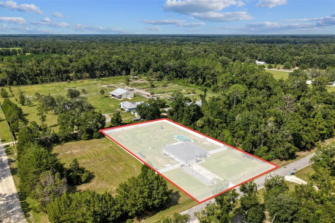
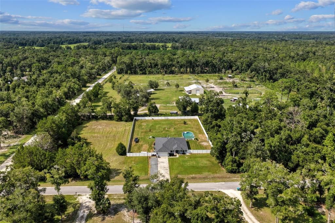
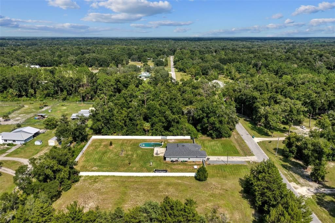
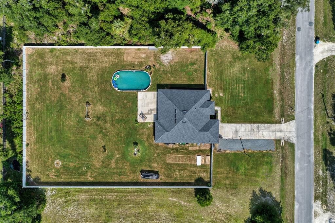
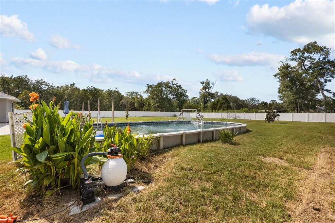
Custom Stucco 4 bedroom/3 bathroom home with an office/flex space located in Spanish Trace Subdivision on one perfect acre. This location is incredibly convenient, very short commute to town yet offering country living near Long Pond. SUPER low HOA's of only $55 a year. The yard is emaculantly manicured with Bermuda sod front and back yard. As you enter the home you are greeted to the foyer with dining room to the left and office/flex space to the right. Then a gorgeous bright open floor plan with spacious living room with french doors with accent doors allowing the perfect view onto the back patio and yard. A large kitchen with gorgeous Cambria quartz countertops. Laundry room right off the 2 car garage. A true split floor plan with 3 bedrooms and 2 bathrooms on the left side. 2 bedrooms share a jack n jill bathroom and the third bathroom is perfectly situated with an exterior door onto the back patio. Master bedroom is oversized with a exterior door onto the back patio as well. Large master bathroom with walk in shower and garden tub. The back yard is an outdoorsman dream. A gorgeous back patio with an extension perfect for entertaining, grilling out and outdoor play. A 23x41 buried pool perfect for the year round Florida hot temps. Back yard is fenced with gorgeous vinyl fencing. Every detail was thought out perfectly with this construction and design and layout of the back yard, accepting ALL loans.. call today for YOUR tour! Some images may have been virtually staged and/or decluttered

位置

佛罗里达 CHIEFLAND 32626 房屋 待售

详情

类型:
Residential
停车:
Driveway
建造年份:
2020
地段:
1.00 英亩
暖气:
Central / Electric
价格/平方英尺:
$198
冷气:
Central Air
HOA:
$55

亮点

Annual tax
$3,080
2025
HOA
$55/yr
Pool
In Ground
Garage
2 car garage
Pets
Allowed
更多事实和特点
  • 地板

    • Carpet

    • Tile

    暖气

    • Central

    • Electric

    冷气

    • Central Air

    设备

    • Dishwasher

    • Dryer

    • Range

    • Refrigerator

    • Washer

    其他室内特点

    • Cathedral Ceiling(s)

    • Ceiling Fan(s)

    • Solid Surface Counters

    • Solid Wood Cabinets

    • Split Bedroom

    • Stone Counters

    • Thermostat

    • Walk-In Closet(s)

    卧室和浴室

    • 卧室: 4

    • 完整的浴室: 3

  • 停车

    • Driveway

    房屋

    • 等级: One

    • 私人泳池: 是

    • 外观特征: French Doors / Private Mailbox / Private Yard / Rain Gutters / Sidewalk

    地段

    • 地段: 1.00 英亩

    其他财产信息

    • 包裹编号: 1862500100

    • 分区: RESI

  • 类型与风格

    • 财产种类: Residential

    • 属性子类型: Single Family Residence

  • 公益

    • Electricity Connected

  • 其他财政信息

    • HOA: $55

    • HOA频率: Annually

    • 年税额: $3,081

  • 来源细节

    • MLS ID: GC542964

    其他详情

    • 建筑材料: Concrete / Stucco

    • 基金会详情: Slab

    • 洗衣功能: Laundry Room

    • 天井和门廊特色: Covered / Patio / Porch

    • 泳池特色: In Ground / Vinyl

    • 方向面: Northwest

    • 车库空间: 2

    • 附属车库: 是

    • 车库: 是

    • 生活区域: 2120

    • 水源: Well

    • 细分名称: SPANISH TRACE

私人咨询
与这套房产的专属顾问沟通。
户型图、HOA 文件、未公开挂牌的对比房源、安排私人看房——一条消息直达当地专家。

类似这套

待售
$349,900
房屋
3 贝兹 · 2 浴室 · 1,400 平方英尺
RUSTLING PINES, CHIEFLAND
6051 NW 81ST PLACE
待售
$299,000
5 贝兹 · 2 浴室 · 1,320 平方英尺
NOT IN SUBDIVISION, CHIEFLAND
416 SW 5TH STREET
-$10K
待售
$329,900
房屋
3 贝兹 · 2 浴室 · 1,715 平方英尺
SPANISH TRACE SUB, CHIEFLAND
5231 NW 73RD STREET
-$30K
待售
$295,000
房屋
2 贝兹 · 1 浴室 · 1,640 平方英尺
NOT IN A SUBDIVISION, CHIEFLAND
6150 NW COUNTY ROAD 345
待售
$399,995
商业的
0 room(s) · 2,802 平方英尺
CHIEFLAND
1606 SW 4TH PLACE

此地址周边市场

同区域的实时数据。
查看全部

The multiple listing information is provided by the Stellar MLS from a copyrighted compilation of listings. The compilation of listings and each individual listing are ©2026-present Stellar MLS. All Rights Reserved. The information provided is for consumers' personal, noncommercial use and may not be used for any purpose other than to identify prospective properties consumers may be interested in purchasing. All properties are subject to prior sale or withdrawal. All information provided is deemed reliable but is not guaranteed accurate, and should be independently verified. Listing courtesy of: LPT REALTY, LLC