特性
探索我们的清单
出售房产
免费房屋估价
聯繫
告诉我们您的需求

5102 DELACROIX DRIVE

房屋 待售
$579,000

BTC: 7.49029754

ETH: 236.42302981

6 天
滨水区
4 贝兹
3 浴室
2,713 平方英尺

总览

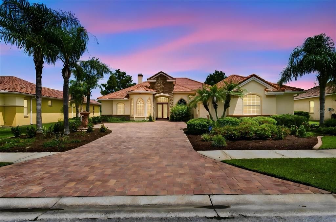
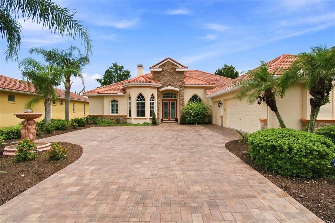
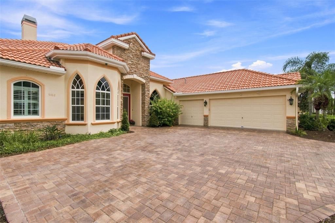
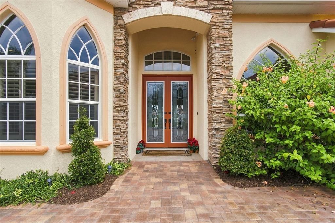
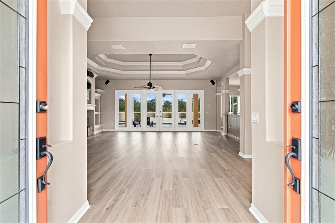
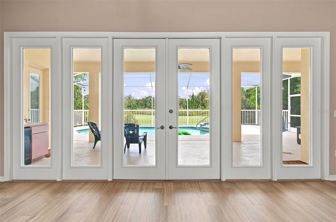
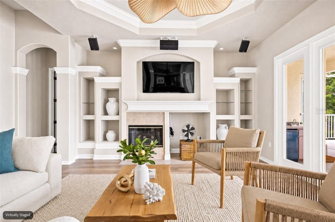
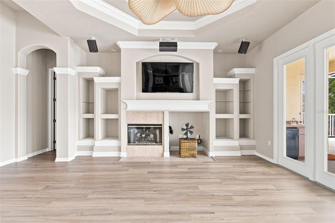
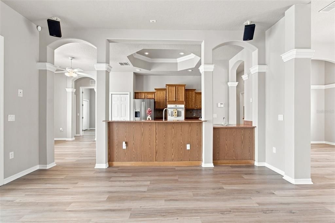
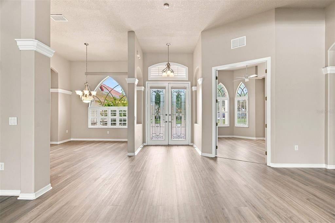
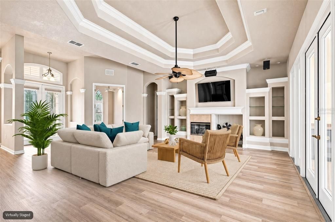
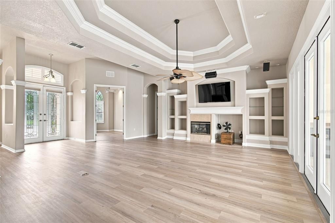
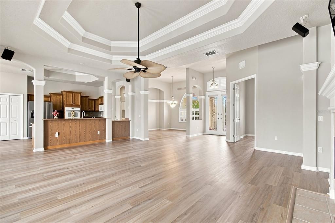
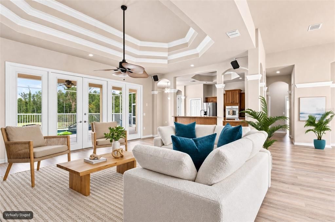
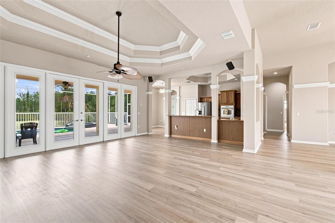
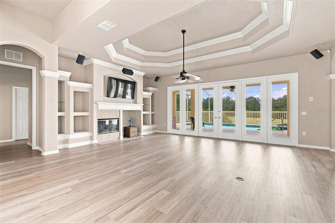
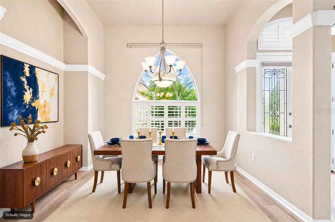
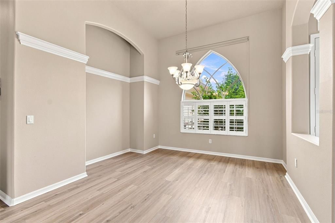
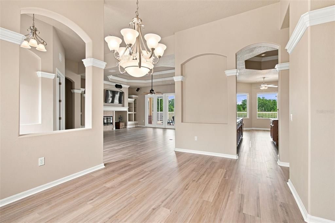
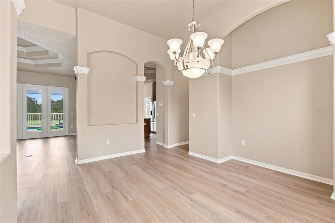
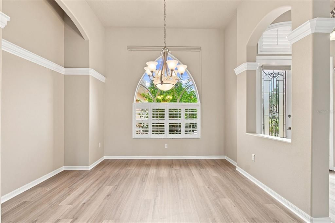
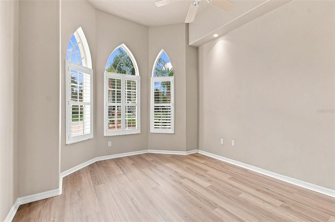
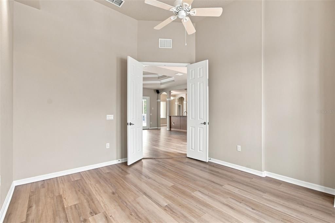
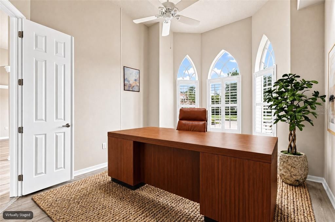
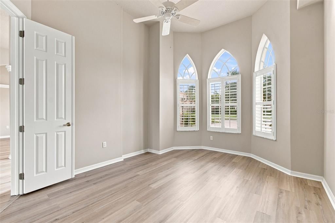
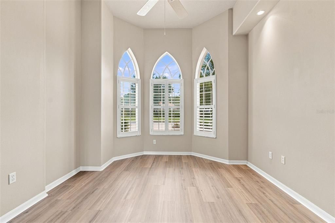
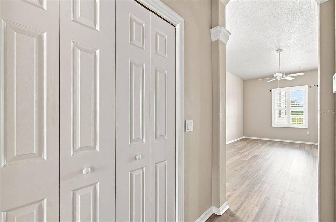
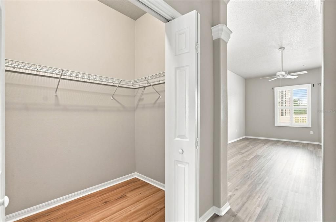
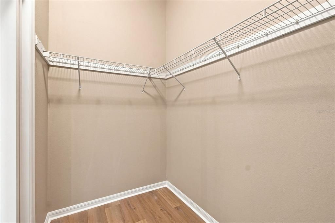
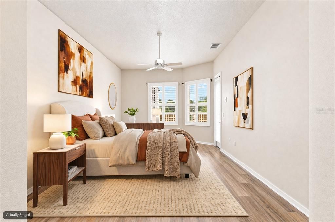
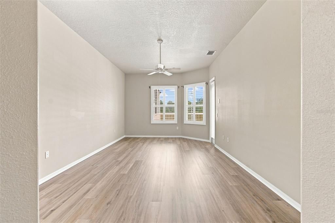
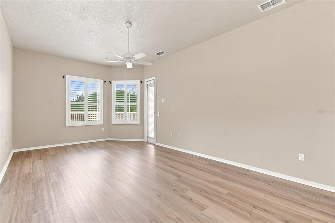
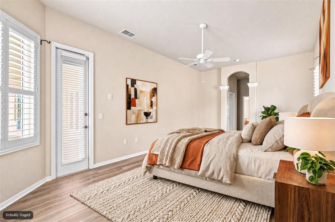
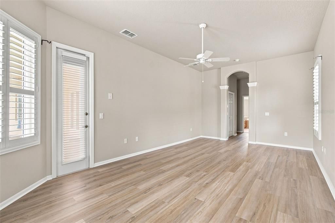
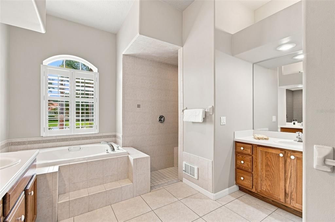
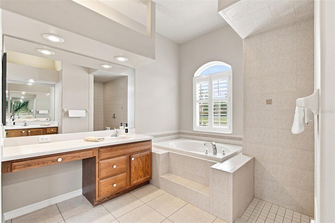
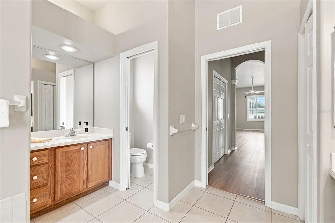
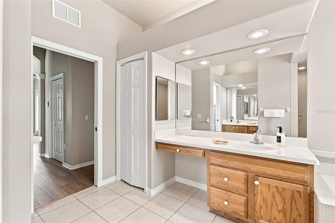
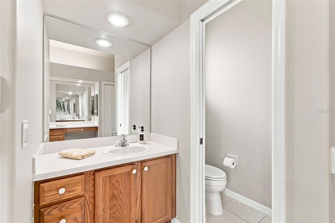
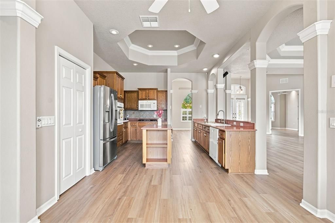
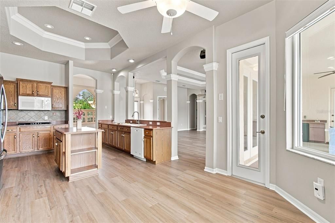
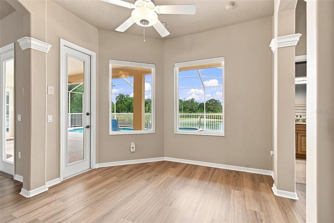
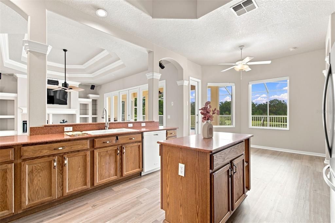
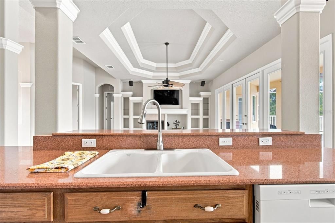
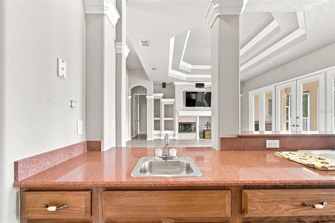
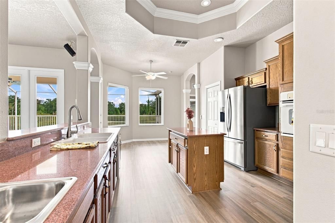
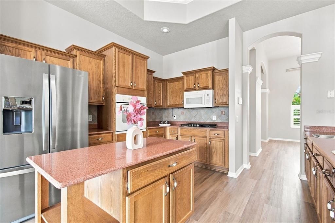
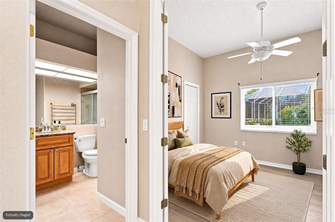
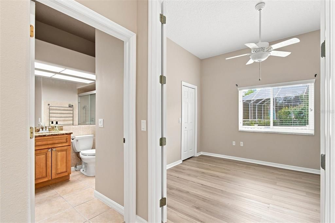
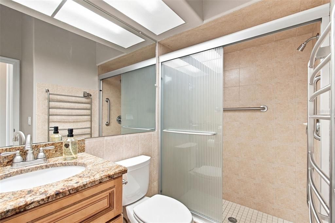
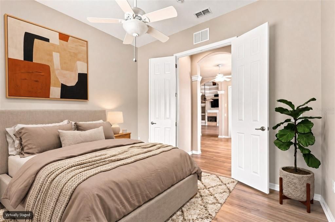
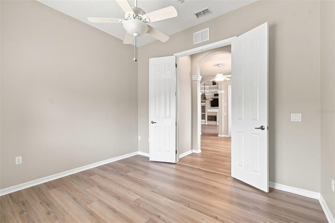
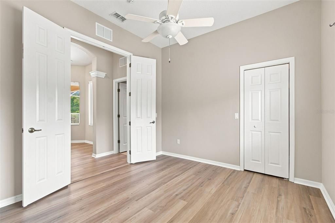
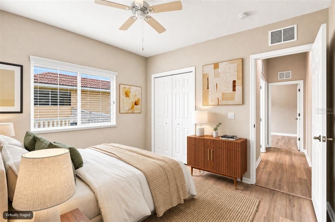
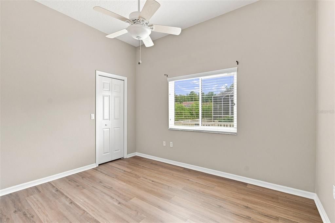
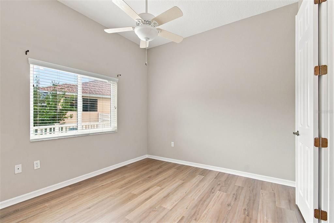
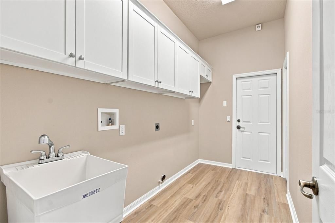
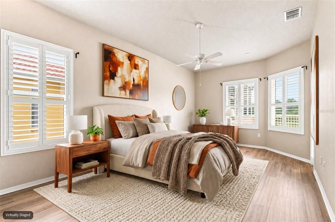
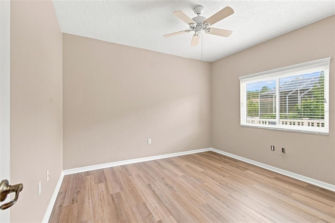
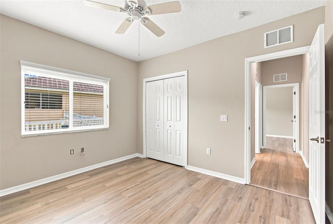
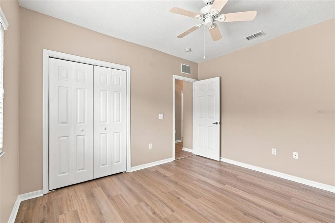
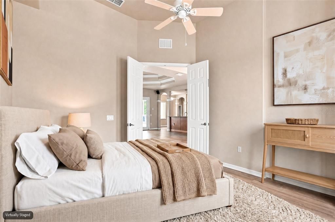
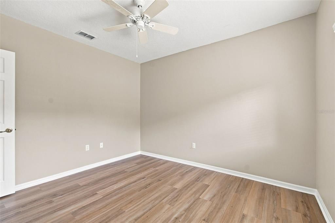
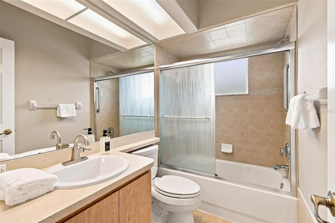
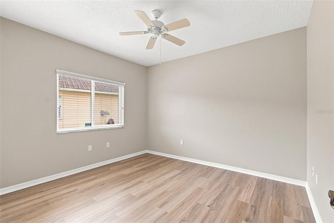
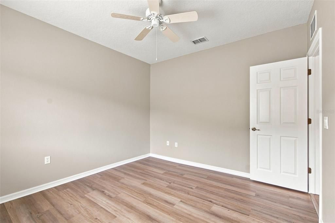
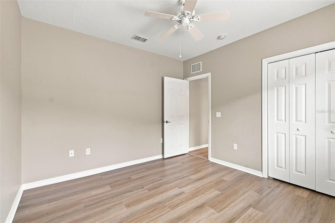
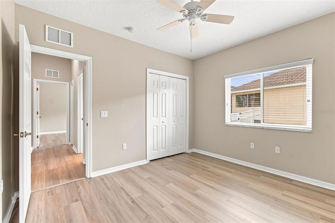
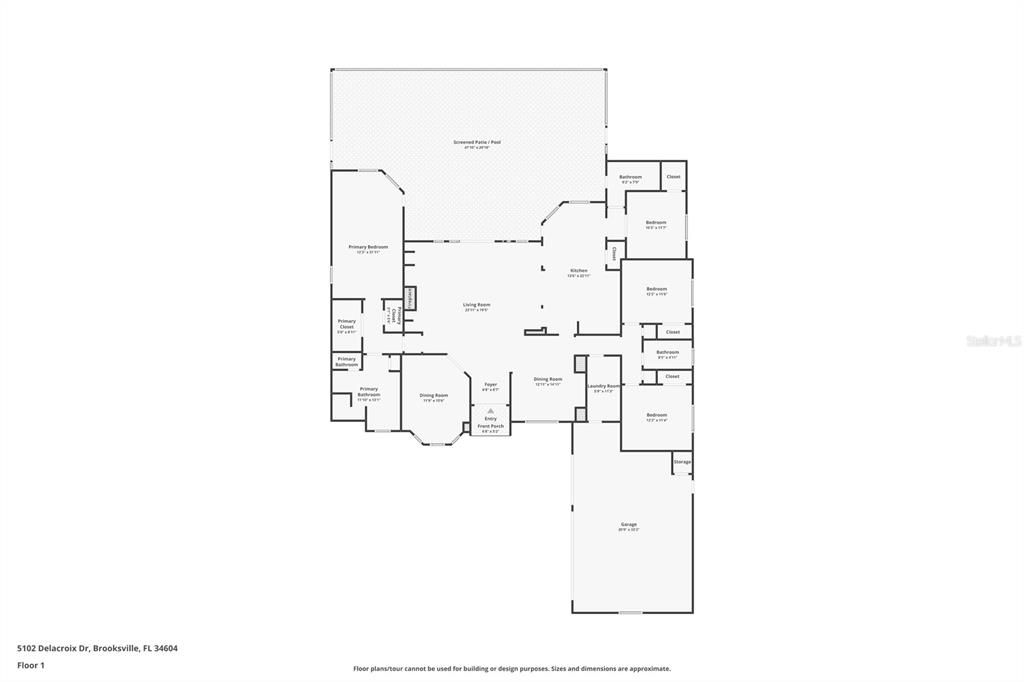
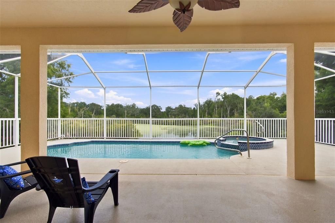
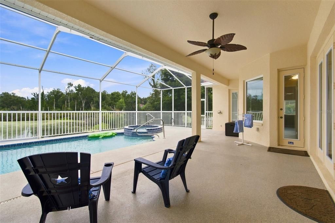
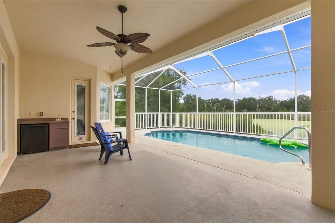
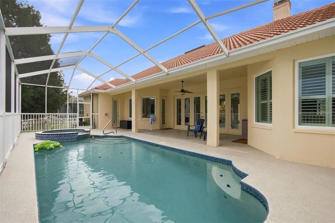
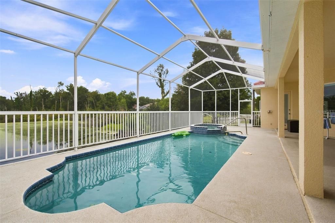
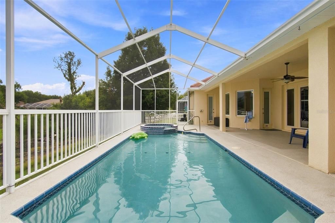
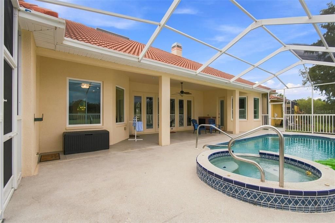
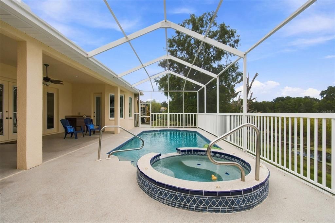
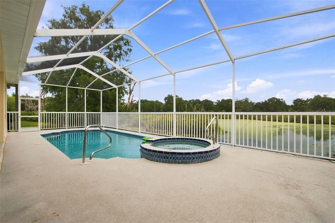
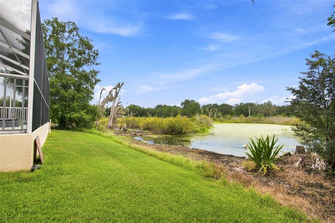
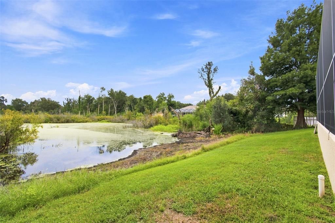
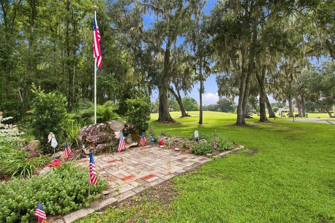
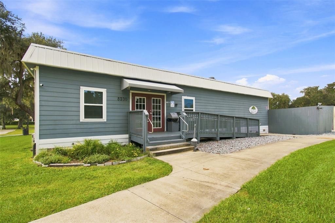
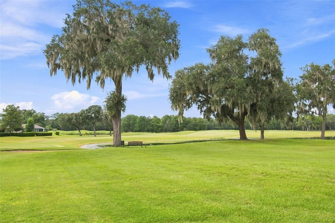
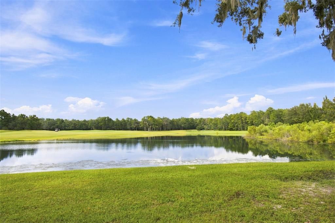
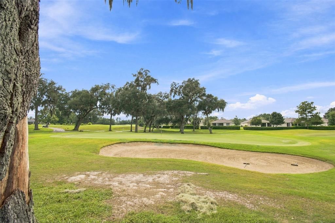
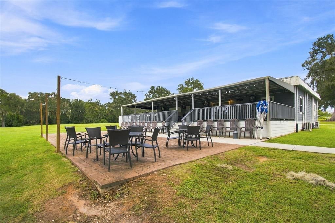
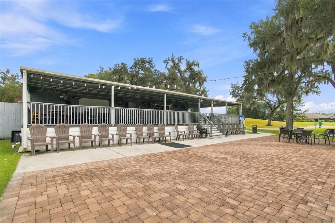
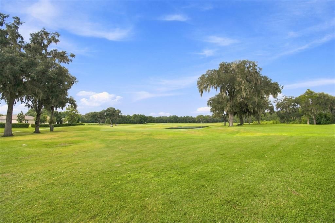
Virtually Staged. BRAND-NEW 2026 UPDATES, A FORMER 4 BEDROOM plus OFFICE 3 BATH MODEL POOL & SPA HOME, AND A VIEW THAT CAPTURES YOU THE MOMENT YOU WALK THROUGH THE DOOR! Beautifully refreshed with a BRAND-NEW A/C (2026), ALL-NEW SHERWIN-WILLIAMS DESIGNER-SELECTED INTERIOR PAINT (2026), AND ALL-NEW LVP FLOORING THROUGHOUT (2026) to compliment any color scheme. The story begins as you arrive. A soft lemon-yellow exterior, striking TILE ROOF, brick-style pavers and extraordinary flowers and landscaping create beautiful Mediterranean curb appeal. Follow the pavered courtyard to the front door, step inside—and your eye travels straight through the home to the sparkling pool and hot tub, peaceful pond and stunning, private natural backdrop beyond. Expansive windows make the water, birds and nature part of the home from the moment you enter. Originally a model home, special architectural details remain throughout. The family room features double tray ceilings, curved wall surfaces and decorative niches, while the kitchen offers solid surface countertops and GAS cooktop stove. Outside is where Florida living takes over. The pool, hot tub and pavered lanai overlook the pond, creating an incredible setting for morning coffee, afternoons by the pool or evenings watching the birds and sunset over the water. With sink access and a small refrigerator already in place, the lanai also offers an ideal foundation for a future full outdoor kitchen. All of this is within the gated Hernando Oaks golf community, where golf memberships are available and the clubhouse offers a restaurant, pickleball and practice facilities through a modest monthly social membership. Shopping, restaurants, medical facilities and major roadways are conveniently nearby. Pristine, move-in ready and beautifully updated, this is more than a home that checks the boxes. It's a home you'll remember for the way it makes you feel—and for a view that simply can't be recreated.

位置

详情

类型:
Residential
停车:
Driveway / Garage Door Opener / Garage Faces Side
建造年份:
2004
地段:
0.24 英亩
暖气:
Central / Electric / Heat Pump
价格/平方英尺:
$213
冷气:
Central Air
HOA:
$359

Valuation

Our model vs. what's actually selling nearby.
Estimate
$396,350
$249K – $569K
Confidence Low
List vs. estimate
$182K above estimate
List $579,000 · +46.1%
Our model says this listing is priced above recent comparable activity. Room to negotiate.
Price per sq ft
$213
+7.2% vs. city median $199
Based on
12 MLS comparables
Median of recent comparable listings. Sold comps use closing price, active listings use list price.

亮点

Annual tax
$3,598
2025
HOA
$359/qtr
None
Pool
Gunite
Waterfront
Pond
Garage
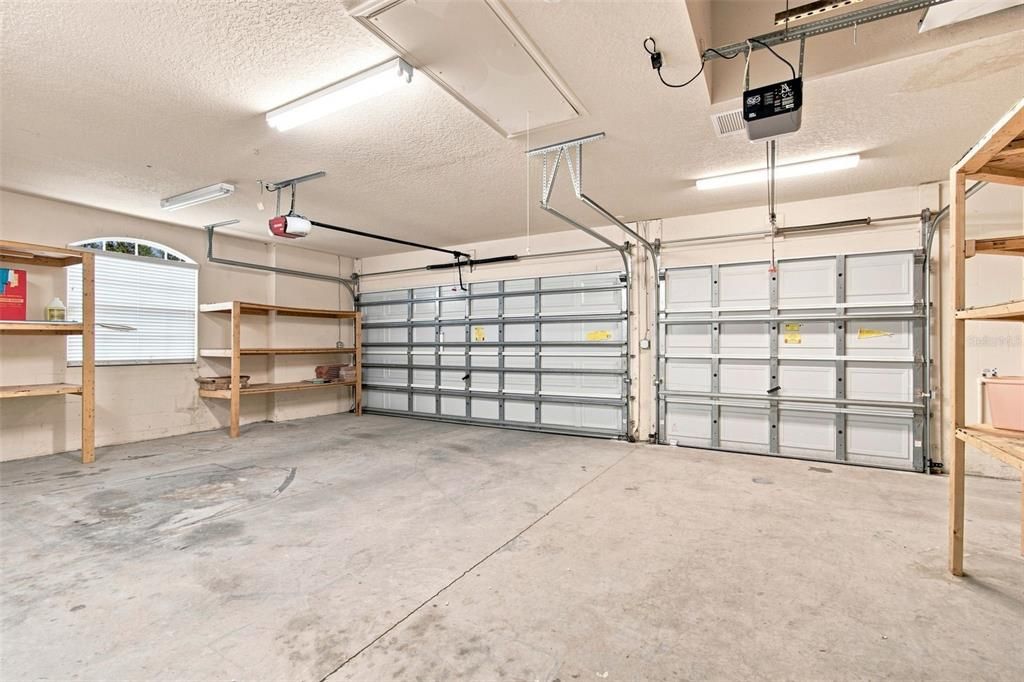
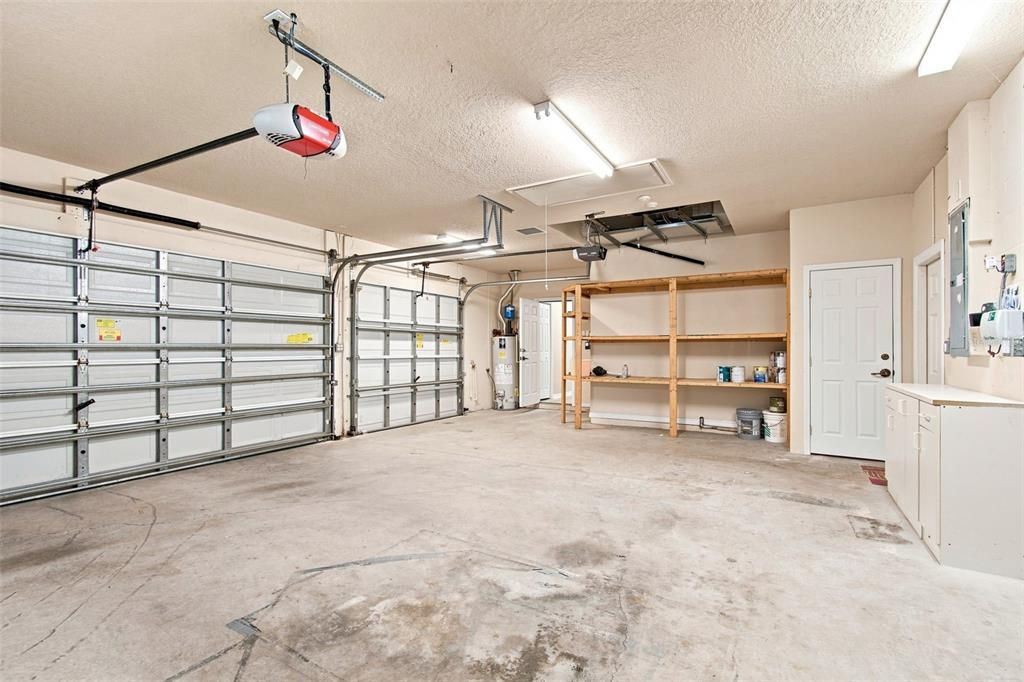
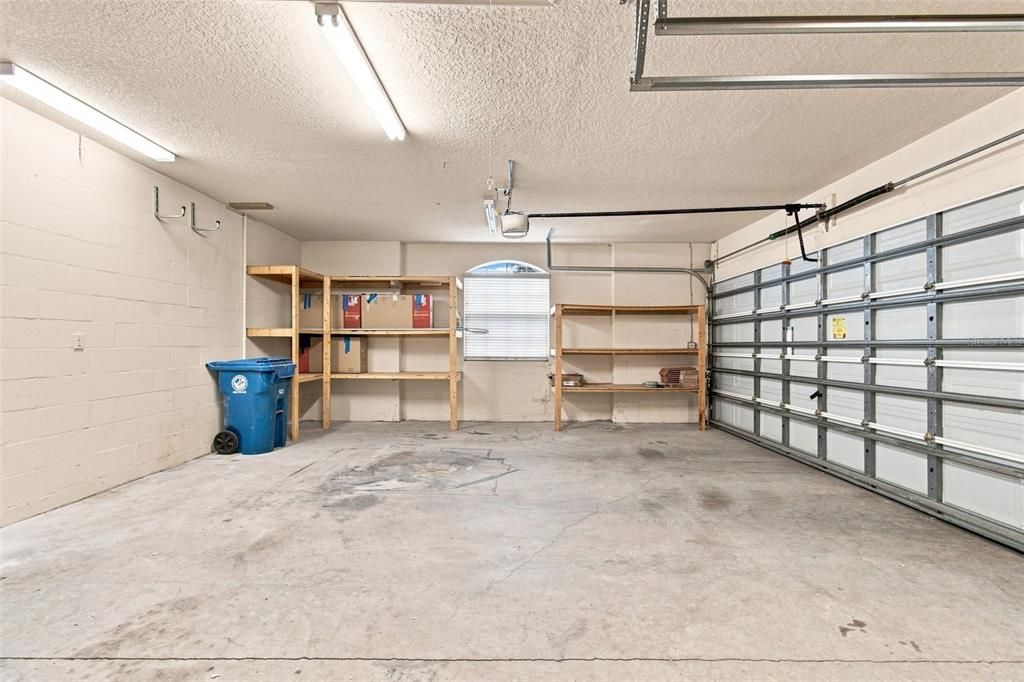
3 car garage
Pets
Breed Restrictions
更多事实和特点
  • 地板

    • Ceramic Tile

    • Luxury Vinyl

    暖气

    • Central

    • Electric

    • Heat Pump

    冷气

    • Central Air

    设备

    • Cooktop

    • Dishwasher

    • Electric Water Heater

    • Range Hood

    • Refrigerator

    其他室内特点

    • Ceiling Fan(s)

    • Crown Molding

    • Eating Space In Kitchen

    • High Ceilings

    • Kitchen/Family Room Combo

    • Open Floorplan

    • Solid Wood Cabinets

    • Split Bedroom

    • Stone Counters

    • Vaulted Ceiling(s)

    • Window Treatments

    卧室和浴室

    • 卧室: 4

    • 完整的浴室: 3

  • 停车

    • Driveway

    • Garage Door Opener

    • Garage Faces Side

    房屋

    • 等级: One

    • 私人泳池: 是

    • 外观特征: French Doors / Irrigation System

    地段

    • 地段: 0.24 英亩

    其他财产信息

    • 包裹编号: R0822319243100000160

    • 分区: 01 SINGLE

  • 类型与风格

    • 财产种类: Residential

    • 属性子类型: Single Family Residence

  • 公益

    • BB/HS Internet Available

    • Cable Available

    • Electricity Connected

    • Natural Gas Connected

    • Phone Available

    • Sewer Connected

    • Street Lights

    • Underground Utilities

    • Water Connected

  • 其他财政信息

    • HOA: $359

    • HOA频率: Quarterly

    • 年税额: $3,599

  • 来源细节

    • MLS ID: TB8541764

    其他详情

    • 建筑材料: Block / Stucco

    • 基金会详情: Slab

    • 壁炉功能: Family Room / Gas

    • 洗衣功能: Gas Dryer Hookup / Laundry Room

    • 地段特征: Conservation Area / Key Lot / Landscaped / Near Golf Course / Private / Sidewalk

    • 天井和门廊特色: Covered / Rear Porch / Screened

    • 泳池特色: Gunite / Heated / In Ground / Screen Enclosure

    • 窗户功能: Blinds / Shutters

    • 方向面: West

    • 建筑风格: Florida

    • 滨水区: 是

    • 壁炉: 是

    • 车库空间: 3

    • 附属车库: 是

    • 车库: 是

    • 生活区域: 2713

    • 水源: Public

    • 细分名称: HERNANDO OAKS PH 1

私人咨询
与这套房产的专属顾问沟通。
户型图、HOA 文件、未公开挂牌的对比房源、安排私人看房——一条消息直达当地专家。

类似这套

待售
$410,000
房屋
4 贝兹 · 3 浴室 · 2,212 平方英尺
HERNANDO OAKS PH 1, BROOKSVILLE
4455 GEVALIA DRIVE
待售
$525,000
房屋
2 贝兹 · 2 浴室 · 2,264 平方英尺
SOUTHERN HILLS PLANTATION PH 2, BROOKSVILLE
5043 SOUTHERN VALLEY LOOP
待售
$439,900
房屋
3 贝兹 · 2 浴室 · 2,297 平方英尺
SOUTHERN HILLS PLANTATION PH 2, BROOKSVILLE
4684 SOUTHERN VALLEY LOOP
+$10K
待售
$549,999
房屋
4 贝兹 · 3 浴室 · 3,090 平方英尺
SOUTHERN HILLS PLANTATION PH 2, BROOKSVILLE
4081 SOUTHERN VALLEY LOOP
待售
$745,000
房屋
4 贝兹 · 3 浴室 · 2,866 平方英尺
SOUTHERN HILLS PLANTATION PH 2, BROOKSVILLE
4492 MAJESTIC HILLS LOOP
待售
$425,000
房屋
2 贝兹 · 2 浴室 · 1,064 平方英尺
REEL LAND - CLASS 1 SUB, BROOKSVILLE
3063 CRUM ROAD
待售
$675,000
房屋
3 贝兹 · 3 浴室 · 3,036 平方英尺
SOUTHERN HILLS PLANTATION PH 2, BROOKSVILLE
3970 SOUTHERN VALLEY LOOP
-$15K
待售
$525,000
房屋
3 贝兹 · 3 浴室 · 3,029 平方英尺
HERNANDO OAKS PH 1, BROOKSVILLE
5020 GEVALIA DRIVE

此地址周边市场

同区域的实时数据。
查看全部

The multiple listing information is provided by the Stellar MLS from a copyrighted compilation of listings. The compilation of listings and each individual listing are ©2026-present Stellar MLS. All Rights Reserved. The information provided is for consumers' personal, noncommercial use and may not be used for any purpose other than to identify prospective properties consumers may be interested in purchasing. All properties are subject to prior sale or withdrawal. All information provided is deemed reliable but is not guaranteed accurate, and should be independently verified. Listing courtesy of: RE/MAX PREMIER GROUP