特性
探索我们的清单
出售房产
免费房屋估价
聯繫
告诉我们您的需求

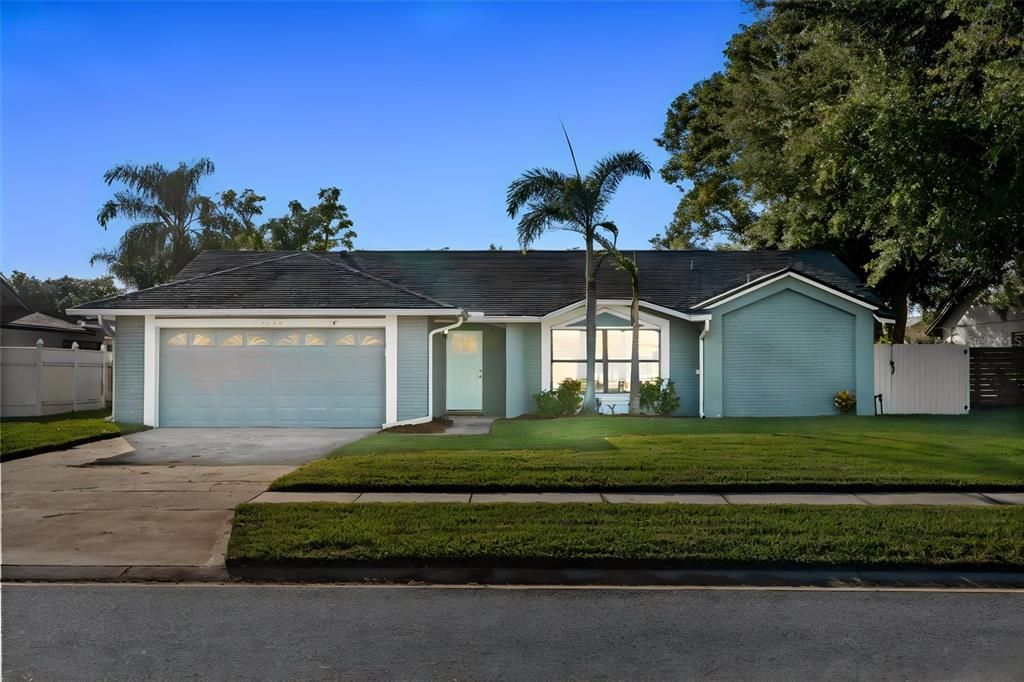
5125 FORMBY DRIVE

房屋 待售
$459,000

BTC: 5.77358491

ETH: 188.73355263
3 天
4 贝兹
2 浴室
2,116 平方英尺

总览

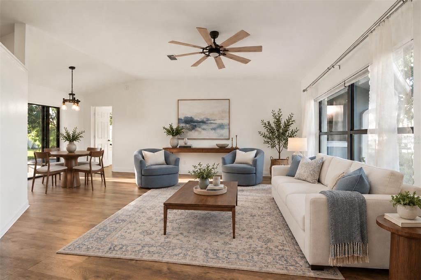
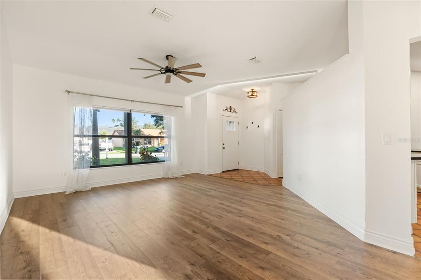
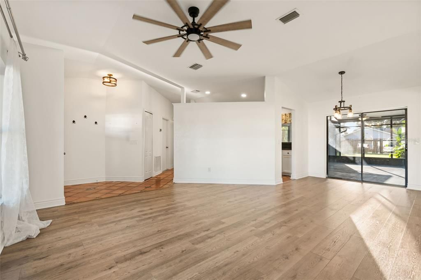
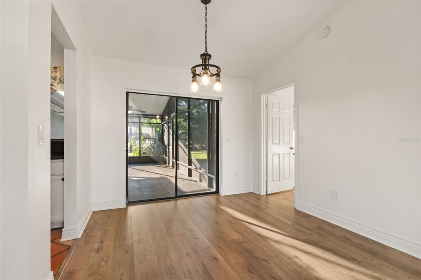
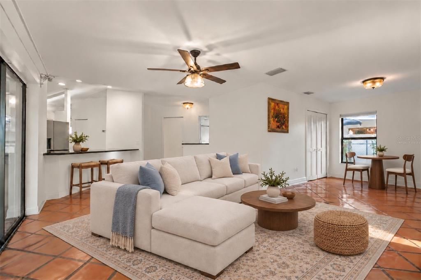
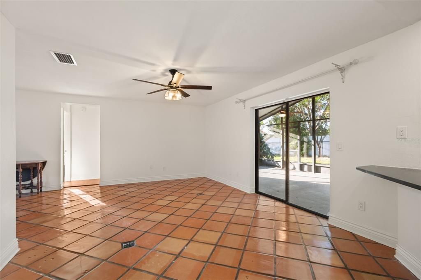
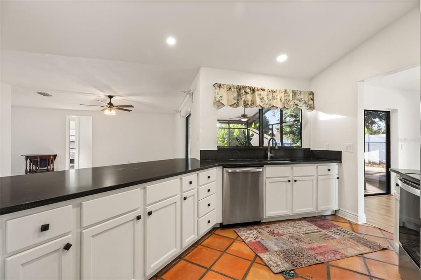
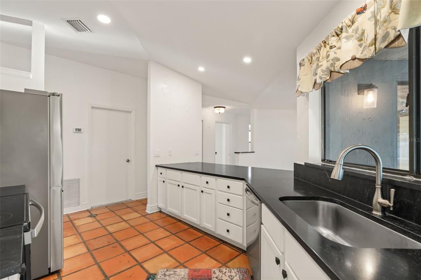
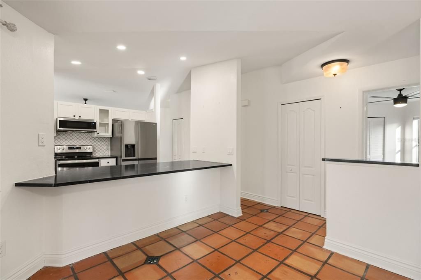
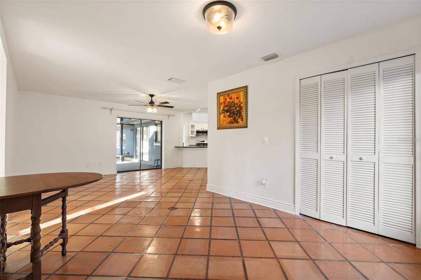
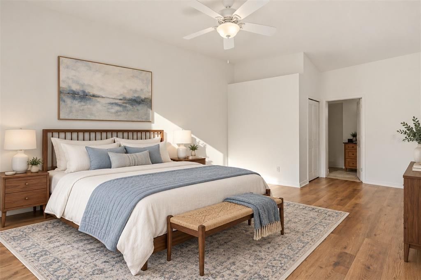
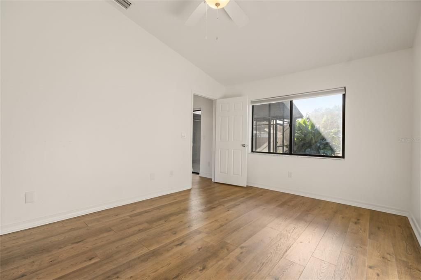
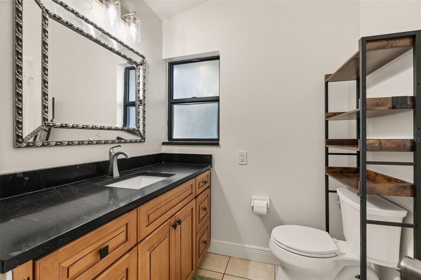
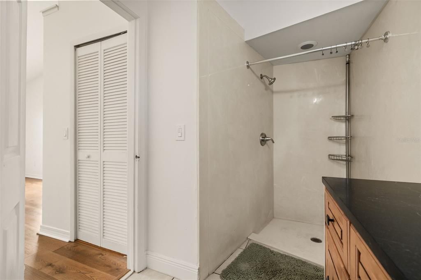
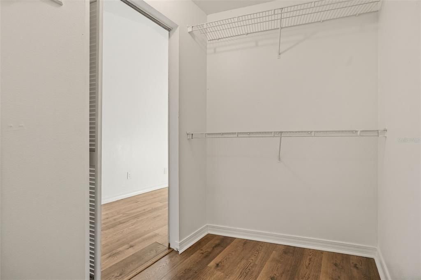
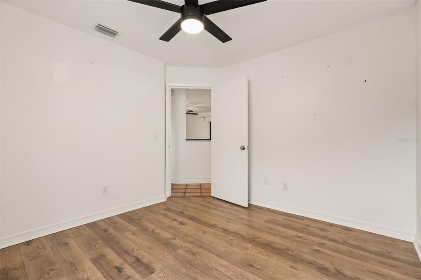
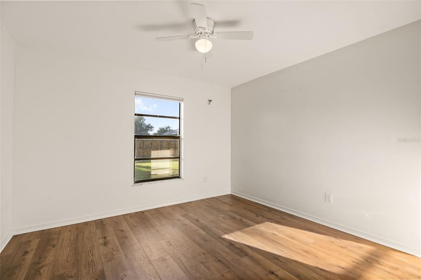
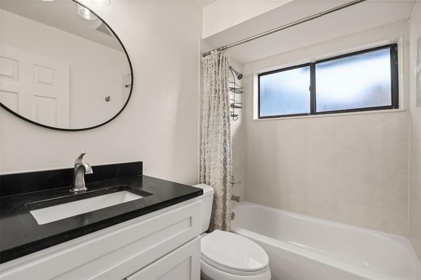
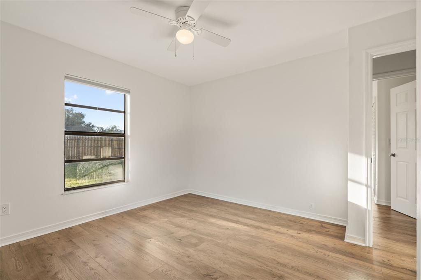
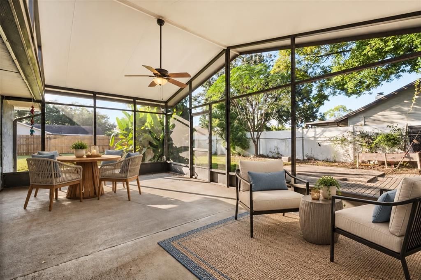
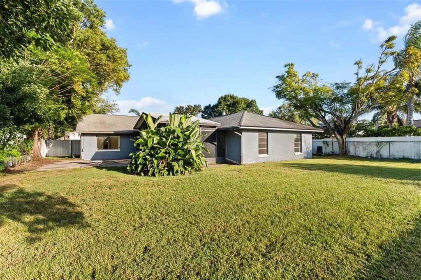
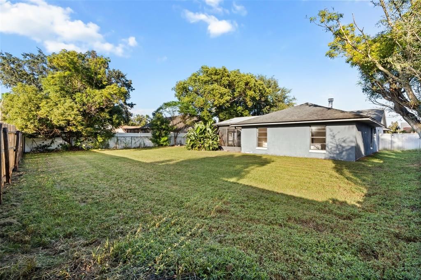
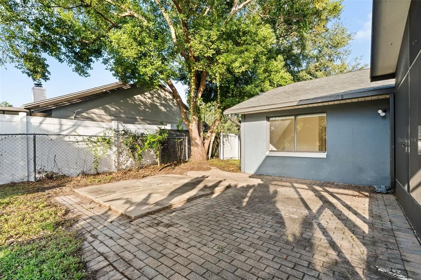
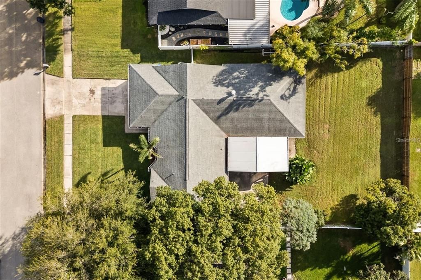
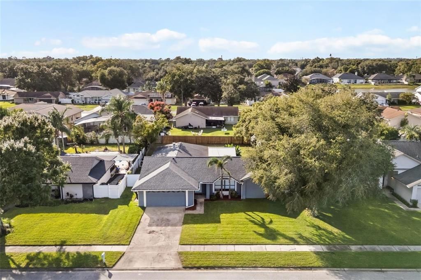
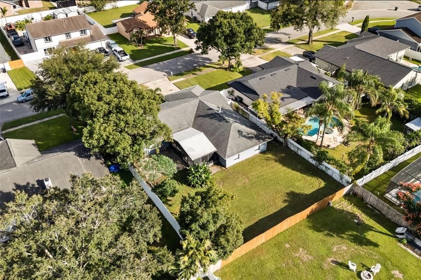
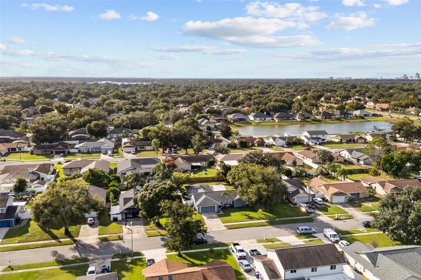
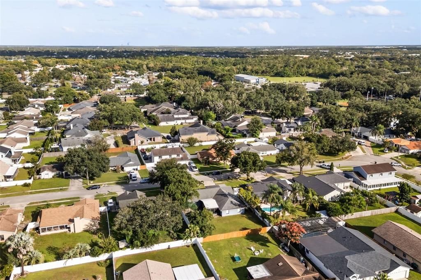
Virtually Staged. ROOF REPLACED DECEMBER 2019 • NO HOA • CONWAY. Warm terracotta floors, abundant natural light, and a beautifully private backyard give this ranch-style home in Wood Green its inviting character. Situated on nearly a quarter acre, this four-bedroom, two-bath home offers 2,116 square feet of single-story living, a thoughtfully designed split-bedroom floor plan, and generous spaces to gather inside and out. Updated luxury vinyl plank flooring and modern light fixtures complement the home’s warm finishes, while high ceilings and broad views of the outdoor spaces create an airy, open feel. Two distinct living areas—a separate formal living room and an expansive family room—provide room to entertain, unwind, and make the layout your own. Enjoy a dedicated space for conversation or reading, with another for movie nights, games, and relaxed gatherings. A separate dining room adds a welcoming setting for everyday meals and special occasions. The kitchen blends modern farmhouse touches with the home’s natural warmth and character. Stone countertops and newer appliances complement the space, while its connection to the family room keeps conversation flowing during meal preparation and entertaining. Privately positioned apart from the secondary bedrooms, the primary suite features a vaulted ceiling, a walk-in closet, and an en-suite bathroom with a shower stall. Three additional bedrooms provide flexibility for guests, work, and hobbies, and an attached two-car garage provides convenient parking and storage. The screened rear patio is a standout, with a striking A-frame roofline that creates an airy setting for morning coffee, outdoor dining, and evenings overlooking the secluded backyard. With space to garden, gather, and explore the possibility of a future pool, the outdoor setting offers plenty of room to make it your own. The location brings together the established character of Conway and convenient connections to greater Orlando. Wood Green’s generous lots and spacing between homes lend the neighborhood a comfortable sense of openness, with local shopping and dining nearby. Barber Park sits just beyond the neighborhood across Gatlin Avenue, offering a splash pad and sports fields for outdoor recreation. The property is zoned for Boone High School, which earned an A in Florida’s 2026 school grades. Positioned southeast of downtown Orlando and north of Orlando International Airport, this Conway address offers access to city dining, entertainment, and air travel. For days farther afield, explore the shopping and restaurants of Disney Springs, the Walt Disney World resort area to the southwest, or head east toward Cocoa Beach and the Space Coast via the Beachline Expressway. From recreation close to home to Central Florida outings, this location pairs everyday convenience with plenty to enjoy—all from a home with character, privacy, and no HOA.

位置

佛罗里达 • ORLANDO • 32812 • 房屋 • 待售

详情

类型:
Residential
停车:
Driveway / Garage Door Opener / On Street
建造年份:
1987
地段:
0.24 英亩
暖气:
Central
价格/平方英尺:
$217
冷气:
Central Air
HOA:
没有数据

Valuation

Our model vs. what's actually selling nearby.
Estimate
$459,000
$434K – $559K
Confidence Low
List vs. estimate
At estimate
List $459,000 · +0.0%
List is in line with recent comparable activity.
Price per sq ft
$216
-15.8% vs. city median $257
Based on
5 MLS comparables
Median of recent comparable listings. Sold comps use closing price, active listings use list price.

亮点

Annual tax
$6,929
2025
Garage
2 car garage
Pets
Allowed
更多事实和特点
  • 地板

    • Ceramic Tile

    • Luxury Vinyl

    • Other

    暖气

    • Central

    冷气

    • Central Air

    设备

    • Dishwasher

    • Dryer

    • Microwave

    • Range

    • Refrigerator

    • Washer

    其他室内特点

    • Ceiling Fan(s)

    • Living Room/Dining Room Combo

    • Split Bedroom

    • Stone Counters

    • Thermostat

    • Vaulted Ceiling(s)

    • Walk-In Closet(s)

    卧室和浴室

    • 卧室: 4

    • 完整的浴室: 2

  • 停车

    • Driveway

    • Garage Door Opener

    • On Street

    房屋

    • 等级: One

    • 外观特征: Lighting / Other / Sidewalk

    地段

    • 地段: 0.24 英亩

    其他财产信息

    • 包裹编号: 162330944500770

    • 分区: R-1A

  • 类型与风格

    • 财产种类: Residential

    • 属性子类型: Single Family Residence

  • 公益

    • Electricity Available

    • Electricity Connected

    • Sewer Available

    • Sewer Connected

    • Water Available

    • Water Connected

  • 其他财政信息

    • 年税额: $6,929

  • 来源细节

    • MLS ID: O6449149

    其他详情

    • 建筑材料: Block

    • 基金会详情: Slab

    • 洗衣功能: Common Area / Inside

    • 天井和门廊特色: Patio / Rear Porch / Screened

    • 方向面: East

    • 车库空间: 2

    • 附属车库: 是

    • 车库: 是

    • 生活区域: 2116

    • 水源: Public

    • 细分名称: WOOD GREEN

私人咨询
与这套房产的专属顾问沟通。
户型图、HOA 文件、未公开挂牌的对比房源、安排私人看房——一条消息直达当地专家。

类似这套

新
待售
$399,000
房屋
4 贝兹 · 2 浴室 · 1,327 平方英尺
CONDEL GARDENS, ORLANDO
3021 TOURAINE AVENUE
新
待售
$524,900
房屋
3 贝兹 · 2 浴室 · 2,159 平方英尺
LAKE CONWAY ESTATES, BELLE ISLE
5119 PELLEPORT AVENUE
新
待售
$449,900
房屋
4 贝兹 · 2 浴室 · 1,913 平方英尺
MARIPOSA, ORLANDO
5731 VISTA LINDA DRIVE
新
待售
$499,000
多户家庭
4 贝兹 · 1,542 平方英尺
LEWIS MANOR, ORLANDO
2500 RAEFORD ROAD
新
待售
$512,000
房屋
3 贝兹 · 2 浴室 · 1,773 平方英尺
LAKE CONWAY ESTATES, BELLE ISLE
5111 DARDEN AVENUE
新
待售
$385,000
房屋
3 贝兹 · 2 浴室 · 1,704 平方英尺
BRANDY HARBOR, ORLANDO
4164 THOMASSA COURT
新
待售
$426,000
房屋
3 贝兹 · 2 浴室 · 1,273 平方英尺
CARSON OAKS, ORLANDO
3015 ILLINGWORTH AVENUE
新
待售
$381,000
房屋
4 贝兹 · 2 浴室 · 1,524 平方英尺
SHADY ACRES, ORLANDO
3301 COE AVENUE

此地址周边市场

同区域的实时数据。
查看全部

The multiple listing information is provided by the Stellar MLS from a copyrighted compilation of listings. The compilation of listings and each individual listing are ©2026-present Stellar MLS. All Rights Reserved. The information provided is for consumers' personal, noncommercial use and may not be used for any purpose other than to identify prospective properties consumers may be interested in purchasing. All properties are subject to prior sale or withdrawal. All information provided is deemed reliable but is not guaranteed accurate, and should be independently verified. Listing courtesy of: EXP REALTY LLC