特性
探索我们的清单
出售房产
免费房屋估价
聯繫
告诉我们您的需求

513 DUNRAVEN DRIVE

房屋 待售
$1,950,000

BTC: 23.45441424

ETH: 735.84905660

新
5 贝兹
4 浴室
3,560 平方英尺

总览

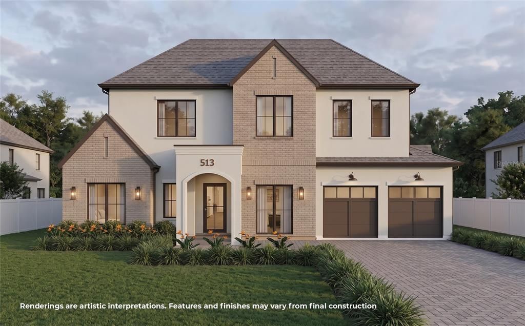
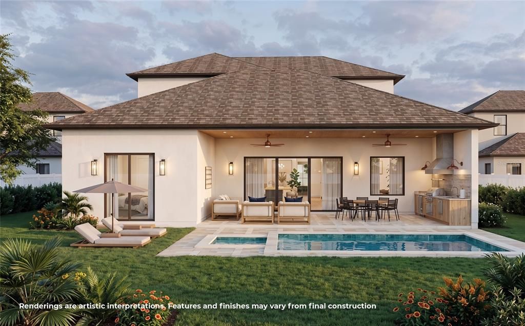
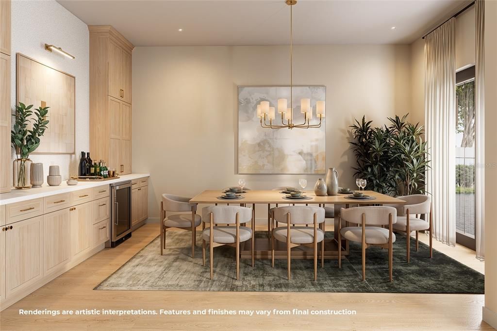
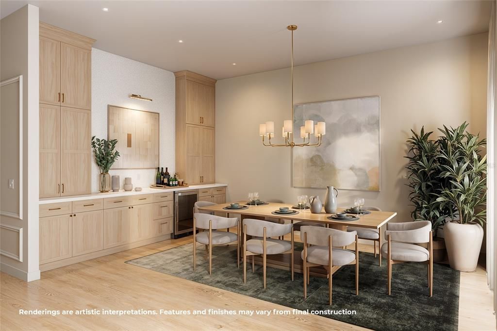
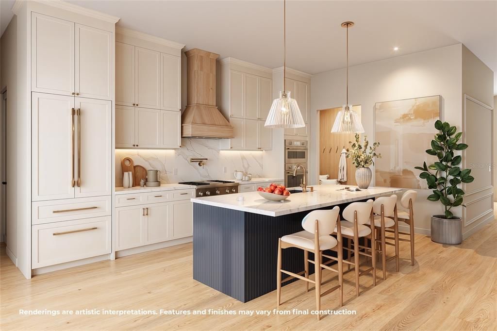
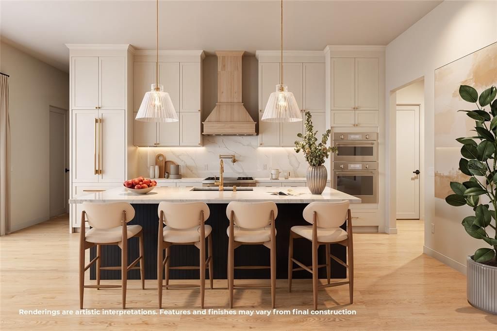
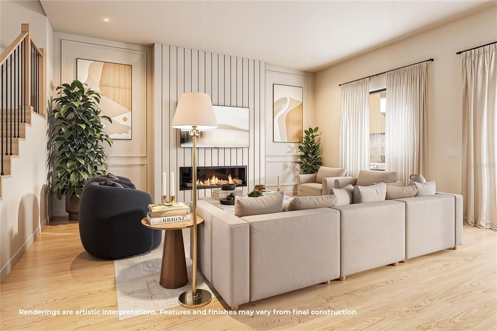
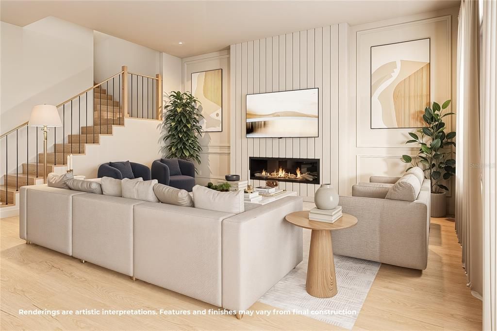
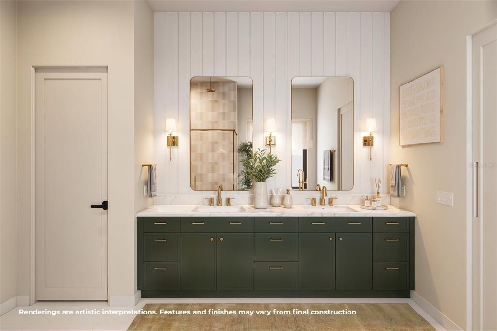
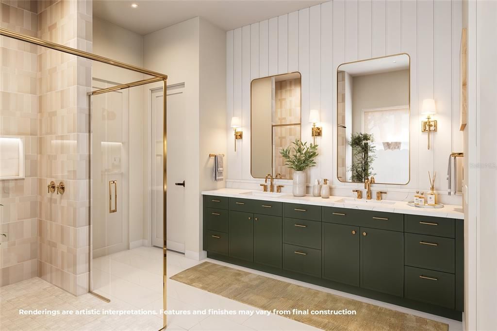
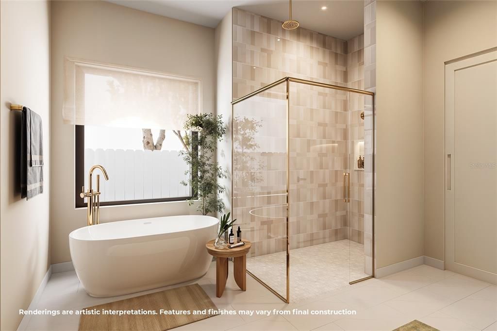
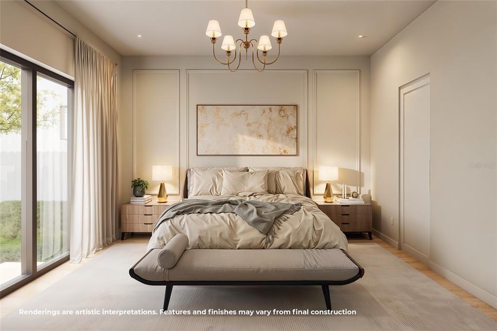
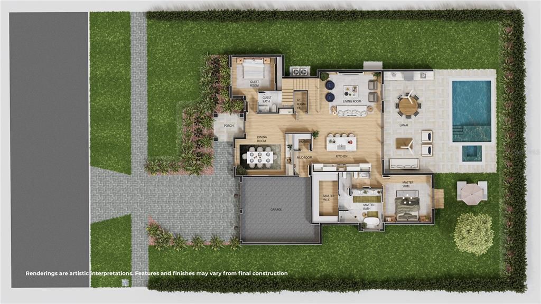
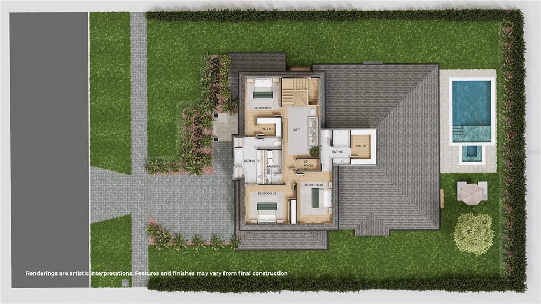
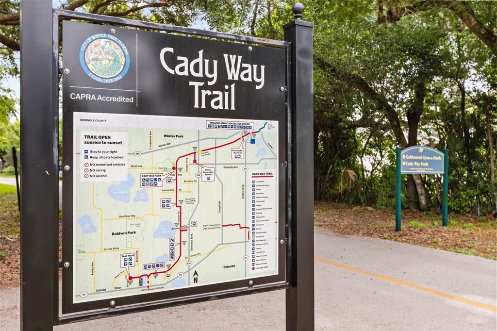
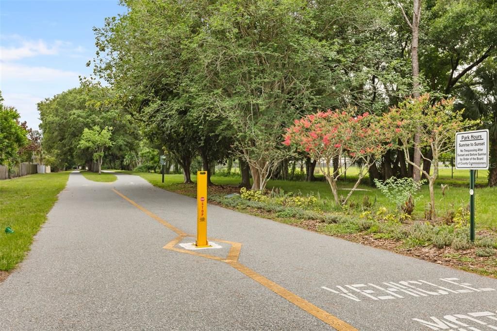
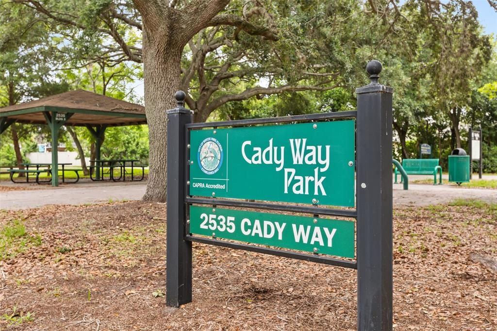
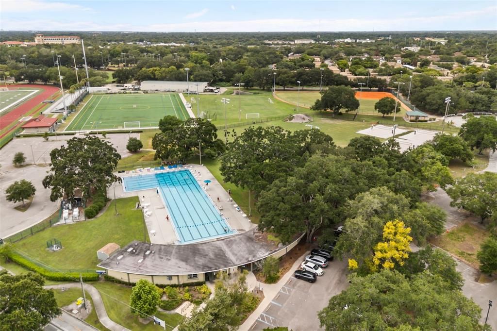
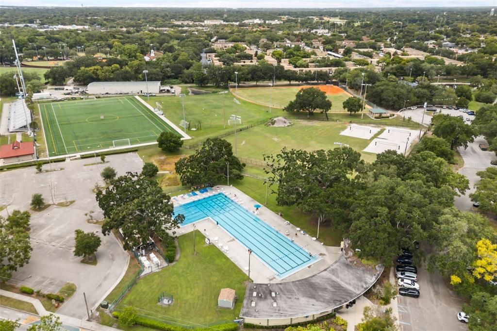
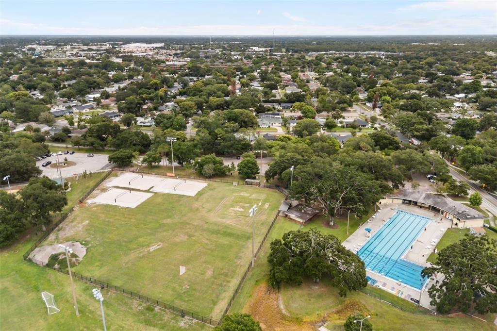
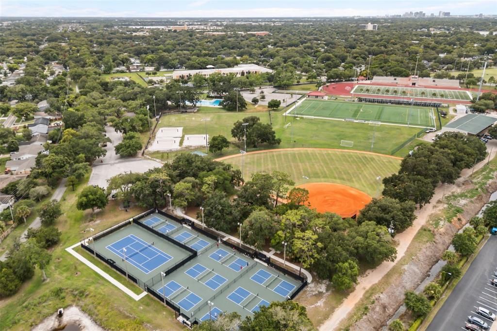
Under Construction. Set in Winter Park’s desirable Kenilworth Shores, this exceptional new residence blends timeless architecture, elevated finishes, and thoughtfully designed interiors tailored to the modern Florida lifestyle, with anticipated completion by the end of the year. Offering five bedrooms and four and a half baths, this property features a highly versatile floor plan with a first-floor primary suite and beautifully connected indoor and outdoor living. The main level is centered around an expansive open-concept kitchen and living area, complemented by a dedicated dining room that provides an elegant setting for more formal gatherings. The chef’s kitchen is appointed with a premium Thermador appliance package, generous central island, and walk-in pantry, creating a highly functional setting for both everyday living and entertaining. A nearby mudroom adds valuable storage and convenience. The spacious living room opens directly to the covered lanai, creating a seamless transition between the interior and exterior. The first-floor primary suite offers a private retreat with a spacious bedroom, luxurious en-suite bath, and expansive walk-in closet. A second bedroom and full bath are also located on the main level, providing flexibility for guests, a private office, or additional living space. Upstairs, three additional bedrooms are complemented by two full baths and a generous loft. The versatile loft can be tailored to a variety of needs, whether used as a media room, playroom, second lounge, or workspace. A dedicated laundry room completes the upper level. Designed to embrace the Florida lifestyle, the covered lanai overlooks a private saltwater pool and spa, while the summer kitchen creates an inviting setting for outdoor dining and entertaining. The seamless connection between the main living areas and outdoor spaces makes the home equally suited to relaxed everyday living and effortless entertaining. Ideally situated in Winter Park, this residence is within the sought-after Brookshire Elementary, Glenridge Middle, and Winter Park High School zones. Park Avenue’s renowned restaurants, boutique shopping, galleries, and charming streetscape, along with AdventHealth Winter Park, are conveniently nearby. Cady Way Park is also nearby, offering a community pool, baseball fields, a playground, pickleball courts, and miles of recreational and biking trails. With its combination of new construction, timeless design, premium appliances, flexible living spaces, and exceptional indoor-outdoor flow, 513 Dunraven Drive presents a distinctive opportunity to experience Winter Park living. Private showings are being scheduled now.

位置

佛罗里达 • WINTER PARK • 32792 • 房屋 • 待售

详情

类型:
Residential
停车:
没有数据
建造年份:
2026
地段:
0.22 英亩
暖气:
Central
价格/平方英尺:
$548
冷气:
Central Air
HOA:
没有数据

Valuation

Our model vs. what's actually selling nearby.
Estimate
$2,549,000
$1.4M – $3.1M
Confidence Low
List vs. estimate
$599K below estimate
List $1,950,000 · -23.5%
Our model says this listing is priced below recent comparable activity. Expect competition.
Price per sq ft
$547
+18.9% vs. city median $460
Based on
5 MLS comparables
Median of recent comparable listings. Sold comps use closing price, active listings use list price.

亮点

Annual tax
$7,973
2026
Pool
In Ground
Garage
2 car garage
更多事实和特点
  • 地板

    • Hardwood

    暖气

    • Central

    冷气

    • Central Air

    设备

    • Built-In Oven

    • Cooktop

    • Dishwasher

    • Disposal

    • Dryer

    • Microwave

    • Refrigerator

    • Washer

    • Wine Refrigerator

    其他室内特点

    • Built-in Features

    • Dry Bar

    • Eating Space In Kitchen

    • High Ceilings

    • Kitchen/Family Room Combo

    • Open Floorplan

    • Primary Bedroom Main Floor

    • Solid Surface Counters

    • Tray Ceiling(s)

    • Walk-In Closet(s)

    • Wet Bar

    卧室和浴室

    • 卧室: 5

    • 洗手间: 1

    • 完整的浴室: 4

  • 房屋

    • 等级: Two

    • 私人泳池: 是

    • 外观特征: Sidewalk

    地段

    • 地段: 0.22 英亩

    其他财产信息

    • 包裹编号: 092230413003070

    • 分区: R-1A

  • 类型与风格

    • 财产种类: Residential

    • 属性子类型: Single Family Residence

  • 公益

    • Cable Available

    • Electricity Connected

    • Sewer Connected

    • Water Connected

  • 其他财政信息

    • 年税额: $7,974

  • 来源细节

    • MLS ID: O6444889

    其他详情

    • 建筑材料: Block / Stucco

    • 基金会详情: Slab

    • 壁炉功能: Electric

    • 洗衣功能: Inside

    • 泳池特色: In Ground / Salt Water

    • 方向面: East

    • 车库空间: 2

    • 附属车库: 是

    • 车库: 是

    • 生活区域: 3560

    • 水源: Public

    • 细分名称: KENILWORTH SHORES SEC 03

私人咨询
与这套房产的专属顾问沟通。
户型图、HOA 文件、未公开挂牌的对比房源、安排私人看房——一条消息直达当地专家。

类似这套

待售
$1,995,000
房屋
4 贝兹 · 3 浴室 · 3,314 平方英尺
EASTGATE SUB, WINTER PARK
2007 EDWIN BOULEVARD
新
待售
$1,749,000
房屋
5 贝兹 · 3 浴室 · 3,097 平方英尺
SHARON PLACE, WINTER PARK
1225 SHARON PLACE
新
待售
$1,890,000
房屋
4 贝兹 · 3 浴室 · 3,307 平方英尺
PARKLANDO 03, WINTER PARK
2614 PARKLAND DRIVE
新
待售
$2,089,000
房屋
4 贝兹 · 3 浴室 · 3,479 平方英尺
CHARMONT, WINTER PARK
1951 WINTER PARK ROAD
新
待售
$1,450,000
公寓/合作社
3 贝兹 · 3 浴室 · 2,756 平方英尺
WINTER PARK RESIDENTIAL, WINTER PARK
100 S VIRGINIA AVENUE UNIT 201
待售
$1,965,000
房屋
5 贝兹 · 4 浴室 · 4,293 平方英尺
BALDWIN PARK, ORLANDO
2827 DORELL AVENUE
待售
$2,095,000
房屋
4 贝兹 · 4 浴室 · 3,776 平方英尺
LAKE VIRGINA SHORES, WINTER PARK
555 E LAKE SUE AVENUE
待售
$1,450,000
多户家庭
0 room(s) · 3,150 平方英尺
BALDWIN PARKA, ORLANDO
1579 LAKE BALDWIN LANE

此地址周边市场

同区域的实时数据。
查看全部

The multiple listing information is provided by the Stellar MLS from a copyrighted compilation of listings. The compilation of listings and each individual listing are ©2026-present Stellar MLS. All Rights Reserved. The information provided is for consumers' personal, noncommercial use and may not be used for any purpose other than to identify prospective properties consumers may be interested in purchasing. All properties are subject to prior sale or withdrawal. All information provided is deemed reliable but is not guaranteed accurate, and should be independently verified. Listing courtesy of: PREMIER SOTHEBY'S INTL. REALTY