特性
探索我们的清单
出售房产
免费房屋估价
聯繫
告诉我们您的需求

5133 96TH STREET E

房屋 待售
$839,000

BTC: 9.98809524

ETH: 316.60377358
新
滨水区
3 贝兹
3 浴室
2,572 平方英尺

总览

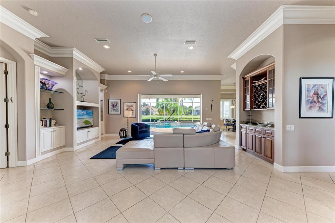
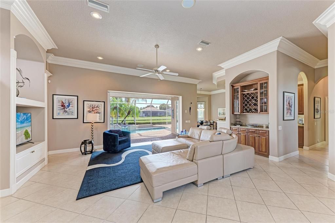
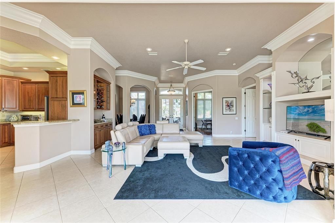
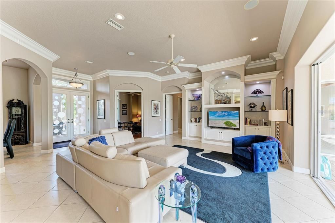
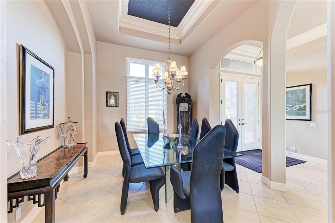
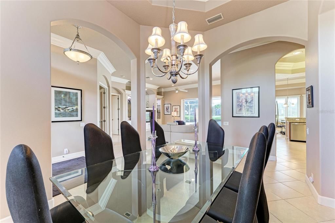
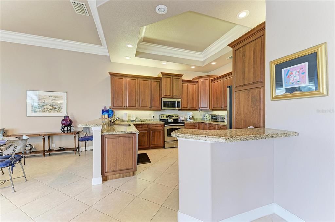
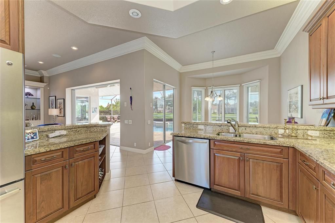
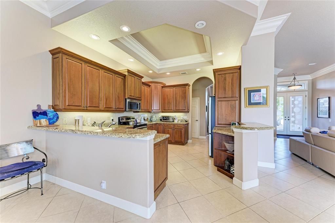
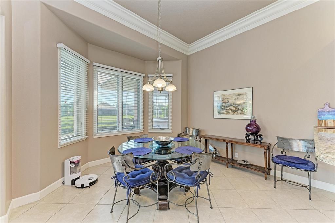
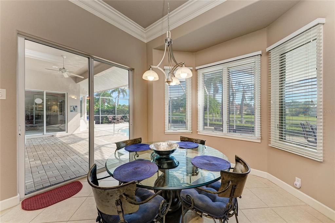
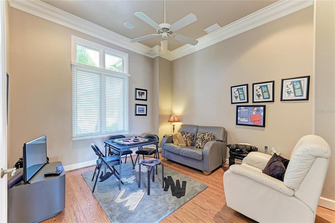
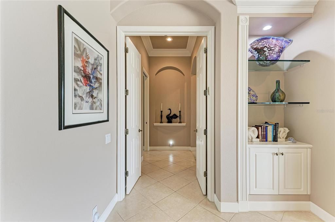
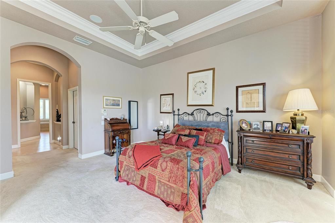
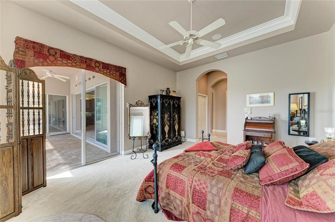
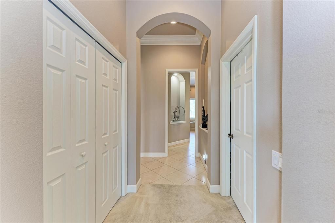
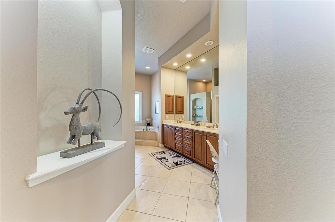
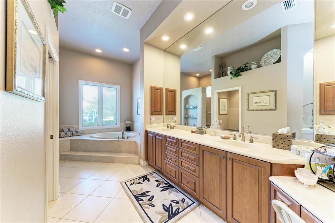
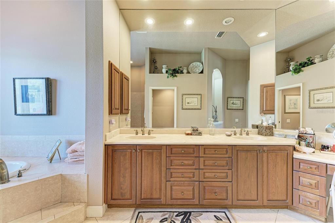
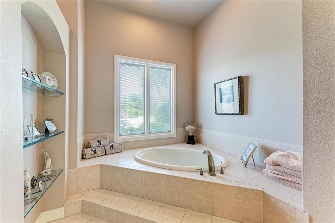
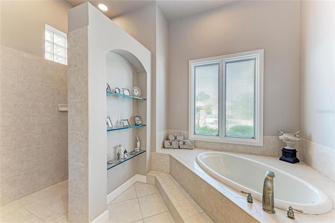
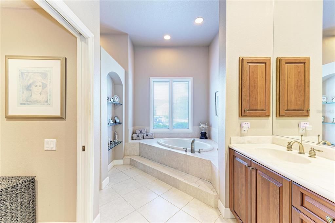
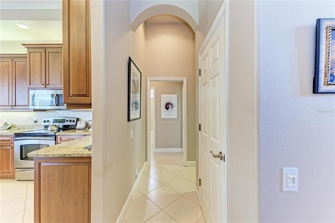
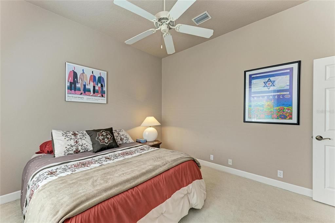
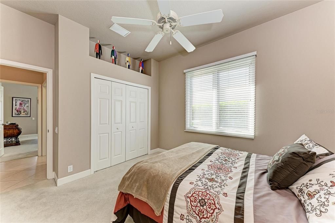
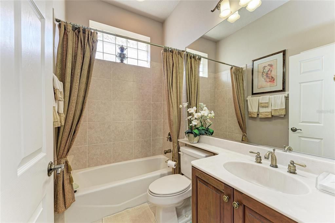
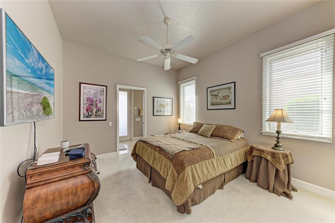
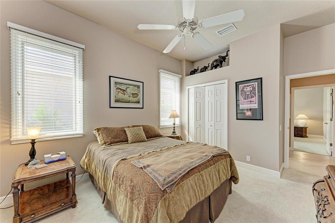
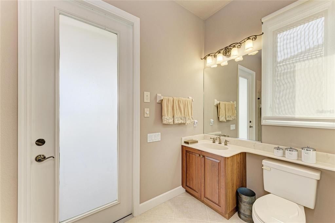
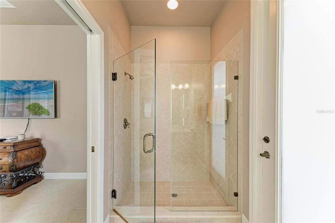
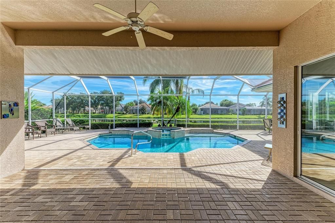
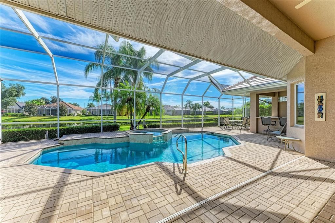
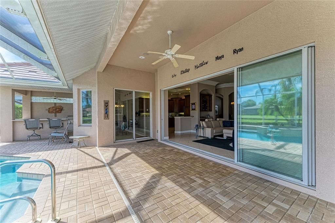
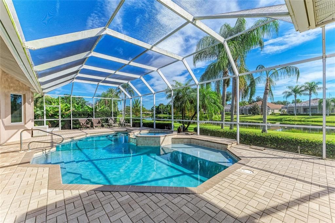
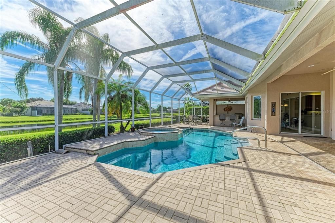
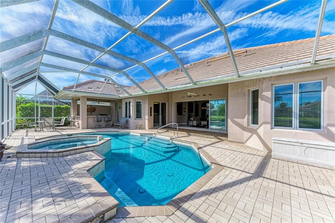
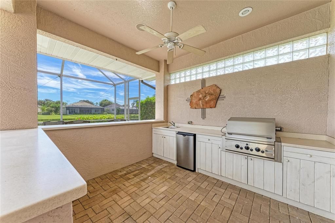
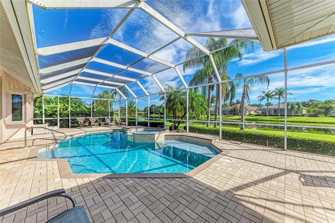
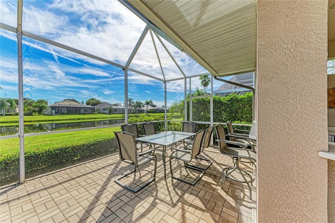
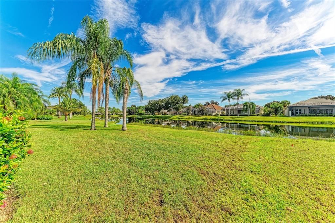
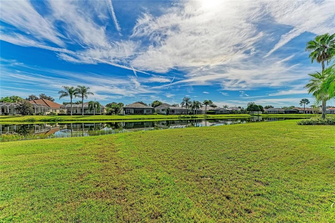
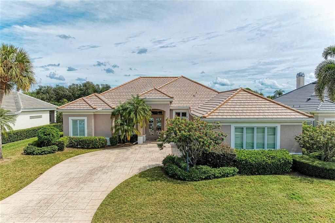
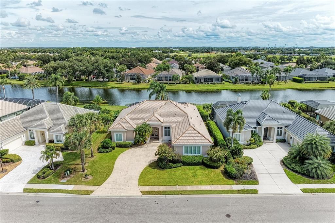
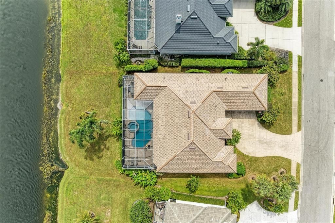
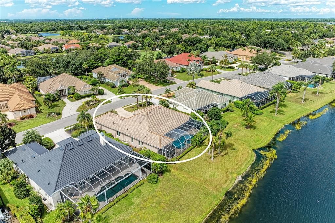
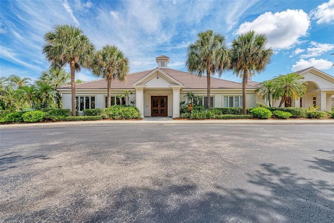
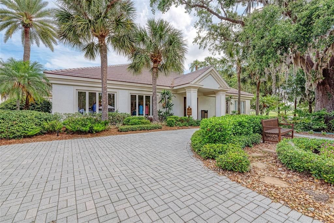
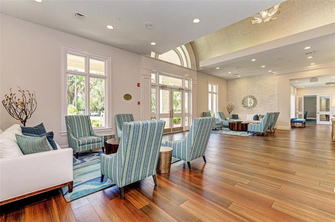
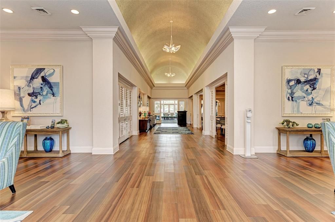
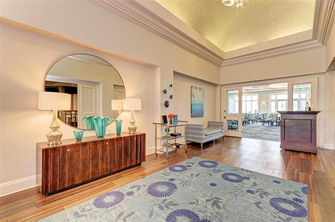
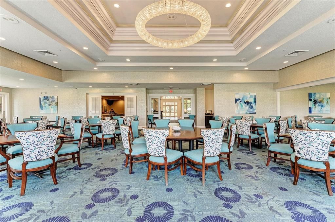
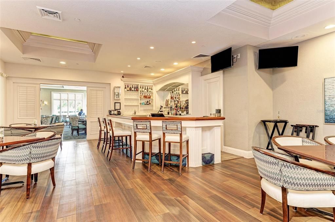
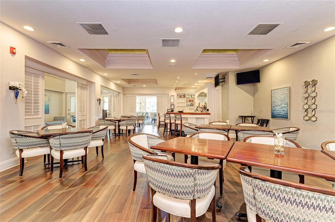
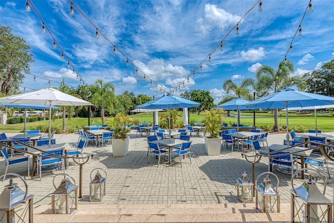
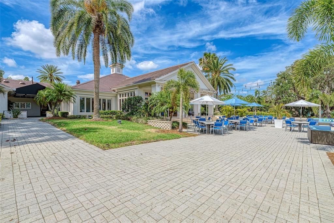
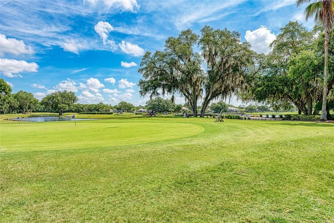
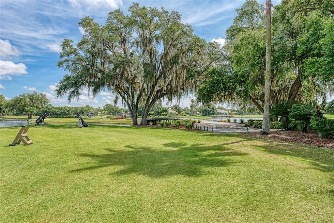
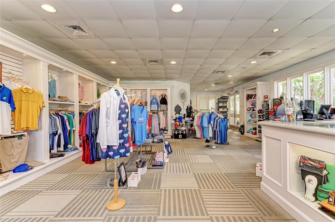
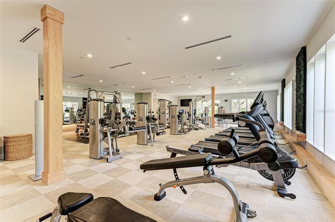
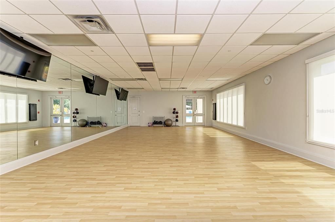
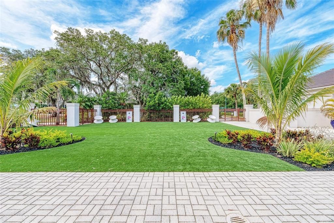
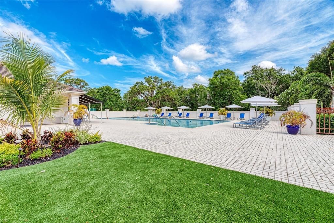
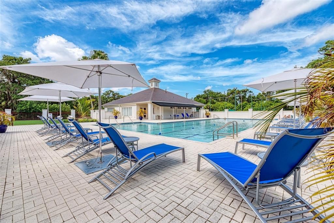
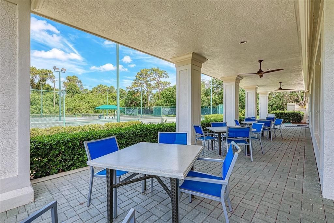
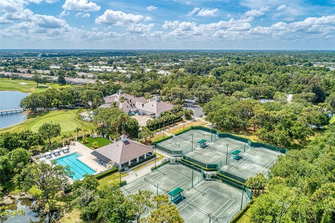
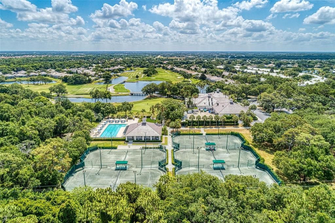
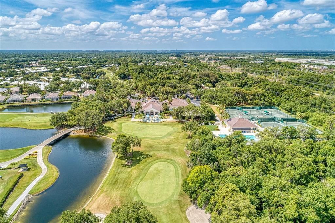
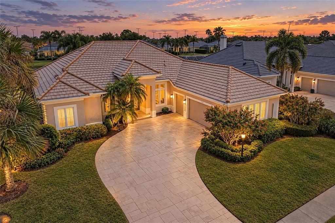
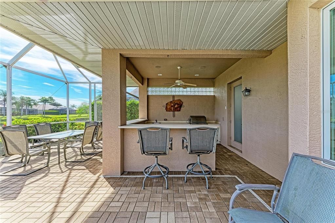
Virtually Staged. This highly desirable Sterling II floor plan was clearly designed with entertaining in mind. A double-door entry opens to an elegant great room accented by soaring 12’ ceilings, stunning 12” molding and dramatic tray ceilings found throughout the home. Vanishing patio doors create a seamless relationship between indoor and outdoor living while prominently showcasing the shimmering pool, waterfall and spa. Beyond the great room, an expansive paver deck, generous lanai, outdoor kitchen and bar offer endless opportunities for entertaining—ideal for everything from intimate evenings to large gatherings with family and friends. Beautifully appointed, the great room boasts a custom built-in entertainment unit with classic architectural detailing, providing several opportunities to showcase artwork, sculptures and collectibles. Generous wall space and illuminated recessed alcoves throughout the home offer additional places to highlight favorite art pieces. An open chef’s kitchen features rich solid cherry cabinetry with a warm walnut finish, timeless granite countertops and a large breakfast nook. Nearby, a spacious dining room and custom built-in dry bar with lattice wine storage, glass-accented cabinetry and granite countertops add another distinctive element to the entertaining area. Positioned at the front of the home, the office/den with double doors provides a quiet and attractive workspace. A split-bedroom floor plan places the guest bedrooms at the far end of the home, providing privacy and convenience for family and visitors alike. One of the two guest bedrooms includes a cabana-style ensuite bathroom with direct access to the pool and lanai. Occupying an entire side of the home, the Owner’s Wing boasts double walk-in closets, a Roman-style walk-in shower, custom raised soaking tub, dual vanities, dressing table and luxurious tile and cabinetry throughout. From the spacious primary bedroom, private patio doors open directly to the pool and lanai. BRAND NEW ROOF with full warranty and pool resurfacing both installed SEPTEMBER 2026! Located in the highly coveted Rosedale Highlands community with NO CDD FEES, this distinctive home combines elegant architectural details, exceptional entertaining spaces, private guest accommodations and a serence setting in one of Bradenton area's most desirable communities. Wonderful community amenities are available through Rosedale Country Club including clubhouse, fitness center, community pool, tennis, restaurant and social activities with different levels of optional memberships available. Adjacent to Lakewood Ranch and conveniently located near Waterside, UTC shopping and dining, medical facilities, I-75, downtown Sarasota, stunning Gulf Coast beaches, Sarasota International Airport (SRQ) and Tampa International Airport.

位置

详情

类型:
Residential
停车:
Driveway / Garage Door Opener / Garage Faces Side / Golf Cart Garage / Golf Cart Parking / Ground Level / Oversized
建造年份:
2004
地段:
0.27 英亩
暖气:
Central / Electric
价格/平方英尺:
$326
冷气:
Central Air
HOA:
没有数据

Valuation

Our model vs. what's actually selling nearby.
Estimate
$660,000
$420K – $875K
Confidence Low
List vs. estimate
$179K above estimate
List $839,000 · +27.1%
Our model says this listing is priced above recent comparable activity. Room to negotiate.
Price per sq ft
$326
+16.5% vs. city median $280
Based on
11 MLS comparables
Median of recent comparable listings. Sold comps use closing price, active listings use list price.

亮点

Annual tax
$6,142
2025
Pool
Deck
View
Water
Waterfront
Pond
Garage
3 car garage
Pets
Allowed
更多事实和特点
  • 地板

    • Carpet

    • Ceramic Tile

    • Hardwood

    暖气

    • Central

    • Electric

    冷气

    • Central Air

    设备

    • Built-In Oven

    • Dishwasher

    • Disposal

    • Dryer

    • Exhaust Fan

    • Gas Water Heater

    • Microwave

    • Range

    • Refrigerator

    • Washer

    其他室内特点

    • Built-in Features

    • Ceiling Fan(s)

    • Crown Molding

    • Eating Space In Kitchen

    • High Ceilings

    • Open Floorplan

    • Primary Bedroom Main Floor

    • Solid Surface Counters

    • Split Bedroom

    • Stone Counters

    • Thermostat

    • Tray Ceiling(s)

    • Walk-In Closet(s)

    • Window Treatments

    卧室和浴室

    • 卧室: 3

    • 完整的浴室: 3

  • 停车

    • Driveway

    • Garage Door Opener

    • Garage Faces Side

    • Golf Cart Garage

    • Golf Cart Parking

    • Ground Level

    • Oversized

    房屋

    • 等级: One

    • 私人泳池: 是

    • 外观特征: Irrigation System / Lighting / Outdoor Grill / Outdoor Kitchen / Rain Gutters / Sidewalk / Sliding Doors

    地段

    • 地段: 0.27 英亩

    其他财产信息

    • 包裹编号: 579406359

    • 分区: PDR/WPE/

  • 类型与风格

    • 财产种类: Residential

    • 属性子类型: Single Family Residence

  • 公益

    • BB/HS Internet Available

    • Cable Connected

    • Electricity Connected

    • Fiber Optics

    • Natural Gas Connected

    • Sewer Connected

    • Water Connected

  • 其他财政信息

    • 年税额: $6,142

  • 来源细节

    • MLS ID: A4707445

    其他详情

    • 建筑材料: Block / Stucco

    • 基金会详情: Slab

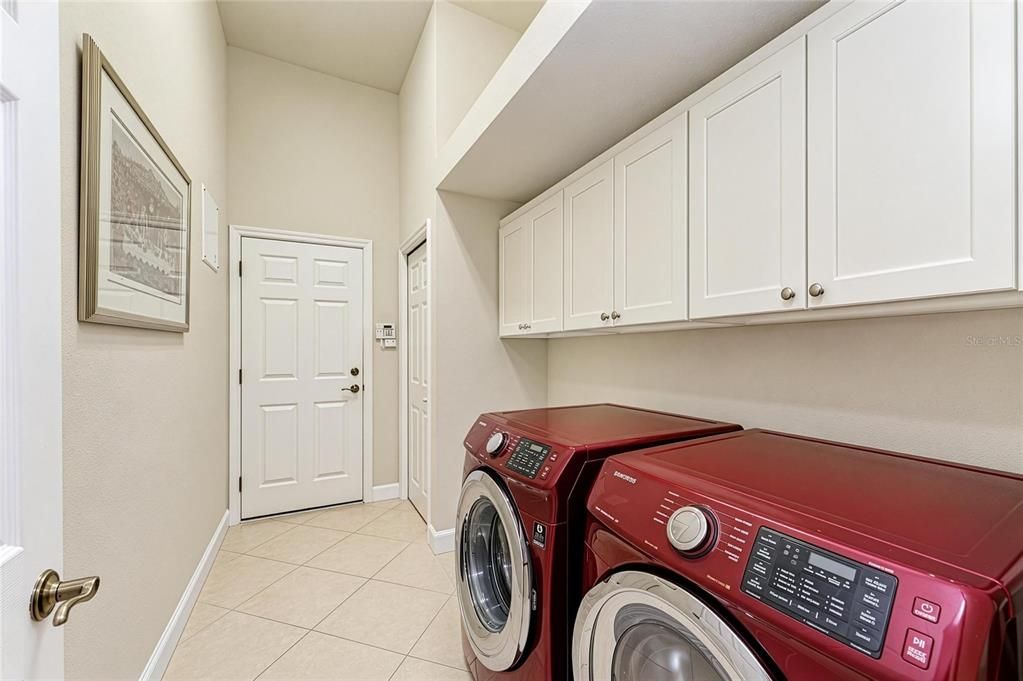
    • 洗衣功能: Inside / Laundry Room / Washer Hookup

    • 地段特征: Landscaped / Near Public Transit / Sidewalk

    • 天井和门廊特色: Covered / Deck / Patio / Porch / Rear Porch / Screened

    • 泳池特色: Deck / Gunite / Heated / In Ground / Outside Bath Access / Tile

    • 方向面: West

    • 其他结构: Outdoor Kitchen

    • 建筑风格: Contemporary / Florida

    • 滨水区: 是

    • 车库空间: 3

    • 附属车库: 是

    • 车库: 是

    • 生活区域: 2572

    • 水源: Public

    • 细分名称: ROSEDALE HIGHLANDS SUBPHASE B

私人咨询
与这套房产的专属顾问沟通。
户型图、HOA 文件、未公开挂牌的对比房源、安排私人看房——一条消息直达当地专家。

类似这套

待售
$849,900
房屋
3 贝兹 · 2 浴室 · 2,755 平方英尺
ARBOR LAKES A, SARASOTA
6948 STETSON STREET CIRCLE
待售
$629,000
房屋
3 贝兹 · 2 浴室 · 2,170 平方英尺
SUMMERFIELD VILLAGE SP D UN 1, LAKEWOOD RANCH
11915 CLUBHOUSE DRIVE
待售
$650,000
房屋
3 贝兹 · 3 浴室 · 2,443 平方英尺
ROSEDALE ADD PH I, BRADENTON
5006 TOBERMORY WAY
新
待售
$749,000
房屋
3 贝兹 · 2 浴室 · 2,638 平方英尺
ROSEDALE 9, BRADENTON
8629 51ST TERRACE E
新
待售
$625,000
房屋
2 贝兹 · 2 浴室 · 1,999 平方英尺
ROSEDALE ADD PH I, BRADENTON
4940 TOBERMORY WAY
新
待售
$750,000
房屋
3 贝兹 · 2 浴室 · 2,242 平方英尺
UNIVERSITY PARK, UNIVERSITY PARK
7117 VICTORIA CIRCLE
新
待售
$615,000
房屋
3 贝兹 · 2 浴室 · 1,659 平方英尺
ROSEDALE ADD PH II, BRADENTON
4525 BALTRY COURT
新
待售
$875,000
房屋
3 贝兹 · 2 浴室 · 2,569 平方英尺
ROSEDALE HIGHLANDS PH B, BRADENTON
5109 96TH STREET E

此地址周边市场

同区域的实时数据。
查看全部

The multiple listing information is provided by the Stellar MLS from a copyrighted compilation of listings. The compilation of listings and each individual listing are ©2026-present Stellar MLS. All Rights Reserved. The information provided is for consumers' personal, noncommercial use and may not be used for any purpose other than to identify prospective properties consumers may be interested in purchasing. All properties are subject to prior sale or withdrawal. All information provided is deemed reliable but is not guaranteed accurate, and should be independently verified. Listing courtesy of: WAGNER REALTY