特性
探索我们的清单
出售房产
免费房屋估价
聯繫
告诉我们您的需求

5144 80TH WAY N

房屋 待售
$537,500

BTC: 8.24639460

ETH: 282.50220746

16 天
4 贝兹
2 浴室
1,743 平方英尺

总览

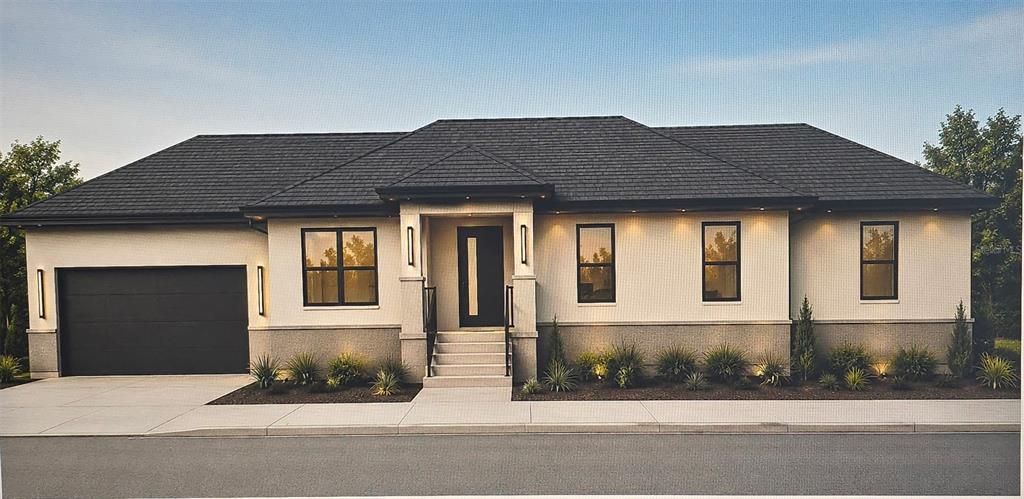
Under Construction. This beautifully designed new construction residence blends modern style with everyday comfort. Featuring 4 BEDROOMS, 2 bathrooms, and an OPEN-CONCEPT layout, this home is thoughtfully crafted for today’s lifestyle. Step inside to find cathedral ceilings welcoming you into the GOURMET KITCHEN, which boasts quartz countertops, soft-close cabinetry, stainless steel appliances, and a large pantry. The spacious PRIMARY SUITE features a large walk-in closet and an ENSUITE BATHROOM with a sleek glass-enclosed shower and dual sinks. Additional bedrooms are generously sized, suitable for guests, a home office, or a playroom. With hurricane-impact windows, you’ll have peace of mind for years to come. Enjoy the freedom of NO HOA, NO CDD, and NO deed restrictions. Perfectly located just minutes from downtown St. Petersburg, Gulf beaches, shopping, dining, and major highways, this home offers both convenience and lifestyle. Don’t miss your chance to own a brand-new, move-in ready home.

位置

佛罗里达 ST PETERSBURG 33709 房屋 待售

详情

类型:
Residential
停车:
Driveway / Garage Door Opener / Ground Level / On Street
建造年份:
2026
地段:
0.14 英亩
暖气:
Electric
价格/平方英尺:
$308
冷气:
Central Air
HOA:
没有数据

Valuation

Our model vs. what's actually selling nearby.
Estimate
$540,000
$507K – $873K
Confidence Low
List vs. estimate
At estimate
List $537,500 · -0.5%
List is in line with recent comparable activity.
Price per sq ft
$308
-10.9% vs. city median $346
Based on
7 MLS comparables
Median of recent comparable listings. Sold comps use closing price, active listings use list price.

亮点

Annual tax
$1,106
2025
Garage
2 car garage
Pets
Allowed
更多事实和特点
  • 地板

    • Carpet

    • Tile

    暖气

    • Electric

    冷气

    • Central Air

    设备

    • Dishwasher

    • Disposal

    • Electric Water Heater

    • Microwave

    • Range

    其他室内特点

    • Ceiling Fan(s)

    • Living Room/Dining Room Combo

    • Open Floorplan

    • Solid Wood Cabinets

    • Stone Counters

    • Thermostat

    • Vaulted Ceiling(s)

    • Walk-In Closet(s)

    • Window Treatments

    卧室和浴室

    • 卧室: 4

    • 完整的浴室: 2

  • 停车

    • Driveway

    • Garage Door Opener

    • Ground Level

    • On Street

    房屋

    • 等级: One

    • 外观特征: Private Yard

    地段

    • 地段: 0.14 英亩

    其他财产信息

    • 包裹编号: 013115513540030030

    • 分区: RES

  • 类型与风格

    • 财产种类: Residential

    • 属性子类型: Single Family Residence

  • 公益

    • Cable Connected

    • Electricity Connected

    • Public

    • Sewer Connected

    • Water Connected

  • 其他财政信息

    • 年税额: $1,107

  • 来源细节

    • MLS ID: TB8529890

    其他详情

    • 建筑材料: Block / Stucco

    • 基金会详情: Slab

    • 洗衣功能: Electric Dryer Hookup / Inside / Laundry Closet / Washer Hookup

    • 天井和门廊特色: Front Porch / Rear Porch

    • 窗户功能: Blinds

    • 方向面: East

    • 建筑风格: Contemporary

    • 车库空间: 2

    • 附属车库: 是

    • 车库: 是

    • 生活区域: 1743

    • 水源: Public

    • 地块大小: 100 x 60

    • 细分名称: LEWIS BAY PARK

私人咨询
与这套房产的专属顾问沟通。
户型图、HOA 文件、未公开挂牌的对比房源、安排私人看房——一条消息直达当地专家。

类似这套

待售
$399,000
房屋
2 贝兹 · 1 浴室 · 804 平方英尺
TYRONE GARDENS SEC 2, ST PETERSBURG
1317 ESSEX DRIVE N
待售
$545,000
房屋
3 贝兹 · 2 浴室 · 1,516 平方英尺
THREE LAKES EXT, ST PETERSBURG
6350 60TH AVENUE N
待售
$434,900
房屋
2 贝兹 · 2 浴室 · 1,260 平方英尺
KENNETH CITY, KENNETH CITY
6116 52ND AVENUE N
待售
$459,900
房屋
3 贝兹 · 2 浴室 · 1,172 平方英尺
FREEDOM VILLAGE, SEMINOLE
10926 TEMPLE AVENUE
待售
$450,000
房屋
3 贝兹 · 2 浴室 · 2,165 平方英尺
KENNETH CITY, KENNETH CITY
5127 62ND STREET N
待售
$499,000
房屋
5 贝兹 · 3 浴室 · 1,775 平方英尺
LONG BAYOU ACRES 2ND ADD, SEMINOLE
10222 66TH AVENUE
待售
$675,000
房屋
3 贝兹 · 3 浴室 · 1,660 平方英尺
EAGLE MANOR 1ST ADD, ST PETERSBURG
6623 12TH TERRACE N
待售
$379,900
房屋
4 贝兹 · 2 浴室 · 1,596 平方英尺
PINELLAS FARMS, ST PETERSBURG
6121 56TH AVENUE N

此地址周边市场

同区域的实时数据。
查看全部

The multiple listing information is provided by the Stellar MLS from a copyrighted compilation of listings. The compilation of listings and each individual listing are ©2026-present Stellar MLS. All Rights Reserved. The information provided is for consumers' personal, noncommercial use and may not be used for any purpose other than to identify prospective properties consumers may be interested in purchasing. All properties are subject to prior sale or withdrawal. All information provided is deemed reliable but is not guaranteed accurate, and should be independently verified. Listing courtesy of: SMITH & ASSOCIATES REAL ESTATE