特性
探索我们的清单
出售房产
免费房屋估价
聯繫
告诉我们您的需求

520 SHERBOURNE STREET

房屋 合同活跃
$311,990

BTC: 3.73104520

ETH: 128.28536184
35 天
4 贝兹
2 浴室
1,650 平方英尺

总览

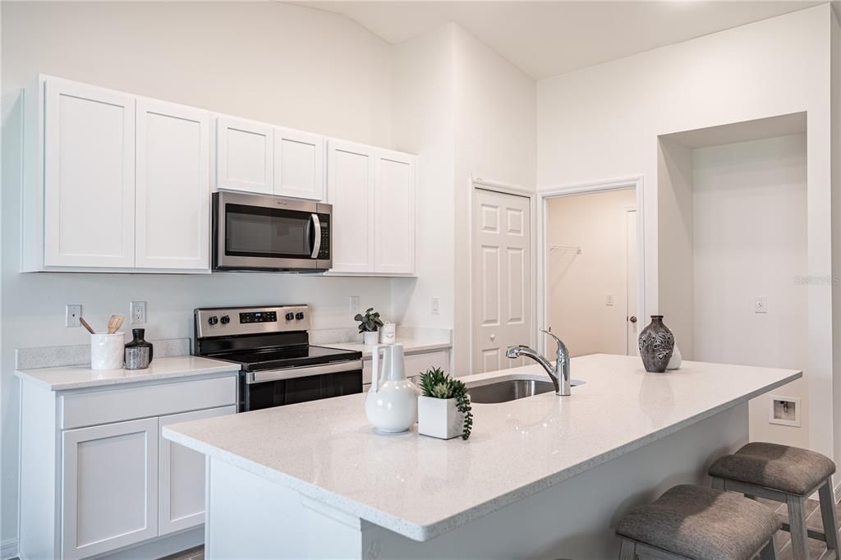
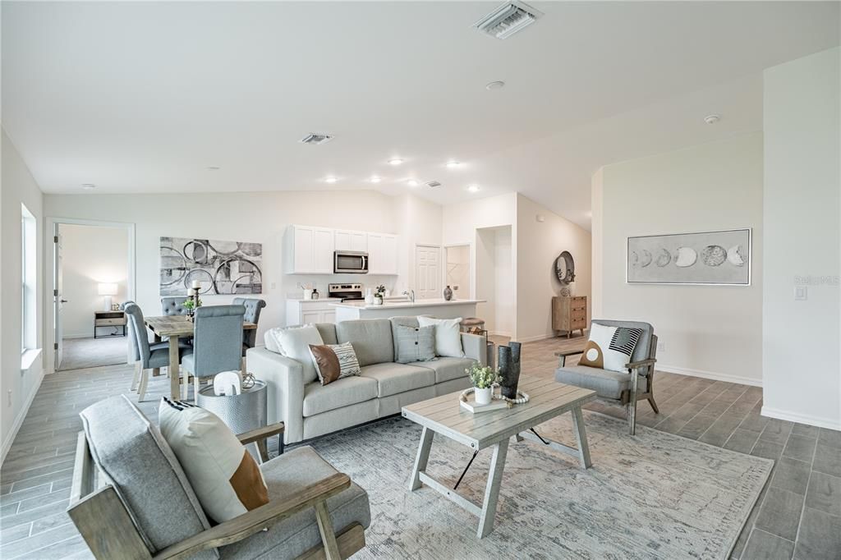
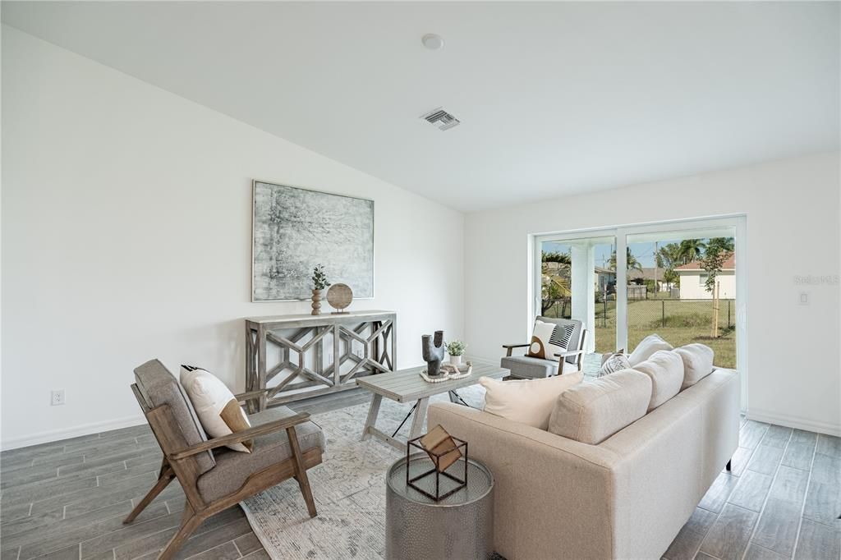
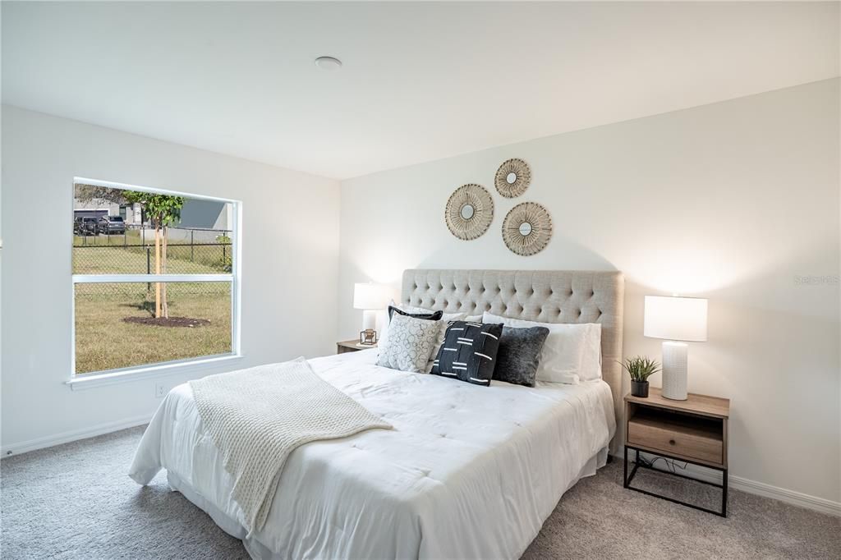
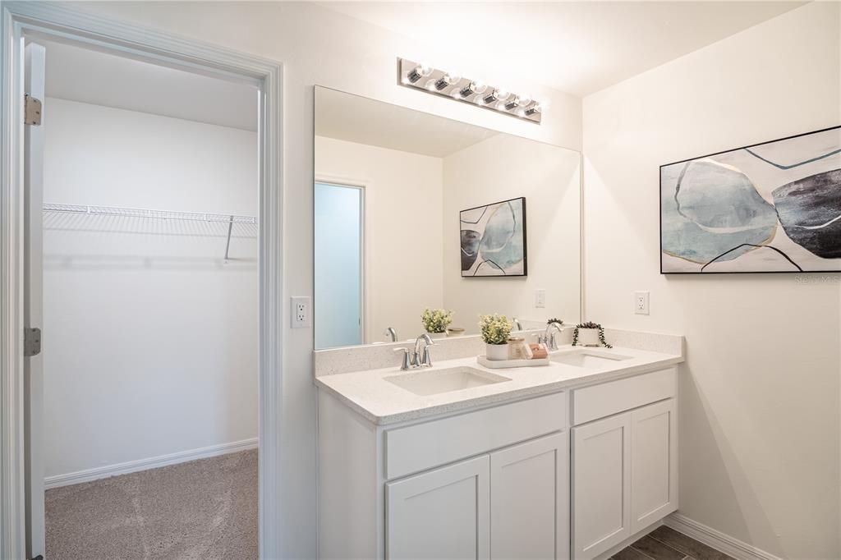
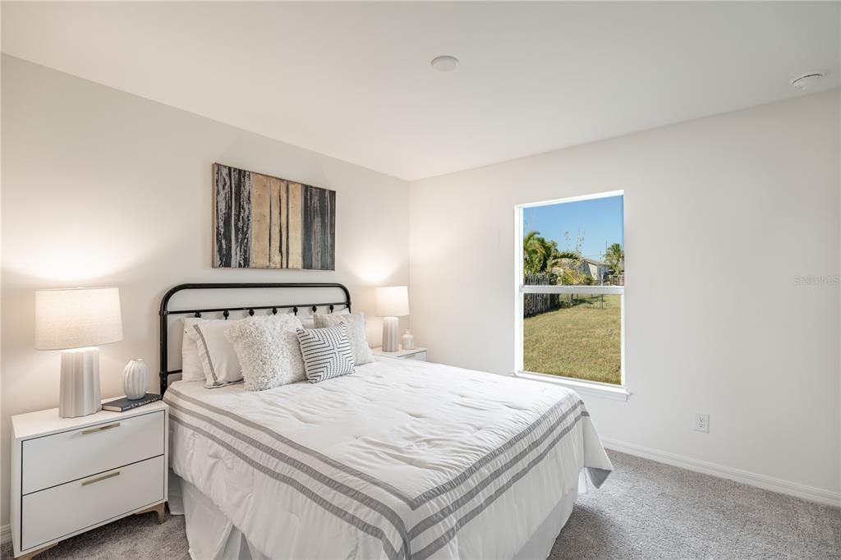
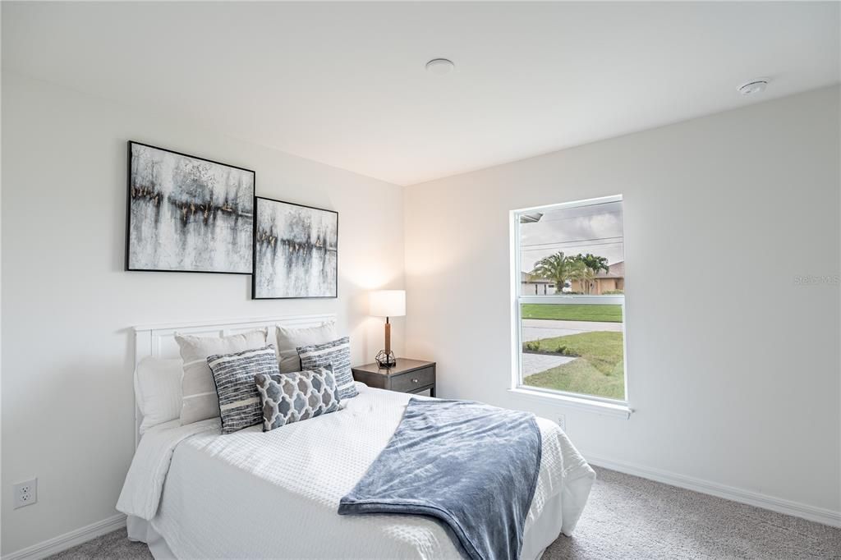
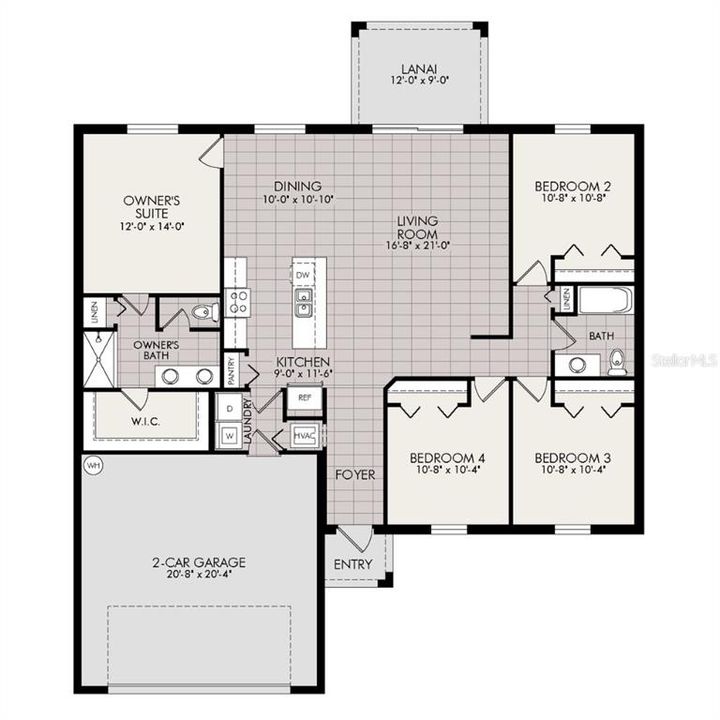
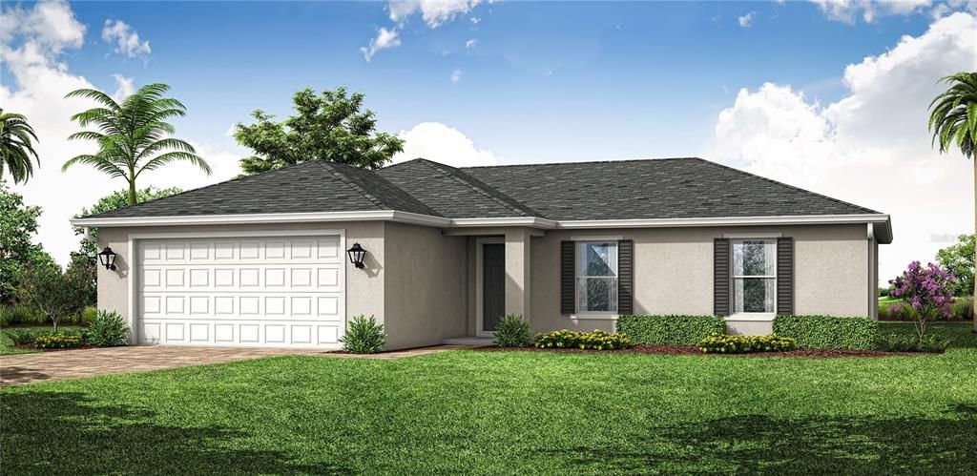
Under Construction. NEW BUILD. Anticipated Completion Date is OCTOBER 2026. SPECIAL INCENTIVES: 5.24% Interest Rate on a FHA/VA 30-Year Fixed Loan with $16,000 Closing Cost Credit...OR...$25,000 FLEX CASH towards CLOSING COST / PREPAIDS shall when using a preferred lender. The 1,650-square-foot (air-conditioned) Fairfield plan is an open-concept floor plan that includes four bedrooms, two bathrooms, and a two-car garage. The kitchen of the Fairfield boasts many contemporary features, including upgraded 36” contemporary shaker-style cabinets, a large 8’ wide kitchen island with upgraded countertops, Whirlpool dishwasher, microwave, and range, and overlooks an expansive great room, making it the perfect plan for entertaining and day-to-day living. The great room and dining room feature beautiful tile-plank flooring and vaulted ceilings. The owner’s suite features a private bathroom, with a separate water-closet room, double-sink vanity, separate linen closet, and large walk-in closet. The three guest bedrooms share a separate bathroom. The Fairfield also features a decorative brick paver driveway, a professionally designed landscaping package, and designer-selected paint colors, light, and plumbing fixtures, impact resistant window and doors.

位置

详情

类型:
Residential
停车:
没有数据
建造年份:
2026
地段:
0.23 英亩
暖气:
Central
价格/平方英尺:
$189
冷气:
Central Air
HOA:
没有数据

Valuation

Our model vs. what's actually selling nearby.
Estimate
$331,995
$299K – $380K
Confidence Medium
List vs. estimate
$20K below estimate
List $311,990 · -6.0%
Our model says this listing is priced below recent comparable activity. Expect competition.
Price per sq ft
$189
-10.2% vs. city median $210
Based on
462 MLS comparables
Median of recent comparable listings. Sold comps use closing price, active listings use list price.

亮点

Annual tax
$437
2025
Garage
2 car garage
更多事实和特点
  • 地板

    • Carpet

    • Ceramic Tile

    暖气

    • Central

    冷气

    • Central Air

    设备

    • Dishwasher

    • Dryer

    • Microwave

    • Range

    • Refrigerator

    • Washer

    其他室内特点

    • Kitchen/Family Room Combo

    • Open Floorplan

    • Primary Bedroom Main Floor

    • Solid Surface Counters

    • Split Bedroom

    • Vaulted Ceiling(s)

    • Walk-In Closet(s)

    卧室和浴室

    • 卧室: 4

    • 完整的浴室: 2

  • 房屋

    • 等级: One

    • 外观特征: None

    地段

    • 地段: 0.23 英亩

    其他财产信息

    • 包裹编号: 402206355008

    • 分区: RSF3.5

  • 类型与风格

    • 财产种类: Residential

    • 属性子类型: Single Family Residence

  • 公益

    • Cable Available

  • 其他财政信息

    • 年税额: $438

  • 来源细节

    • MLS ID: A4700043

    其他详情

    • 建筑材料: Block / Concrete / Stucco

    • 基金会详情: Slab

    • 洗衣功能: Inside / Laundry Closet

    • 方向面: West

    • 车库空间: 2

    • 附属车库: 是

    • 车库: 是

    • 生活区域: 1650

    • 水源: Public

    • 地块大小: 80 x 125

    • 细分名称: PORT CHARLOTTE SEC 14

私人咨询
与这套房产的专属顾问沟通。
户型图、HOA 文件、未公开挂牌的对比房源、安排私人看房——一条消息直达当地专家。

类似这套

新
合同活跃
$350,000
房屋
3 贝兹 · 2 浴室 · 1,644 平方英尺
PORT CHARLOTTE SUB 07, NORTH PORT
1406 WOODCREST LANE
新
合同活跃
$365,000
房屋
4 贝兹 · 2 浴室 · 1,636 平方英尺
PORT CHARLOTTE SEC 017, PORT CHARLOTTE
461 CELESTE STREET
新
合同活跃
$349,900
房屋
3 贝兹 · 2 浴室 · 1,715 平方英尺
PORT CHARLOTTE 51, NORTH PORT
2067 OMEGA COURT
新
合同活跃
$399,000
房屋
3 贝兹 · 2 浴室 · 2,062 平方英尺
PORT CHARLOTTE SUB 12, NORTH PORT
3676 DIAMOND AVENUE
新
合同活跃
$299,500
房屋
3 贝兹 · 2 浴室 · 1,816 平方英尺
PORT CHARLOTTE SUB 08, NORTH PORT
2444 VANCOUVER LANE
新
合同活跃
$269,900
房屋
3 贝兹 · 2 浴室 · 1,390 平方英尺
PORT CHARLOTTE SEC 014, PORT CHARLOTTE
18364 LARAMIE AVENUE
新
合同活跃
$229,000
房屋
2 贝兹 · 2 浴室 · 1,004 平方英尺
PORT CHARLOTTE SUB 05, NORTH PORT
3009 NANSEN LANE
新
合同活跃
$325,000
房屋
3 贝兹 · 2 浴室 · 1,367 平方英尺
PORT CHARLOTTE SUB 51, NORTH PORT
5290 WEATHERTON STREET

此地址周边市场

同区域的实时数据。
查看全部

The multiple listing information is provided by the Stellar MLS from a copyrighted compilation of listings. The compilation of listings and each individual listing are ©2026-present Stellar MLS. All Rights Reserved. The information provided is for consumers' personal, noncommercial use and may not be used for any purpose other than to identify prospective properties consumers may be interested in purchasing. All properties are subject to prior sale or withdrawal. All information provided is deemed reliable but is not guaranteed accurate, and should be independently verified. Listing courtesy of: COASTON REALTY LLC