特性
探索我们的清单
出售房产
免费房屋估价
聯繫
告诉我们您的需求

521 VISTA SOL DRIVE

房屋 待售
$309,900

BTC: 3.70605118

ETH: 127.42598684
3 天
2 贝兹
2 浴室
1,446 平方英尺

总览

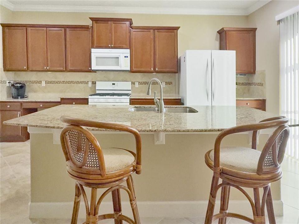
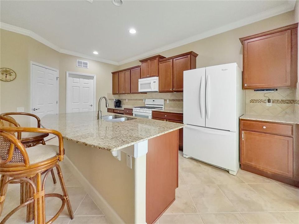
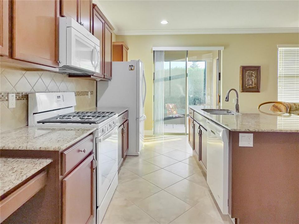
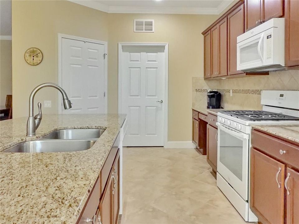
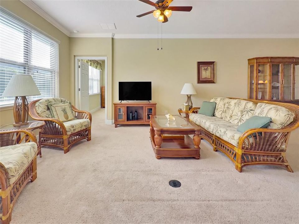
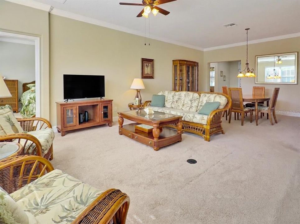
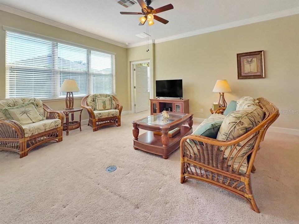
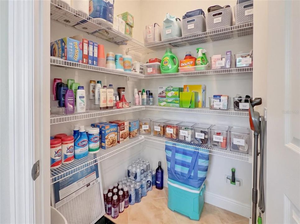
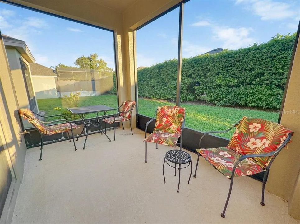
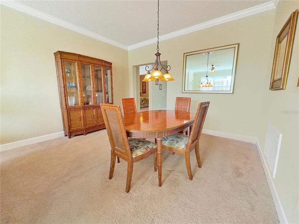
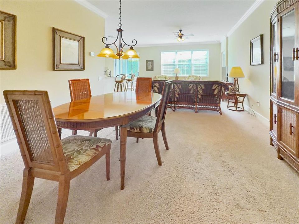
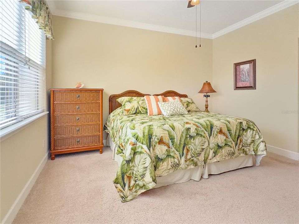
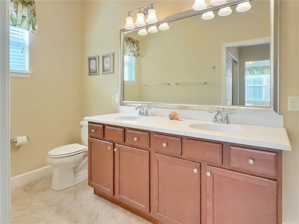
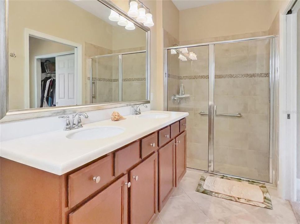
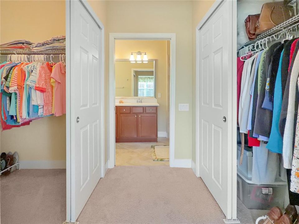
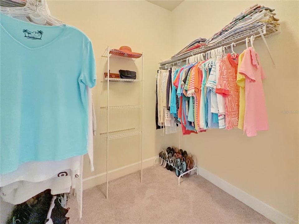
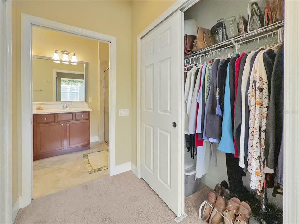
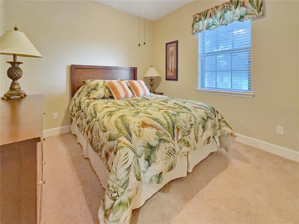
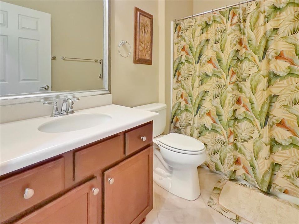
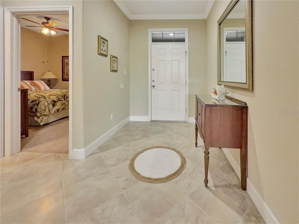
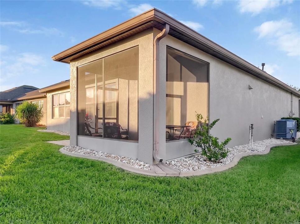
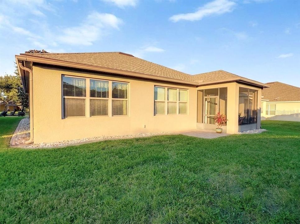
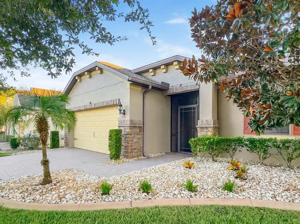
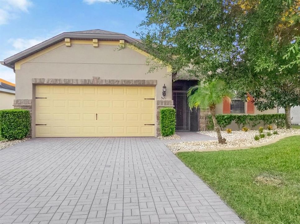
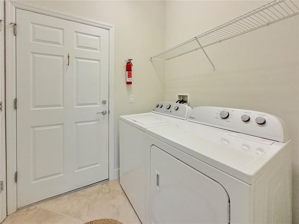
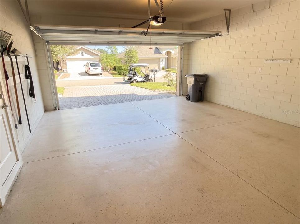
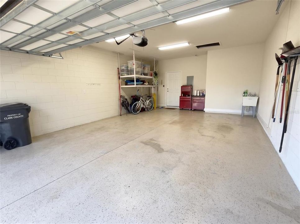
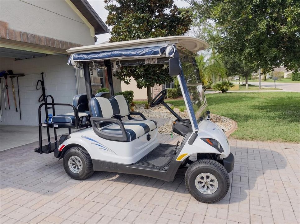
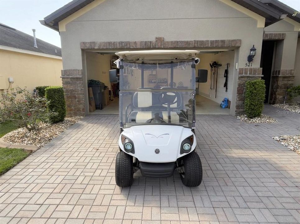
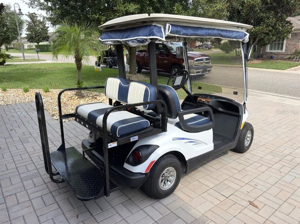
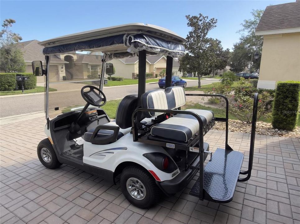
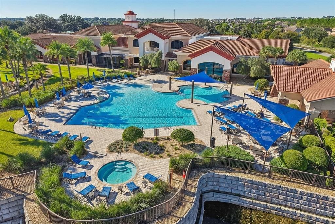
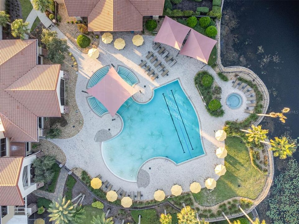
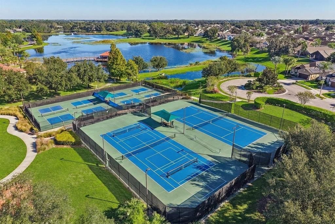
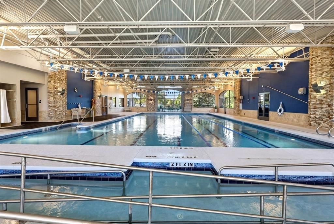
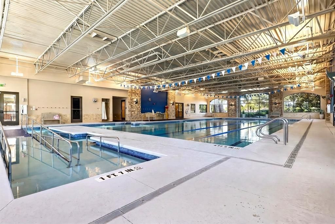
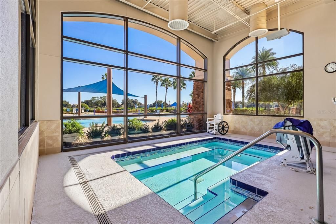
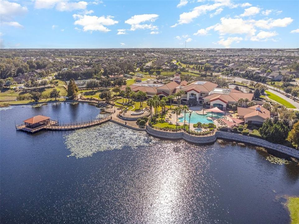
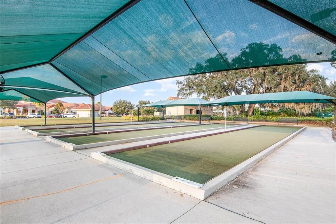
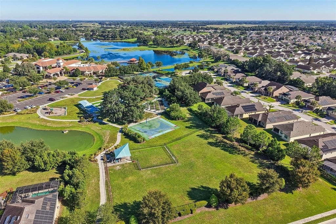
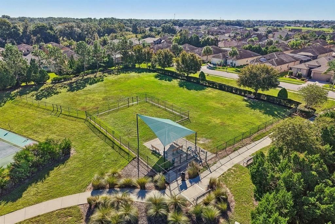
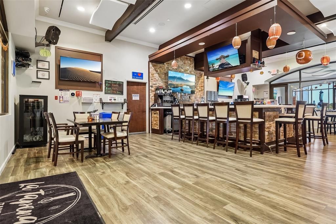
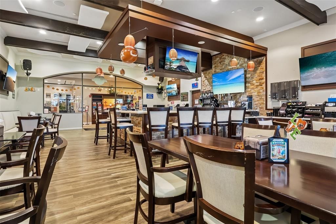
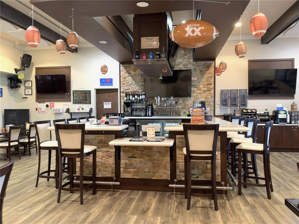
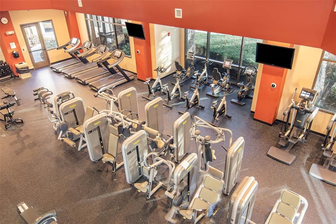
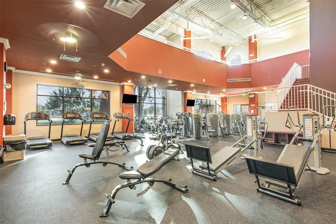
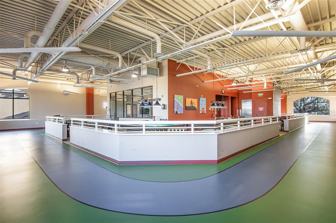
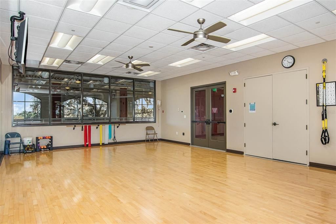
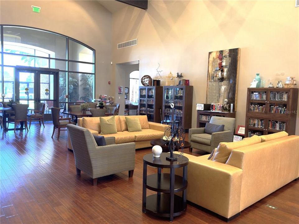
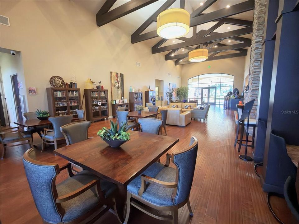
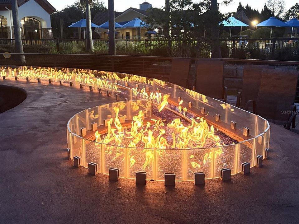
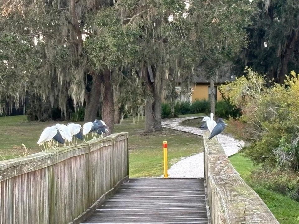
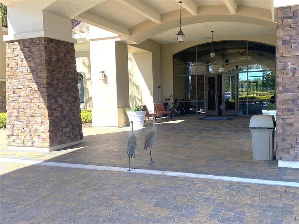
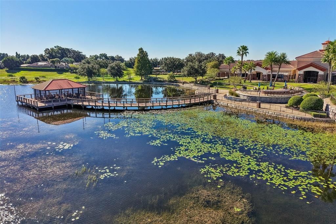
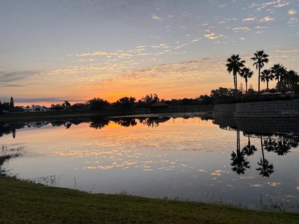
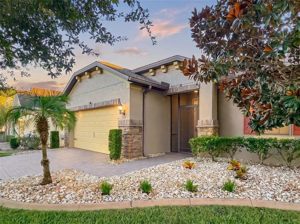
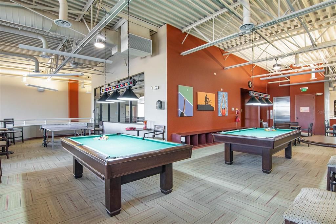
Exceptional Value in Del Webb Orlando – the best value in 55+ resort style living in the Greater Orlando area. GOLF CART INCLUDED IN THE LISTING PRICE! Discover the best of active adult living in this beautifully maintained home. The ingenious Alora floor plan optimized the footage, and features 2 spacious bedrooms, 2 full bathrooms, and an inviting layout with a gorgeous kitchen, dining room, and living room. Crown molding throughout adds to the elegance. The kitchen is the heart of the home, featuring an impressive granite island perfect for meal preparation, casual dining, and entertaining, along with a spacious pantry and a natural gas stove. The primary suite offers a comfortable private retreat with two closets, a double vanityies, Corian countertops, and a large walk-in shower. The second bedroom is thoughtfully positioned away from the primary suite, providesing added privacy for guests. Designer-framed mirrors in the bathrooms, foyer, and dining room add an elegant finishing touch. Enjoy added peace of mind with numerous updates, including a new roof (2026), new air-conditioning system (2025), new kitchen garbage disposal (2026), and four new 10-year lithium-battery smoke detectors (2025). Additional improvements include exterior paint (2023), sealed driveway pavers (2023), and a new garage door installed in 2017. Enjoy Florida living in the private screened lanai, perfect for morning coffee, relaxing evenings, or entertaining friends. Beautiful premium landscaping enhances the home's curb appeal. The extended garage features epoxy flooring, a utility sink, and overhead storage, providing extra convenience and functionality ideal for hobbies, workshop space, or extra storage. Experience the Del Webb Orlando Lifestyle! Residents enjoy an impressive 30,000-square-foot clubhouse and an exceptional selection of resort-style amenities, including a semi-Olympic indoor pool, zero-entry outdoor resort pool, state-of-the-art fitness center, indoor walking track, yoga room, ballroom, craft rooms, and indoor and outdoor hot tubs. The community tavern is a popular gathering place to enjoy food, drinks, and regular entertainment, including live music, karaoke, trivia, and bingo. And the community features over 50 clubs and interest groups, so there is something for everyone! Drive your included golf cart to the clubhouse for events, pool for a swim, or fitness center for a workout. You can also drive your included golf cart over to the nearby public golf course for a round of golf. Stay active with pickleball, tennis, bocce ball, shuffleboard, basketball, and scenic walking trails around the community lakes, with fishing permitted in designated areas. This gated community offers 24/7 security and convenient access to shopping, dining, healthcare, hospitals, and Central Florida's world-famous attractions, including Walt Disney World, Universal Orlando Resort, SeaWorld Orlando, and LEGOLAND Florida Resort. Don't miss this exceptional value, complete with a golf cart! Schedule your private showing today!

位置

佛罗里达 • DAVENPORT • 33837 • 房屋 • 待售

详情

类型:
Residential
停车:
Garage Door Opener
建造年份:
2014
地段:
0.12 英亩
暖气:
Central
价格/平方英尺:
$214
冷气:
Central Air
HOA:
$333

Valuation

Our model vs. what's actually selling nearby.
Estimate
$309,900
$283K – $342K
Confidence Medium
List vs. estimate
At estimate
List $309,900 · +0.0%
List is in line with recent comparable activity.
Price per sq ft
$214
+13.6% vs. city median $188
Based on
18 MLS comparables
Median of recent comparable listings. Sold comps use closing price, active listings use list price.

亮点

Annual tax
$3,282
2025
HOA
$333/mo
24-Hour Guard, Community Pool, Maintenance Grounds
Pets
Allowed
更多事实和特点
  • 地板

    • Brick/Stone

    • Carpet

    • Ceramic Tile

    暖气

    • Central

    冷气

    • Central Air

    设备

    • Dishwasher

    • Disposal

    • Dryer

    • Microwave

    • Refrigerator

    • Washer

    其他室内特点

    • Ceiling Fan(s)

    • Crown Molding

    • High Ceilings

    • Living Room/Dining Room Combo

    • Open Floorplan

    • Solid Surface Counters

    • Solid Wood Cabinets

    • Split Bedroom

    • Walk-In Closet(s)

    卧室和浴室

    • 卧室: 2

    • 完整的浴室: 2

  • 停车

    • Garage Door Opener

    房屋

    • 等级: One

    • 外观特征: Irrigation System / Private Mailbox / Rain Gutters / Sliding Doors / Sprinkler Metered

    地段

    • 地段: 0.12 英亩

    其他财产信息

    • 包裹编号: 272632709502001020

    • 分区: RES

  • 类型与风格

    • 财产种类: Residential

    • 属性子类型: Single Family Residence

  • 公益

    • Cable Connected

    • Electricity Connected

    • Fire Hydrant

    • Street Lights

    • Underground Utilities

  • 其他财政信息

    • HOA: $333

    • HOA频率: Monthly

    • 年税额: $3,283

  • 来源细节

    • MLS ID: S5159374

    其他详情

    • 建筑材料: Block / Stucco

    • 基金会详情: Slab

    • 洗衣功能: Inside

    • 地段特征: In County / Level

    • 天井和门廊特色: Deck / Patio / Porch / Screened

    • 窗户功能: Blinds / Thermal Windows

    • 方向面: North

    • 建筑风格: Florida

    • 附属车库: 是

    • 车库: 是

    • 生活区域: 1446

    • 水源: Public

    • 细分名称: RIDGEWOOD LAKES VILLAGE 3A

私人咨询
与这套房产的专属顾问沟通。
户型图、HOA 文件、未公开挂牌的对比房源、安排私人看房——一条消息直达当地专家。

类似这套

待售
$399,999
房屋
2 贝兹 · 2 浴室 · 2,030 平方英尺
RIDGEWOOD LAKES VILLAGE 3A, DAVENPORT
516 PLAYA DR
-$9K
待售
$269,900
房屋
4 贝兹 · 2 浴室 · 1,657 平方英尺
TAYLOR HILLS, DAVENPORT
405 JACKS WAY
待售
$285,000
房屋
4 贝兹 · 2 浴室 · 1,867 平方英尺
LAKE CHARLES RESIDENCE PH 2, DAVENPORT
1229 RED HILL ROAD
待售
$265,090
联排别墅
3 贝兹 · 2 浴室 · 1,378 平方英尺
BRENTWOOD TH, DAVENPORT
3146 KURTZ TERRACE
新
待售
$391,000
房屋
3 贝兹 · 2 浴室 · 1,693 平方英尺
RIDGEWOOD LAKES VILLAGE 3A, DAVENPORT
516 LAGO LOOP
新
待售
$340,000
房屋
3 贝兹 · 2 浴室 · 1,636 平方英尺
ORCHID TERRACE PH 1, HAINES CITY
224 DENALI STREET
新
待售
$328,000
房屋
4 贝兹 · 2 浴室 · 2,526 平方英尺
LAKE CHARLES RESIDENCE PH 1B, DAVENPORT
1104 FOX PATH
新
待售
$389,900
房屋
4 贝兹 · 2 浴室 · 2,540 平方英尺
ASTONIA PH 2 & 3, DAVENPORT
1071 CASCADE DRIVE

此地址周边市场

同区域的实时数据。
查看全部

The multiple listing information is provided by the Stellar MLS from a copyrighted compilation of listings. The compilation of listings and each individual listing are ©2026-present Stellar MLS. All Rights Reserved. The information provided is for consumers' personal, noncommercial use and may not be used for any purpose other than to identify prospective properties consumers may be interested in purchasing. All properties are subject to prior sale or withdrawal. All information provided is deemed reliable but is not guaranteed accurate, and should be independently verified. Listing courtesy of: REALTY ONE GROUP INSPIRATION