特性
探索我们的清单
出售房产
免费房屋估价
聯繫
告诉我们您的需求

5225 TUSCANY LANE

房屋 合同活跃
$3,300

BTC: 0.03987915

ETH: 1.35690789
-$200 (2026/08/12)
53 天
5 贝兹
3 浴室
2,316 平方英尺

总览

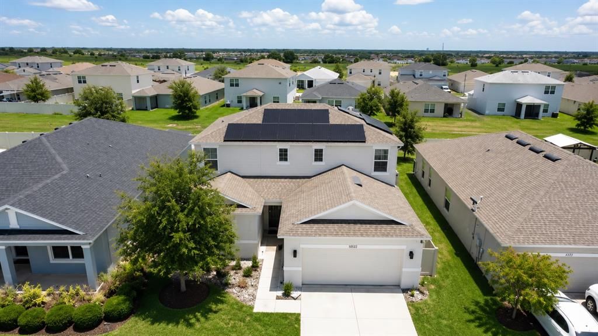
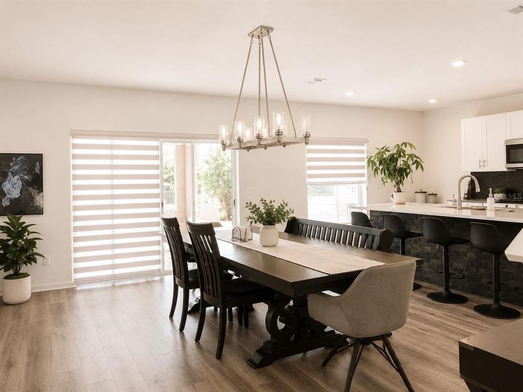
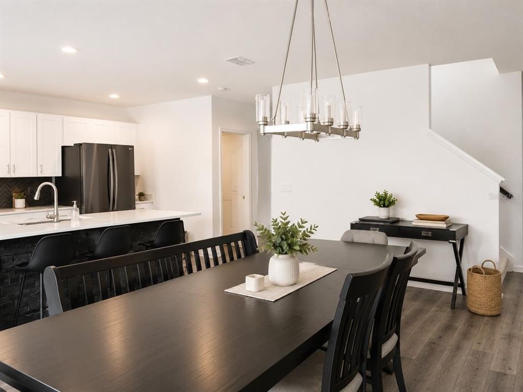
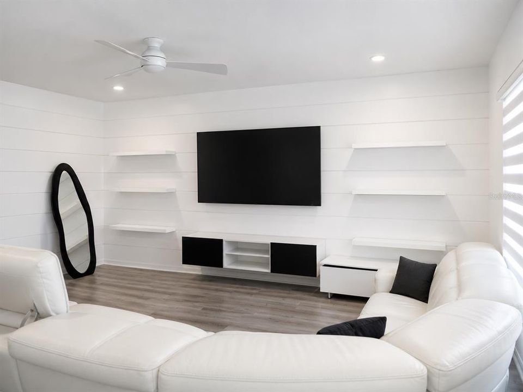
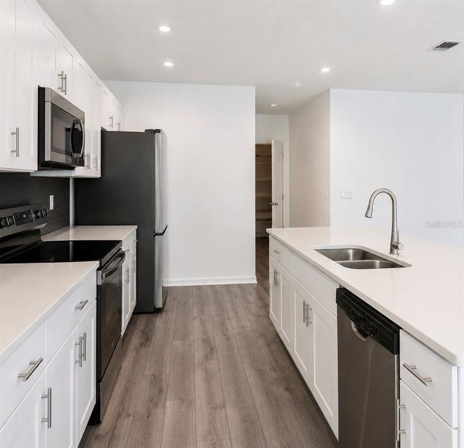
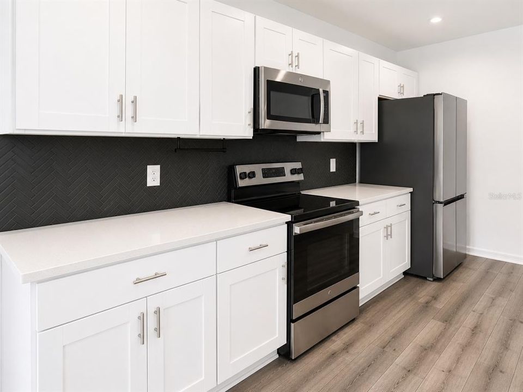
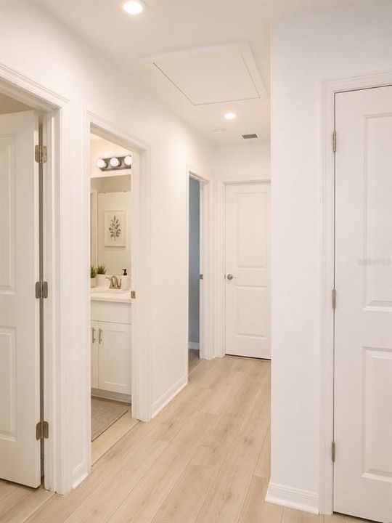
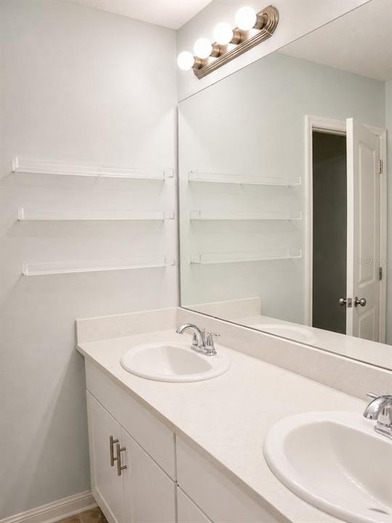
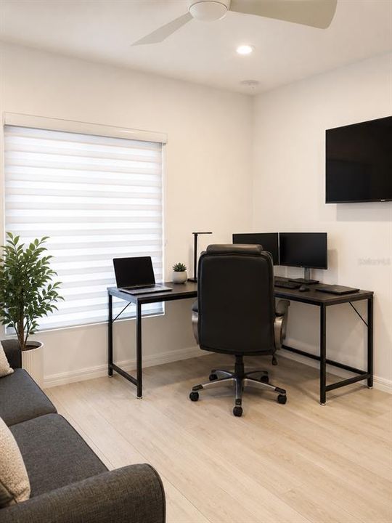
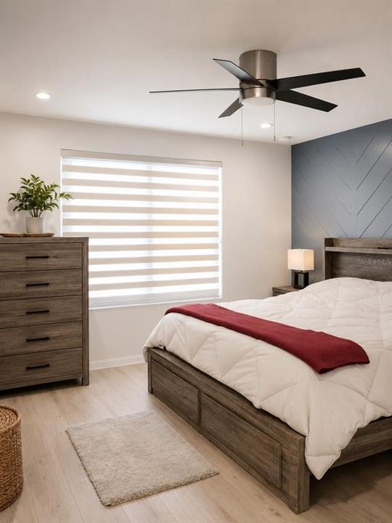
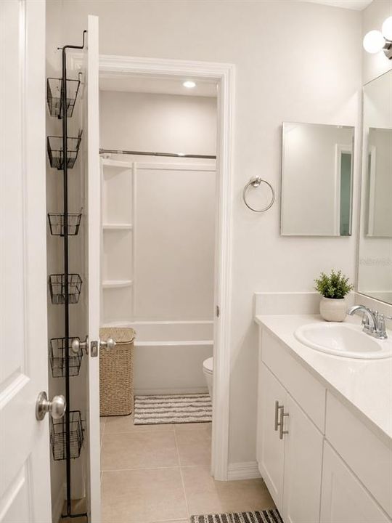
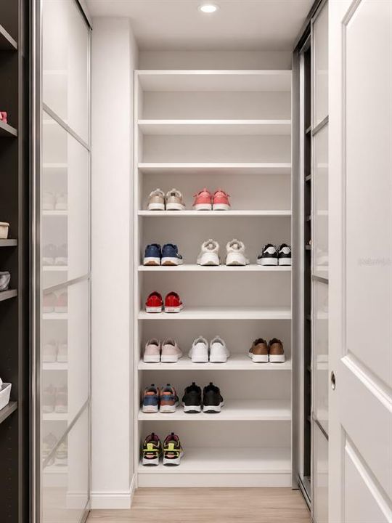
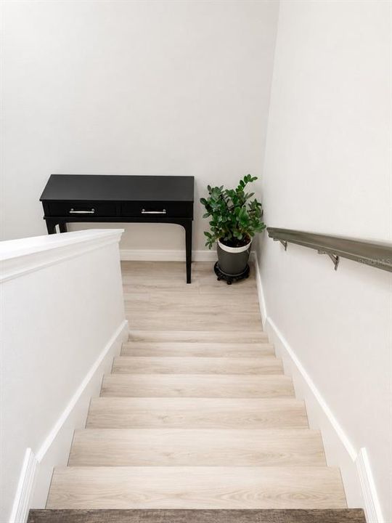
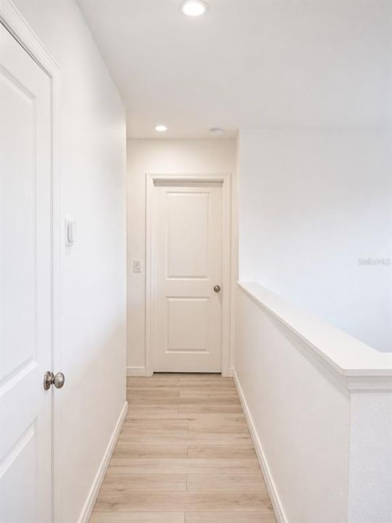
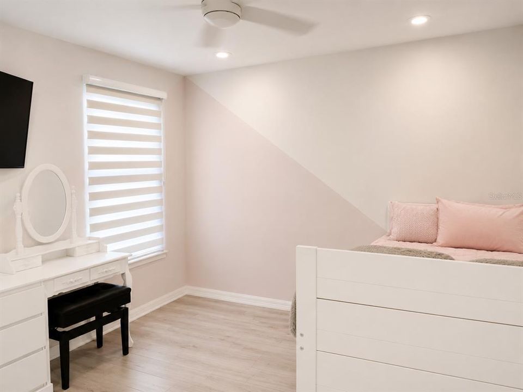
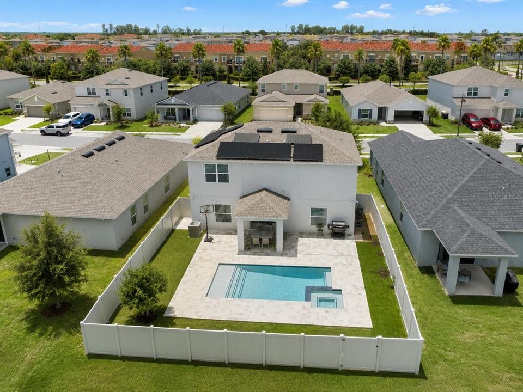
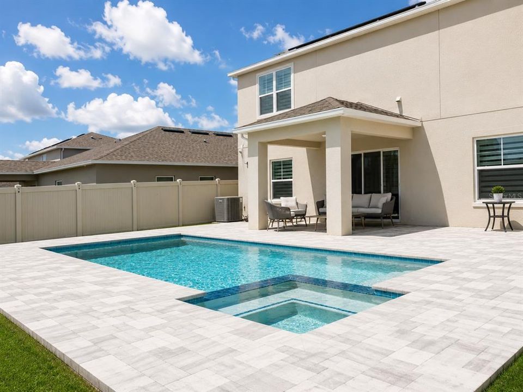
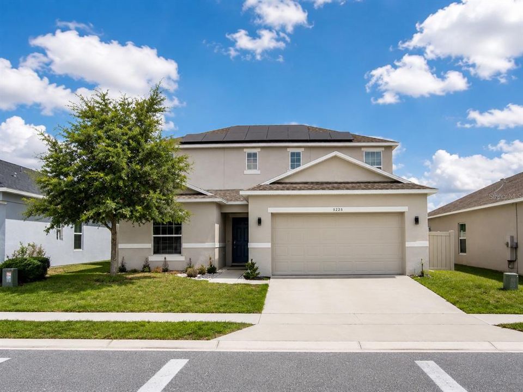
Welcome to 5225 Tuscany Ln, Davenport—a beautifully maintained 5-bedroom, 3-bathroom home built in 2020, offering the perfect blend of modern comfort and Florida living. Step inside to discover a spacious, open-concept floor plan with plenty of room for both everyday living and entertaining.The true highlight of this home is the brand-new in-ground pool and expansive patio deck, creating your own private backyard oasis. Whether you're hosting family and friends, enjoying weekend barbecues, or simply relaxing in the Florida sunshine, this outdoor space is designed to impress.Located in a desirable community featuring a clubhouse, community pool, and neighborhood park, residents can enjoy exceptional amenities just steps from home. Conveniently situated just 10 minutes from Interstate 4, commuting is a breeze while providing easy access to shopping, dining, and entertainment. Plus, you're only a short drive from Walt Disney World and Central Florida's world-famous attractions, making this home an excellent choice as a primary residence, vacation home, or investment opportunity.Don't miss your chance to own this move-in-ready home in one of Davenport's most sought-after locations. Schedule your private showing today!

位置

详情

类型:
Residential Lease
停车:
没有数据
建造年份:
2020
地段:
0.13 英亩
暖气:
Electric
价格/平方英尺:
$1
冷气:
Central Air
HOA:
没有数据

Valuation

Our model vs. what's actually selling nearby.
Estimate
$459,450
$398K – $489K
Confidence Medium
List vs. estimate
$456K below estimate
List $3,300 · -99.3%
Our model says this listing is priced below recent comparable activity. Expect competition.
Price per sq ft
$1
-99.2% vs. city median $188
Based on
16 MLS comparables
Median of recent comparable listings. Sold comps use closing price, active listings use list price.

亮点

Pool
Deck
Garage
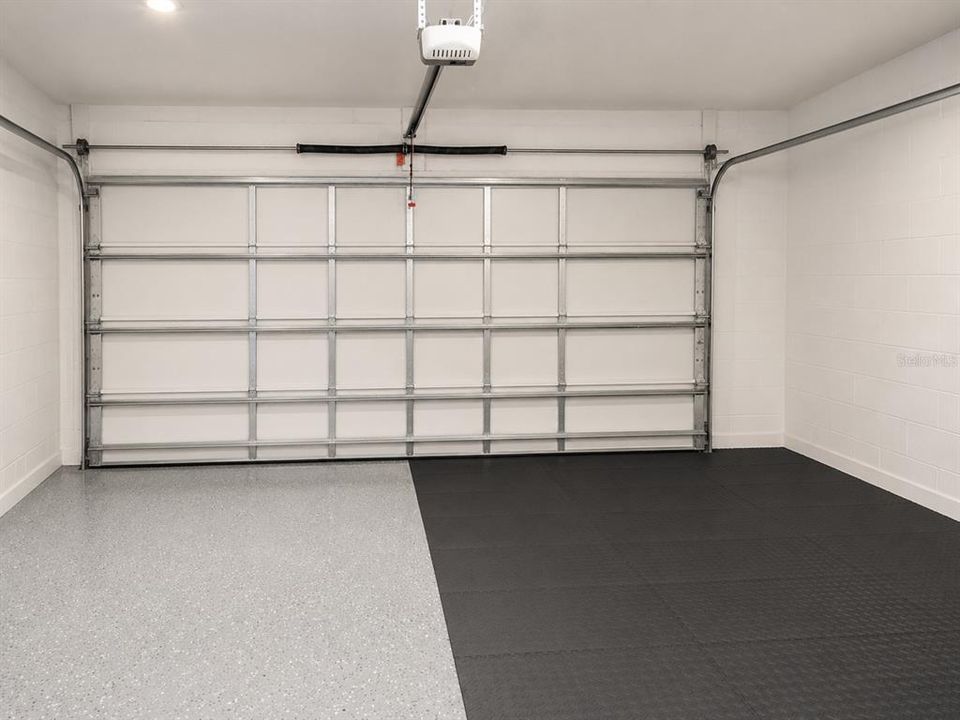
2 car garage
Furnished
Negotiable
Pets
Size Limit
更多事实和特点
  • 地板

    • Laminate

    暖气

    • Electric

    冷气

    • Central Air

    设备

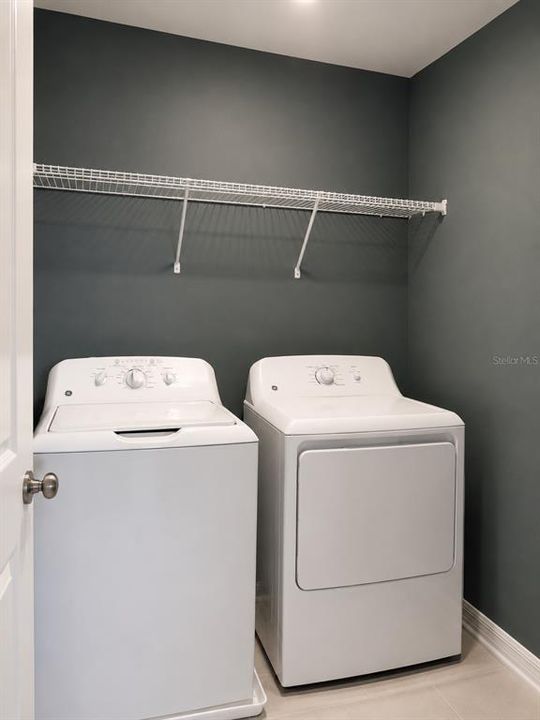
    • Built-In Oven

    • Cooktop

    • Dishwasher

    • Disposal

    • Dryer

    • Electric Water Heater

    • Exhaust Fan

    • Freezer

    • Ice Maker

    • Microwave

    • Refrigerator

    • Washer

    其他室内特点

    • Ceiling Fan(s)

    • Open Floorplan

    • PrimaryBedroom Upstairs

    • Stone Counters

    • Thermostat

    卧室和浴室

    • 卧室: 5

    • 完整的浴室: 3

  • 房屋

    • 等级: Two

    • 私人泳池: 是

    • 外观特征: Sliding Doors

    地段

    • 地段: 0.13 英亩

    其他财产信息

    • 包裹编号: 262525998491000700

  • 类型与风格

    • 财产种类: Residential Lease

    • 属性子类型: Single Family Residence

  • 公益

    • BB/HS Internet Available

    • Cable Available

    • Electricity Connected

    • Fiber Optics

    • Sewer Connected

    • Underground Utilities

    • Water Connected

  • 来源细节

    • MLS ID: O6423581

    其他详情

    • 洗衣功能: Electric Dryer Hookup / Inside / Laundry Room / Upper Level / Washer Hookup

    • 地段特征: Landscaped / Sidewalk

    • 天井和门廊特色: Deck / Open Patio

    • 泳池特色: Deck / In Ground

    • 车库空间: 2

    • 附属车库: 是

    • 车库: 是

    • 生活区域: 2316

    • 细分名称: TIERRA DEL SOL EAST PH 1

私人咨询
与这套房产的专属顾问沟通。
户型图、HOA 文件、未公开挂牌的对比房源、安排私人看房——一条消息直达当地专家。

类似这套

合同活跃
$3,500
房屋
5 贝兹 · 5 浴室 · 3,081 平方英尺
STONEBROOK SOUTH, DAVENPORT
1009 LEADER
合同活跃
$2,500
房屋
4 贝兹 · 2 浴室 · 1,983 平方英尺
BELLAVIVA PH 1, DAVENPORT
625 OVERPOOL AVENUE
合同活跃
$2,700
房屋
4 贝兹 · 3 浴室 · 2,616 平方英尺
BELLE HAVEN PH 1, DAVENPORT
2102 CHARMING AVENUE
合同活跃
$2,995
房屋
4 贝兹 · 3 浴室 · 2,381 平方英尺
STONEYBROOK SOUTH PH 1, DAVENPORT
1392 PALMETTO DUNES STREET
合同活跃
$2,400
房屋
4 贝兹 · 3 浴室 · 1,844 平方英尺
HAMLET AT WEST HAVEN, DAVENPORT
141 RICHMOND DRIVE
合同活跃
$2,600
房屋
3 贝兹 · 2 浴室 · 2,256 平方英尺
SANTA CRUZ PH 02, DAVENPORT
133 RONA LANE
合同活跃
$3,780
房屋
8 贝兹 · 5 浴室 · 3,909 平方英尺
STONEYBROOK SOUTH PH 1 REP OF TRACTS C1 & H1, DAVENPORT
1433 THUNDERBIRD ROAD
合同活跃
$3,000
联排别墅
5 贝兹 · 4 浴室 · 2,024 平方英尺
STONEYBROOK SOUTH PH I-1 & J-1, DAVENPORT
1592 SLICE WAY

此地址周边市场

同区域的实时数据。
查看全部

The multiple listing information is provided by the Stellar MLS from a copyrighted compilation of listings. The compilation of listings and each individual listing are ©2026-present Stellar MLS. All Rights Reserved. The information provided is for consumers' personal, noncommercial use and may not be used for any purpose other than to identify prospective properties consumers may be interested in purchasing. All properties are subject to prior sale or withdrawal. All information provided is deemed reliable but is not guaranteed accurate, and should be independently verified. Listing courtesy of: EDGERTON REALTY & DEVELOPMENT,LLC