特性
探索我们的清单
出售房产
免费房屋估价
聯繫
告诉我们您的需求

5259 SAILOR ROAD

房屋 待售
$274,900

BTC: 3.49523204

ETH: 108.63465718

4 天
3 贝兹
2 浴室
1,279 平方英尺

总览

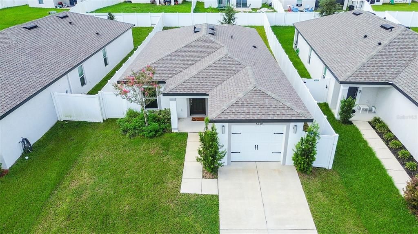
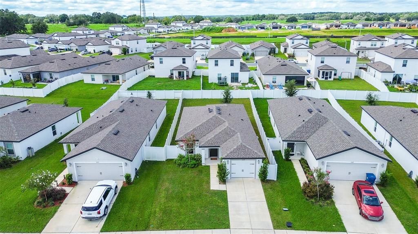
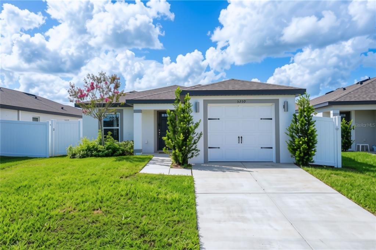
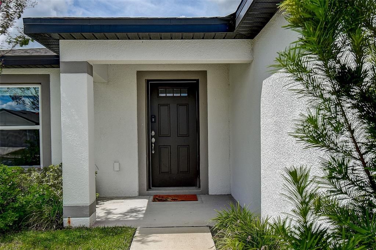
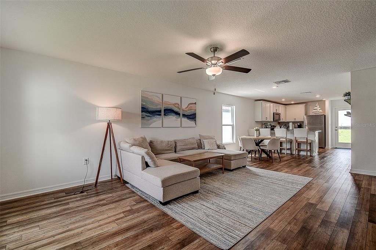
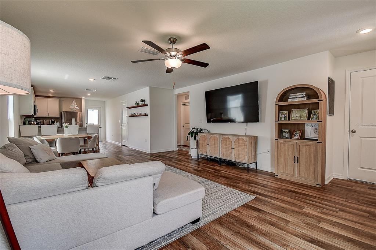
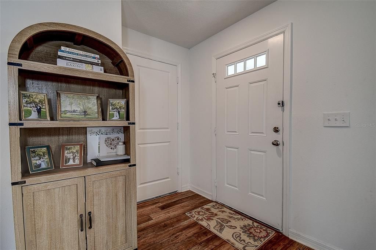
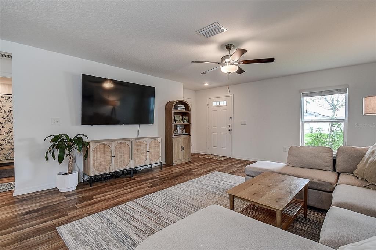
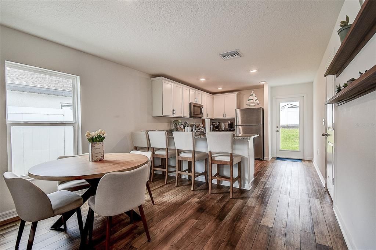
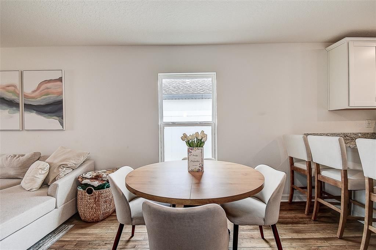
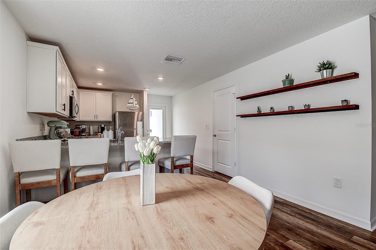
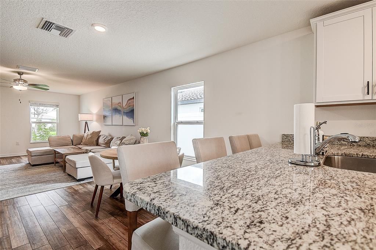
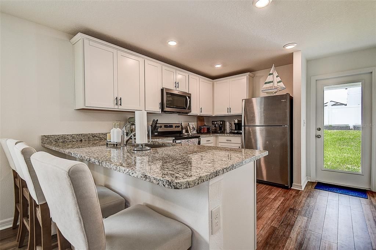
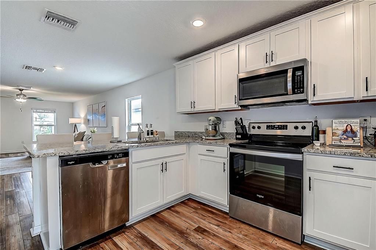
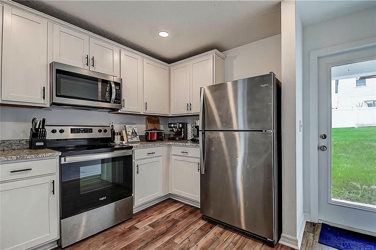
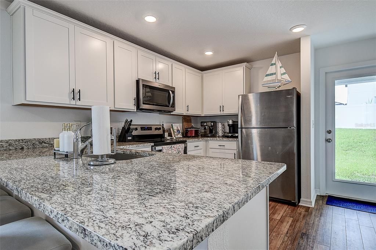
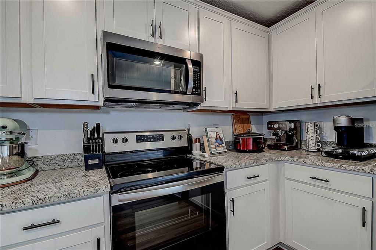
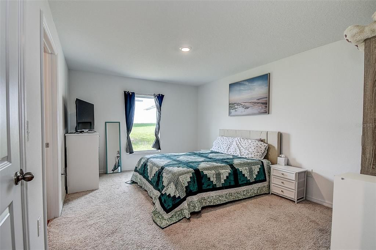
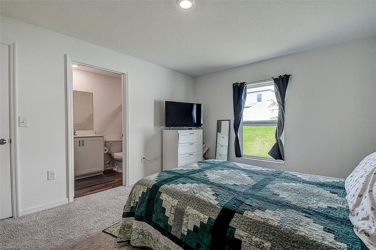
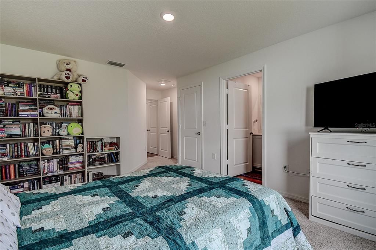
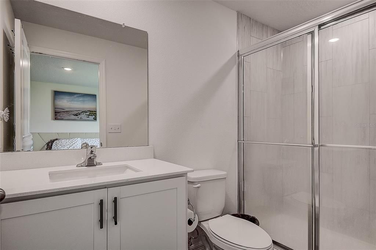
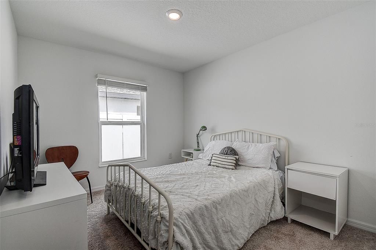
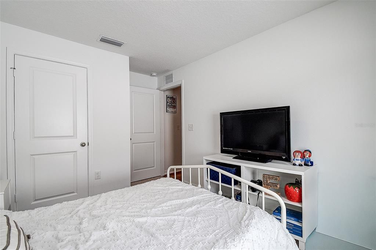
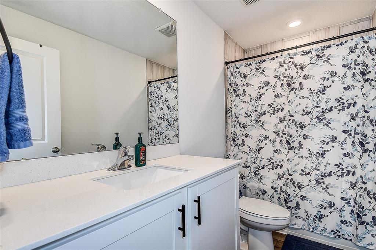
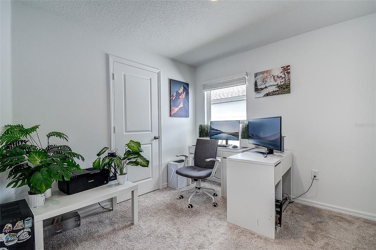
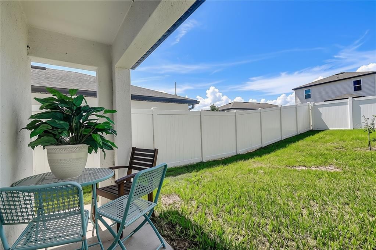
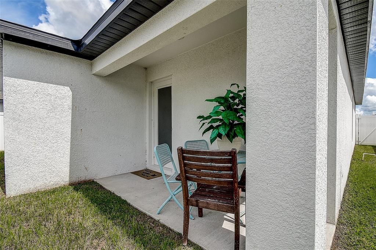
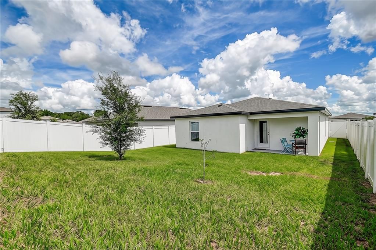
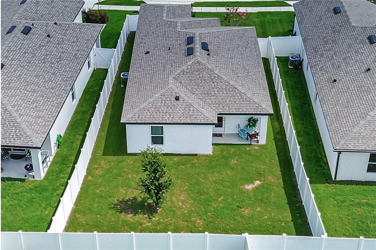
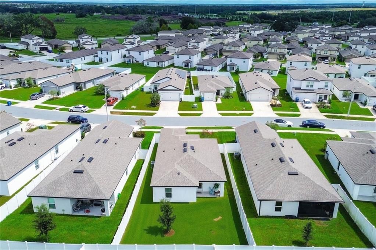
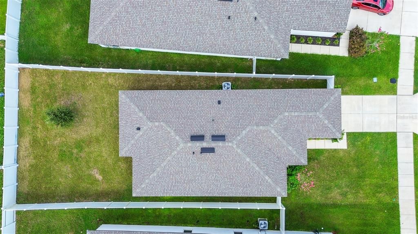
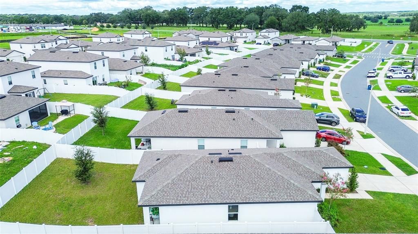
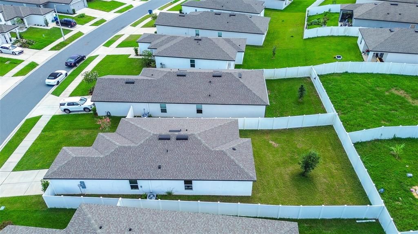
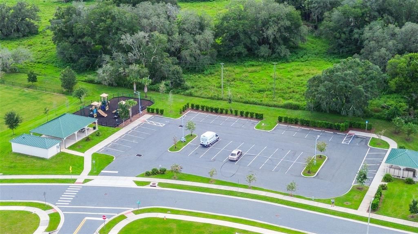
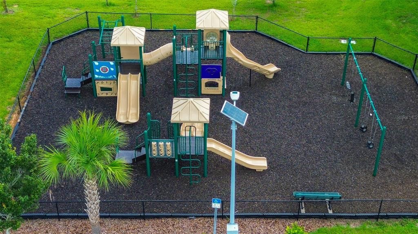
BUILT IN 2024 - BEST VALUE IN TRILBY CROSSING! Welcome to this move-in ready 3-bedroom, 2-bath home offering modern finishes, smart design, and exceptional value. Enjoy LOW-MAINTENANCE LIVING in a like new home. You get a NEW ROOF, NEW HVAC, NEW WINDOWS, NEW KITCHEN, NEW APPLIANCES, NEW BATHROOMS, & NEW FLOORING! Step inside to discover an Open-Concept layout filled with natural light and designed for today’s lifestyle. You’ll love the sleek faux hardwood flooring throughout the living areas, and plush carpeting in the bedrooms. A chef-ready Kitchen features Granite countertops, 36-inch upper White Shaker Cabinetry with crown molding, modern stainless steel appliances, and a spacious Breakfast Bar perfect for everyday meals or entertaining. The living and dining areas flow effortlessly into the kitchen, creating an ideal setting for everything from casual family dinners to holiday celebrations. The spacious primary suite includes a generous walk-in closet and a private master bath complete with a modern, walk-in sliding glass door shower. Two additional guest bedrooms, each equipped with their own dedicated closet space, provide flexibility for a growing family, a home office, or a hobby room. A well-appointed second bathroom featuring a full tub and shower combination. Step outside and enjoy your own slice of Florida paradise. The FULLY FENCED BACK AND SIDE YARD provides PRIVACY while creating a setting for outdoor gatherings and peaceful evenings. Whether you're sipping coffee on the covered patio, grilling on the weekend, or simply relaxing after a long day, the outdoor space is ready for your lifestyle. The generous yard provides plenty of room to enjoy the sunshine, entertain friends, or let pets play. Built in 2024, this home also offers the advantage of newer construction, which can help provide insurance and maintenance peace of mind compared to older Florida homes. Additional highlights include energy-efficient construction, and a High & Dry location with NO FLOOD INSURANCE NEEDED. Residents of Trilby Crossing enjoy a low HOA and COMMUNITY AMENITIES including multipurpose fields, a playground, pavilion, picnic area, and a fenced dog park, making it easy to enjoy an active outdoor lifestyle. This is THE place to be! Conveniently located with EASY ACCESS TO I-75, shopping, dining, schools, parks, and all that Brooksville has to share, this home combines small-town charm with everyday convenience. It also offers an easy to Tampa, Orlando, and Florida's Gulf Coast attractions. With modern finishes, energy-efficient features, flexible living space, and a convenient location, this move-in ready home is an excellent opportunity for full-time living or your next chapter in Brooksville!

位置

佛罗里达 BROOKSVILLE 34602 房屋 待售

详情

类型:
Residential
停车:
Covered / Driveway / Garage Door Opener
建造年份:
2024
地段:
0.12 英亩
暖气:
Central / Electric
价格/平方英尺:
$215
冷气:
Central Air
HOA:
$72

Valuation

Our model vs. what's actually selling nearby.
Estimate
$289,900
$274K – $302K
Confidence High
List vs. estimate
$15K below estimate
List $274,900 · -5.2%
Our model says this listing is priced below recent comparable activity. Expect competition.
Price per sq ft
$214
+7.7% vs. city median $199
Based on
21 MLS comparables
Median of recent comparable listings. Sold comps use closing price, active listings use list price.

亮点

Annual tax
$2,653
2025
HOA
$72/mo
Garage
1 car garage
Pets
Allowed
更多事实和特点
  • 地板

    • Carpet

    • Vinyl

    暖气

    • Central

    • Electric

    冷气

    • Central Air

    设备

    • Dishwasher

    • Disposal

    • Electric Water Heater

    • Ice Maker

    • Microwave

    • Refrigerator

    其他室内特点

    • Attic Fan

    • Ceiling Fan(s)

    • Stone Counters

    • Thermostat

    • Walk-In Closet(s)

    • Window Treatments

    卧室和浴室

    • 卧室: 3

    • 完整的浴室: 2

  • 停车

    • Covered

    • Driveway

    • Garage Door Opener

    房屋

    • 等级: One

    • 外观特征: Lighting / Sidewalk

    地段

    • 地段: 0.12 英亩

    其他财产信息

    • 包裹编号: R0612321665500002060

    • 分区: X

  • 类型与风格

    • 财产种类: Residential

    • 属性子类型: Single Family Residence

  • 公益

    • Cable Available

    • Electricity Available

    • Public

    • Sewer Connected

    • Water Connected

  • 其他财政信息

    • HOA: $72

    • HOA频率: Monthly

    • 年税额: $2,653

  • 来源细节

    • MLS ID: TB8546477

    其他详情

    • 建筑材料: Block / Stucco

    • 基金会详情: Slab

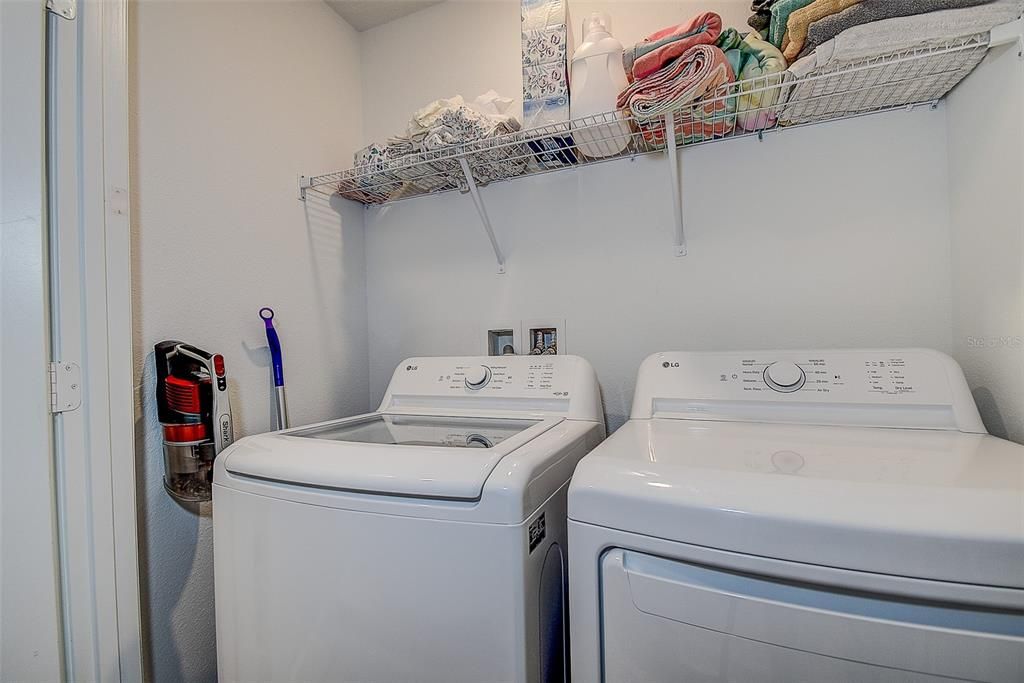
    • 洗衣功能: Inside

    • 天井和门廊特色: Covered / Front Porch / Patio

    • 方向面: Northeast

    • 建筑风格: Traditional

    • 车库空间: 1

    • 附属车库: 是

    • 车库: 是

    • 生活区域: 1279

    • 水源: Public

    • 细分名称: TRILBY CROSSING

私人咨询
与这套房产的专属顾问沟通。
户型图、HOA 文件、未公开挂牌的对比房源、安排私人看房——一条消息直达当地专家。

类似这套

待售
$280,000
房屋
3 贝兹 · 2 浴室 · 1,452 平方英尺
TRILBY XING PH 2, BROOKSVILLE
5271 CRICKET ROAD
-$15K
待售
$270,890
房屋
3 贝兹 · 2 浴室 · 1,269 平方英尺
BENTON HILLS PHASE 1 LOT 10, BROOKSVILLE
3782 MOSCATO DRIVE
-$15K
待售
$294,890
房屋
4 贝兹 · 2 浴室 · 1,687 平方英尺
BENTON HILLS, BROOKSVILLE
3796 MOSCATO DRIVE
待售
$320,000
房屋
3 贝兹 · 2 浴室 · 1,629 平方英尺
SHERMAN HILLS SEC 3, BROOKSVILLE
30896 SATINLEAF RUN
待售
$325,900
房屋
3 贝兹 · 2 浴室 · 1,498 平方英尺
TRILBY CROSSING, BROOKSVILLE
5241 CAP ROAD
待售
$337,900
房屋
4 贝兹 · 3 浴室 · 1,981 平方英尺
TRILBY CROSSINGS, BROOKSVILLE
5277 CAP ROAD
待售
$320,900
房屋
3 贝兹 · 2 浴室 · 1,498 平方英尺
TRILBY CROSSING, BROOKSVILLE
5269 CAP ROAD
-$5K
待售
$338,970
房屋
4 贝兹 · 2 浴室 · 2,168 平方英尺
BENTON HILLS, BROOKSVILLE
3442 MOSCATO DRIVE

此地址周边市场

同区域的实时数据。
查看全部

The multiple listing information is provided by the Stellar MLS from a copyrighted compilation of listings. The compilation of listings and each individual listing are ©2026-present Stellar MLS. All Rights Reserved. The information provided is for consumers' personal, noncommercial use and may not be used for any purpose other than to identify prospective properties consumers may be interested in purchasing. All properties are subject to prior sale or withdrawal. All information provided is deemed reliable but is not guaranteed accurate, and should be independently verified. Listing courtesy of: RE/MAX REALTEC GROUP INC