特性
探索我们的清单
出售房产
免费房屋估价
聯繫
告诉我们您的需求

526 EMERALD GROVE DRIVE

房屋 待售
$559,990

BTC: 7.24437257

ETH: 228.66067783

4 贝兹
3 浴室
2,776 平方英尺

总览

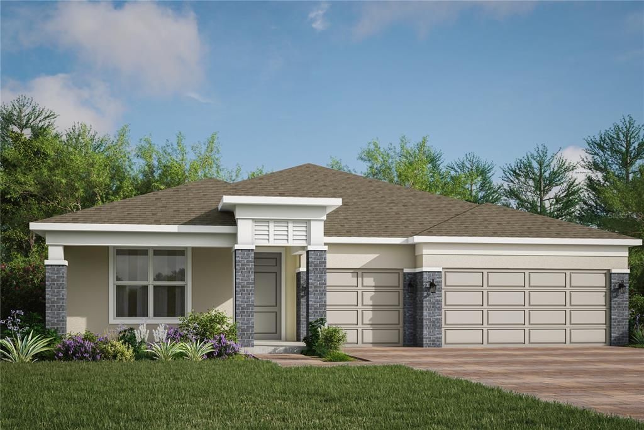
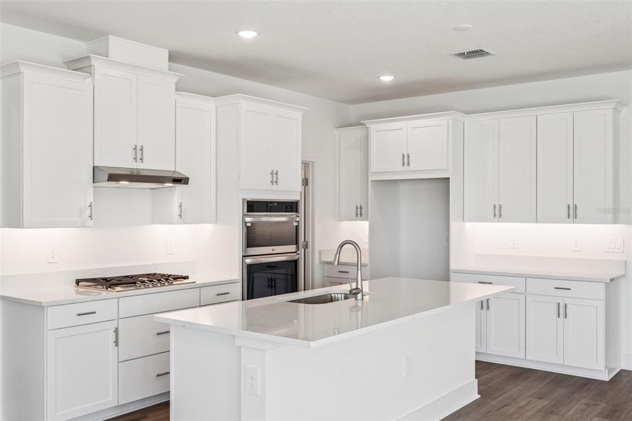
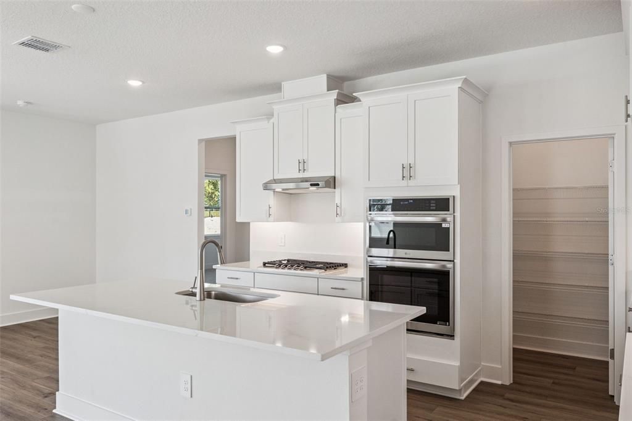
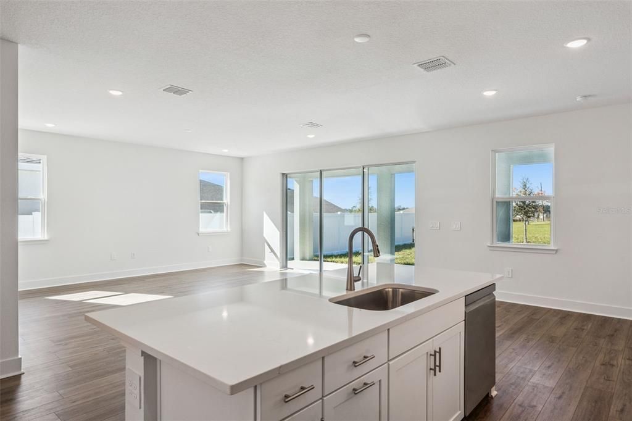
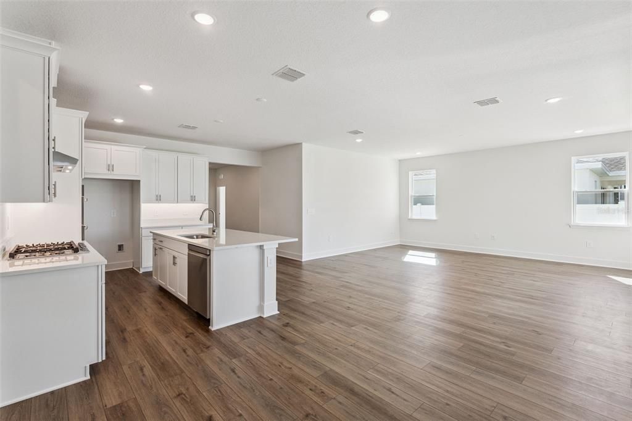
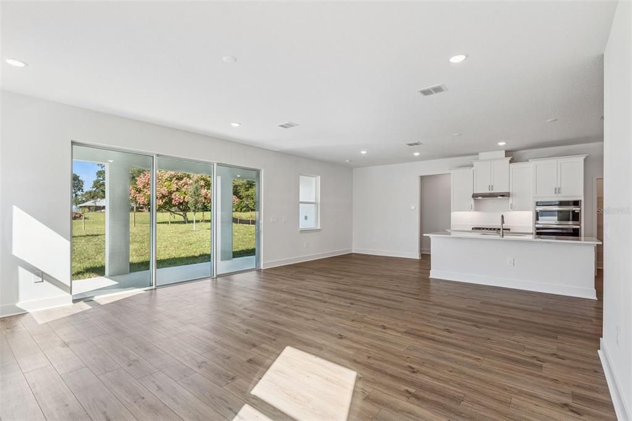
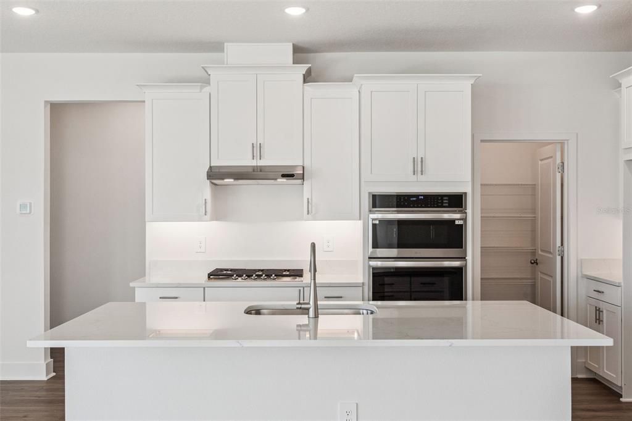
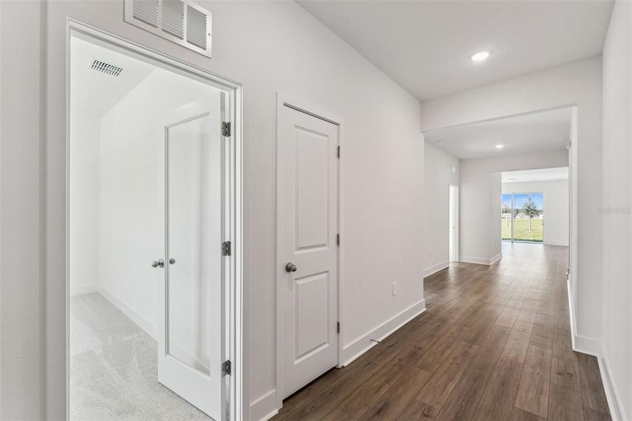
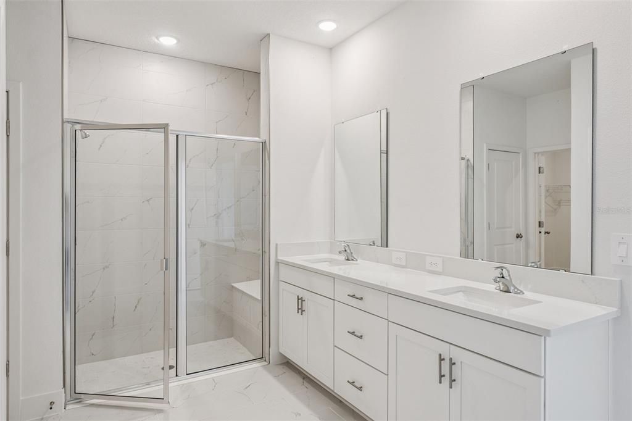
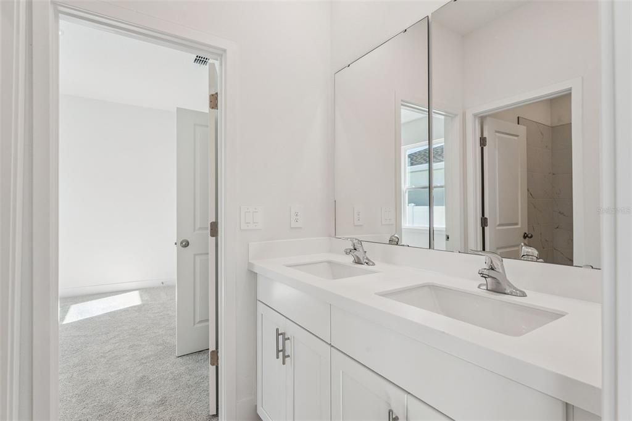
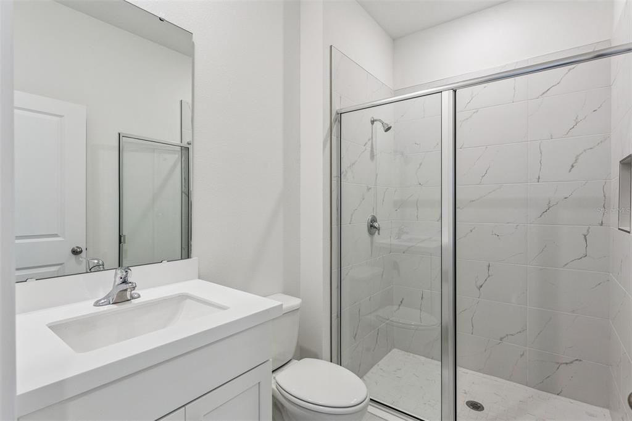
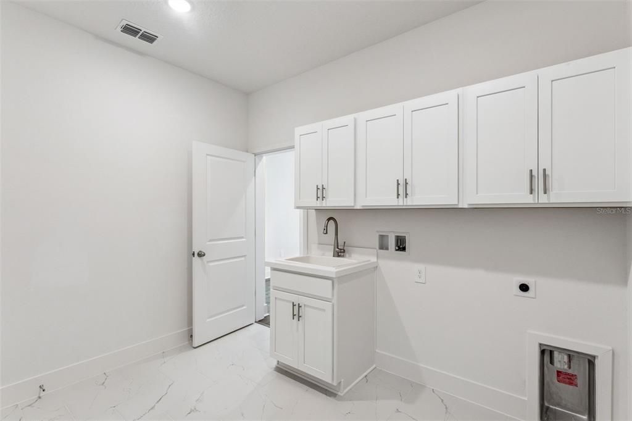
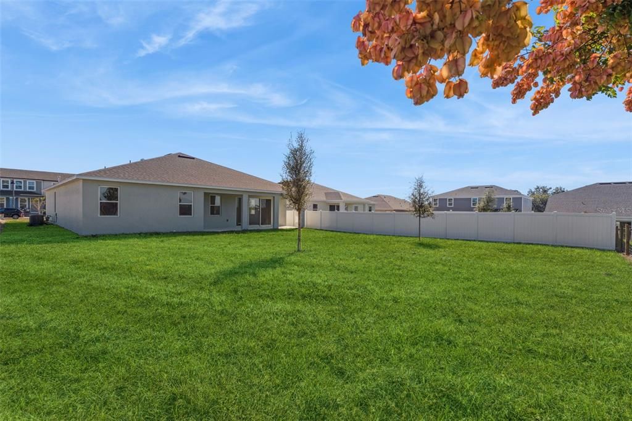
Under Construction. Estimated Completion: November 2026. This is your opportunity to personalize your brand-new single-family home in the highly desired Eden Crest community. This Elevation D, Aspen floorplan is an expertly crafted one-story home offering the perfect blend of space, style, and functionality. Situated on a premium homesite with water views, this beautifully designed residence features 4 spacious bedrooms, 3 full bathrooms, a private study, and a 3-car garage. Customize your home! Choose from our curated design packages that include a variety of premium flooring, countertop, and cabinetry options. Step through the impressive 8-foot front door into a bright, welcoming interior highlighted by soaring 9'4" ceilings and enjoy 8-foot doors throughout the whole first floor. The Aspen’s smart split-bedroom layout provides exceptional privacy, with a dedicated study at the front of the home and secondary bedrooms positioned for both connection and quiet retreat. A single-pane glass door encloses the study for added privacy, and the laundry room is equipped with a tub sink and upper cabinets for everyday convenience. At the heart of the home, the gourmet kitchen seamlessly flows into the dining area and great room—ideal for everyday living and entertaining. The kitchen is beautifully appointed with 42" upper cabinets, expansive countertop space, a large center island, stainless steel appliances including a built-in wall oven and microwave, a pull-out trash drawer, and a spacious walk-in pantry. The great room opens to an impressive 30-foot-wide covered lanai, where quadruple 8-foot sliding glass doors create a seamless indoor-outdoor living experience—perfect for year-round Florida entertaining. The primary suite is a true retreat, featuring a tray ceiling, massive walk-in closet, and a spa-inspired bathroom with dual vanities and spa-shower. Additional highlights include a 3-car garage with a brick-paver driveway, offering ample space for vehicles, storage, or hobbies. At Eden Crest, you’ll find more than just a new home—you’ll find a place to grow, connect, and thrive. Ideally located near SR-429, SR-414, I-4, and the Wekiva Parkway, you’re just 30 minutes from Downtown Orlando and world-famous attractions, while still enjoying a peaceful, connected setting. With a zero-entry pool, dog park, playground, and scenic walking trails, Eden Crest is designed for easy living and everyday enjoyment in one of Central Florida’s most desirable locations—all with a low HOA and NO CDD fees. DISCLAIMER: Photos and/or drawings of homes may show upgraded landscaping, elevations and optional features that may not represent the lowest priced homes in the community. Pricing, Incentives and Promotions are subject to change at anytime. Promotions cannot be combined with any other offer. Ask the Sales and Marketing Representative for details on promotions.

位置

佛罗里达 APOPKA 32703 房屋 待售

详情

类型:
Residential
停车:
Driveway / Garage Door Opener
建造年份:
2026
地段:
0.21 英亩
暖气:
Heat Pump
价格/平方英尺:
$202
冷气:
Central Air
HOA:
$85

Valuation

Our model vs. what's actually selling nearby.
Estimate
$609,990
$525K – $664K
Confidence Medium
List vs. estimate
$50K below estimate
List $559,990 · -8.2%
Our model says this listing is priced below recent comparable activity. Expect competition.
Price per sq ft
$201
-8.8% vs. city median $221
Based on
6 MLS comparables
Median of recent comparable listings. Sold comps use closing price, active listings use list price.

亮点

HOA
$85/mo
Recreational Facilities
Garage
3 car garage
Pets
Allowed
更多事实和特点
  • 地板

    • Carpet

    • Ceramic Tile

    暖气

    • Heat Pump

    冷气

    • Central Air

    设备

    • Dishwasher

    • Disposal

    • Microwave

    其他室内特点

    • High Ceilings

    • Open Floorplan

    • Primary Bedroom Main Floor

    • Solid Surface Counters

    • Stone Counters

    • Tray Ceiling(s)

    • Walk-In Closet(s)

    卧室和浴室

    • 卧室: 4

    • 完整的浴室: 3

  • 停车

    • Driveway

    • Garage Door Opener

    房屋

    • 等级: One

    • 外观特征: Irrigation System / Sidewalk

    地段

    • 地段: 0.21 英亩

    其他财产信息

    • 包裹编号: 182128239000360

    • 分区: 00

  • 类型与风格

    • 财产种类: Residential

    • 属性子类型: Single Family Residence

  • 公益

    • Cable Available

    • Electricity Connected

    • Fiber Optics

    • Natural Gas Connected

    • Underground Utilities

  • 其他财政信息

    • HOA: $85

    • HOA频率: Monthly

  • 来源细节

    • MLS ID: W7889116

    其他详情

    • 建筑材料: Block / Cement Siding / Stucco / Wood Frame

    • 基金会详情: Slab

    • 洗衣功能: Laundry Room

    • 地段特征: Oversized Lot / Sidewalk

    • 天井和门廊特色: Covered / Patio

    • 窗户功能: Double Pane Windows / ENERGY STAR Qualified Windows / Low-Emissivity Windows

    • 方向面: East

    • 车库空间: 3

    • 附属车库: 是

    • 车库: 是

    • 生活区域: 2776

    • 水源: Public

    • 地块大小: 60 x 150

    • 细分名称: EDEN CREST

私人咨询
与这套房产的专属顾问沟通。
户型图、HOA 文件、未公开挂牌的对比房源、安排私人看房——一条消息直达当地专家。

类似这套

待售
$425,000
联排别墅
4 贝兹 · 3 浴室 · 2,002 平方英尺
BRONSON PEAK, APOPKA
1819 PINECLIFF DRIVE
待售
$424,000
联排别墅
4 贝兹 · 2 浴室 · 1,930 平方英尺
BRONSON PEAK, APOPKA
1896 CROWNCREST DRIVE
待售
$539,900
房屋
5 贝兹 · 4 浴室 · 3,214 平方英尺
CLEAR LAKE LNDG, APOPKA
860 BAY BRIDGE CIRCLE
待售
$474,000
房屋
5 贝兹 · 3 浴室 · 2,657 平方英尺
MAUDEHELEN SUB, APOPKA
2033 SCRUB JAY ROAD
待售
$435,000
房屋
2 贝兹 · 2 浴室 · 2,205 平方英尺
ERROL GOLFSIDE VILLAGE, APOPKA
1665 GOLFSIDE VILLAGE BOULEVARD
待售
$599,994
房屋
4 贝兹 · 4 浴室 · 3,216 平方英尺
BRONSONS RIDGE 60S, APOPKA
1831 RIDER RAIN LANE
待售
$525,000
房屋
3 贝兹 · 3 浴室 · 2,209 平方英尺
LEXINGTON CLUB, APOPKA
2024 SAWGRASS DRIVE
待售
$479,000
房屋
4 贝兹 · 3 浴室 · 2,747 平方英尺
HILLTOP RESERVE PH 4, APOPKA
995 KARST TREE LANE

此地址周边市场

同区域的实时数据。
查看全部

The multiple listing information is provided by the Stellar MLS from a copyrighted compilation of listings. The compilation of listings and each individual listing are ©2026-present Stellar MLS. All Rights Reserved. The information provided is for consumers' personal, noncommercial use and may not be used for any purpose other than to identify prospective properties consumers may be interested in purchasing. All properties are subject to prior sale or withdrawal. All information provided is deemed reliable but is not guaranteed accurate, and should be independently verified. Listing courtesy of: MALTBIE REALTY GROUP