特性
探索我们的清单
出售房产
免费房屋估价
聯繫
告诉我们您的需求

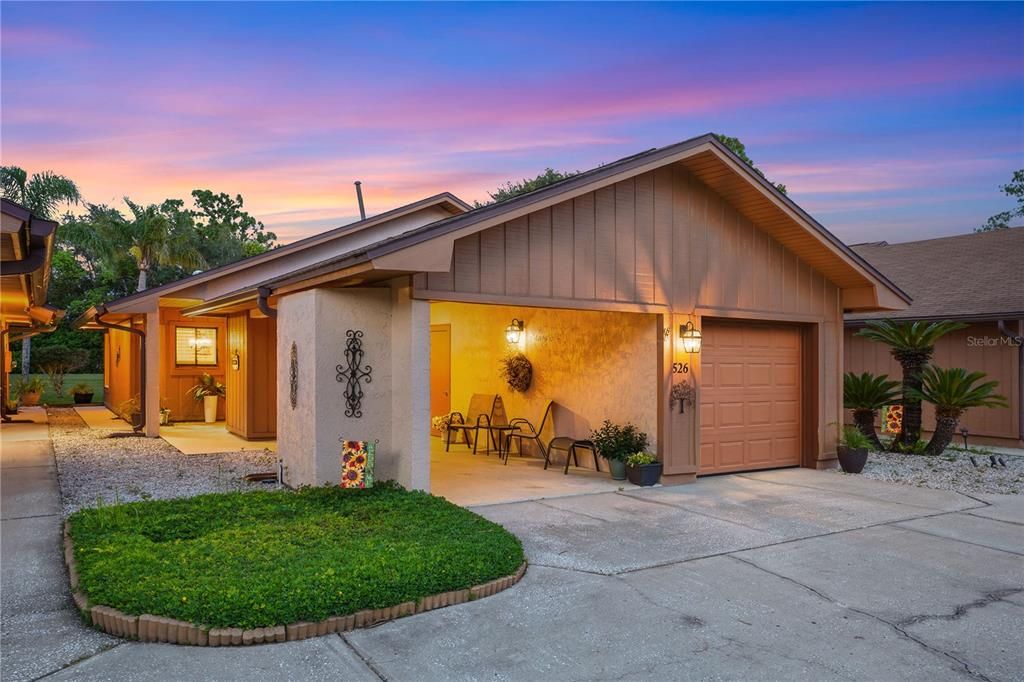
526 WOODFIRE WAY

房屋 合同活跃
$325,000

BTC: 5.02163164

ETH: 170.81528823

2 贝兹
2 浴室
1,266 平方英尺

总览

Under contract-accepting backup offers. Welcome to 526 Woodfire Way, a beautifully updated 2-bedroom, 2-bath home located in the desirable Mystic Woods at Deer Run community in Casselberry. The welcoming exterior features a covered front porch, attached garage, low-maintenance landscaping, and inviting curb appeal. A covered entry with a decorative glass front door and matching sidelight opens to a bright foyer with wood-look flooring throughout and easy access to the home’s main living areas. The spacious split-bedroom floor plan provides comfort and privacy. The inviting living room features soaring vaulted ceilings, exposed wood beams, abundant natural light, and sliding glass doors leading to the outdoor living area. Its open layout is ideal for relaxing, entertaining, and everyday living. The beautifully updated kitchen features bright cabinetry, stainless steel appliances, subway tile backsplash, generous counter space, and an oversized breakfast bar with pendant lighting. Open views into the dining and living areas create a comfortable flow for hosting family and friends. The adjoining dining area features a vaulted ceiling, statement chandelier, and plantation shutters. The spacious primary bedroom offers abundant natural light, private patio access, and convenient entry to the updated en-suite bathroom. The bathroom features a spacious vanity, plantation shutters, and a beautifully tiled walk-in shower with a frameless glass enclosure and pebble-style flooring. A private courtyard off the primary bedroom provides a peaceful outdoor retreat, perfect for morning coffee or quiet relaxation. The second bedroom features a vaulted ceiling, abundant natural light, and sliding glass doors leading to the screened outdoor living area. The bright second bathroom includes a tub-and-shower combination, spacious vanity, and oversized mirror. Step outside to the spacious covered and screened patio featuring wood decking, ceiling fans, and peaceful backyard views. An additional outdoor patio overlooks the spacious green space, creating the perfect setting for dining, entertaining, or relaxing in the Florida sunshine. Additional updates include an HVAC system replaced in 2017, a hot water heater replaced in 2017, and a roof replaced in 2019. Community amenities include a refreshing swimming pool and low monthly HOA fees that cover most lawn maintenance, offering added convenience and exceptional value. The location cannot be beat—just minutes from shopping, restaurants, golf courses, major roadways, and scenic Red Bug Lake Park. Do not miss this opportunity to own a well-maintained and thoughtfully updated home in a desirable Casselberry community. Schedule your private showing today!

位置

详情

类型:
Residential
停车:
Covered / Driveway
建造年份:
1981
地段:
0.07 英亩
暖气:
Central / Electric
价格/平方英尺:
$257
冷气:
Central Air
HOA:
$115

Valuation

Our model vs. what's actually selling nearby.
Estimate
$299,500
$209K – $320K
Confidence Low
List vs. estimate
$25K above estimate
List $325,000 · +8.5%
Our model says this listing is priced above recent comparable activity. Room to negotiate.
Price per sq ft
$256
+8.1% vs. city median $237
Based on
7 MLS comparables
Median of recent comparable listings. Sold comps use closing price, active listings use list price.

亮点

Annual tax
$729
2025
HOA
$115/mo
Community Pool, Maintenance Grounds
View
Golf Course
Garage
1 car garage
Pets
Allowed
更多事实和特点
  • 地板

    • Laminate

    • Luxury Vinyl

    暖气

    • Central

    • Electric

    冷气

    • Central Air

    设备

    • Dishwasher

    • Disposal

    • Dryer

    • Electric Water Heater

    • Microwave

    • Range

    • Refrigerator

    • Washer

    其他室内特点

    • Cathedral Ceiling(s)

    • High Ceilings

    • Living Room/Dining Room Combo

    • Solid Surface Counters

    • Split Bedroom

    • Thermostat

    • Vaulted Ceiling(s)

    卧室和浴室

    • 卧室: 2

    • 完整的浴室: 2

  • 停车

    • Covered

    • Driveway

    房屋

    • 等级: One

    • 外观特征: Courtyard / Lighting / Rain Gutters / Sidewalk / Sliding Doors

    地段

    • 地段: 0.07 英亩

    其他财产信息

    • 包裹编号: 1521305FH0B000040

    • 分区: PUD

  • 类型与风格

    • 财产种类: Residential

    • 属性子类型: Single Family Residence

  • 公益

    • Cable Available

    • Electricity Connected

    • Phone Available

    • Public

    • Sewer Connected

    • Water Connected

  • 其他财政信息

    • HOA: $115

    • HOA频率: Monthly

    • 年税额: $729

  • 来源细节

    • MLS ID: O6428897

    其他详情

    • 建筑材料: Block / Stucco

    • 基金会详情: Slab

    • 洗衣功能: Electric Dryer Hookup / Inside / Laundry Closet / Washer Hookup

    • 窗户功能: Shutters

    • 方向面: South

    • 车库空间: 1

    • 附属车库: 是

    • 车库: 是

    • 生活区域: 1266

    • 水源: Public

    • 细分名称: DEER RUN UNIT 22

私人咨询
与这套房产的专属顾问沟通。
户型图、HOA 文件、未公开挂牌的对比房源、安排私人看房——一条消息直达当地专家。

类似这套

合同活跃
$305,000
联排别墅
3 贝兹 · 2 浴室 · 1,467 平方英尺
WINDWARD SQUARE SEC 3, WINTER PARK
2370 BARBADOS DRIVE
合同活跃
$250,000
2 贝兹 · 2 浴室 · 924 平方英尺
GRAND PINES, WINTER PARK
5444 PEACO PLACE
合同活跃
$295,000
房屋
3 贝兹 · 2 浴室 · 1,573 平方英尺
CARRIAGE HILL UNIT 1, CASSELBERRY
7 LAMPLITE COURT
合同活跃
$284,000
联排别墅
3 贝兹 · 2 浴室 · 1,284 平方英尺
WINDWARD SQUARE, WINTER PARK
2653 CAYMAN WAY
合同活跃
$375,000
房屋
3 贝兹 · 2 浴室 · 1,650 平方英尺
HOLLOWBROOK WEST PH 2, CASSELBERRY
3569 S SAINT LUCIE DRIVE
合同活跃
$380,000
房屋
3 贝兹 · 2 浴室 · 1,531 平方英尺
SAUSALITO SEC 4, CASSELBERRY
144 SPOONHOUR DRIVE
合同活跃
$399,000
房屋
3 贝兹 · 2 浴室 · 1,410 平方英尺
STERLING PARK UNIT 01, CASSELBERRY
636 SWALLOW DRIVE
合同活跃
$360,000
房屋
3 贝兹 · 2 浴室 · 1,529 平方英尺
CAMELOT UNIT 2, CASSELBERRY
1420 AVALON BOULEVARD

此地址周边市场

同区域的实时数据。
查看全部

The multiple listing information is provided by the Stellar MLS from a copyrighted compilation of listings. The compilation of listings and each individual listing are ©2026-present Stellar MLS. All Rights Reserved. The information provided is for consumers' personal, noncommercial use and may not be used for any purpose other than to identify prospective properties consumers may be interested in purchasing. All properties are subject to prior sale or withdrawal. All information provided is deemed reliable but is not guaranteed accurate, and should be independently verified. Listing courtesy of: EXP REALTY LLC