特性
探索我们的清单
出售房产
免费房屋估价
聯繫
告诉我们您的需求

531 ELLIE COURT

房屋 待售
$415,900

BTC: 5.27724975

ETH: 169.82441813
1 天
3 贝兹
2 浴室
1,867 平方英尺

总览

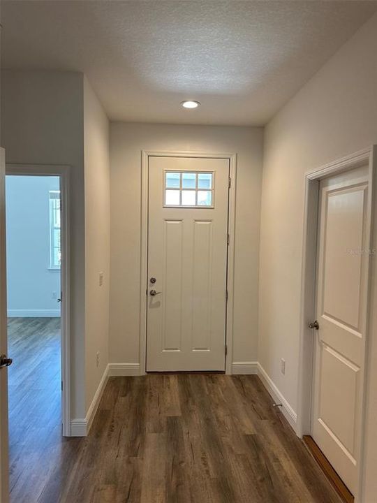
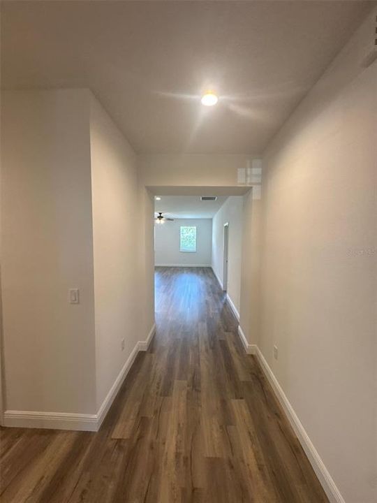
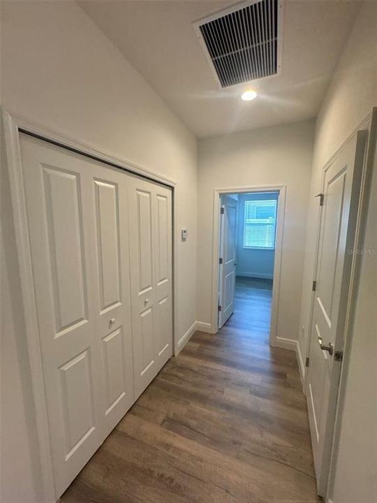
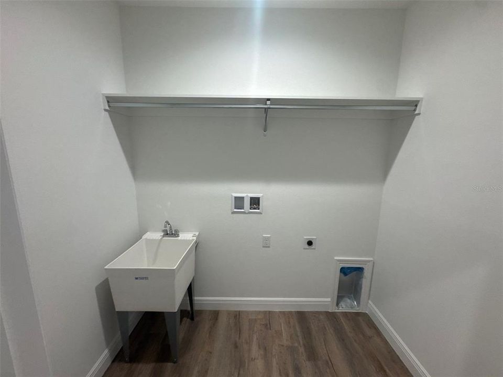

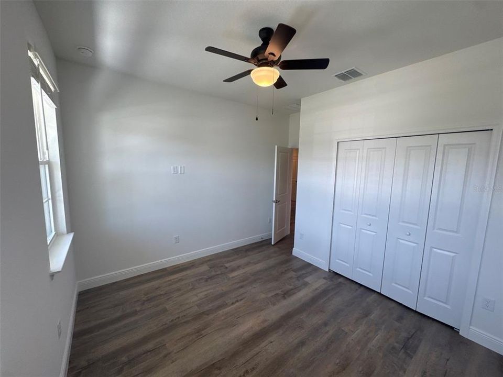
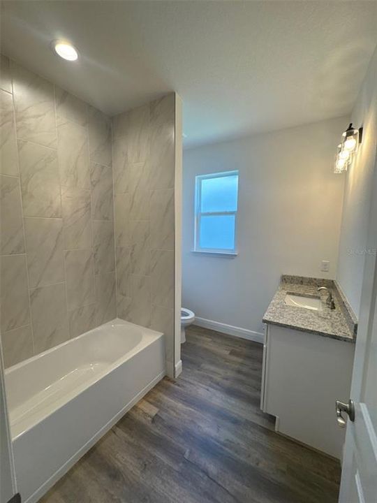
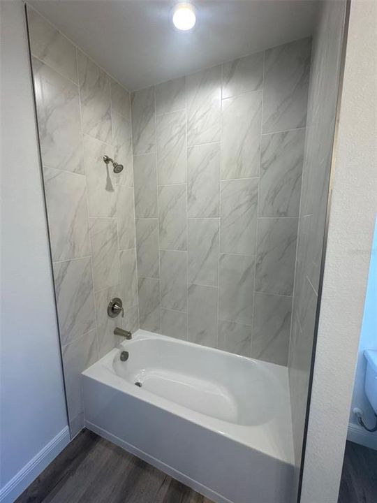
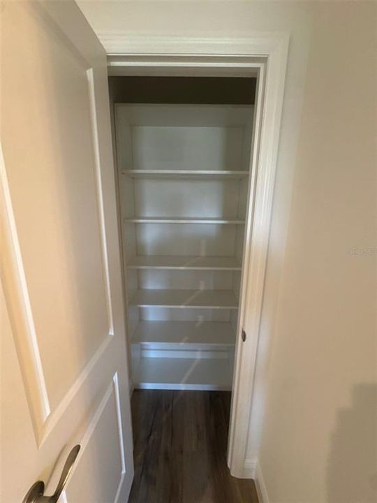
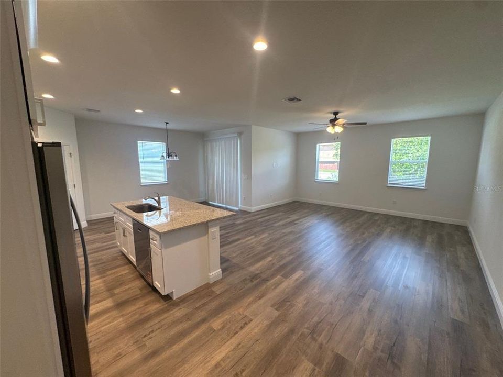
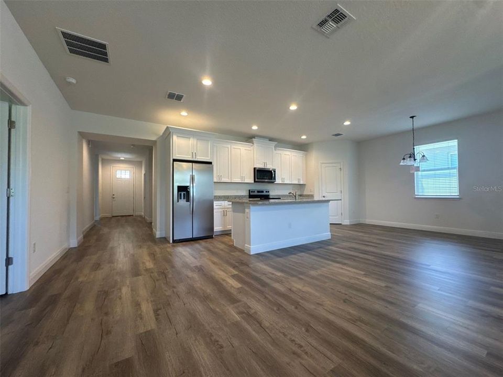
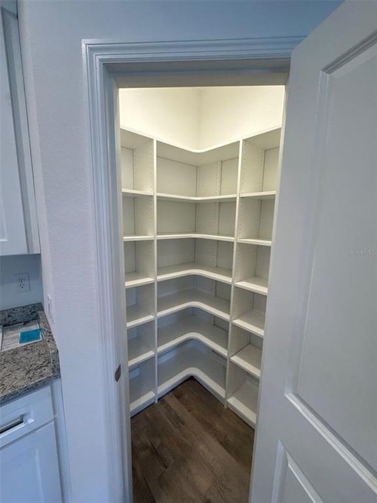
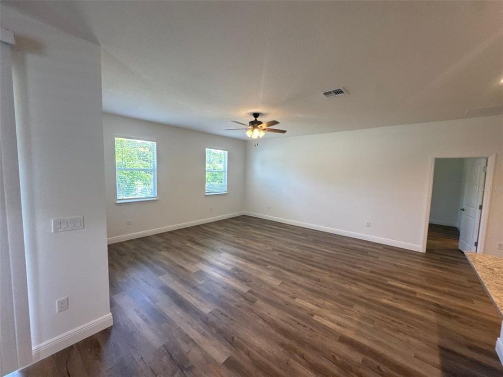
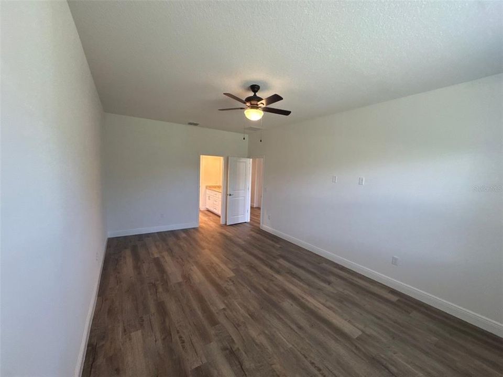
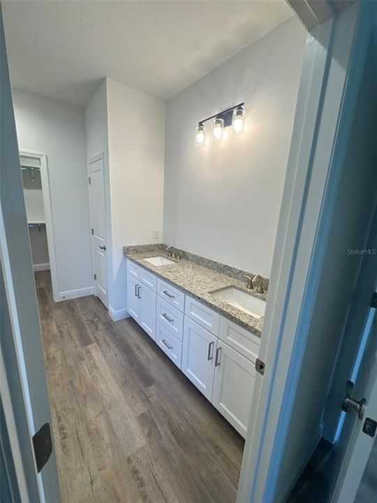
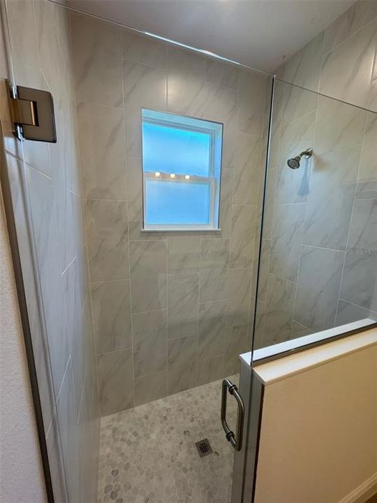
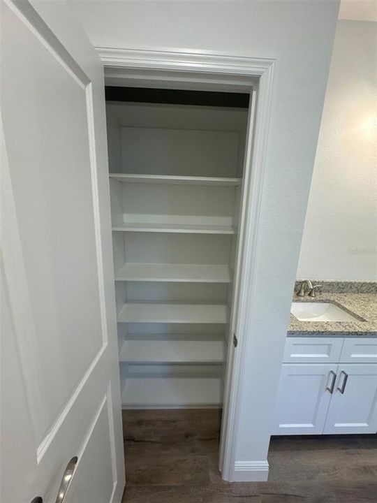
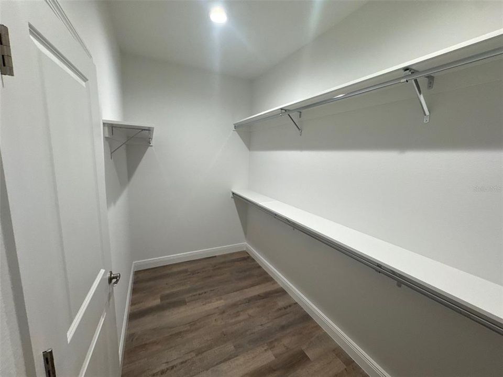
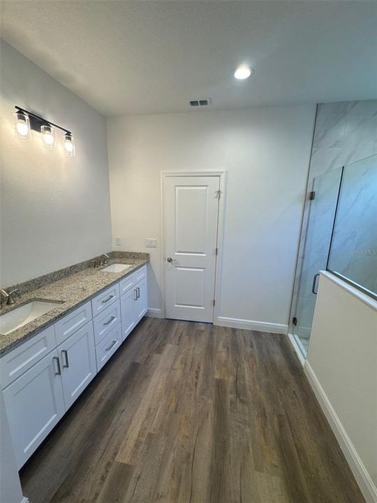
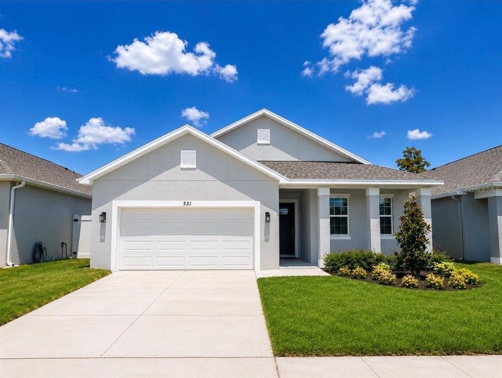
531 Ellie CT! This exquisite three-bedroom, two-bathroom residence boasts an expansive 1,867 square foot footprint and a captivating open floor plan. Strategically situated, this home offers the privacy or no rear neighbors, providing an idyllic setting for enjoying serene sunsets. Key features of this exceptional property include luxurious plank vinyl flooring throughout, solid wood cabinets in the kitchen and bathrooms equipped with soft-close technology, and elegant solid surface granite countertops. The fully equipped kitchen features a counter-depth refrigerator, ample storage options in the laundry room and linen closets, and beautifully tiled bathrooms. Notably, the master bathroom features a stone base floor in the shower. The home exudes an airy and bright ambiance, thanks to its 9’ 4” ceilings and strategically placed windows that allow natural light to flood the interior. Apopka Florida, offers a plethora of amenities just a short distance from the property, including restaurants, Publix grocery stores, and a wide range of shopping options. Experience the allure of this remarkable new home today!

位置

佛罗里达 APOPKA 32712 房屋 待售

详情

类型:
Residential
停车:
没有数据
建造年份:
2026
地段:
0.13 英亩
暖气:
Central
价格/平方英尺:
$223
冷气:
Central Air
HOA:
$425

Valuation

Our model vs. what's actually selling nearby.
Estimate
$428,125
$399K – $464K
Confidence Medium
List vs. estimate
$12K below estimate
List $415,900 · -2.9%
Our model says this listing is priced below recent comparable activity. Expect competition.
Price per sq ft
$222
+1.3% vs. city median $220
Based on
118 MLS comparables
Median of recent comparable listings. Sold comps use closing price, active listings use list price.

亮点

Annual tax
$1,614
2025
HOA
$425/yr
Garage
2 car garage
Pets
Allowed
更多事实和特点
  • 地板

    • Luxury Vinyl

    暖气

    • Central

    冷气

    • Central Air

    设备

    • Dishwasher

    • Disposal

    • Electric Water Heater

    • Microwave

    • Range

    • Refrigerator

    其他室内特点

    • Ceiling Fan(s)

    卧室和浴室

    • 卧室: 3

    • 完整的浴室: 2

  • 房屋

    • 等级: One

    • 外观特征: Irrigation System

    地段

    • 地段: 0.13 英亩

    其他财产信息

    • 包裹编号: 022128167900190

    • 分区: RSTD R-1

  • 类型与风格

    • 财产种类: Residential

    • 属性子类型: Single Family Residence

  • 公益

    • BB/HS Internet Available

    • Cable Connected

    • Electricity Available

  • 其他财政信息

    • HOA: $425

    • HOA频率: Annually

    • 年税额: $1,615

  • 来源细节

    • MLS ID: O6437388

    其他详情

    • 建筑材料: Block

    • 基金会详情: Slab

    • 洗衣功能: Inside / Laundry Room

    • 地段特征: Cul-De-Sac

    • 天井和门廊特色: Covered / Front Porch / Rear Porch

    • 窗户功能: Blinds

    • 方向面: West

    • 车库空间: 2

    • 附属车库: 是

    • 车库: 是

    • 生活区域: 1867

    • 水源: Public

    • 地块大小: 50 x 115

    • 细分名称: COOPERS RUN

私人咨询
与这套房产的专属顾问沟通。
户型图、HOA 文件、未公开挂牌的对比房源、安排私人看房——一条消息直达当地专家。

类似这套

待售
$494,900
房屋
4 贝兹 · 2 浴室 · 2,113 平方英尺
SAN SEBASTIAN RESERVE, APOPKA
2349 EMERALD SPRINGS DRIVE
待售
$435,000
房屋
2 贝兹 · 2 浴室 · 2,205 平方英尺
ERROL GOLFSIDE VILLAGE, APOPKA
1665 GOLFSIDE VILLAGE BOULEVARD
待售
$413,140
房屋
4 贝兹 · 3 浴室 · 2,077 平方英尺
SAGEWOOD, APOPKA
1288 GULL DRIVE
待售
$450,000
房屋
4 贝兹 · 3 浴室 · 2,298 平方英尺
WEKIVA COVE PH 3, LONGWOOD
208 CHICHESTER COVE
待售
$375,900
房屋
5 贝兹 · 3 浴室 · 2,033 平方英尺
SPRING HARBOR, APOPKA
10 JETT LOOP
待售
$430,000
房屋
3 贝兹 · 2 浴室 · 1,872 平方英尺
WEKIVA HILLS SEC 01, LONGWOOD
214 PEMBROOK PLACE
待售
$435,000
房屋
4 贝兹 · 2 浴室 · 1,495 平方英尺
BEL AIRE HILLS UNIT 1, APOPKA
3045 N ORLEANS WAY
待售
$479,000
房屋
4 贝兹 · 3 浴室 · 2,747 平方英尺
HILLTOP RESERVE PH 4, APOPKA
995 KARST TREE LANE

此地址周边市场

同区域的实时数据。
查看全部

The multiple listing information is provided by the Stellar MLS from a copyrighted compilation of listings. The compilation of listings and each individual listing are ©2026-present Stellar MLS. All Rights Reserved. The information provided is for consumers' personal, noncommercial use and may not be used for any purpose other than to identify prospective properties consumers may be interested in purchasing. All properties are subject to prior sale or withdrawal. All information provided is deemed reliable but is not guaranteed accurate, and should be independently verified. Listing courtesy of: UNITED REAL ESTATE PREFERRED